
10 Watercrescent Goulais River, Ontario P0S 1E0

$499,900
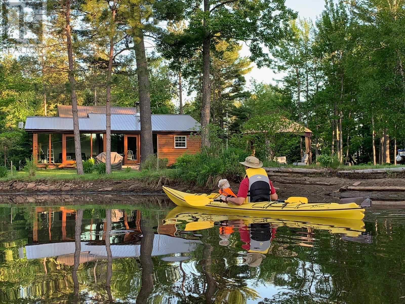
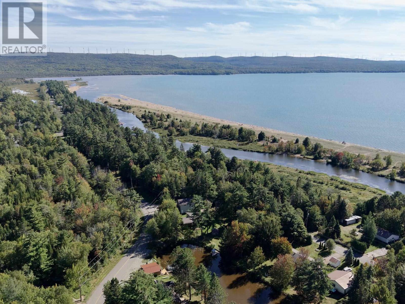
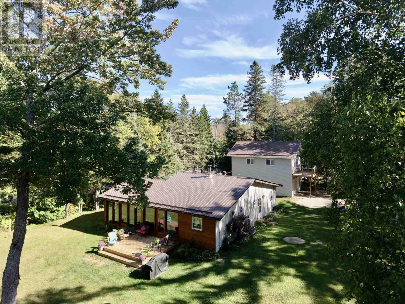
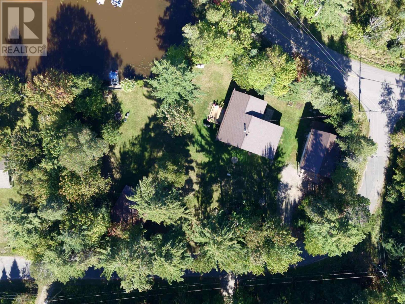
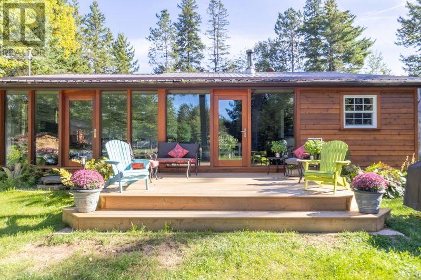
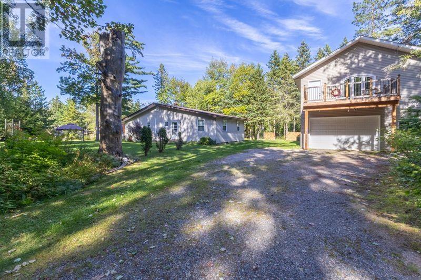
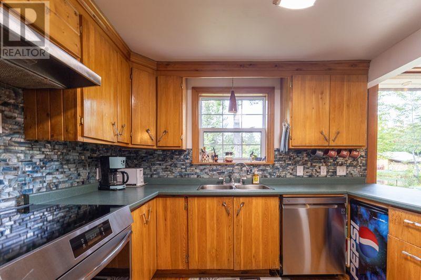
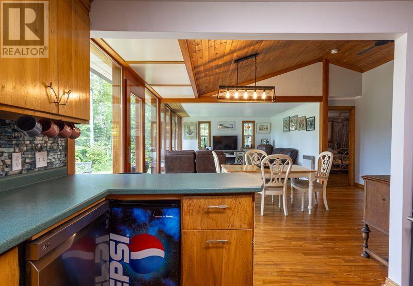
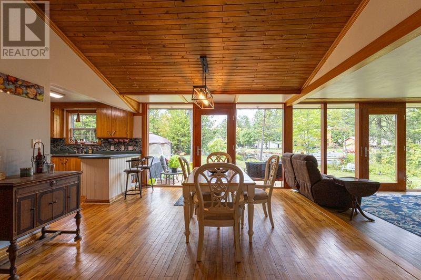
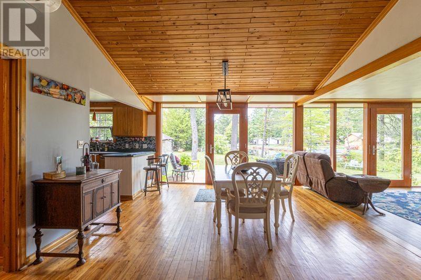
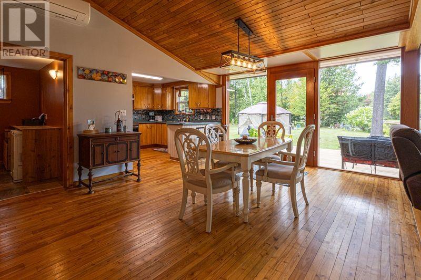
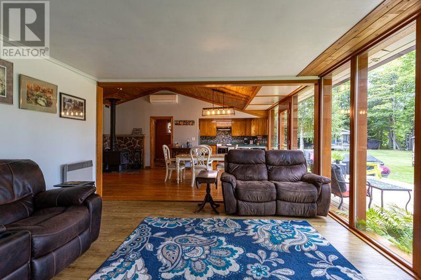
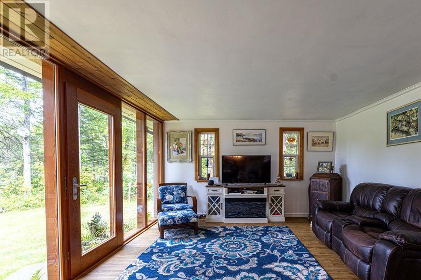
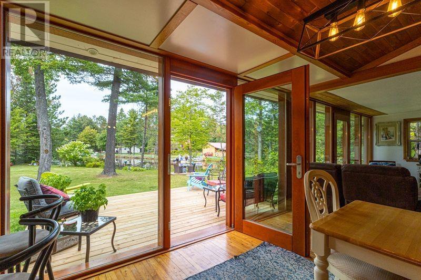
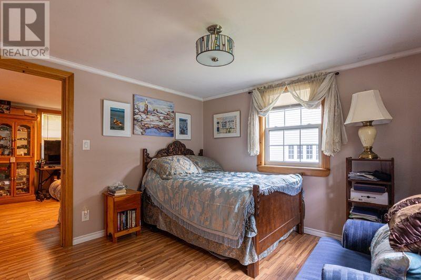
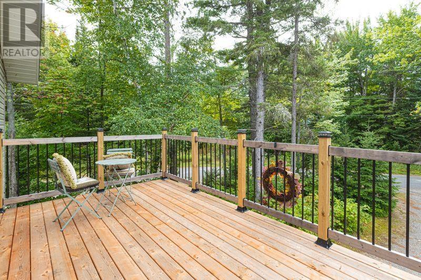
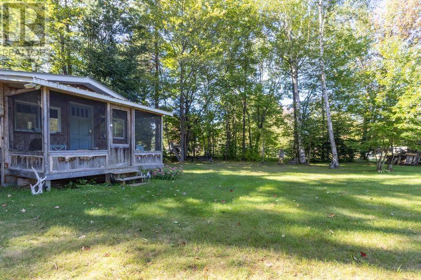
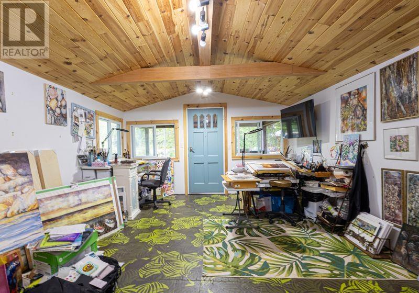
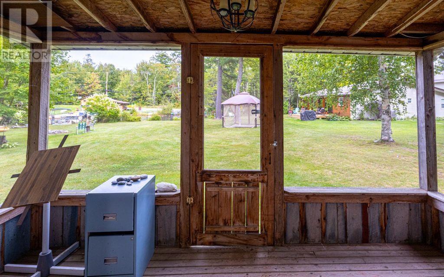
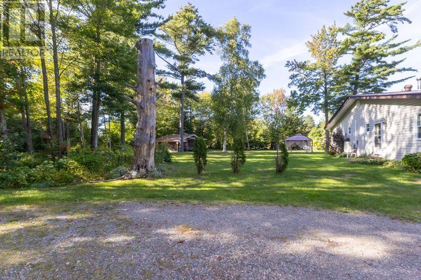
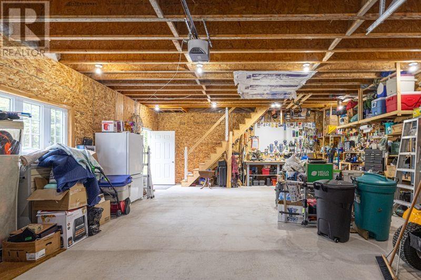
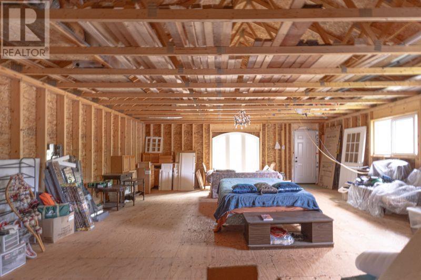
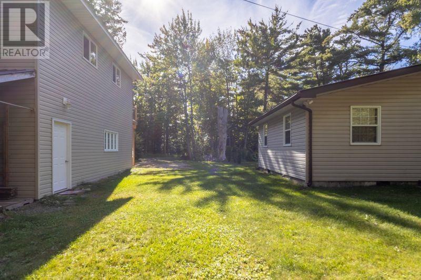
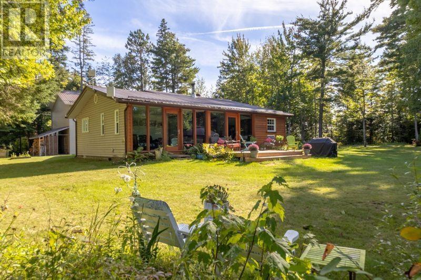
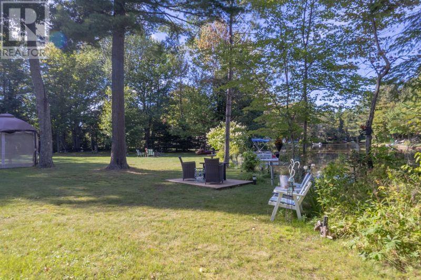
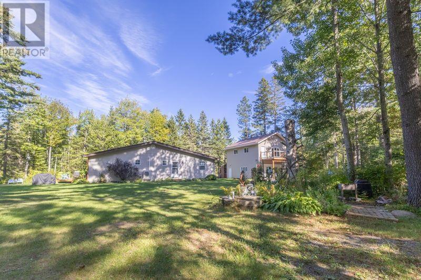
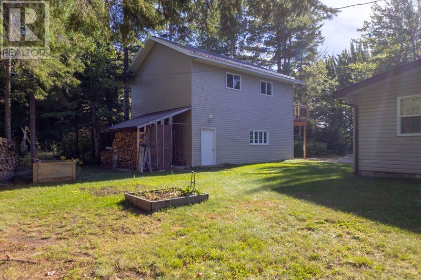
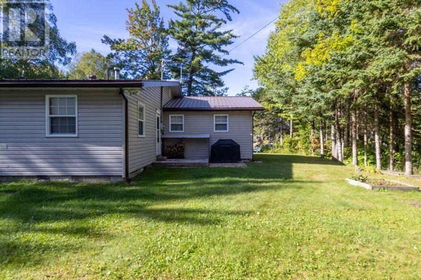
Exceptional waterfront property on the beautiful Goulais River, offering approximately 200 feet of waterfront and immediate access to Goulais Bay and Lake Superior. This immaculate, move-in-ready home features dramatic floor-to-ceiling windows showcasing stunning water views and the beautifully manicured grounds. Enjoy extensive decking and multiple outdoor sitting areas designed to take full advantage of the peaceful waterfront setting. Metal roofs on all buildings provide lasting durability, while the heated and insulated Art Studio/Bunkie offers a versatile space for guests, hobbies or a private retreat. A detached garage with loft provides excellent storage along with exciting potential for additional living space. Inside, the spacious study/bedroom could be divided to create a third bedroom. A truly special property combining exceptional waterfront, beautiful outdoor spaces and a meticulously maintained home in an outstanding Lake Superior-area setting. (id:15477)
Property Details
| MLS® Number | SM262621 |
| Property Type | Single Family |
| Community Name | Goulais River |
| Communication Type | High Speed Internet |
| Features | Corner Site, Balcony, Crushed Stone Driveway |
| Storage Type | Storage Shed |
| Structure | Deck, Dock, Patio(s), Shed |
| View Type | View |
| Water Front Name | Goulais River |
| Water Front Type | Waterfront |
Building
| Bathroom Total | 1 |
| Bedrooms Above Ground | 2 |
| Bedrooms Total | 2 |
| Age | Over 26 Years |
| Appliances | Dishwasher, Satellite Dish Receiver |
| Architectural Style | Bungalow |
| Basement Type | Crawl Space |
| Construction Style Attachment | Detached |
| Exterior Finish | Vinyl |
| Fireplace Fuel | Wood |
| Fireplace Present | Yes |
| Fireplace Type | Stove |
| Foundation Type | Block |
| Heating Fuel | Electric, Wood |
| Heating Type | Heat Pump |
| Stories Total | 1 |
| Size Interior | 1,440 Sqft |
| Utility Water | Community Water System |
Parking
| Garage | |
| Gravel |
Land
| Access Type | Road Access |
| Acreage | No |
| Sewer | Septic System |
| Size Frontage | 220.0000 |
| Size Total Text | 1/2 - 1 Acre |
Rooms
| Level | Type | Length | Width | Dimensions |
|---|---|---|---|---|
| Main Level | Kitchen | 10.2 x 12 | ||
| Main Level | Living Room | 16 x 13.7 | ||
| Main Level | Dining Room | 13.5 x 13.7 | ||
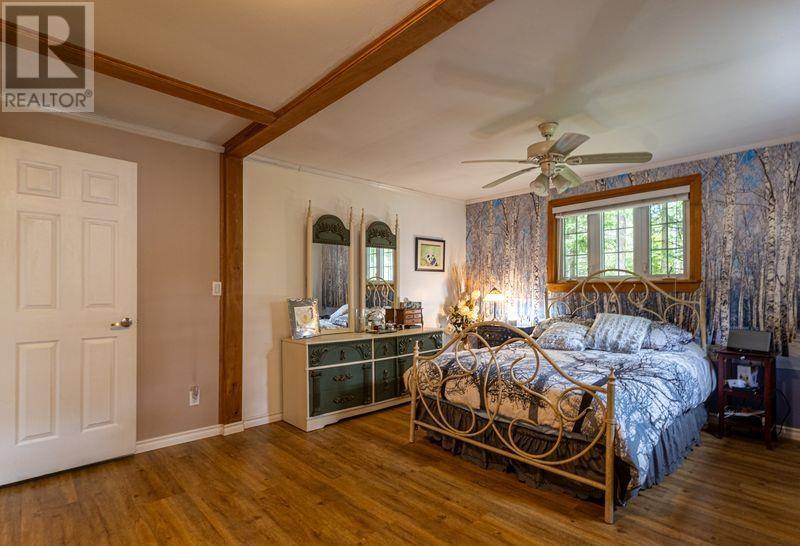
| Main Level | Primary Bedroom | 15.8 x 13 | ||
| Main Level | Bedroom | 11.3 x 11.3 | ||
| Main Level | Pantry | 9.5 x 8.1 | ||
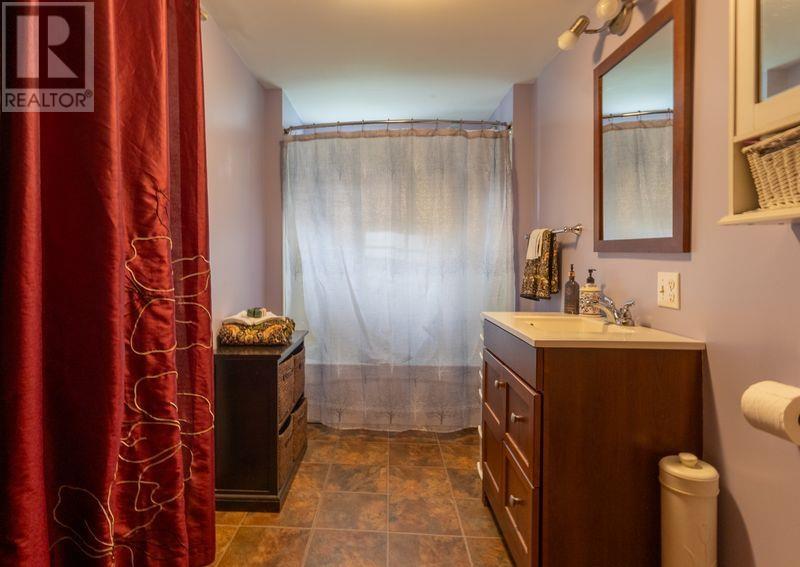
| Main Level | Bathroom | 14.2 x 5.9 | ||
| Main Level | Other | 11.3 x 11.3 |
Utilities
| Electricity | Available |
| Telephone | Available |
https://www.realtor.ca/real-estate/30307694/10-watercrescent-goulais-river-goulais-river
Contact Us
Contact us for more information

The trademarks REALTOR®, REALTORS®, and the REALTOR® logo are controlled by The Canadian Real Estate Association (CREA) and identify real estate professionals who are members of CREA. The trademarks MLS®, Multiple Listing Service® and the associated logos are owned by The Canadian Real Estate Association (CREA) and identify the quality of services provided by real estate professionals who are members of CREA. The trademark DDF® is owned by The Canadian Real Estate Association (CREA) and identifies CREA's Data Distribution Facility (DDF®)
October 01 2026 02:16:55
Sault Ste. Marie Real Estate Board
Godfrey Realty