
100 Parkdale Dr Sault Ste. Marie, Ontario P6A 4C8

$469,900
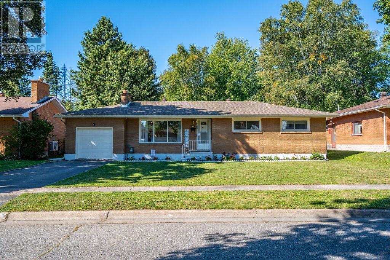
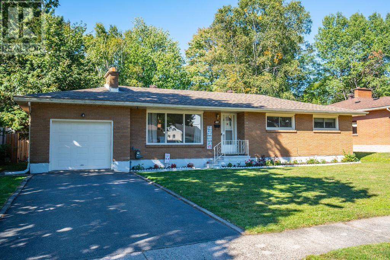
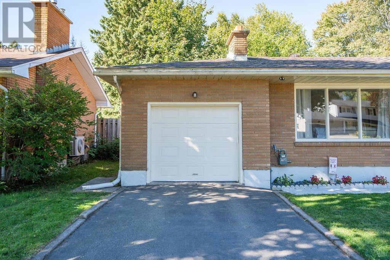
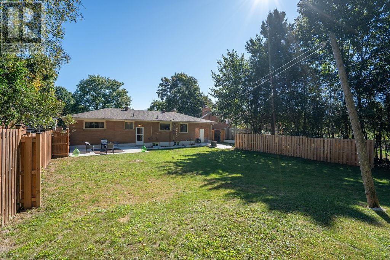
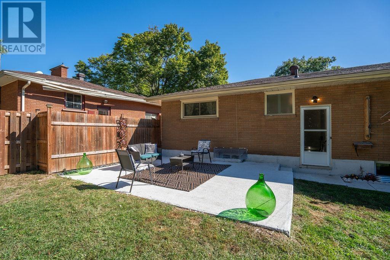
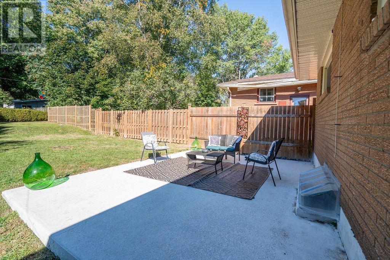
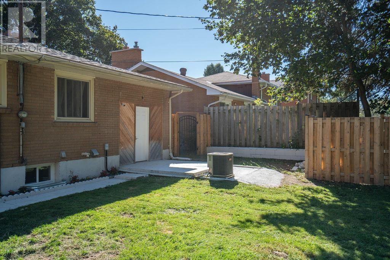
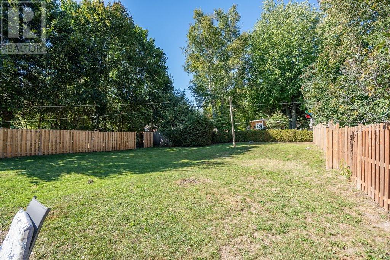
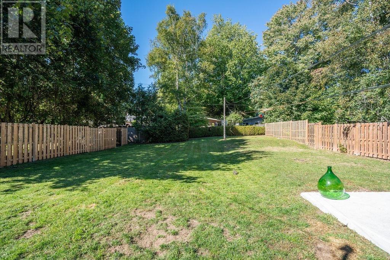
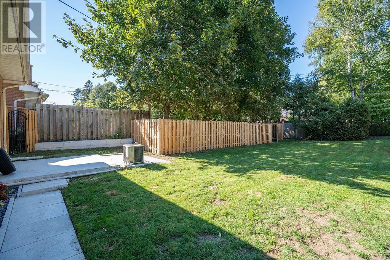
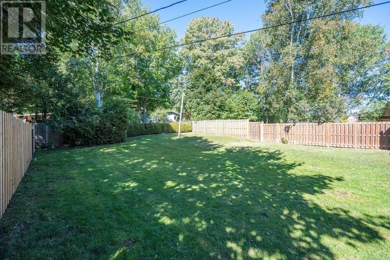
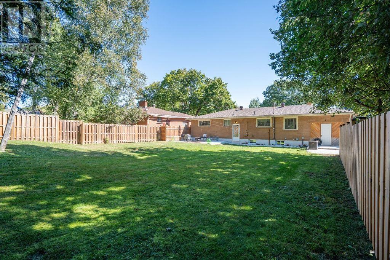
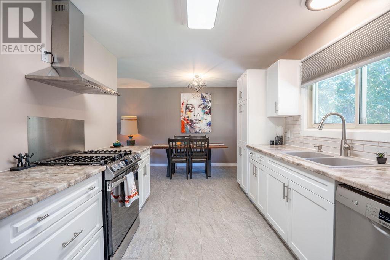
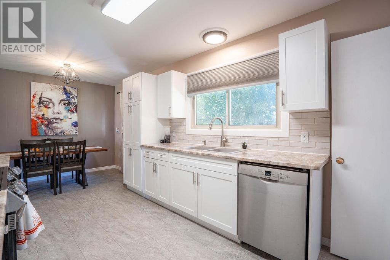
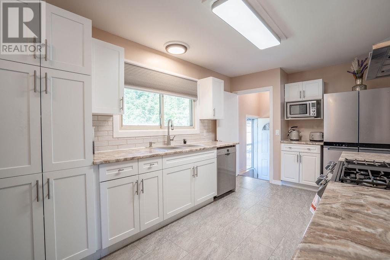
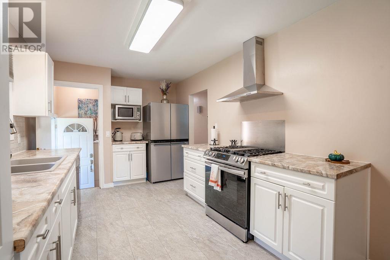
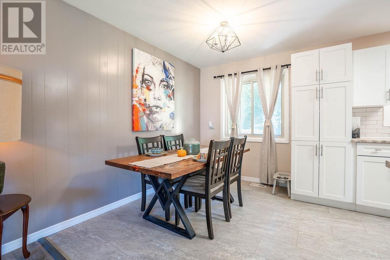
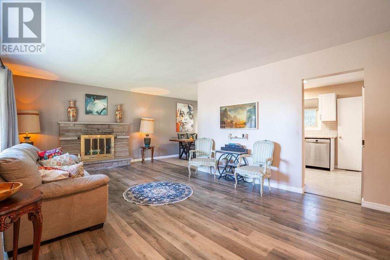
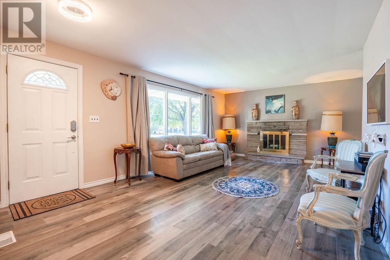
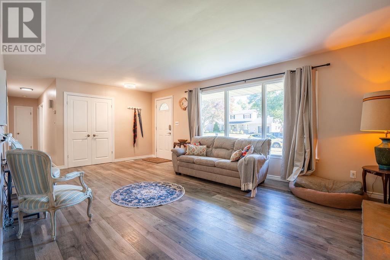
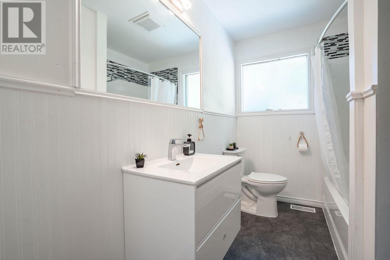
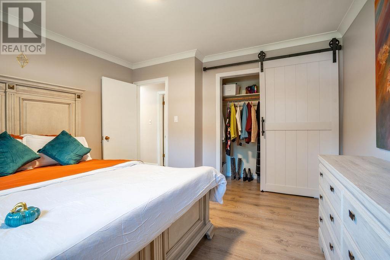
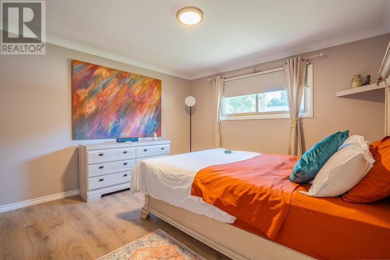
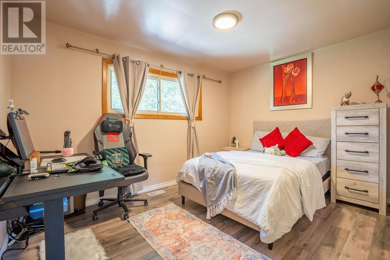
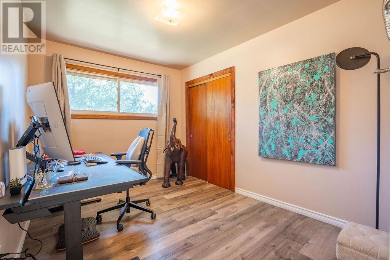
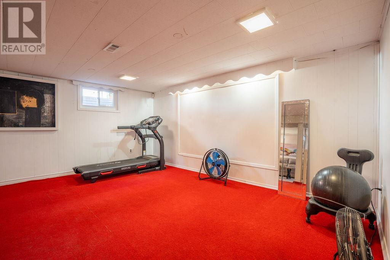
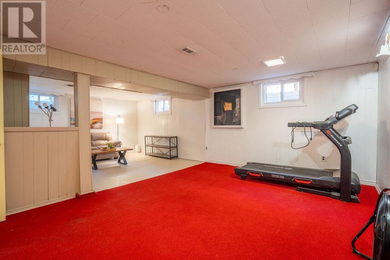
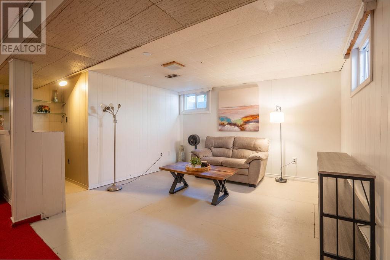
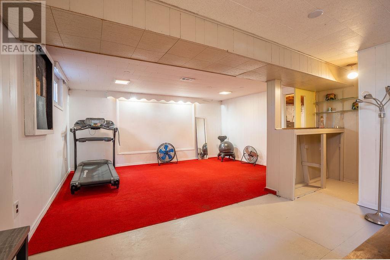
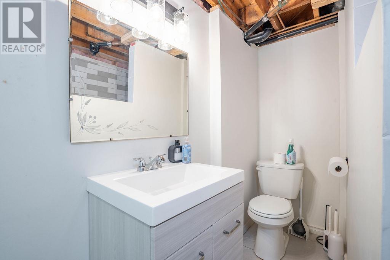
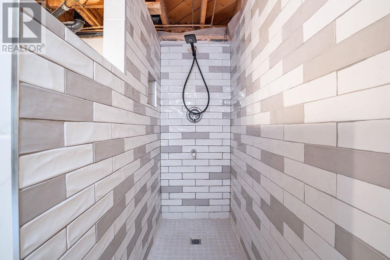
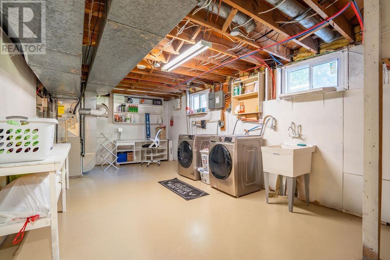
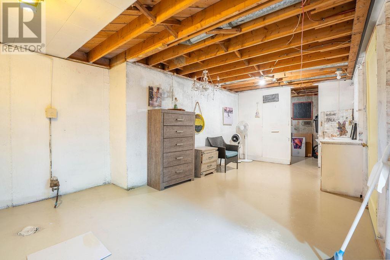
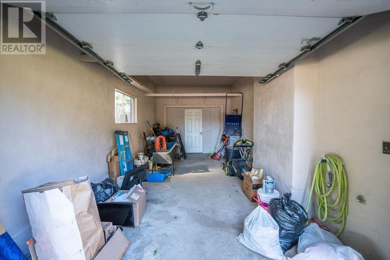
LOCATION ALERT! Exceptional all-brick bungalow in a fantastic east-end location, just steps from Bellevue Park, Pine Street Marina, and Algoma University. This well-maintained home offers 3 spacious main-floor bedrooms, a beautiful updated kitchen with built-in dishwasher and gas range, a formal dining room, and a large bright living room. The main level also has a updated 4-piece bathroom as well as fresh paint and flooring throughout adding to the move-in-ready appeal. The lower level is mostly finished and offers a comfortable rec room, spacious laundry area, new 3-piece bathroom, and plenty of storage. Additional features include gas forced-air heating, vinyl windows, newer basement windows, and shingles approximately 6 years old. Outside, you'll find a paved driveway, single attached garage, and a spacious fenced backyard that's perfect for the kids, pets, or simply enjoying the outdoors. Located close to Churchill Plaza with groceries, restaurants, and banking, as well as the John Rhodes Sports Centre. A great family-friendly neighbourhood in a highly convenient location. Call today and make this one home! (id:15477)
Property Details
| MLS® Number | SM262649 |
| Property Type | Single Family |
| Community Name | Sault Ste. Marie |
| Features | Paved Driveway |
| Structure | Patio(s) |
Building
| Bathroom Total | 2 |
| Bedrooms Above Ground | 3 |
| Bedrooms Total | 3 |
| Appliances | Dishwasher, Stove, Dryer, Refrigerator, Washer |
| Architectural Style | Bungalow |
| Basement Development | Partially Finished |
| Basement Type | Full (partially Finished) |
| Constructed Date | 1963 |
| Construction Style Attachment | Detached |
| Exterior Finish | Brick |
| Foundation Type | Poured Concrete |
| Heating Fuel | Natural Gas |
| Heating Type | Forced Air |
| Stories Total | 1 |
| Size Interior | 1,132 Sqft |
| Utility Water | Municipal Water |
Parking
| Garage | |
| Attached Garage |
Land
| Access Type | Road Access |
| Acreage | No |
| Fence Type | Fenced Yard |
| Sewer | Sanitary Sewer |
| Size Frontage | 67.8300 |
| Size Total Text | Under 1/2 Acre |
Rooms
| Level | Type | Length | Width | Dimensions |
|---|---|---|---|---|
| Basement | Recreation Room | 23'7" x 12'5" | ||
| Basement | Bathroom | 3PC | ||
| Basement | Storage | 19'9" X 10' | ||
| Basement | Laundry Room | 21' X 11'5" | ||
| Basement | Storage | 6' X 8'9" | ||
| Main Level | Kitchen | 21'5" x 12'8" | ||
| Main Level | Living Room | 20'10" x 12'8" | ||
| Main Level | Bedroom | 12'5" x 12'1" | ||
| Main Level | Bedroom | 9'3" x 12'8" | ||
| Main Level | Bedroom | 11'3" x 8'8" | ||
| Main Level | Bathroom | 4PC |
Utilities
| Cable | Available |
| Electricity | Available |
| Natural Gas | Available |
| Telephone | Available |
https://www.realtor.ca/real-estate/30317786/100-parkdale-dr-sault-ste-marie-sault-ste-marie
Contact Us
Contact us for more information

The trademarks REALTOR®, REALTORS®, and the REALTOR® logo are controlled by The Canadian Real Estate Association (CREA) and identify real estate professionals who are members of CREA. The trademarks MLS®, Multiple Listing Service® and the associated logos are owned by The Canadian Real Estate Association (CREA) and identify the quality of services provided by real estate professionals who are members of CREA. The trademark DDF® is owned by The Canadian Real Estate Association (CREA) and identifies CREA's Data Distribution Facility (DDF®)
September 23 2026 07:46:49
Sault Ste. Marie Real Estate Board
Century 21 Choice Realty Inc.