
102-206 Breton Rd Sault Ste. Marie, Ontario P6B 1B1

$229,900Maintenance, Parking, Water
$310 Monthly
Maintenance, Parking, Water
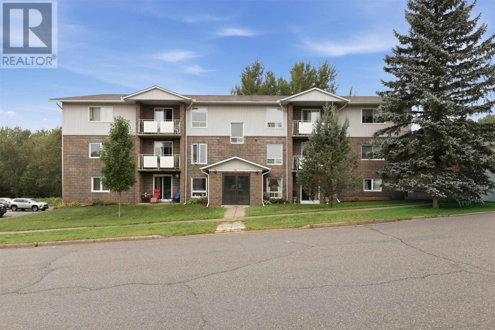
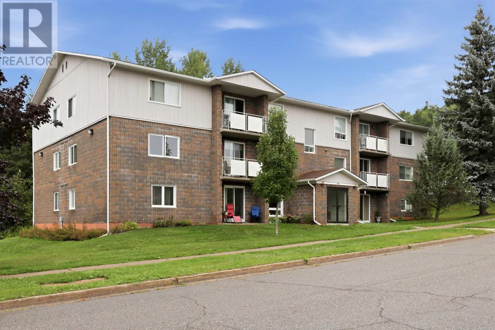
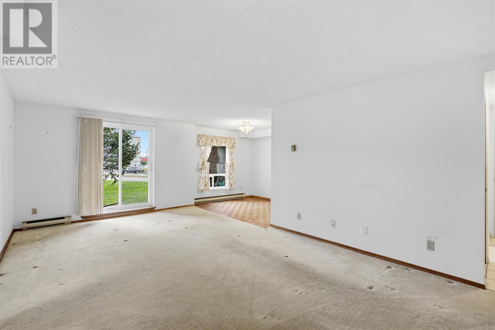
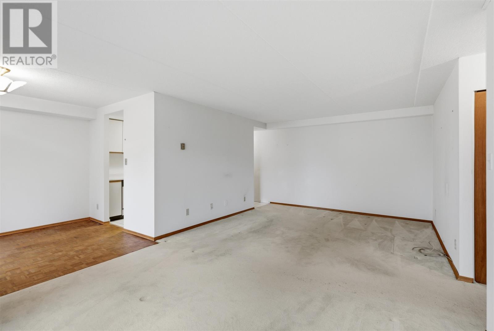
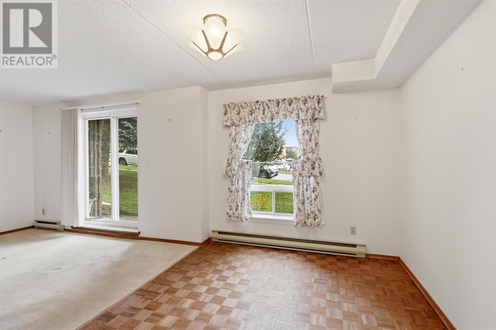
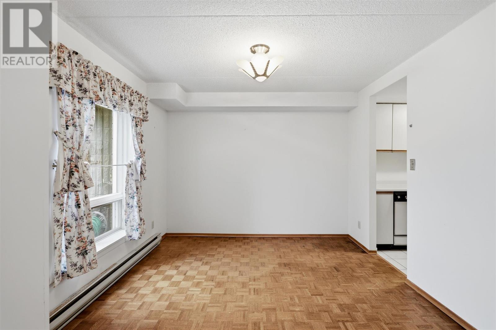
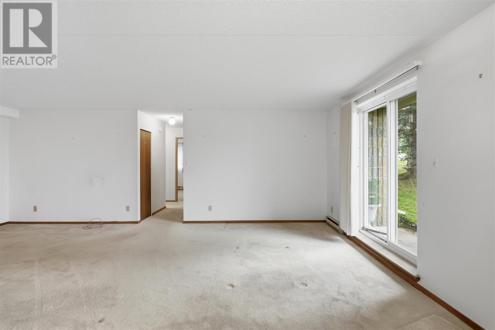
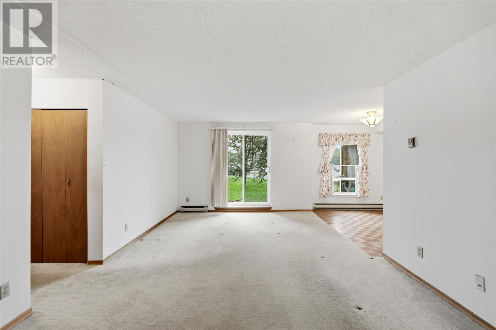
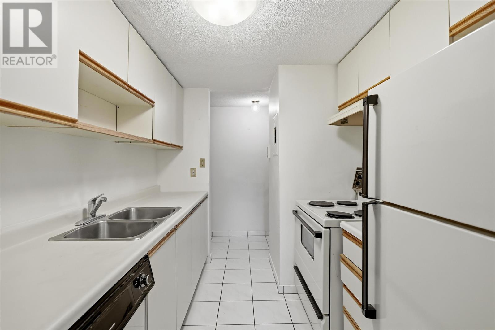
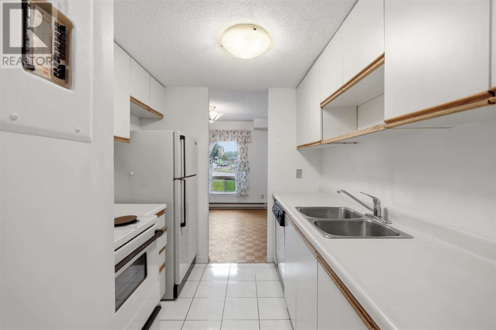
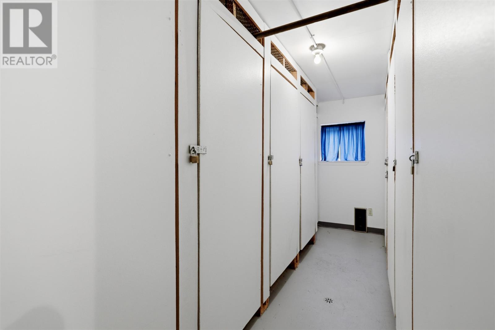
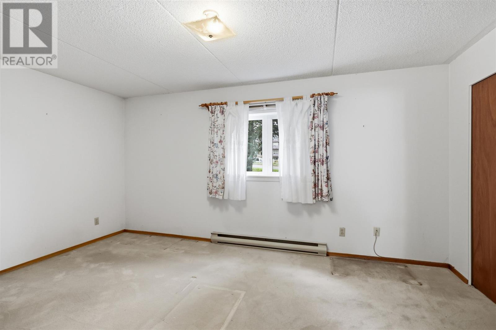
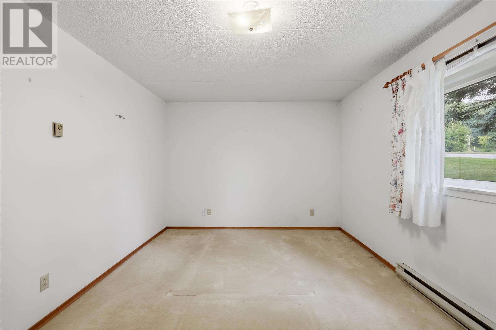
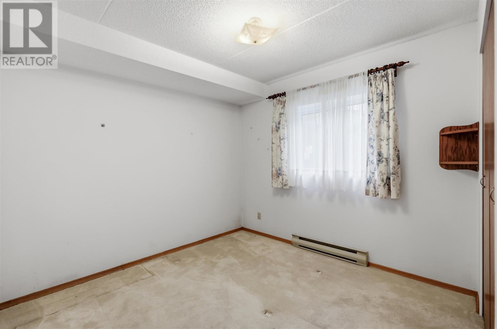
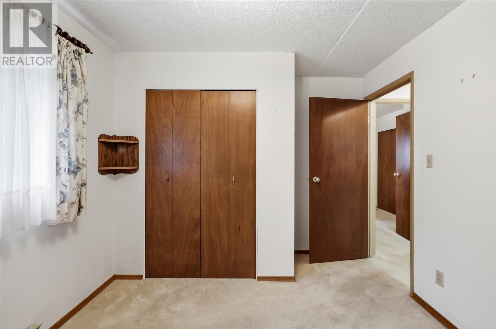
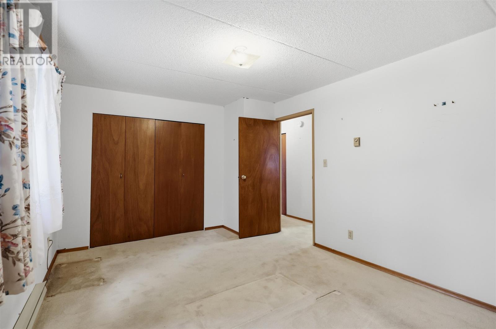
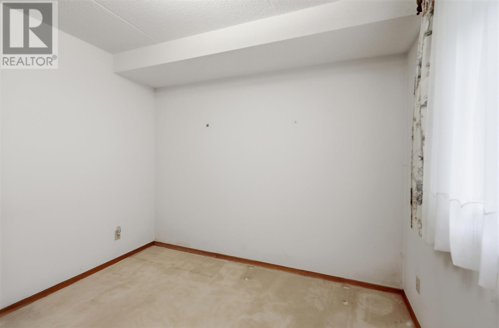
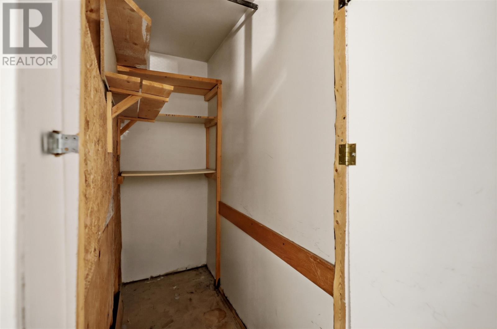
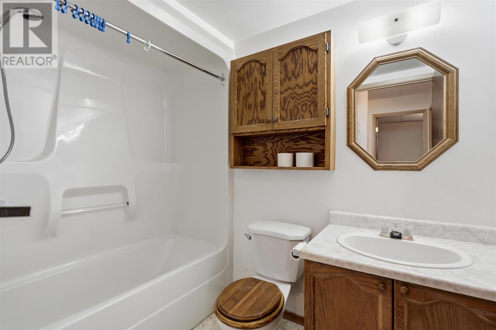
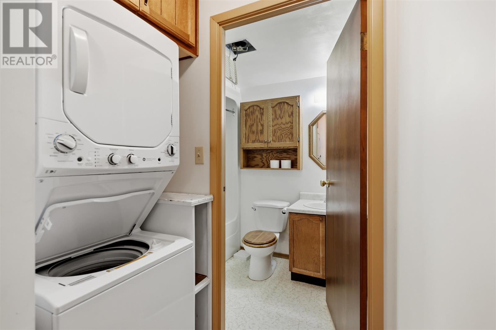
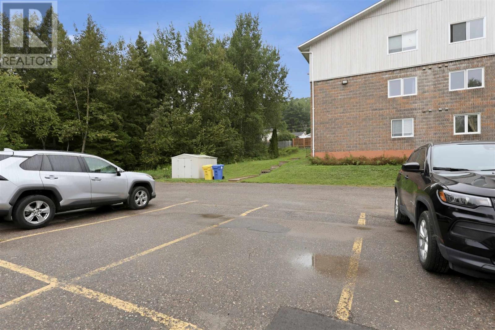
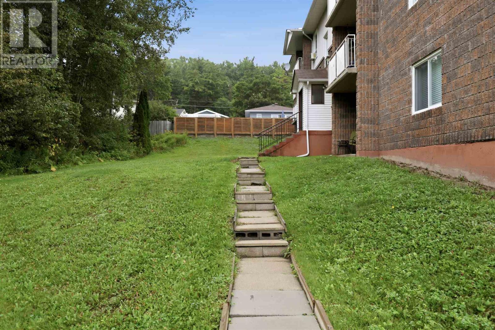
$310 MonthlyWelcome home to this bright and spacious two-bedroom, ground-level condo, tucked into a well-maintained three-storey complex with only 12 units. Inside, you’ll find a comfortable living and dining area, a charming breakfast nook with parquet flooring, and a sliding patio door providing convenient ground-level access to the outdoor area the perfect spot to step outside and enjoy some fresh air. In-suite laundry, an included parking space, and a private storage locker make everyday living simple and convenient. Centrally located in a walkable neighbourhood, this low-maintenance home is a lovely choice for downsizers, first-time buyers, investors, or frequent travellers looking for an easy-to-care-for home base. Add your personal touches and make this welcoming space your own. Immediate possession is available! (id:15477)
Property Details
| MLS® Number | SM262517 |
| Property Type | Single Family |
| Community Name | Sault Ste. Marie |
| Communication Type | High Speed Internet |
| Community Features | Bus Route |
| Features | Paved Driveway |
Building
| Bathroom Total | 1 |
| Bedrooms Above Ground | 2 |
| Bedrooms Total | 2 |
| Amenities | Storage - Locker |
| Appliances | Stove, Dryer, Dishwasher, Refrigerator, Washer |
| Basement Type | None |
| Constructed Date | 1987 |
| Construction Style Attachment | Detached |
| Exterior Finish | Brick |
| Heating Fuel | Electric |
| Heating Type | Baseboard Heaters |
| Type | Apartment |
| Utility Water | Municipal Water |
Parking
| No Garage |
Land
| Access Type | Road Access |
| Acreage | No |
| Sewer | Sanitary Sewer |
| Size Irregular | 0.63 |
| Size Total | 0.63 Ac|1/2 - 1 Acre |
| Size Total Text | 0.63 Ac|1/2 - 1 Acre |
Rooms
| Level | Type | Length | Width | Dimensions |
|---|---|---|---|---|
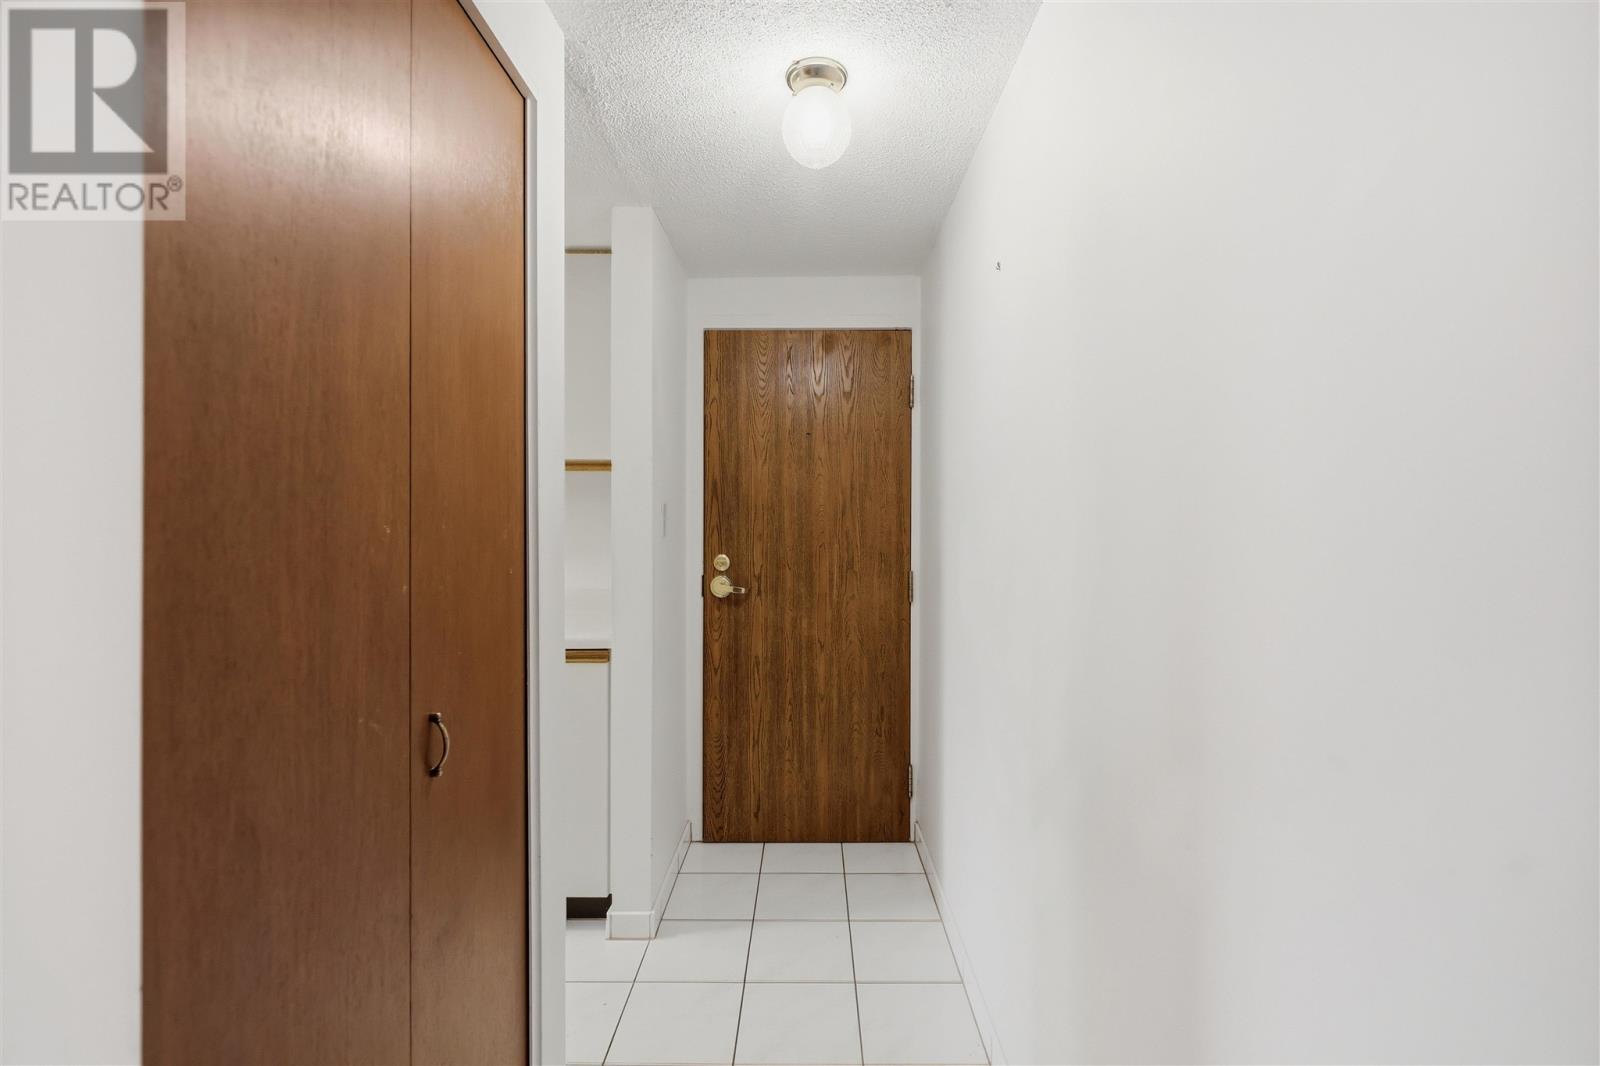
| Main Level | Foyer | 2.9x7.9 | ||
| Main Level | Kitchen | 8.9x7.6 | ||
| Main Level | Dining Nook | 10.3x8.4 | ||
| Main Level | Bathroom | 7.9x5.0 | ||
| Main Level | Living Room/dining Room | 22.0x12.3 | ||
| Main Level | Primary Bedroom | 15.8x10.7 | ||
| Main Level | Bedroom | 9.6x9.7 |
Utilities
| Cable | Available |
| Electricity | Available |
| Telephone | Available |
https://www.realtor.ca/real-estate/30267906/102-206-breton-rd-sault-ste-marie-sault-ste-marie
Contact Us
Contact us for more information

The trademarks REALTOR®, REALTORS®, and the REALTOR® logo are controlled by The Canadian Real Estate Association (CREA) and identify real estate professionals who are members of CREA. The trademarks MLS®, Multiple Listing Service® and the associated logos are owned by The Canadian Real Estate Association (CREA) and identify the quality of services provided by real estate professionals who are members of CREA. The trademark DDF® is owned by The Canadian Real Estate Association (CREA) and identifies CREA's Data Distribution Facility (DDF®)
September 24 2026 04:45:10
Sault Ste. Marie Real Estate Board
Exit Realty True North