
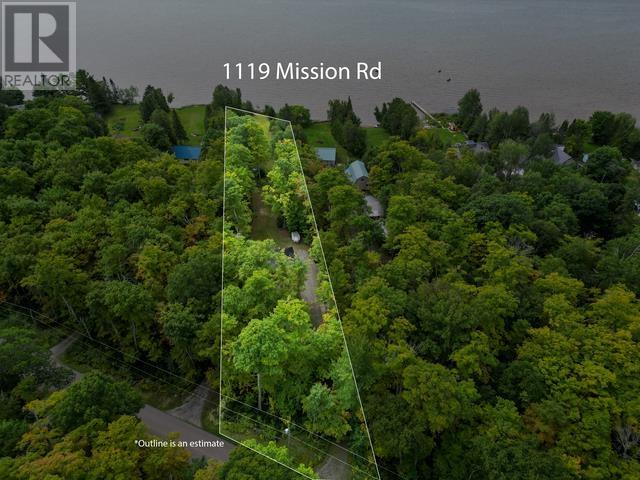
1119 Mission Rd Fenwick Township, Ontario P0S 1E0

$335,000
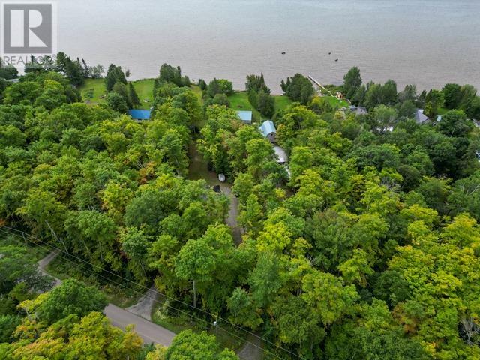
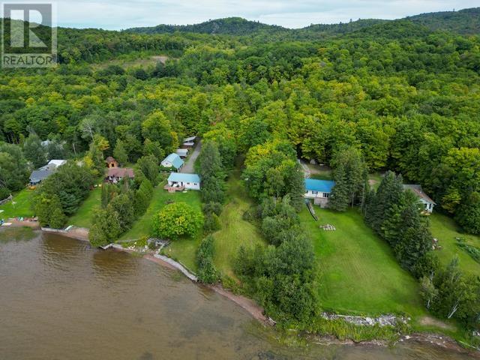
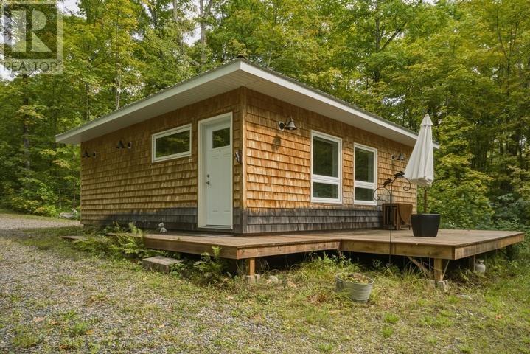
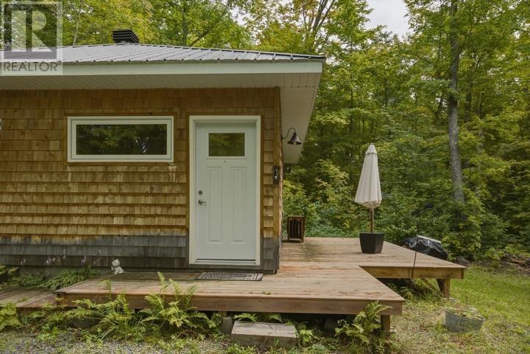
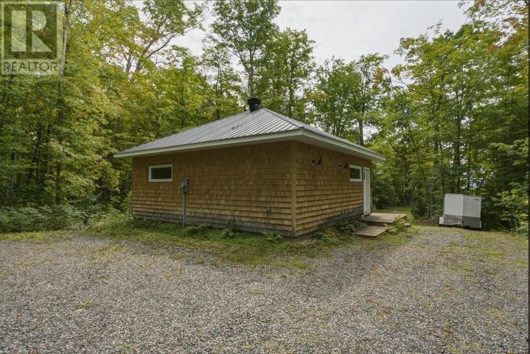
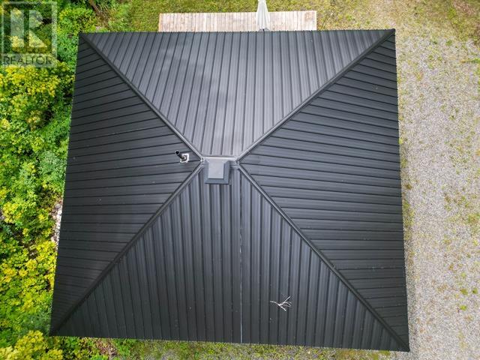
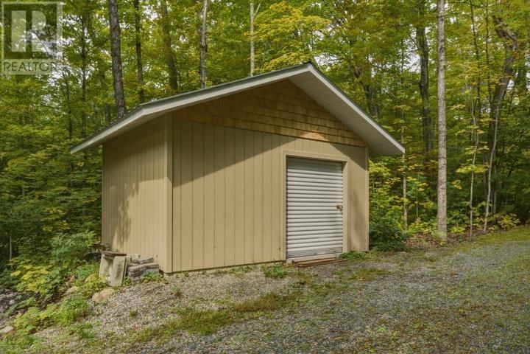
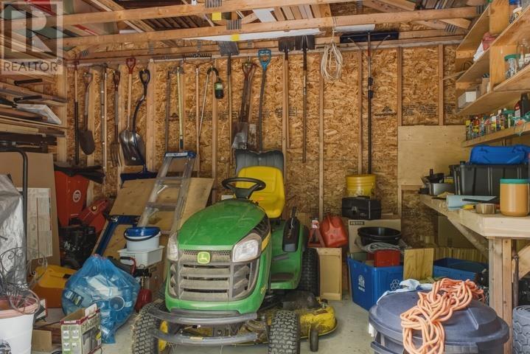
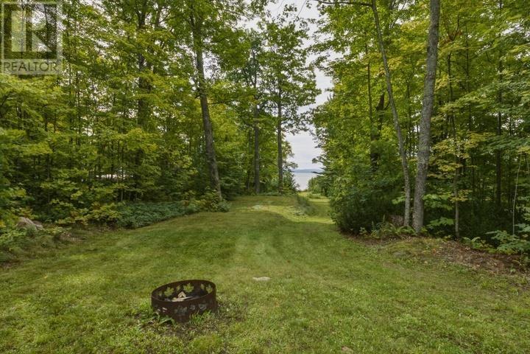
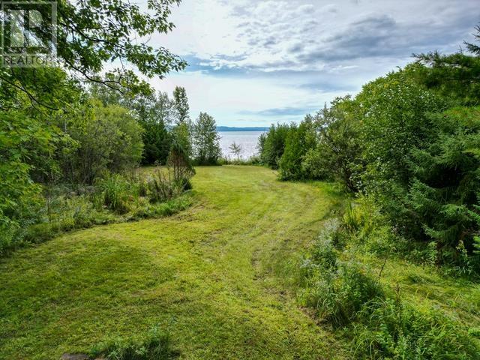
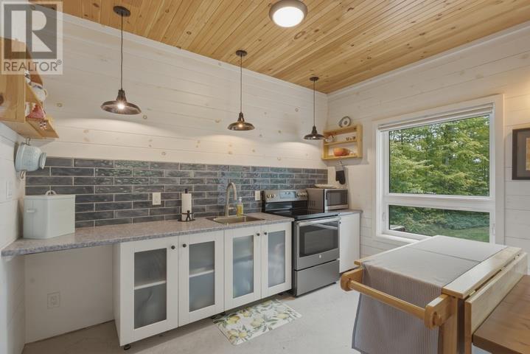
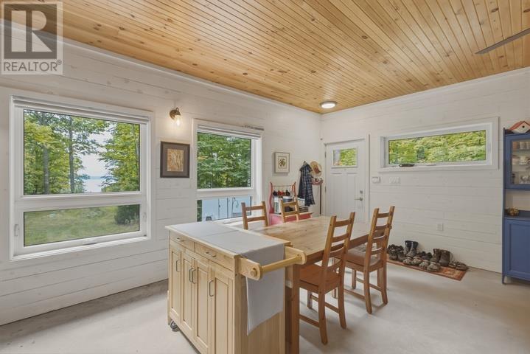
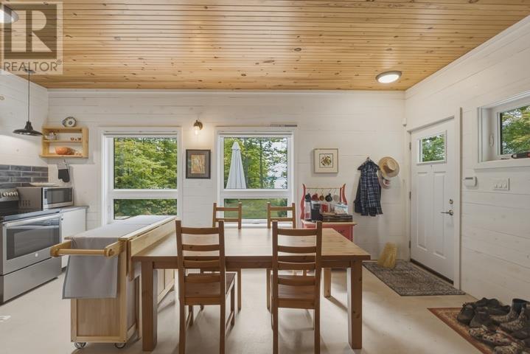
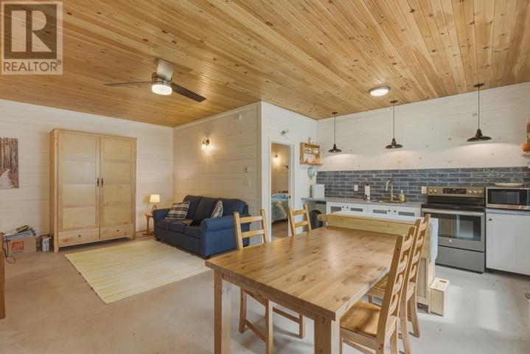
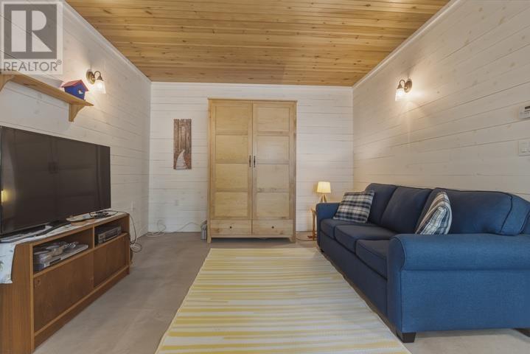
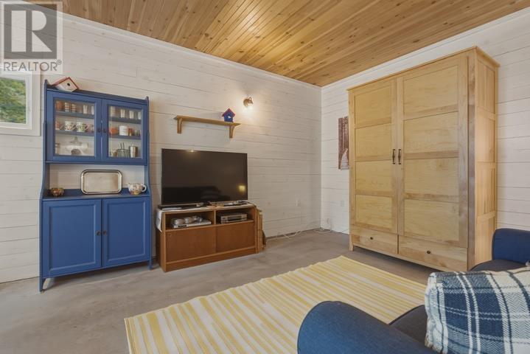
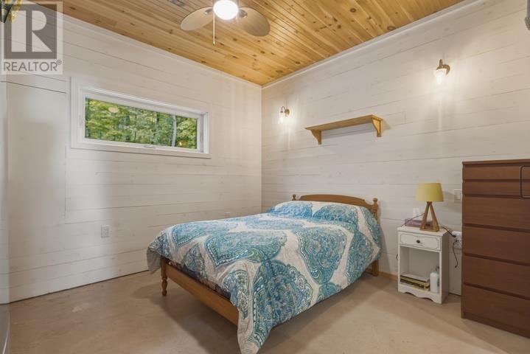
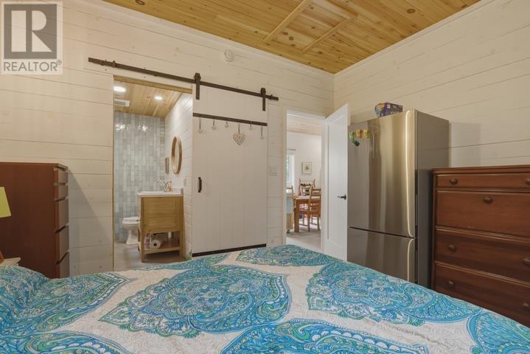
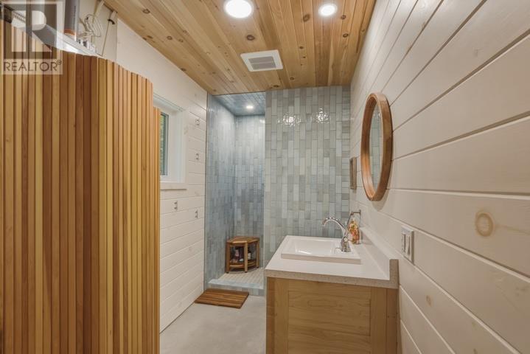
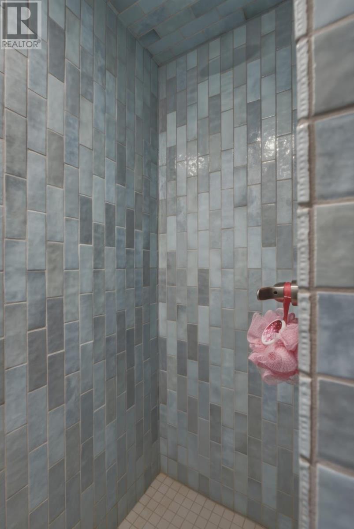
Welcome to tranquility! Whether you're searching for the perfect camp, a peaceful year-round retreat, or your first home, 1119 Mission Road offers the flexibility to make it your own. Thoughtfully built in 2021, this beautifully maintained and clean one-bedroom, one-bathroom home is equipped for year-round living with in-floor heating and on-demand water. A brand-new septic system, designed to accommodate a three-bedroom home, adds peace of mind and exciting future potential. Outside, you'll find a huge storage shed for all your needs, along with plenty of space to bring your vision to life — build your dream home, add a bunkie, or create the garage you've always wanted. With year-round access and endless possibilities, this is a property where peaceful living meets opportunity. (id:15477)
Property Details
| MLS® Number | SM262422 |
| Property Type | Single Family |
| Community Name | Fenwick Township |
| Communication Type | High Speed Internet |
| Features | Crushed Stone Driveway |
| Storage Type | Storage Shed |
| Structure | Deck, Shed |
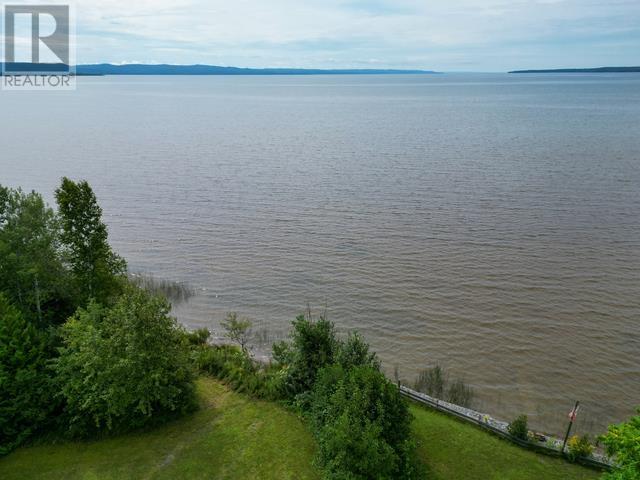
| View Type | View |
| Water Front Name | Lake Superior |
| Water Front Type | Waterfront |
Building
| Bathroom Total | 1 |
| Bedrooms Above Ground | 1 |
| Bedrooms Total | 1 |
| Appliances | Hot Water Instant, Alarm System |
| Architectural Style | Bungalow |
| Constructed Date | 2021 |
| Construction Style Attachment | Detached |
| Exterior Finish | Cedar Siding, Wood |
| Foundation Type | Poured Concrete |
| Heating Fuel | Propane |
| Heating Type | Radiant/infra-red Heat |
| Stories Total | 1 |
Parking
| No Garage | |
| Gravel |
Land
| Acreage | Yes |
| Sewer | Septic System |
| Size Frontage | 94.0000 |
| Size Irregular | 1.23 |
| Size Total | 1.23 Ac|1 - 3 Acres |
| Size Total Text | 1.23 Ac|1 - 3 Acres |
Rooms
| Level | Type | Length | Width | Dimensions |
|---|---|---|---|---|
| Main Level | Living Room | 11.9 x 10.7 | ||
| Main Level | Kitchen | 11.3 x 18.5 | ||
| Main Level | Bedroom | 10.1 x 11.6 | ||
| Main Level | Ensuite | 4 x 11.5 | ||
| Main Level | Other | 11.3 x 14.5 |
Utilities
| Electricity | Available |
https://www.realtor.ca/real-estate/30234803/1119-mission-rd-fenwick-township-fenwick-township
Contact Us
Contact us for more information

The trademarks REALTOR®, REALTORS®, and the REALTOR® logo are controlled by The Canadian Real Estate Association (CREA) and identify real estate professionals who are members of CREA. The trademarks MLS®, Multiple Listing Service® and the associated logos are owned by The Canadian Real Estate Association (CREA) and identify the quality of services provided by real estate professionals who are members of CREA. The trademark DDF® is owned by The Canadian Real Estate Association (CREA) and identifies CREA's Data Distribution Facility (DDF®)
September 21 2026 02:17:14
Sault Ste. Marie Real Estate Board
Royal LePage® Northern Advantage