
115 Texas Ave Sault Ste. Marie, Ontario P6A 6R5

$689,000
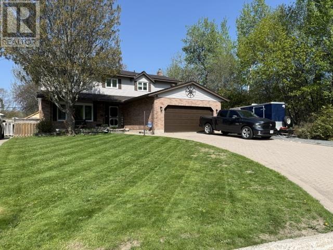
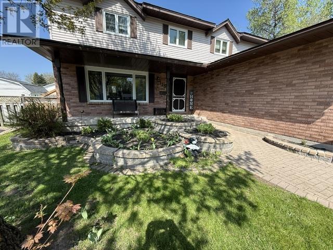
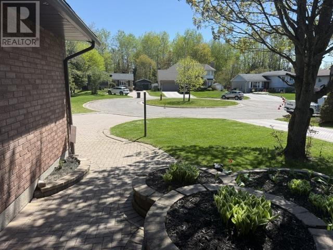
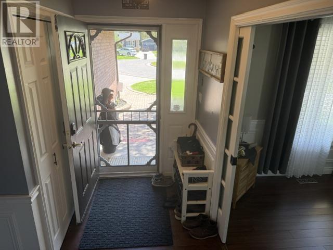
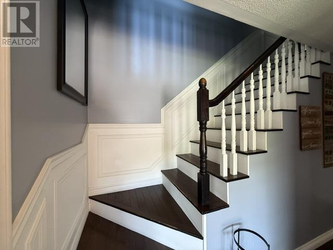
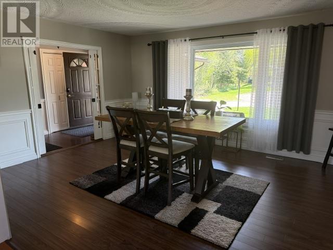
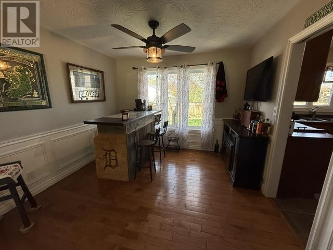
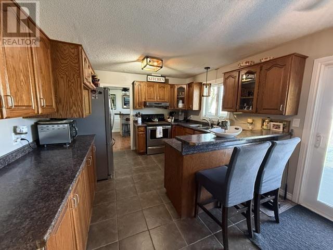
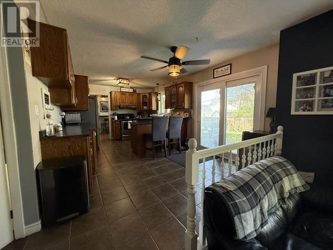
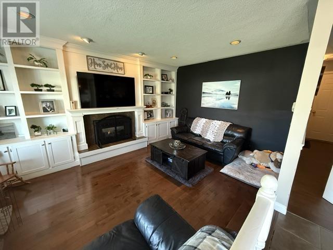
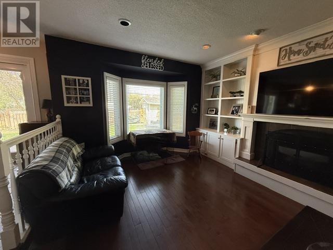
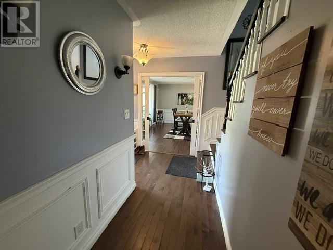
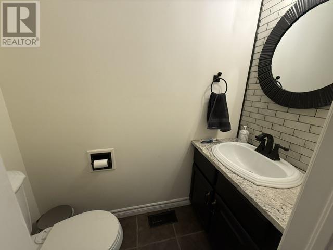
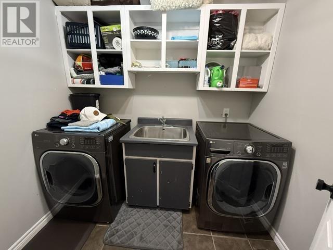
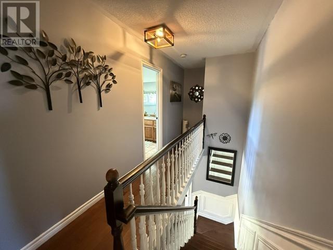
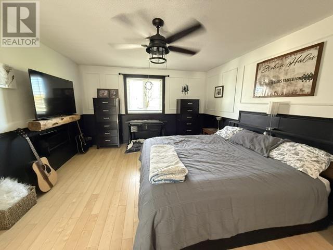
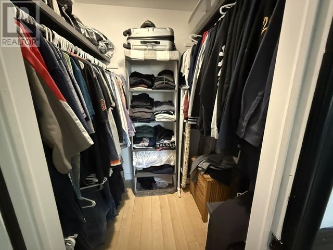
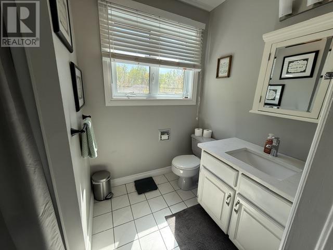
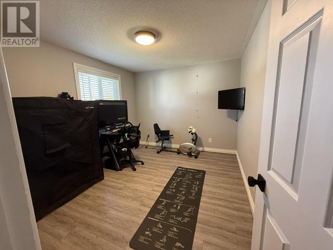
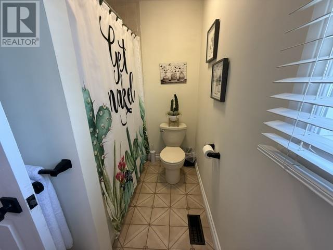
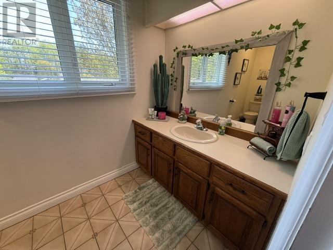
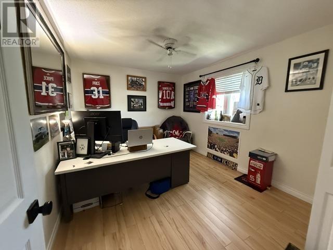
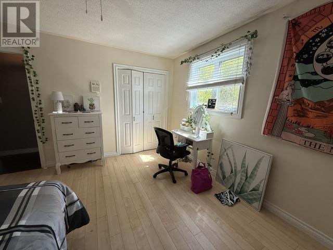
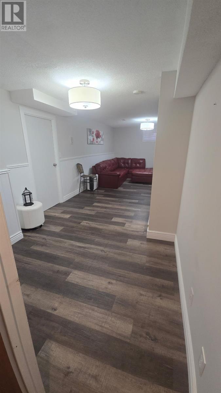
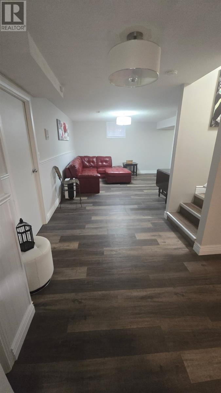
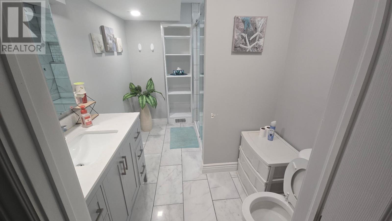
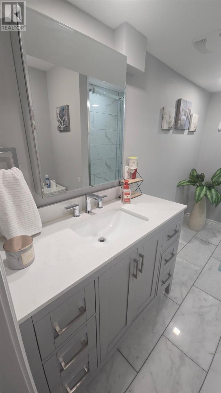
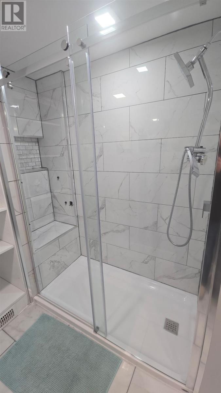
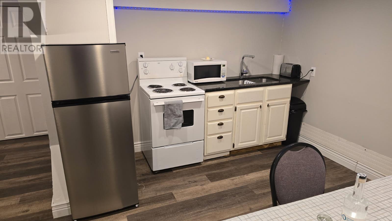
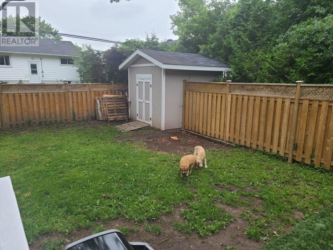
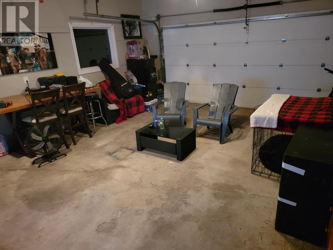
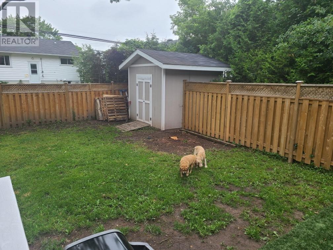
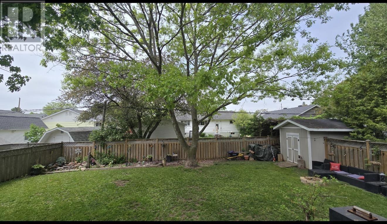
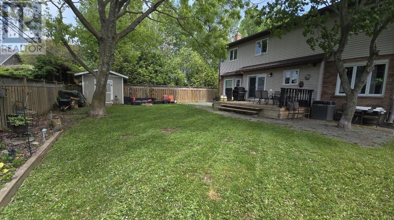
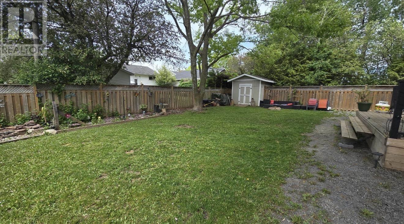
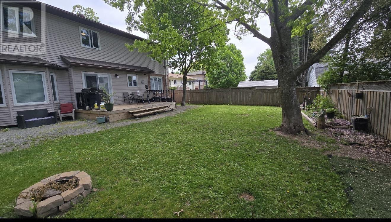
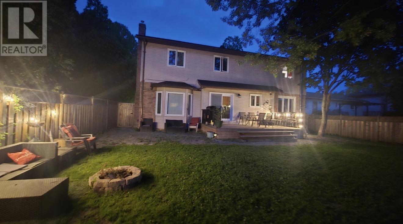
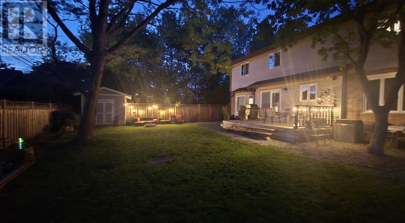
Welcome to 115 Texas Ave — a stunning 2100sqft executive two-storey 5 bedroom 4 bathroom home nestled on a quiet culdaseac in one of the area’s most sought-after East End neighbourhoods. Conveniently located close to parks and schools, this spacious family home offers an exceptional layout designed for comfortable living and entertaining. The main floor features a warm and inviting family room with a cozy gas fireplace, while the thoughtfully designed floor plan provides plenty of space for the whole family. Upstairs, you’ll find four generously sized bedrooms, including a spacious primary suite complete with a walk-in closet and private ensuite bath. The fully finished basement adds even more living space with an additional bedroom, making it ideal for guests, a home office, growing families, also a potential in-law suite. This home has a fenced in back yard , interlock driveway, two car garage and the list goes on! Call today for more information or to book your private viewing. (id:15477)
Property Details
| MLS® Number | SM261210 |
| Property Type | Single Family |
| Community Name | Sault Ste. Marie |
| Communication Type | High Speed Internet |
| Community Features | Bus Route |
| Features | Interlocking Driveway |
| Structure | Deck |
Building
| Bathroom Total | 4 |
| Bedrooms Above Ground | 4 |
| Bedrooms Below Ground | 1 |
| Bedrooms Total | 5 |
| Architectural Style | 2 Level |
| Basement Development | Finished |
| Basement Type | Full (finished) |
| Constructed Date | 1988 |
| Construction Style Attachment | Detached |
| Cooling Type | Central Air Conditioning |
| Exterior Finish | Brick, Siding |
| Fireplace Present | Yes |
| Fireplace Total | 2 |
| Foundation Type | Poured Concrete |
| Half Bath Total | 1 |
| Heating Fuel | Natural Gas |
| Heating Type | Forced Air |
| Stories Total | 2 |
| Size Interior | 2,100 Sqft |
| Utility Water | Municipal Water |
Parking
| Garage | |
| Attached Garage |
Land
| Access Type | Road Access |
| Acreage | No |
| Fence Type | Fenced Yard |
| Sewer | Sanitary Sewer |
| Size Frontage | 43.0000 |
| Size Total Text | Under 1/2 Acre |
Rooms
| Level | Type | Length | Width | Dimensions |
|---|---|---|---|---|
| Second Level | Primary Bedroom | 13 x 17.4 | ||
| Second Level | Bedroom | 12.3 x 13 | ||
| Second Level | Bedroom | 10.4 x 13 | ||
| Second Level | Bedroom | 10.5 x 12.6 | ||
| Basement | Recreation Room | 19 x 23 | ||
| Basement | Games Room | 12.8 x 16.6 | ||
| Basement | Bathroom | 8 x 6 | ||
| Main Level | Family Room | 11.6 x 16.6 | ||
| Main Level | Kitchen | 11.6 x 10.8 | ||
| Main Level | Dining Room | 11.6 x 8.1 | ||
| Main Level | Living Room | 12.10 x 16 | ||
| Main Level | Bonus Room | 10.6 x 11 |
Utilities
| Cable | Available |
| Electricity | Available |
| Natural Gas | Available |
| Telephone | Available |
https://www.realtor.ca/real-estate/29817889/115-texas-ave-sault-ste-marie-sault-ste-marie
Contact Us
Contact us for more information

The trademarks REALTOR®, REALTORS®, and the REALTOR® logo are controlled by The Canadian Real Estate Association (CREA) and identify real estate professionals who are members of CREA. The trademarks MLS®, Multiple Listing Service® and the associated logos are owned by The Canadian Real Estate Association (CREA) and identify the quality of services provided by real estate professionals who are members of CREA. The trademark DDF® is owned by The Canadian Real Estate Association (CREA) and identifies CREA's Data Distribution Facility (DDF®)
July 06 2026 12:46:33
Sault Ste. Marie Real Estate Board
Century 21 Choice Realty Inc.