
1173 Richards St, St. Joseph Township Richards Landing, Ontario P0R 1J0

$925,000
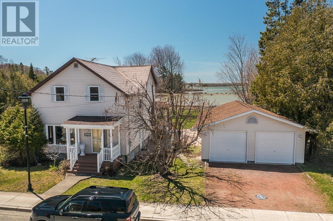
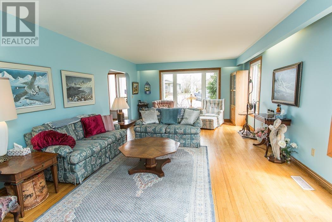
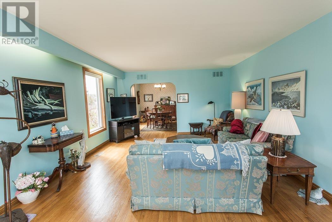
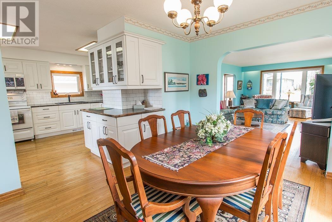
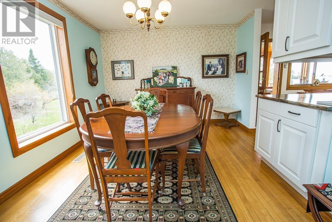
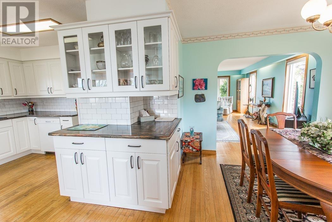
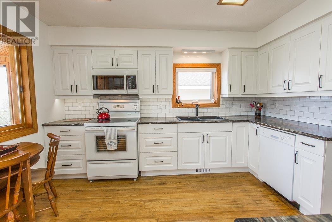
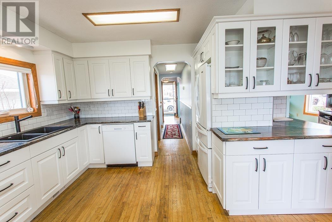
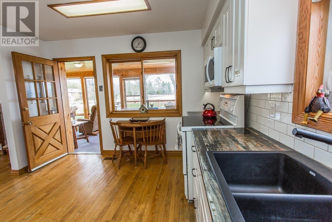
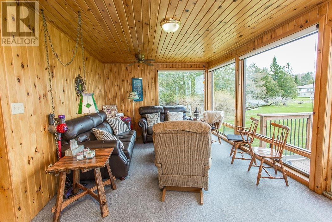
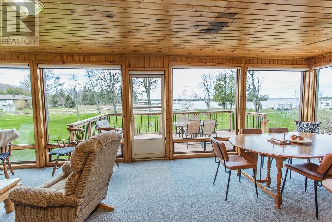
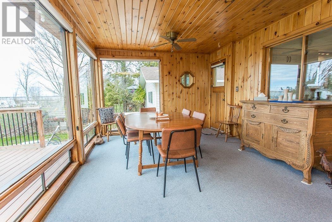
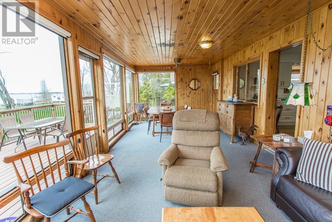
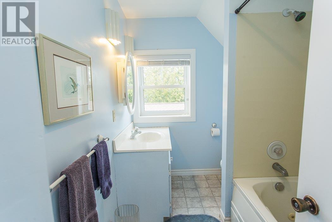
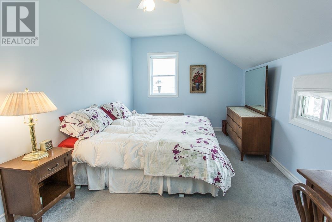
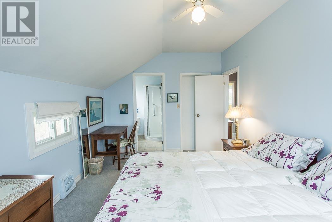
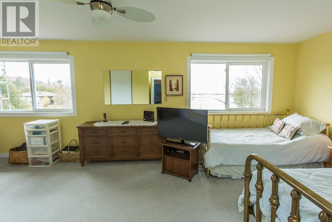
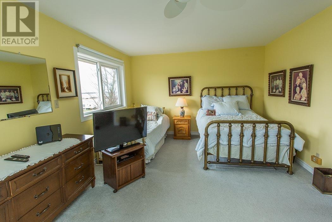
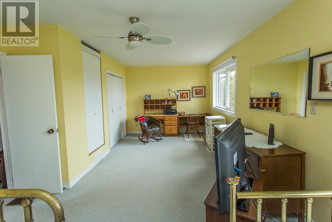
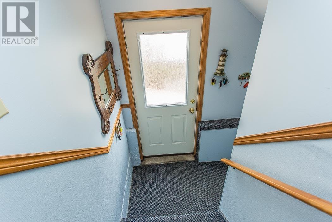
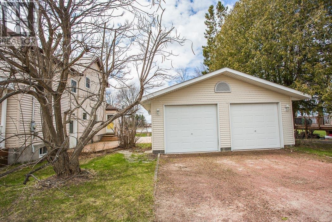
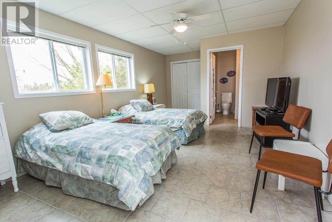
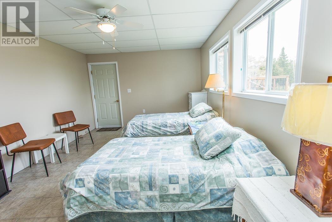
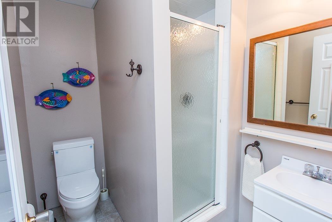
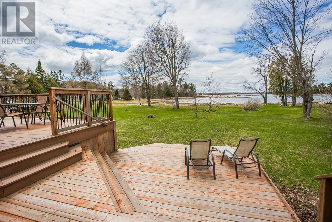
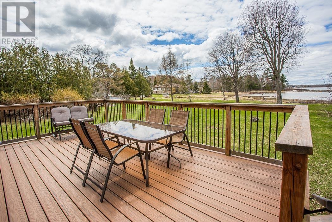
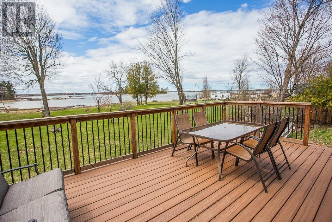
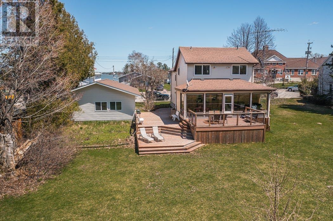
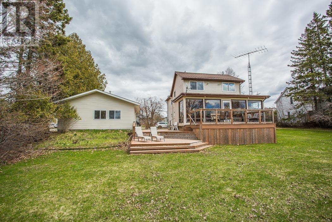
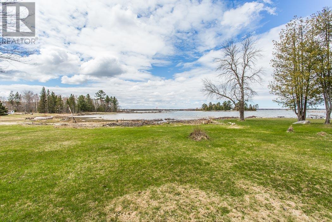
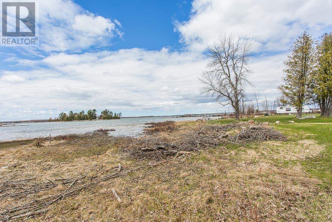
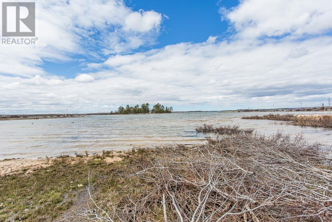
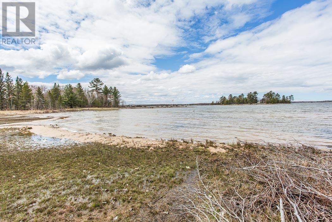
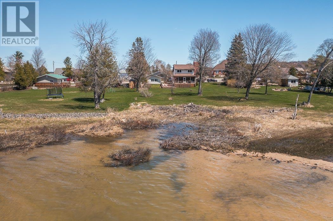
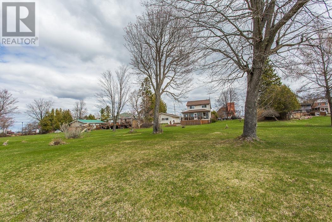
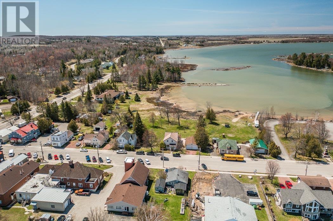
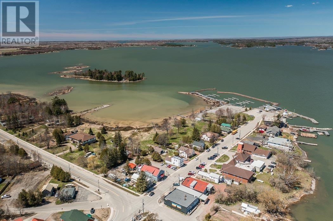
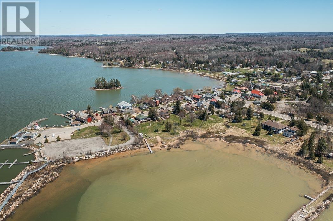
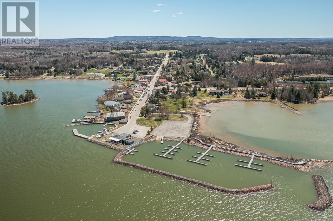
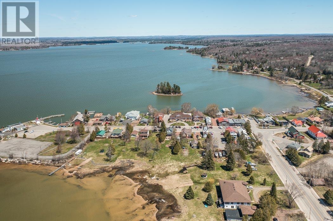
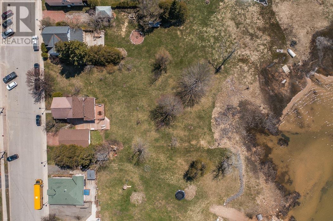
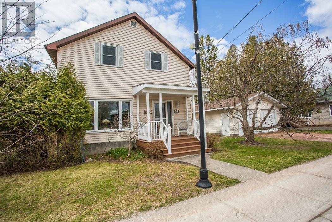
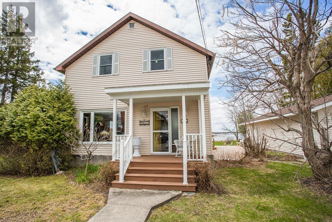
A rare double lot with 139 feet of sandy, sheltered frontage on Lake Huron's St. Joseph Channel - in the heart of downtown Richards Landing, an area positioned for continued commercial and mixed-use growth. Waterfront properties of this size, in this location, rarely come to market and represent a long-term value play as the village develops. The 2-storey home delivers the full spectrum of waterfront living: glassy sunsets viewed from a spectacular glass-wrapped sunroom, a sheltered spot to dock your boat, and safe, sandy-bottom swimming just steps from the deck and patio. West-facing across open water dotted with islands, the sunset views alone set this property apart. The home also offers an updated kitchen, hardwood floors, two full baths plus a half bath, three bedrooms, and a steel shingle roof. The detached double garage includes a self-contained second unit, including another full bathroom, offering turnkey income potential as an Airbnb suite or family guest quarters. Walk to the marina, restaurant, grocery store, hospital, pharmacy, and school, all on municipal water/sewer with fiber internet coming. Survey on file; shore road allowance already owned. A double waterfront lot in a growth-positioned downtown core, with existing income potential built in - this can be as much a land-banking opportunity as a home purchase. (id:15477)
Property Details
| MLS® Number | SM262222 |
| Property Type | Single Family |
| Community Name | Richards Landing |
| Communication Type | High Speed Internet |
| Features | Crushed Stone Driveway |
| Structure | Deck, Patio(s) |
| View Type | View |
| Water Front Name | Lake Huron Channel With Sandy Bottom Waterfront |
| Water Front Type | Waterfront |
Building
| Bathroom Total | 4 |
| Bedrooms Above Ground | 4 |
| Bedrooms Total | 4 |
| Appliances | Microwave Built-in, Dishwasher, Central Vacuum, Jetted Tub, Satellite Dish Receiver, Stove, Dryer, Microwave, Refrigerator, Washer |
| Architectural Style | 2 Level |
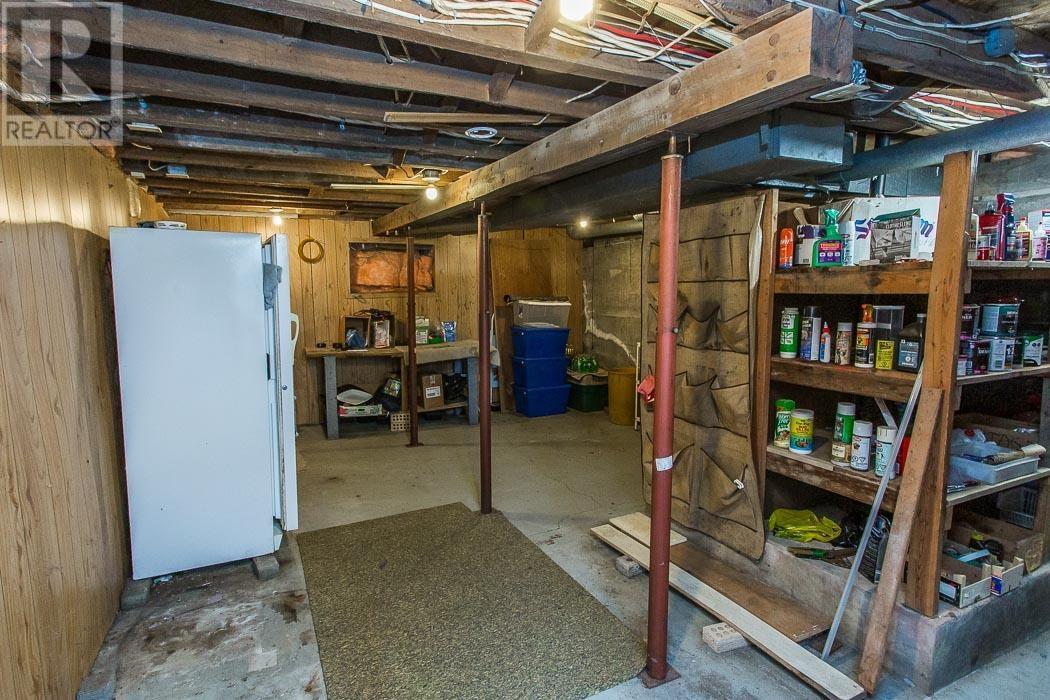
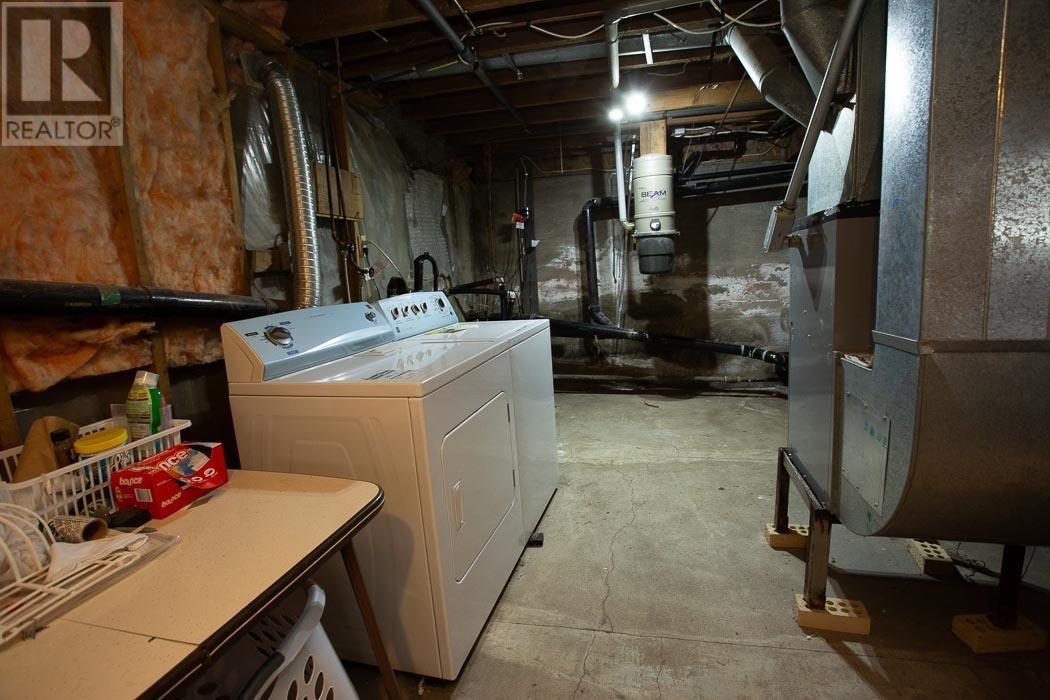
| Basement Development | Unfinished |
| Basement Type | Full (unfinished) |
| Constructed Date | 1925 |
| Construction Style Attachment | Detached |
| Exterior Finish | Siding, Vinyl |
| Flooring Type | Hardwood |
| Foundation Type | Poured Concrete |
| Half Bath Total | 1 |
| Heating Fuel | Electric |
| Heating Type | Forced Air |
| Stories Total | 2 |
| Size Interior | 1,838 Sqft |
| Utility Water | Municipal Water |
Parking
| Garage | |
| Gravel |
Land
| Access Type | Road Access |
| Acreage | No |
| Sewer | Sanitary Sewer |
| Size Frontage | 139.4000 |
| Size Irregular | 0.54 |
| Size Total | 0.54 Ac|1/2 - 1 Acre |
| Size Total Text | 0.54 Ac|1/2 - 1 Acre |
Rooms
| Level | Type | Length | Width | Dimensions |
|---|---|---|---|---|
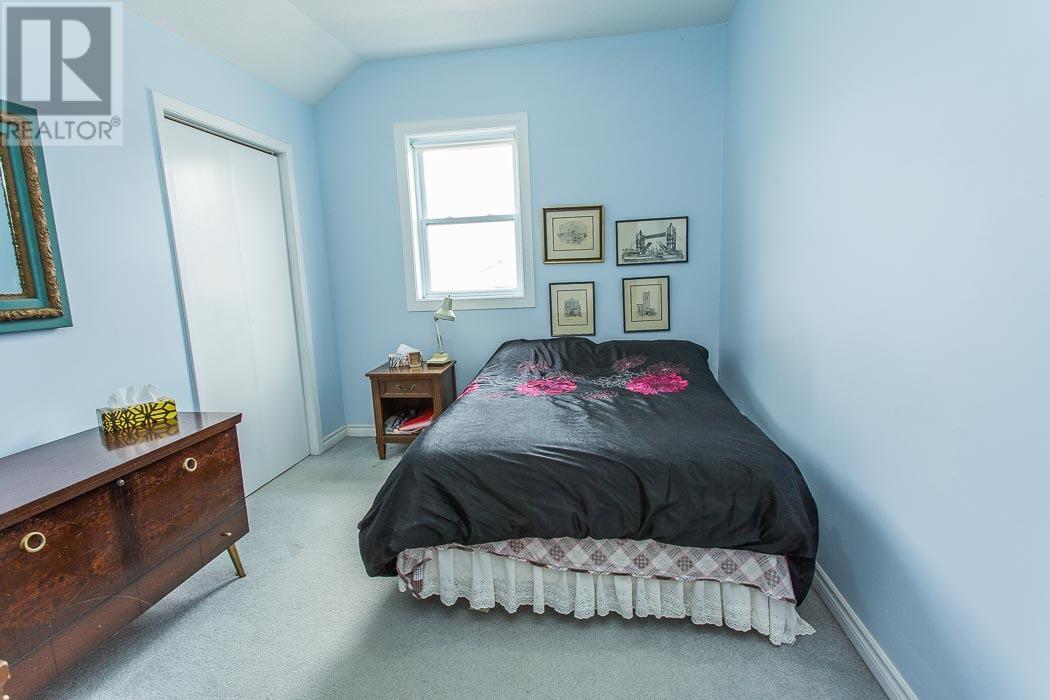
| Second Level | Primary Bedroom | 10.2 x 15.9 | ||
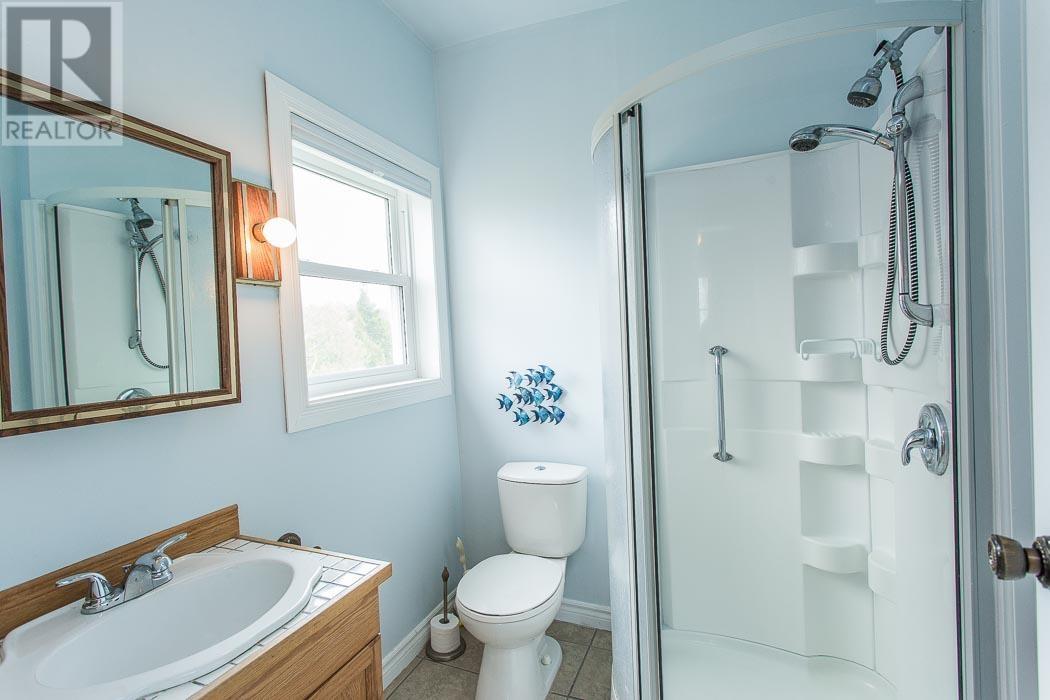
| Second Level | Ensuite | 6.2 x 6.6 | ||
| Second Level | Bathroom | 8.2 x 6.5 | ||
| Second Level | Bedroom | 23.6 x 12.5 | ||
| Second Level | Bedroom | 9.2 x 11.9 | ||
| Basement | Storage | 22.3 x 14.11 | ||
| Basement | Cold Room | 9.4 x 4.9 | ||
| Basement | Laundry Room | 22.5 x 18.5 | ||
| Main Level | Foyer | 8.10 x 7.10 | ||
| Main Level | Living Room | 14.2 x 22.3 | ||
| Main Level | Dining Room | 11.6 x 12.9 | ||
| Main Level | Kitchen | 11.9 x 12.10 | ||
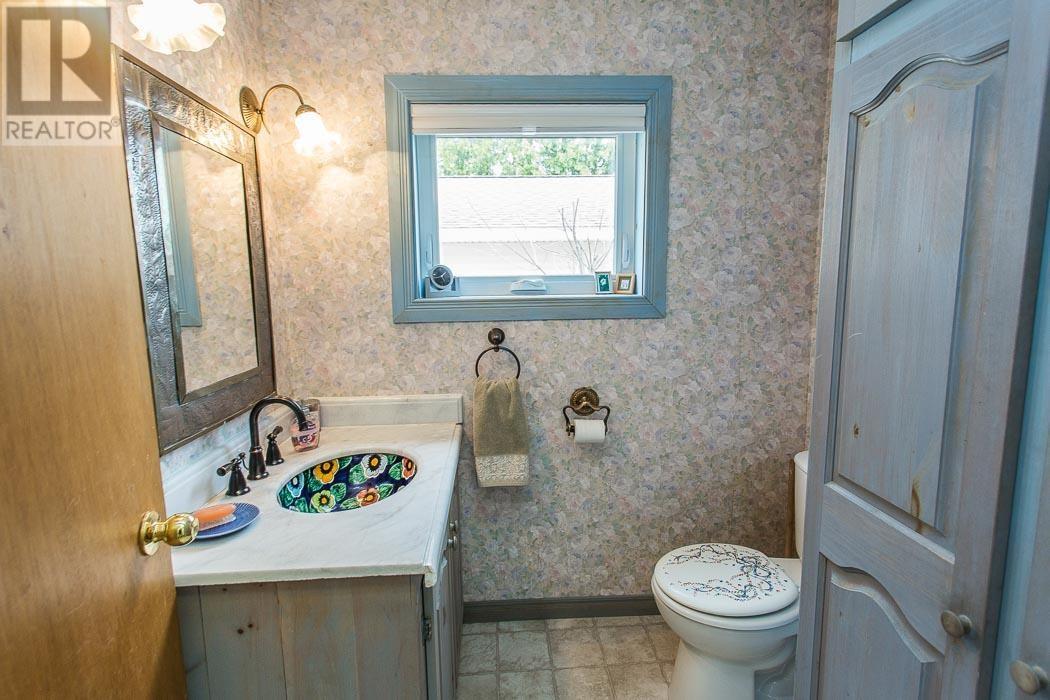
| Main Level | Bathroom | 5.8 x 6.1 | ||
| Main Level | Sunroom | 27.5 x 11.6 | ||
| Main Level | Bedroom | 19.7 x 11.10 |
Utilities
| Electricity | Available |
| Telephone | Available |
Contact Us
Contact us for more information

The trademarks REALTOR®, REALTORS®, and the REALTOR® logo are controlled by The Canadian Real Estate Association (CREA) and identify real estate professionals who are members of CREA. The trademarks MLS®, Multiple Listing Service® and the associated logos are owned by The Canadian Real Estate Association (CREA) and identify the quality of services provided by real estate professionals who are members of CREA. The trademark DDF® is owned by The Canadian Real Estate Association (CREA) and identifies CREA's Data Distribution Facility (DDF®)
September 25 2026 04:17:09
Sault Ste. Marie Real Estate Board
Royal LePage® Northern Advantage