
120 Bishops Ct Sault Ste. Marie, Ontario P6A 3V9

$349,900
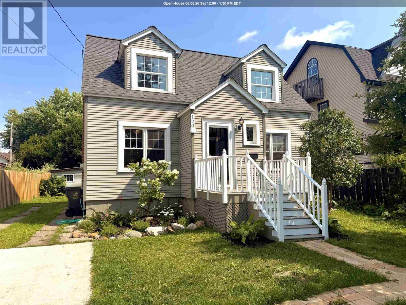
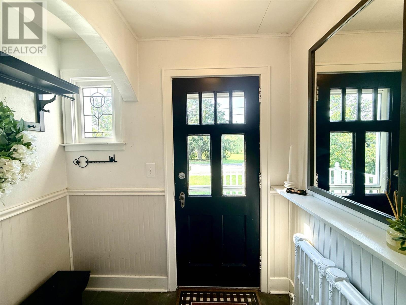
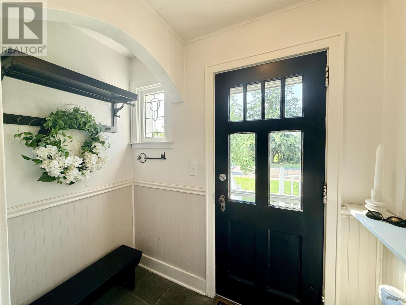
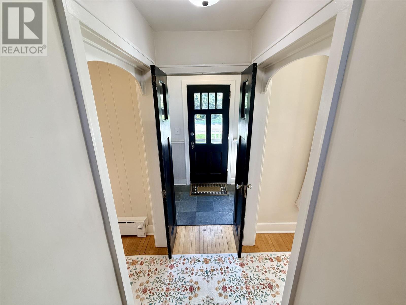
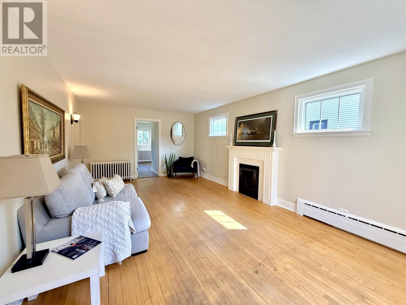
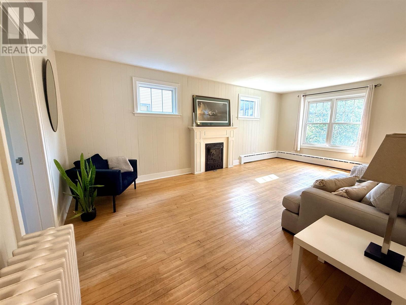
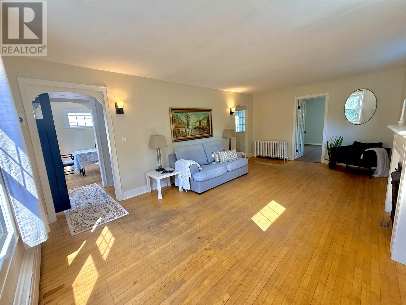
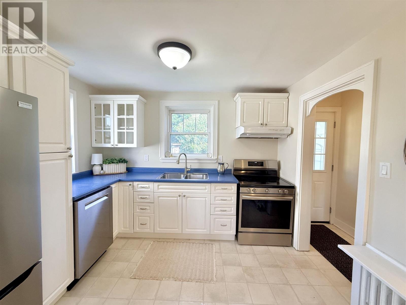
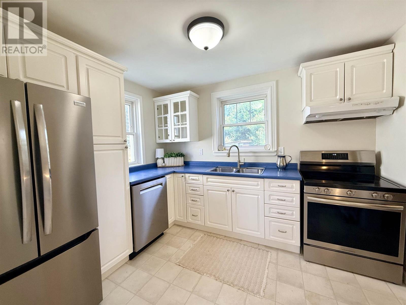
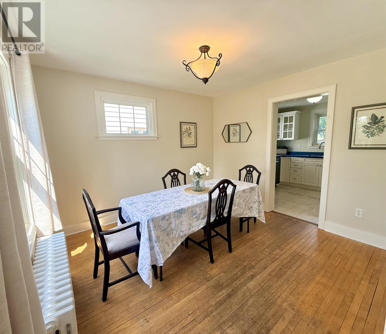
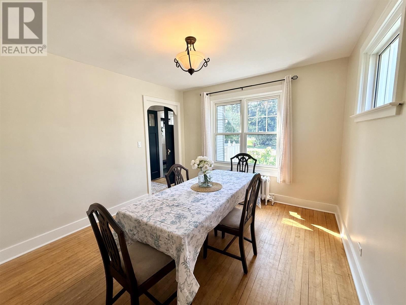
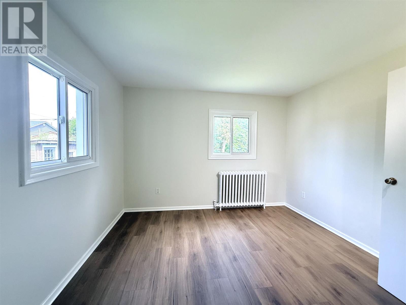
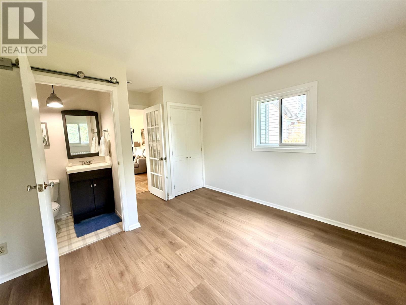
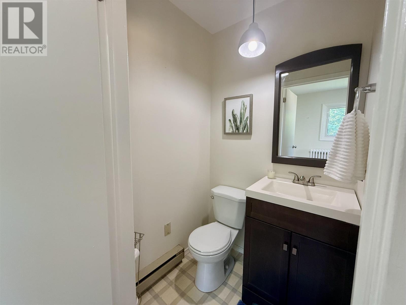
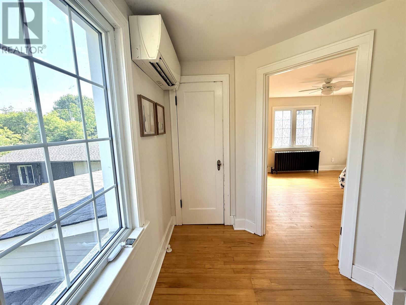
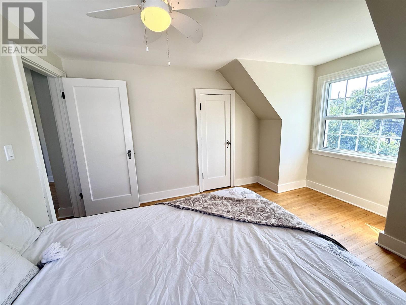
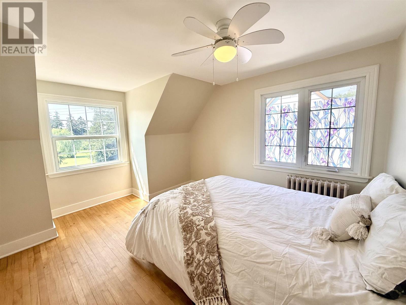
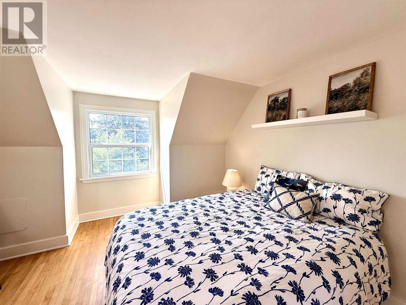
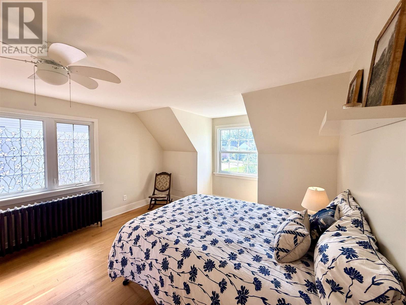
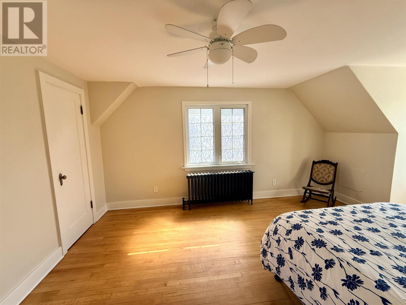
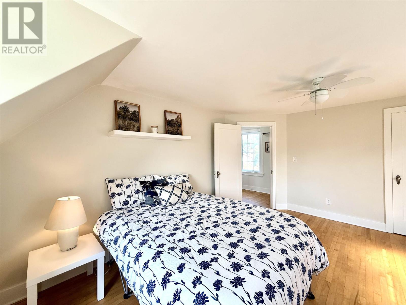
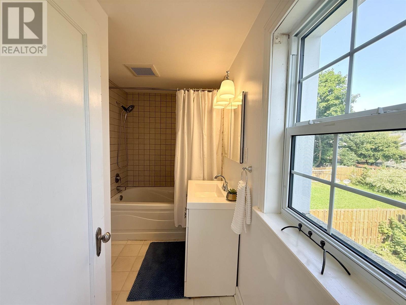
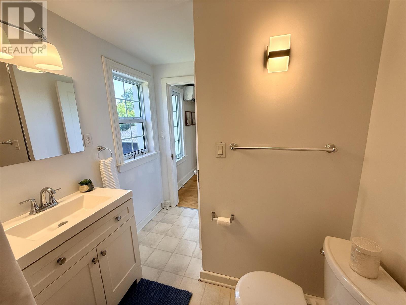
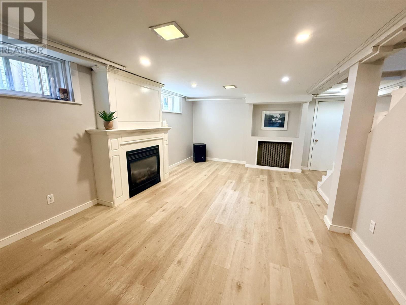
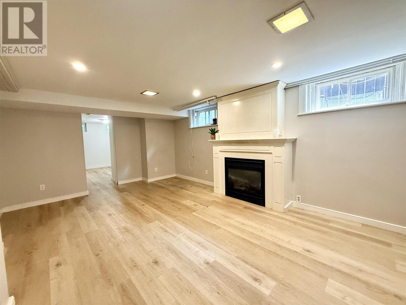
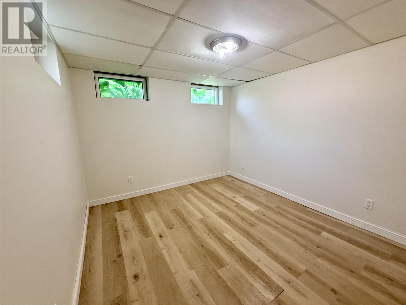
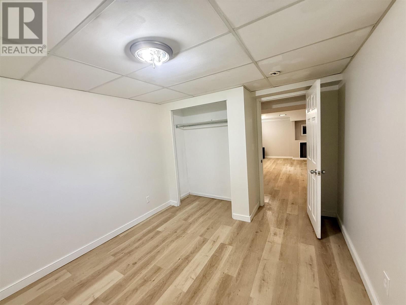
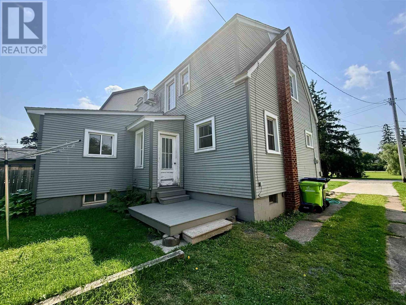
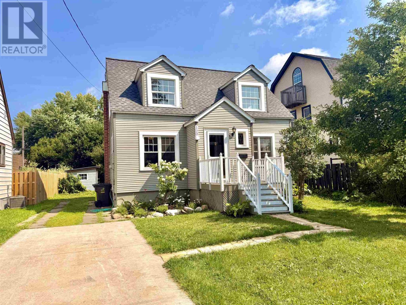
Welcome to this timeless 3-bedroom, 2.5-bathroom family home, perfectly situated on a quiet cul-de-sac across from a park in one of the city's most sought-after neighbourhoods. Built in 1941, this home is filled with character, showcasing stunning original trim, hardwood floors, and classic architectural details that have been lovingly preserved. Freshly painted throughout, with a new roof (2025), efficient boiler radiant heat, and a ductless split system providing both heating and air conditioning, this home seamlessly blends historic charm with modern comfort. The spacious finished basement offers a cozy gas fireplace and a versatile bonus room—perfect for a home office, gym, or playroom. This is a rare opportunity to own a truly special home in a great location. Call your favourite REALTOR® today to set up your private showing! (id:15477)
Open House
This property has open houses!
12:00 pm
Ends at:1:30 pm
Come check out this beautiful character home on Saturday, August 8th from noon til 1:30pm!
Property Details
| MLS® Number | SM262027 |
| Property Type | Single Family |
| Community Name | Sault Ste. Marie |
| Communication Type | High Speed Internet |
| Community Features | Bus Route |
| Features | Paved Driveway |
Building
| Bathroom Total | 3 |
| Bedrooms Above Ground | 3 |
| Bedrooms Total | 3 |
| Appliances | Stove, Dryer, Dishwasher, Refrigerator, Washer |
| Basement Development | Finished |
| Basement Type | Full (finished) |
| Constructed Date | 1941 |
| Construction Style Attachment | Detached |
| Cooling Type | Central Air Conditioning |
| Exterior Finish | Siding |
| Fireplace Present | Yes |
| Fireplace Total | 1 |
| Flooring Type | Hardwood |
| Foundation Type | Poured Concrete |
| Half Bath Total | 1 |
| Heating Fuel | Natural Gas |
| Heating Type | Boiler |
| Stories Total | 2 |
| Utility Water | Municipal Water |
Parking
| No Garage | |
| Concrete |
Land
| Access Type | Road Access |
| Acreage | No |
| Sewer | Sanitary Sewer |
| Size Depth | 125 Ft |
| Size Frontage | 45.0000 |
| Size Total Text | Under 1/2 Acre |
Rooms
| Level | Type | Length | Width | Dimensions |
|---|---|---|---|---|
| Second Level | Bedroom | 17'3x12'4 | ||
| Second Level | Bedroom | 13'1x10'7 | ||
| Second Level | Bathroom | 3-piece | ||
| Basement | Recreation Room | 20'7x12 | ||
| Basement | Bonus Room | 12'6x9'8 | ||
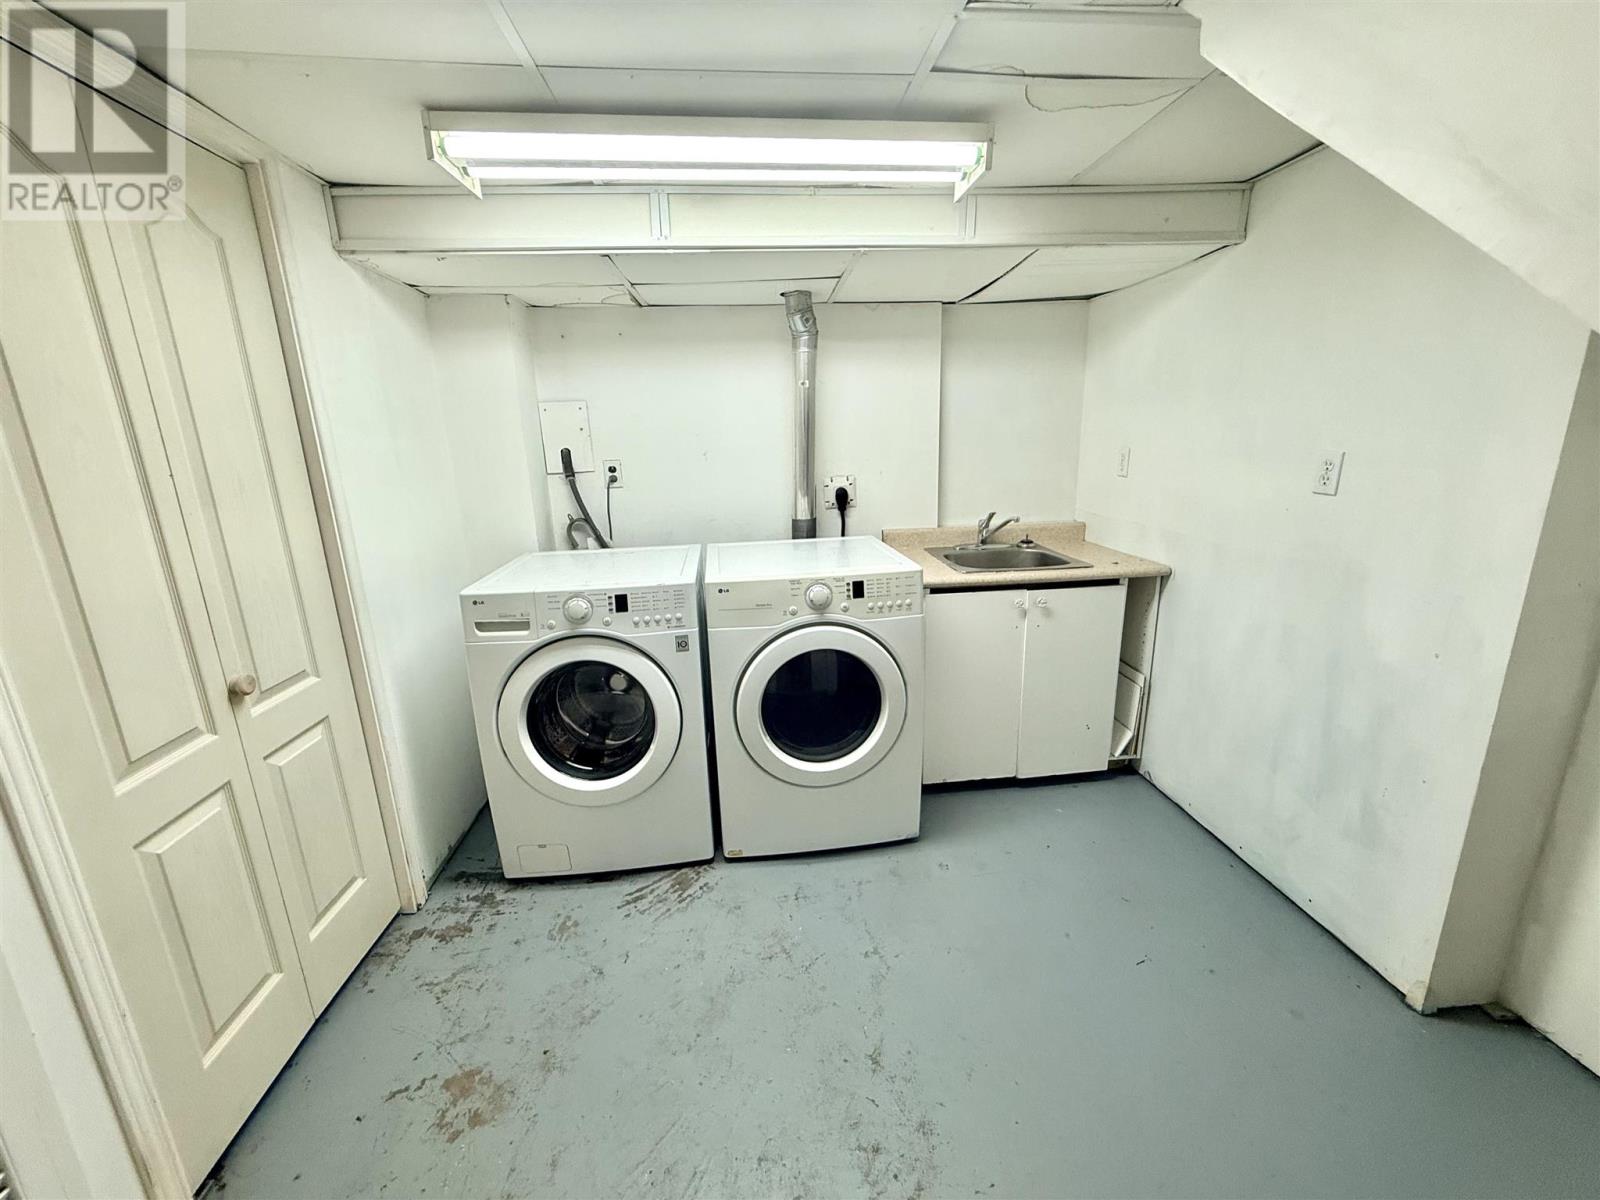
| Basement | Laundry Room | 10'5x9 | ||
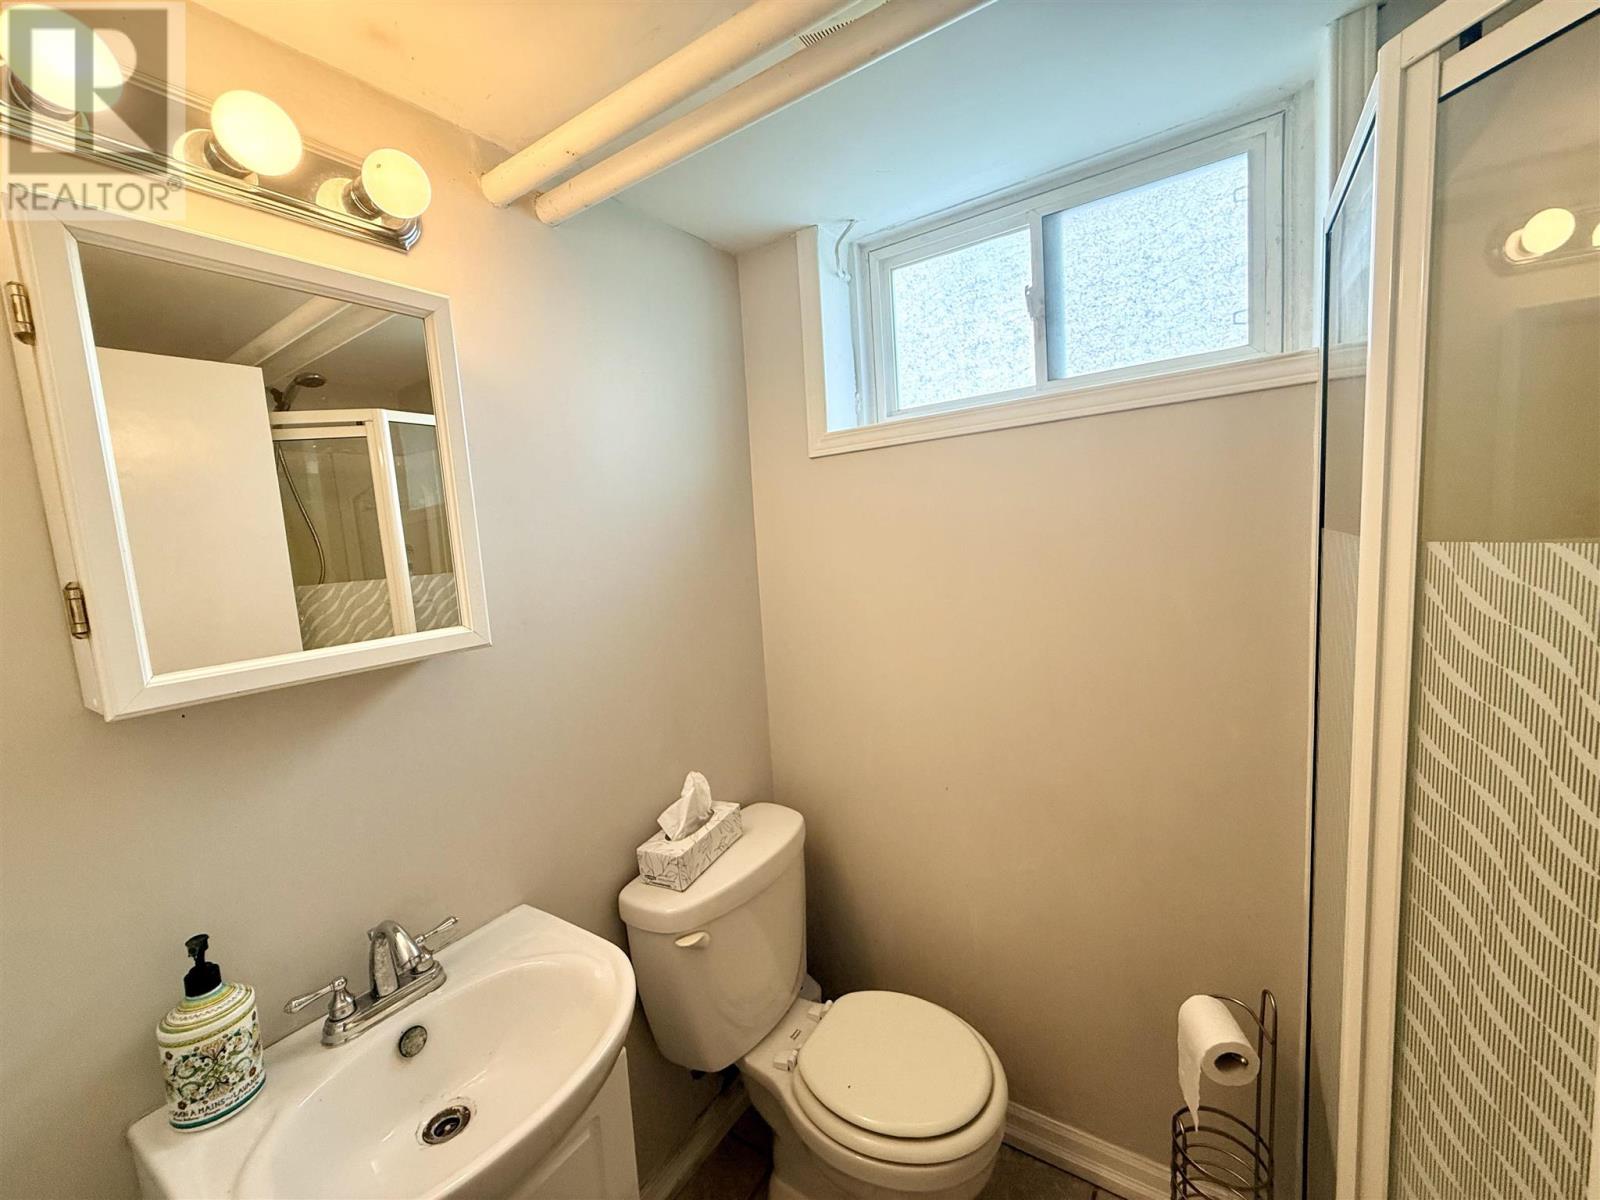
| Basement | Bathroom | 3-piece | ||
| Main Level | Foyer | 7'2x4 | ||
| Main Level | Living Room | 21x12'5 | ||
| Main Level | Dining Room | 10'7x11'6 | ||
| Main Level | Bedroom | 13'7x11'3 | ||
| Main Level | Kitchen | 10'7x8'11 | ||
| Main Level | Bathroom | 2-piece |
Utilities
| Cable | Available |
| Electricity | Available |
| Natural Gas | Available |
| Telephone | Available |
https://www.realtor.ca/real-estate/30111214/120-bishops-ct-sault-ste-marie-sault-ste-marie
Contact Us
Contact us for more information

The trademarks REALTOR®, REALTORS®, and the REALTOR® logo are controlled by The Canadian Real Estate Association (CREA) and identify real estate professionals who are members of CREA. The trademarks MLS®, Multiple Listing Service® and the associated logos are owned by The Canadian Real Estate Association (CREA) and identify the quality of services provided by real estate professionals who are members of CREA. The trademark DDF® is owned by The Canadian Real Estate Association (CREA) and identifies CREA's Data Distribution Facility (DDF®)
August 04 2026 07:16:58
Sault Ste. Marie Real Estate Board
Revel Realty Inc.