
122 Lewis Rd Sault Ste. Marie, Ontario P6A 4G4

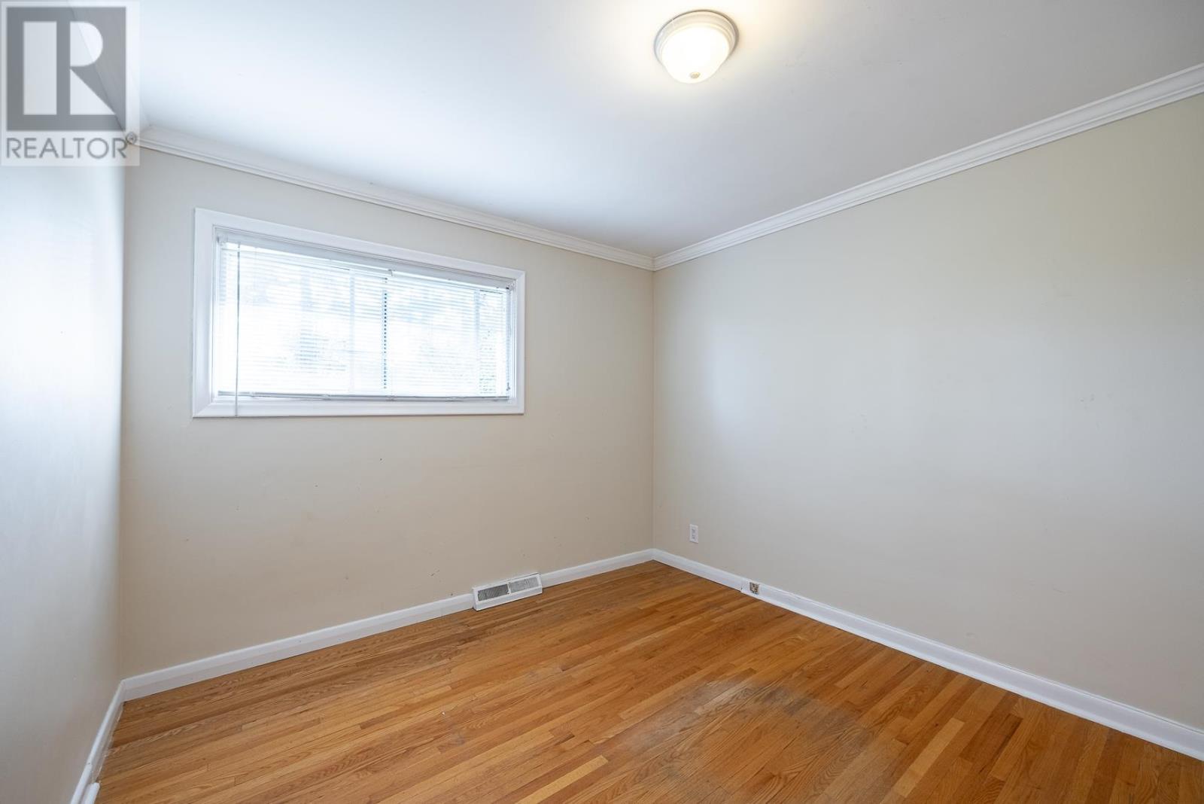
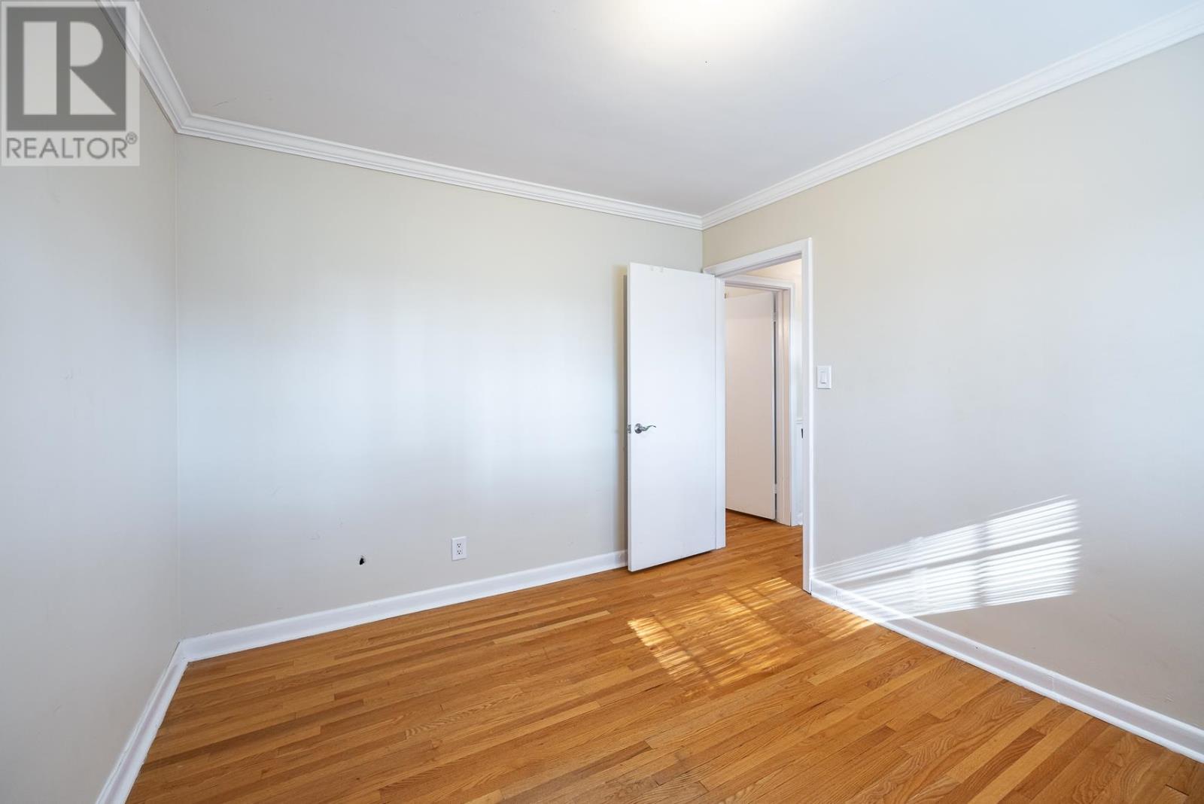
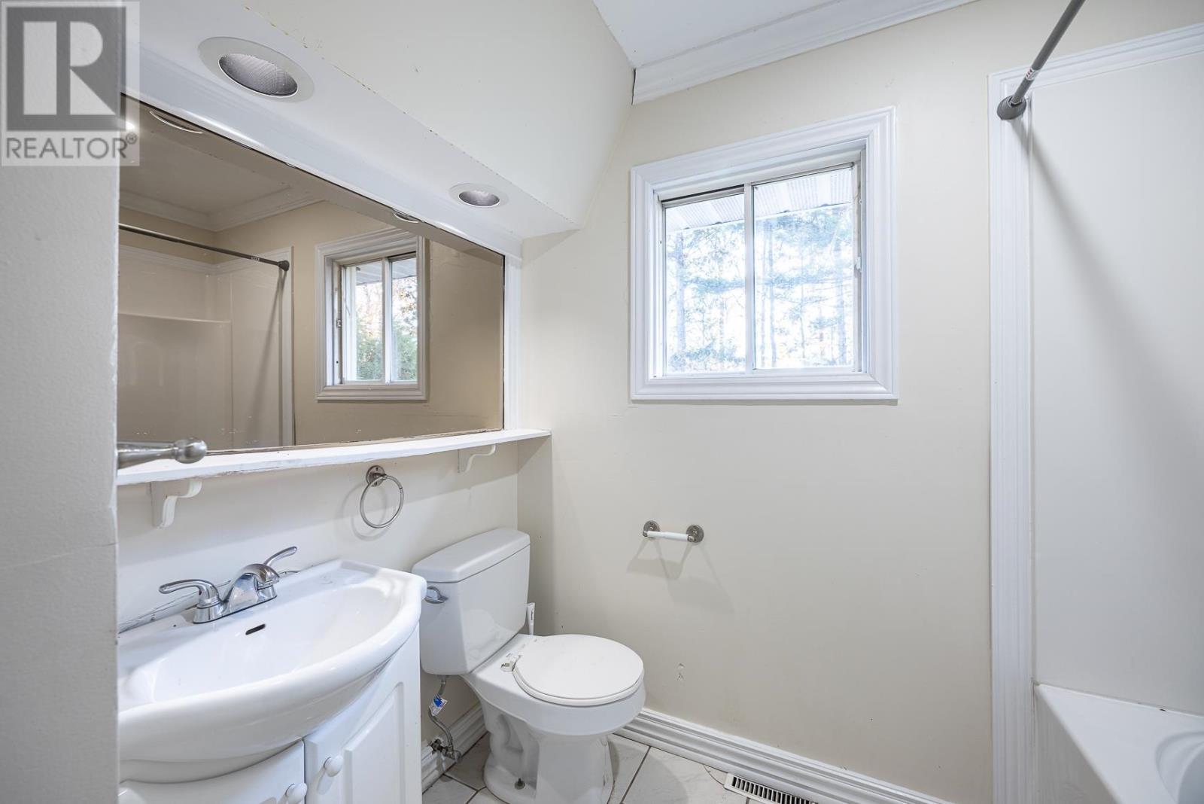
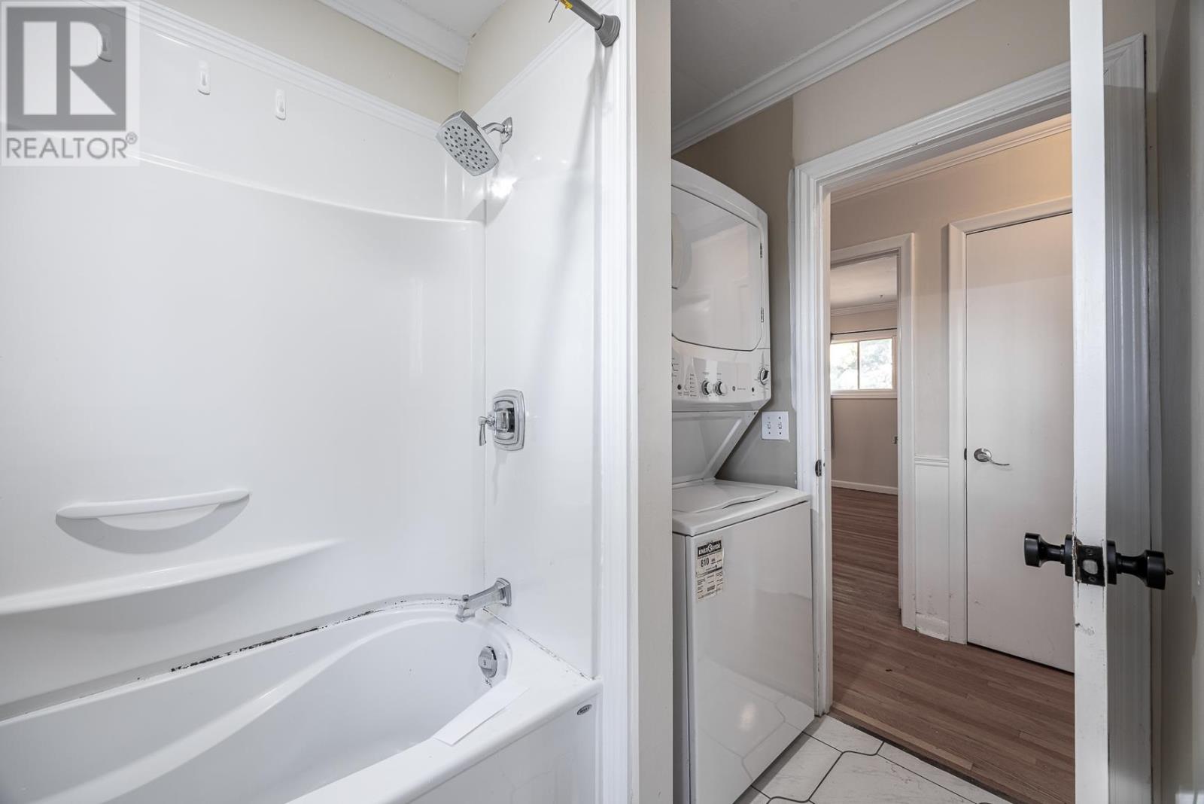

$349,900
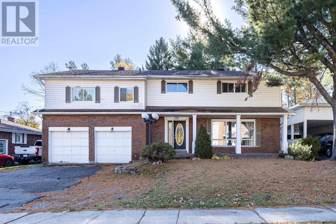
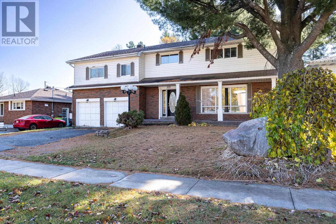
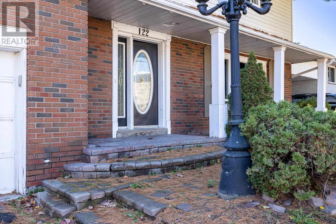
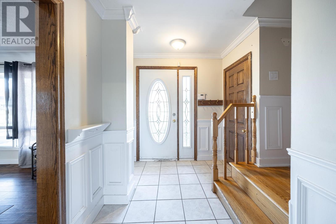
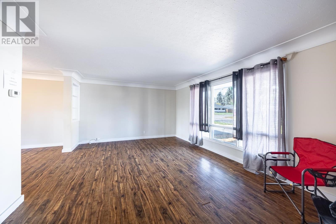
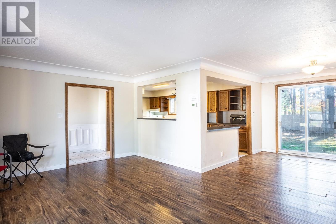
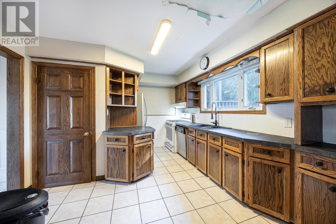
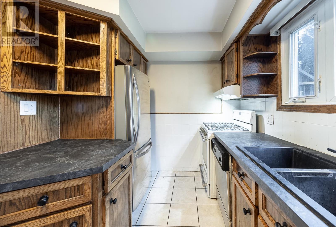
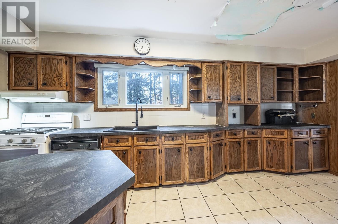
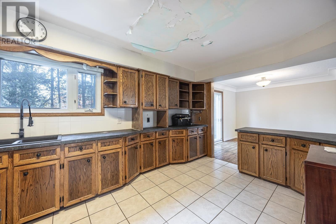
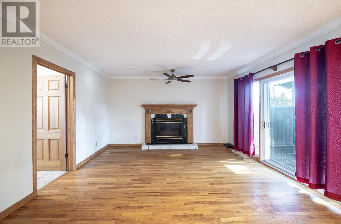
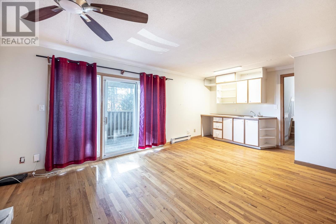
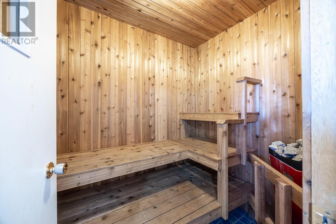
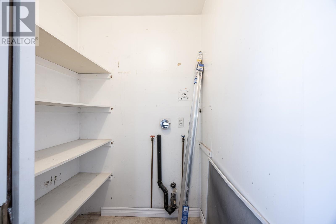
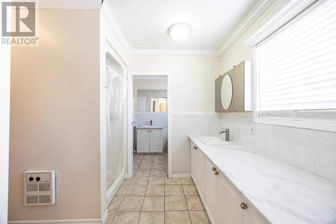
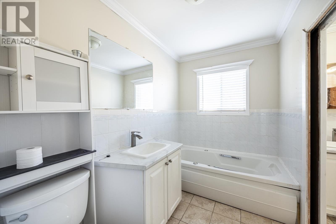
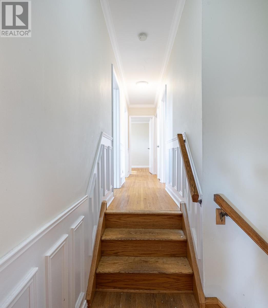
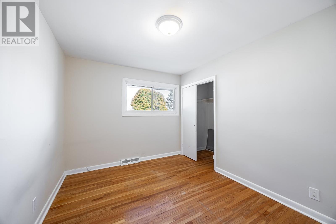
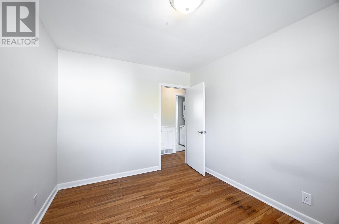
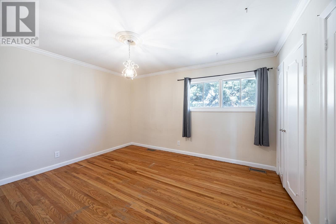
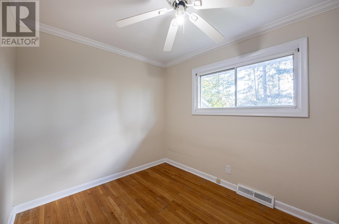
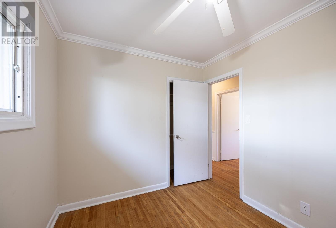
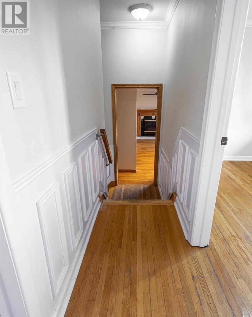
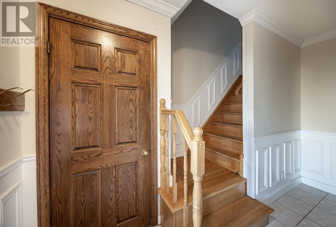
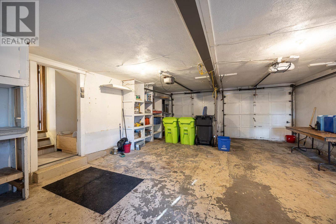
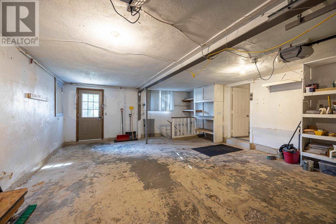
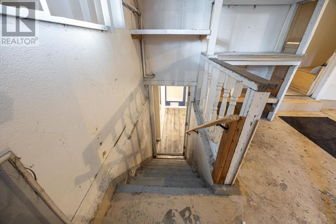
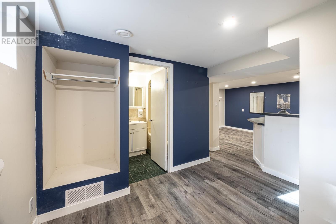
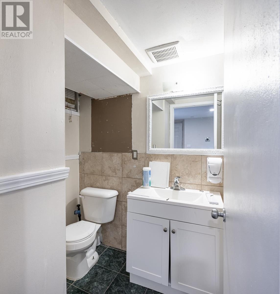
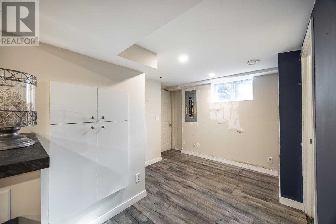
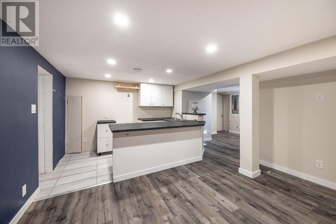
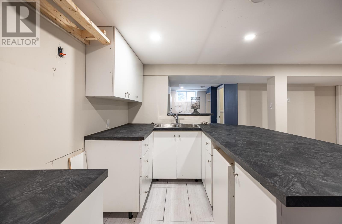
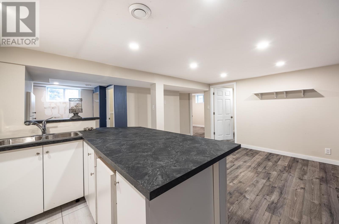
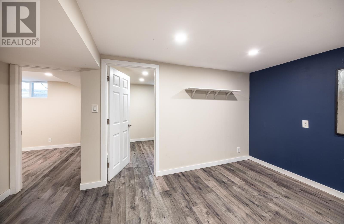
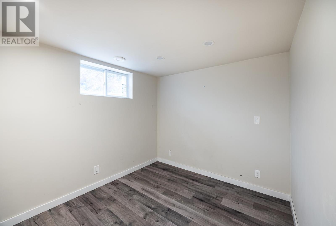
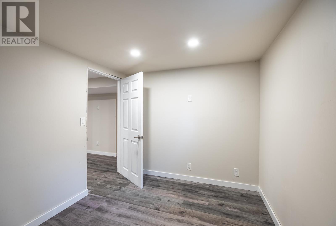
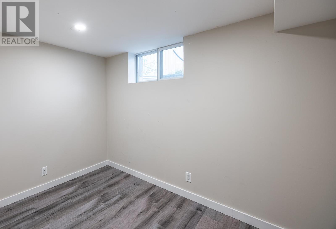
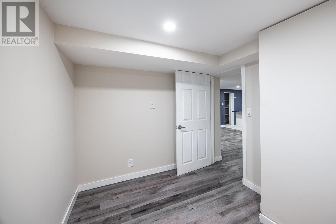
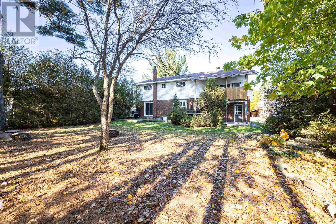
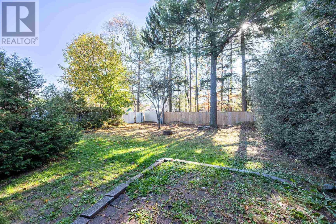
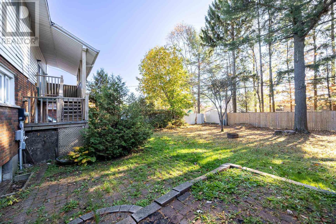
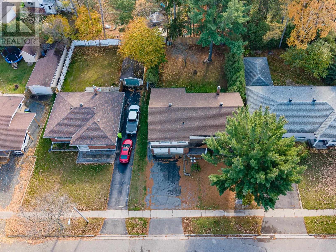
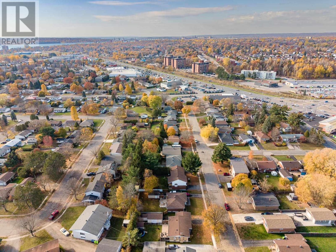
Spacious Family Home in a great location, 4 bedrooms, 3 baths. Some hardwood flooring. Gas Heat. With 3 kitchens and 3 separate entrance this home could lend itself well to multigenerational living. Being sold "as is". Buyer to verify measurements and taxes. (id:15477)
Property Details
| MLS® Number | SM263015 |
| Property Type | Single Family |
| Community Name | Sault Ste. Marie |
| Features | Paved Driveway |
| Structure | Patio(s) |
Building
| Bathroom Total | 3 |
| Bedrooms Above Ground | 4 |
| Bedrooms Below Ground | 2 |
| Bedrooms Total | 6 |
| Age | Over 26 Years |
| Appliances | Dishwasher |
| Architectural Style | 2 Level |
| Basement Type | Full |
| Construction Style Attachment | Detached |
| Exterior Finish | Brick, Vinyl |
| Flooring Type | Hardwood |
| Heating Fuel | Natural Gas |
| Heating Type | Forced Air |
| Stories Total | 2 |
| Size Interior | 2,046 Sqft |
| Utility Water | Municipal Water |
Parking
| Garage |
Land
| Acreage | No |
| Sewer | Sanitary Sewer |
| Size Frontage | 61.0200 |
| Size Total Text | Under 1/2 Acre |
Rooms
| Level | Type | Length | Width | Dimensions |
|---|---|---|---|---|
| Second Level | Bedroom | 10.06 x 8. | ||
| Main Level | Kitchen | 17.09 x 9.10 | ||
| Main Level | Dining Room | 10.08 x 10 | ||
| Main Level | Living Room | 19.03 x 12.09 |
https://www.realtor.ca/real-estate/30456449/122-lewis-rd-sault-ste-marie-sault-ste-marie
Contact Us
Contact us for more information

The trademarks REALTOR®, REALTORS®, and the REALTOR® logo are controlled by The Canadian Real Estate Association (CREA) and identify real estate professionals who are members of CREA. The trademarks MLS®, Multiple Listing Service® and the associated logos are owned by The Canadian Real Estate Association (CREA) and identify the quality of services provided by real estate professionals who are members of CREA. The trademark DDF® is owned by The Canadian Real Estate Association (CREA) and identifies CREA's Data Distribution Facility (DDF®)
October 29 2026 04:15:15
Sault Ste. Marie Real Estate Board
RE/MAX Sault Ste. Marie Realty Inc.