
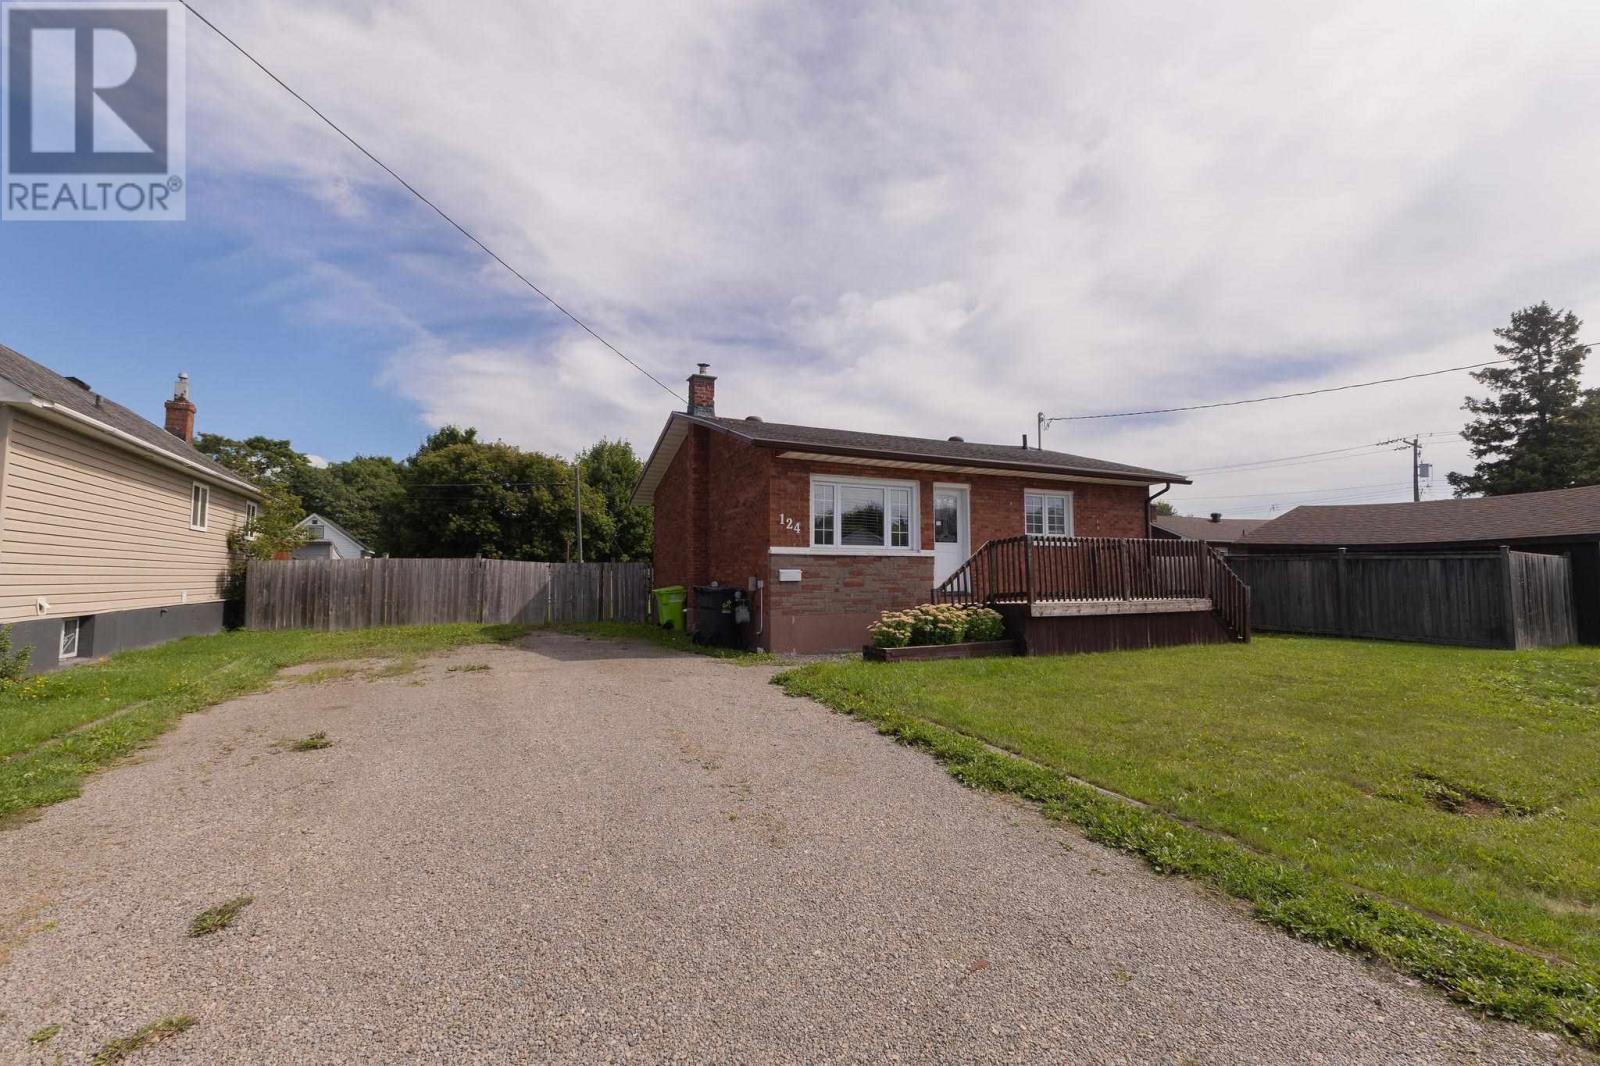
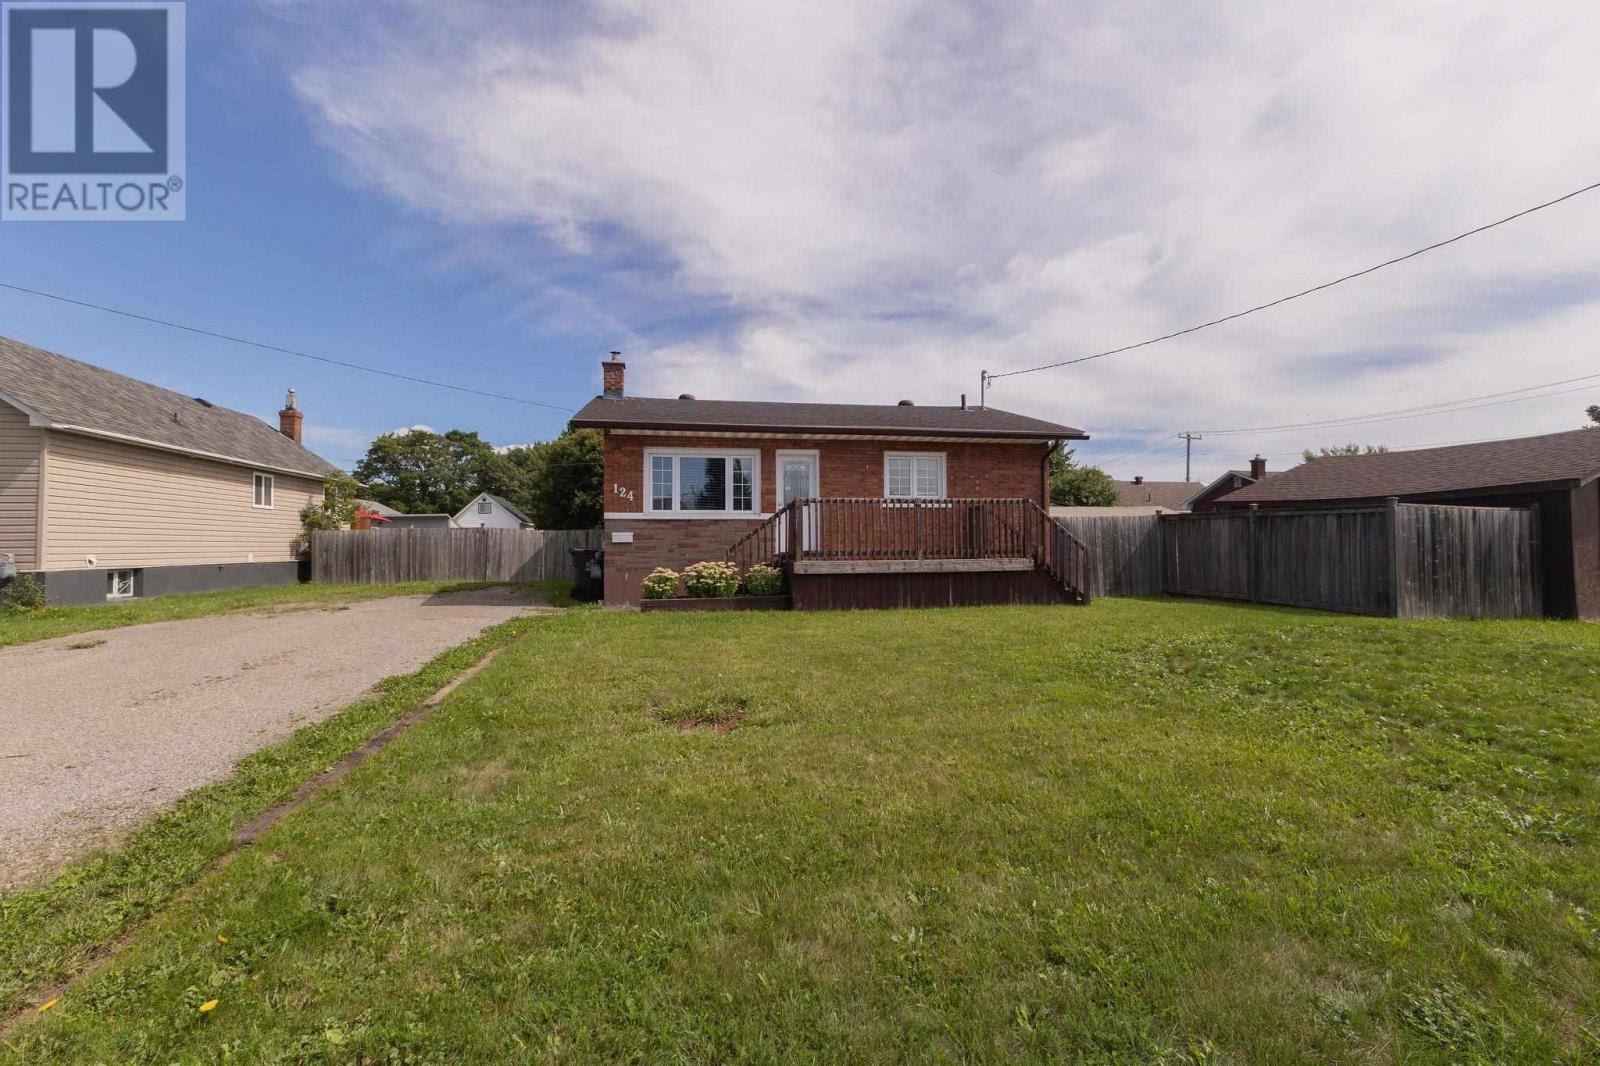
124 Mcfadden Ave Sault Ste. Marie, Ontario P6C 4T2

$269,900
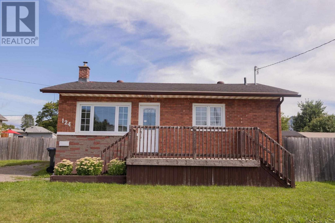
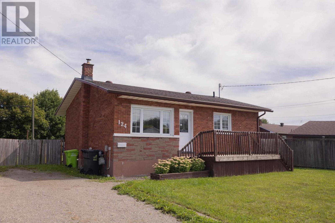
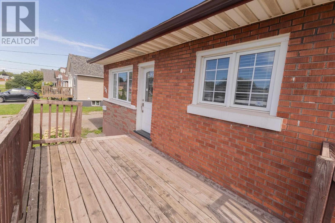
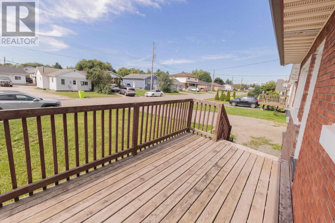
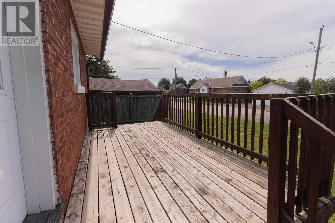
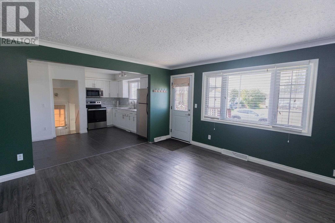
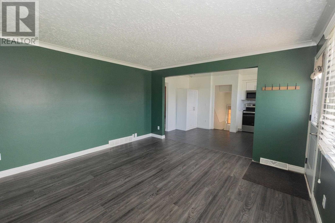
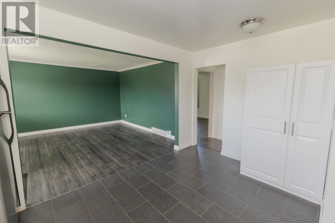
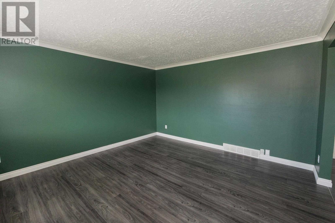
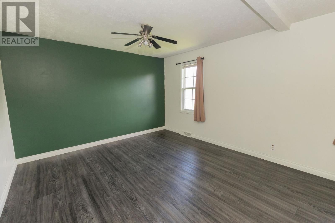
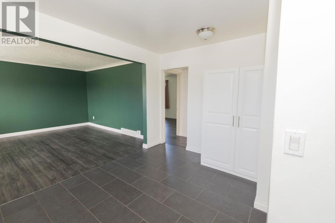
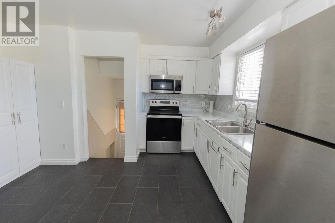
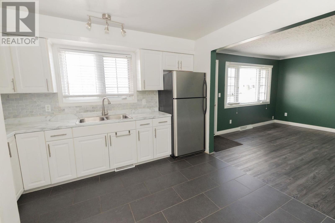
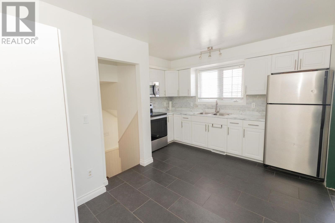
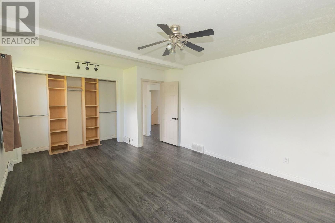
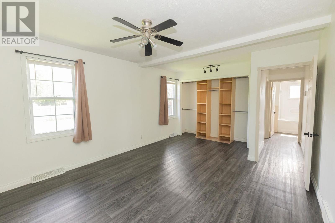
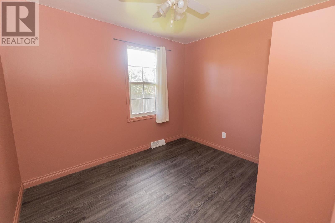
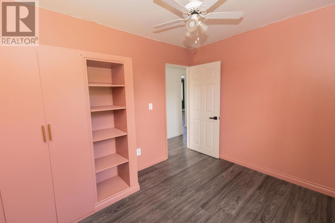
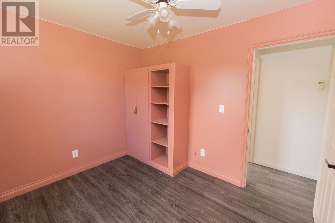
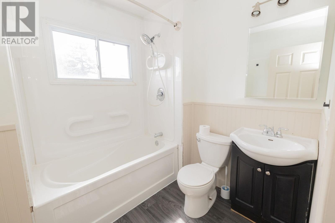
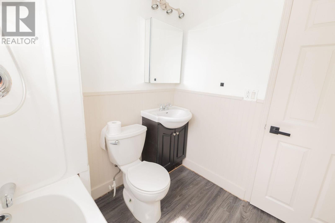
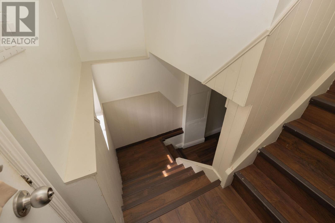
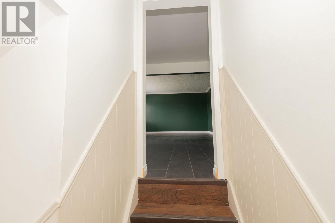
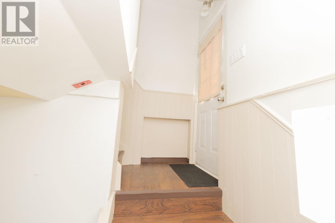
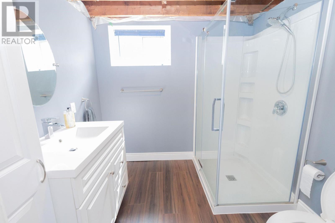
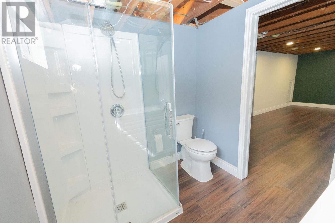
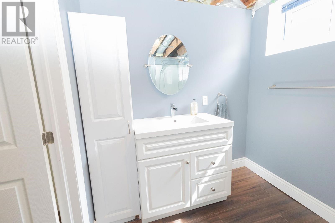
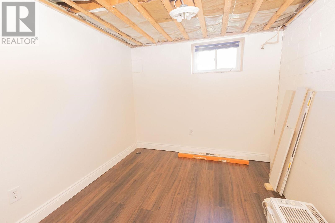
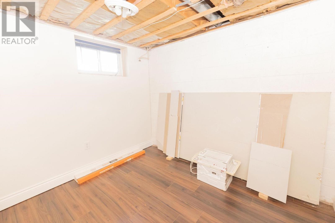
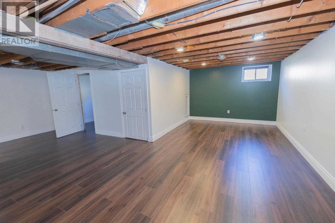
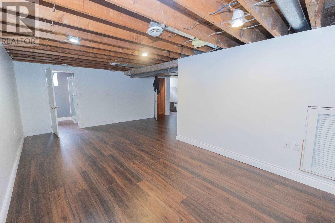
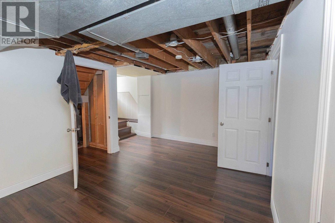
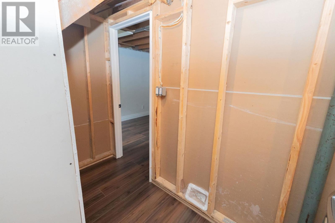
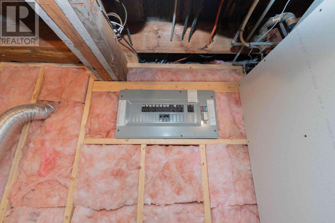
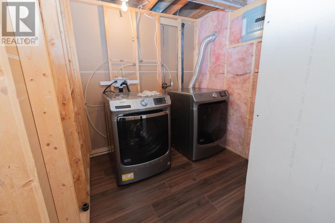
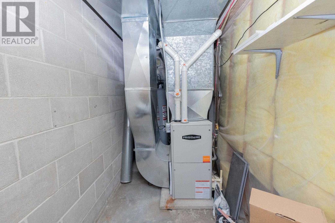
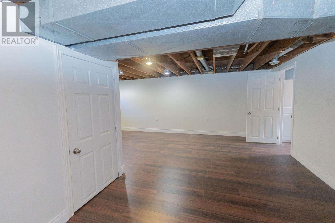
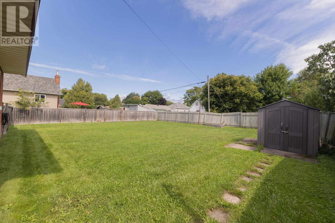
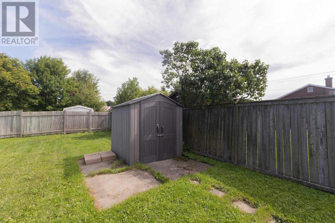
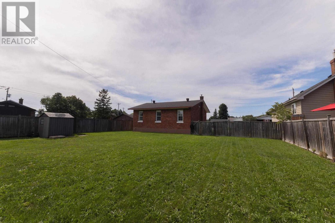
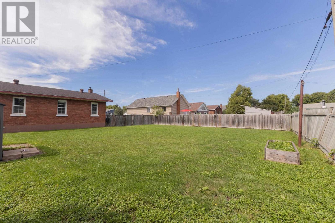
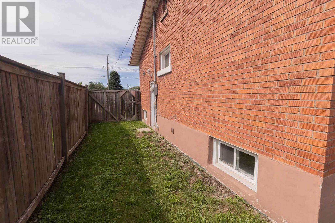
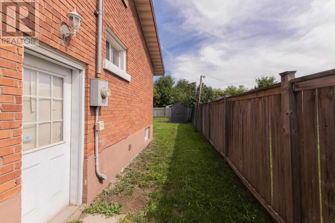
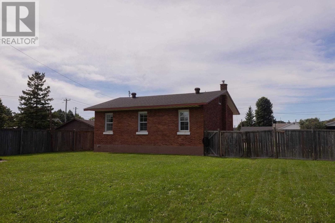
Well-maintained, move-in-ready, two-bedroom solid brick bungalow in quiet family neighbourhood. It features a bright open-concept kitchen/living room and a spacious primary bedroom. Updated kitchen with countertops, backsplash and flooring (2017). The main level features vinyl plank flooring throughout, with updated main floor 4 pc bathroom . New underlay, vinyl flooring and trim in the basement (2026) offer additional living space. Enjoy a large rec room, a bonus area, an office space, a 3 pc bathroom, and a laundry room . Large fully fenced backyard includes a double access gate, a shed, and plenty of room to build a garage. Double car driveway provides ample parking. Living room window (2017), furnace (2013), and shingles approximately 13 years old. A solid, move-in-ready home with great potential for a first time buyer or someone sizing down. (id:15477)
Property Details
| MLS® Number | SM262458 |
| Property Type | Single Family |
| Community Name | Sault Ste. Marie |
| Communication Type | High Speed Internet |
| Features | Crushed Stone Driveway |
| Storage Type | Storage Shed |
| Structure | Shed |
Building
| Bathroom Total | 2 |
| Bedrooms Above Ground | 2 |
| Bedrooms Total | 2 |
| Age | Over 26 Years |
| Appliances | Stove, Dryer, Window Coverings, Refrigerator, Washer |
| Architectural Style | Bungalow |
| Basement Development | Partially Finished |
| Basement Type | Full (partially Finished) |
| Construction Style Attachment | Detached |
| Exterior Finish | Brick |
| Foundation Type | Block |
| Heating Fuel | Natural Gas |
| Heating Type | Forced Air |
| Stories Total | 1 |
| Size Interior | 828 Sqft |
| Utility Water | Municipal Water |
Parking
| No Garage | |
| Gravel |
Land
| Access Type | Road Access |
| Acreage | No |
| Sewer | Sanitary Sewer |
| Size Frontage | 69.0000 |
| Size Total Text | Under 1/2 Acre |
Rooms
| Level | Type | Length | Width | Dimensions |
|---|---|---|---|---|
| Basement | Recreation Room | 10.4x20.9 | ||
| Basement | Office | 8.0x9.4 | ||
| Basement | Bonus Room | 10.6x14.2 | ||
| Basement | Laundry Room | 6.4x6.8 | ||
| Basement | Bathroom | 6.8x7.8 3pc | ||
| Main Level | Living Room | 13.0x13.2 | ||
| Main Level | Kitchen | 12.2x14.0 | ||
| Main Level | Primary Bedroom | 11.11x16.3 | ||
| Main Level | Bedroom | 8.7x10.1 | ||
| Main Level | Bathroom | 6.10x6.5 4pc |
Utilities
| Cable | Available |
| Electricity | Available |
| Natural Gas | Available |
| Telephone | Available |
https://www.realtor.ca/real-estate/30247022/124-mcfadden-ave-sault-ste-marie-sault-ste-marie
Contact Us
Contact us for more information

The trademarks REALTOR®, REALTORS®, and the REALTOR® logo are controlled by The Canadian Real Estate Association (CREA) and identify real estate professionals who are members of CREA. The trademarks MLS®, Multiple Listing Service® and the associated logos are owned by The Canadian Real Estate Association (CREA) and identify the quality of services provided by real estate professionals who are members of CREA. The trademark DDF® is owned by The Canadian Real Estate Association (CREA) and identifies CREA's Data Distribution Facility (DDF®)
September 19 2026 02:32:25
Sault Ste. Marie Real Estate Board
Century 21 Choice Realty Inc.