
126 Trelawne Ave Sault Ste. Marie, Ontario P6B 2M9

$174,900
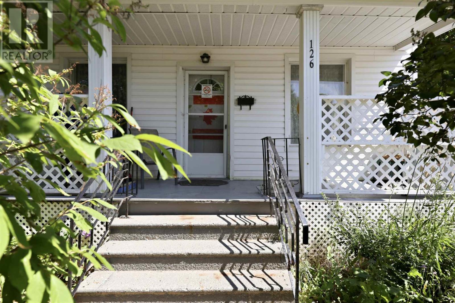
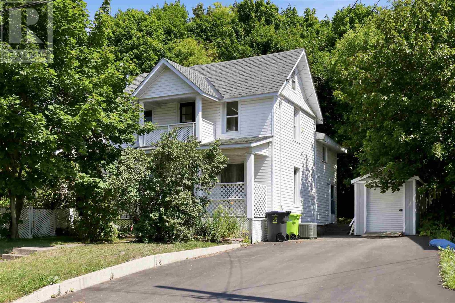
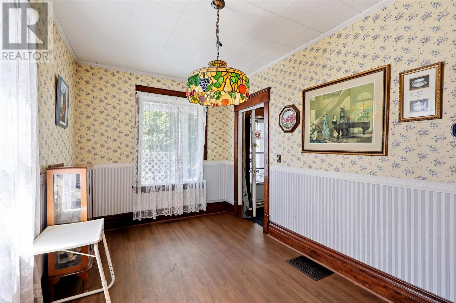
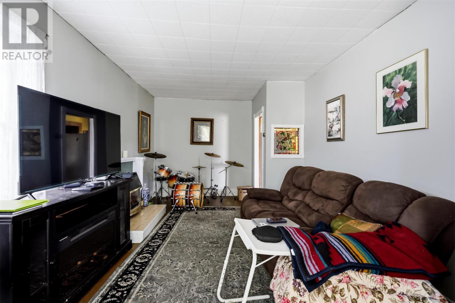
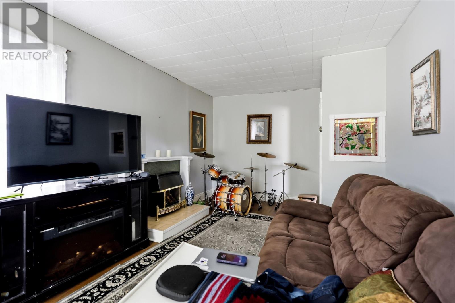
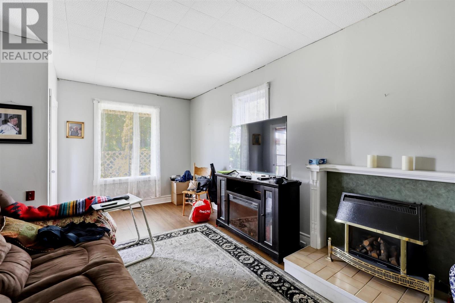
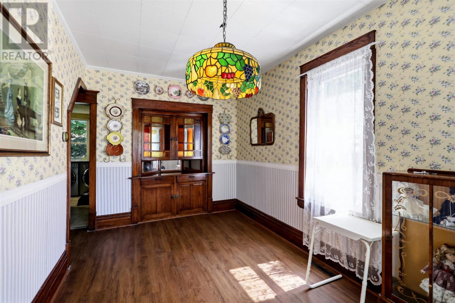
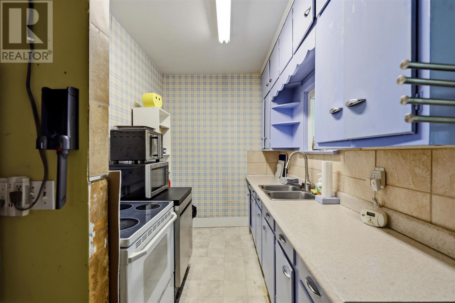
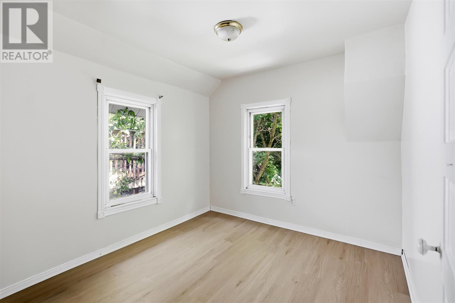
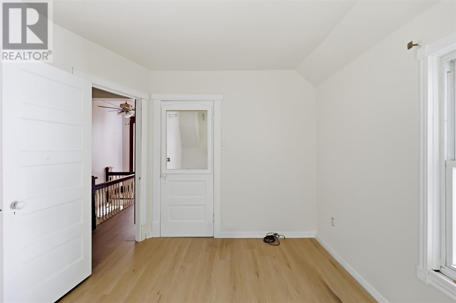
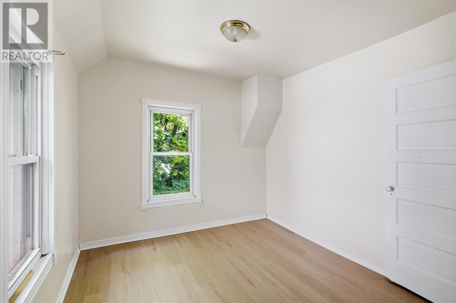
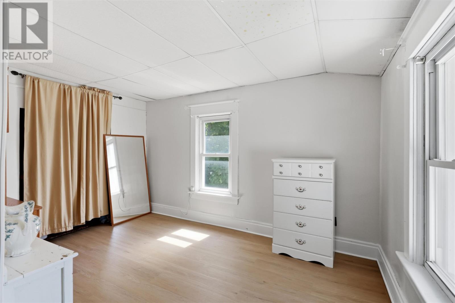
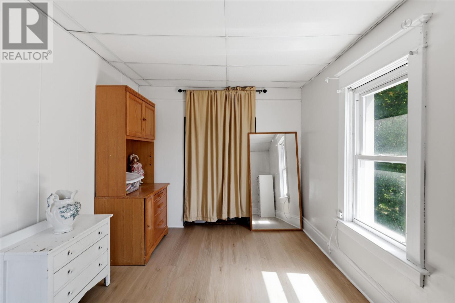
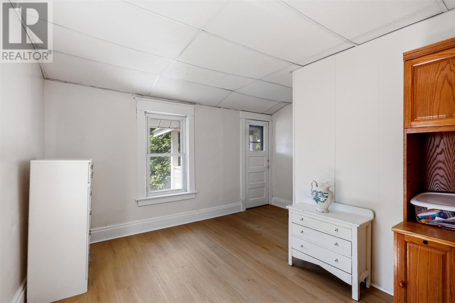
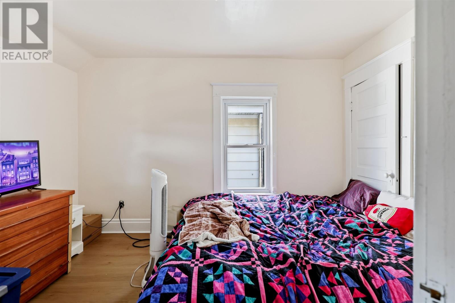
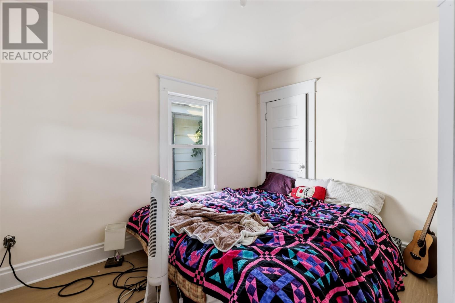
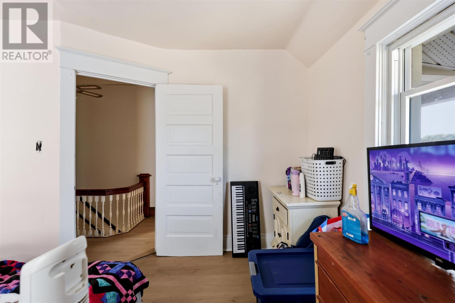
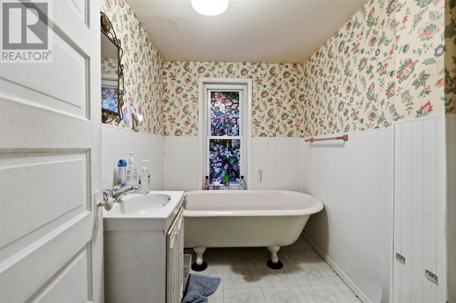
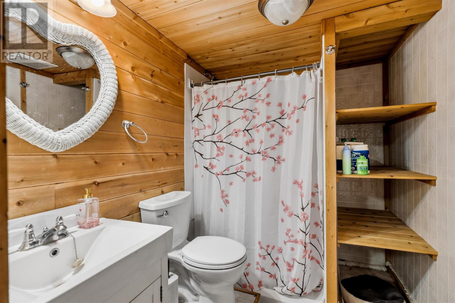
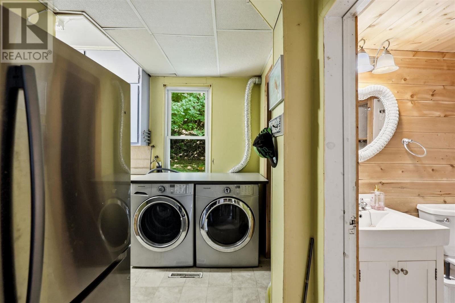
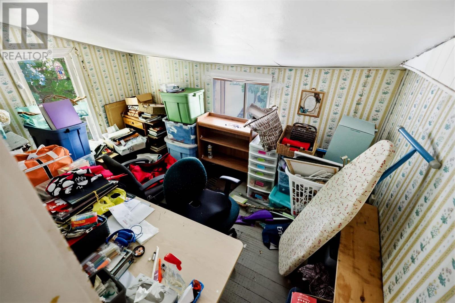
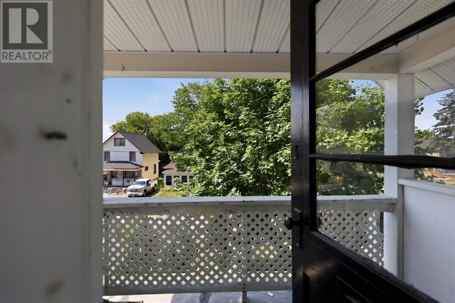
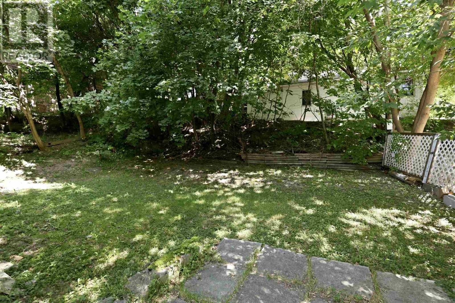
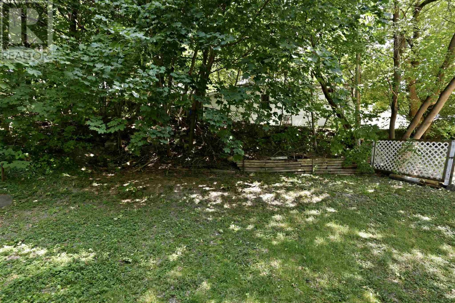
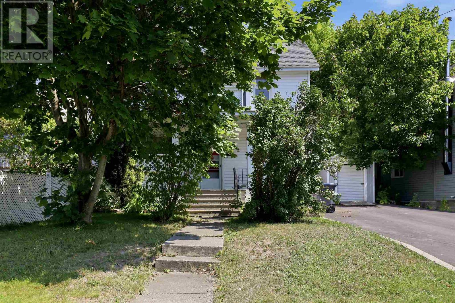
Welcome to 126 Trelawne Avenue, a charming home tucked away on a quiet street and offering plenty of potential for first-time home buyers, growing families, or investors. This home features 4 bedrooms and 2 bathrooms, providing a versatile layout with plenty of space to make your own. The inviting living room is highlighted by a gas fireplace, creating a warm and comfortable space to relax. The home has separate formal dining room—a feature that is becoming increasingly hard to find and offers the perfect setting for family dinners, holidays, and entertaining. For year-round comfort, the home is equipped with a gas forced-air furnace and central air conditioning. Whether you’re looking for an affordable home to personalize and build or an investment property with future potential, this home offers a great opportunity on a quiet residential street. Call your REALTOR® today to book your private showing! (id:15477)
Property Details
| MLS® Number | SM262189 |
| Property Type | Single Family |
| Community Name | Sault Ste. Marie |
| Features | Paved Driveway |
Building
| Bathroom Total | 2 |
| Bedrooms Above Ground | 4 |
| Bedrooms Total | 4 |
| Age | Over 26 Years |
| Appliances | Stove, Dryer, Dishwasher, Refrigerator, Washer |
| Architectural Style | Character |
| Basement Type | Full |
| Construction Style Attachment | Detached |
| Exterior Finish | Siding |
| Heating Fuel | Natural Gas |
| Heating Type | Forced Air |
| Size Interior | 1,490 Sqft |
| Utility Water | Municipal Water |
Parking
| No Garage |
Land
| Acreage | No |
| Sewer | Sanitary Sewer |
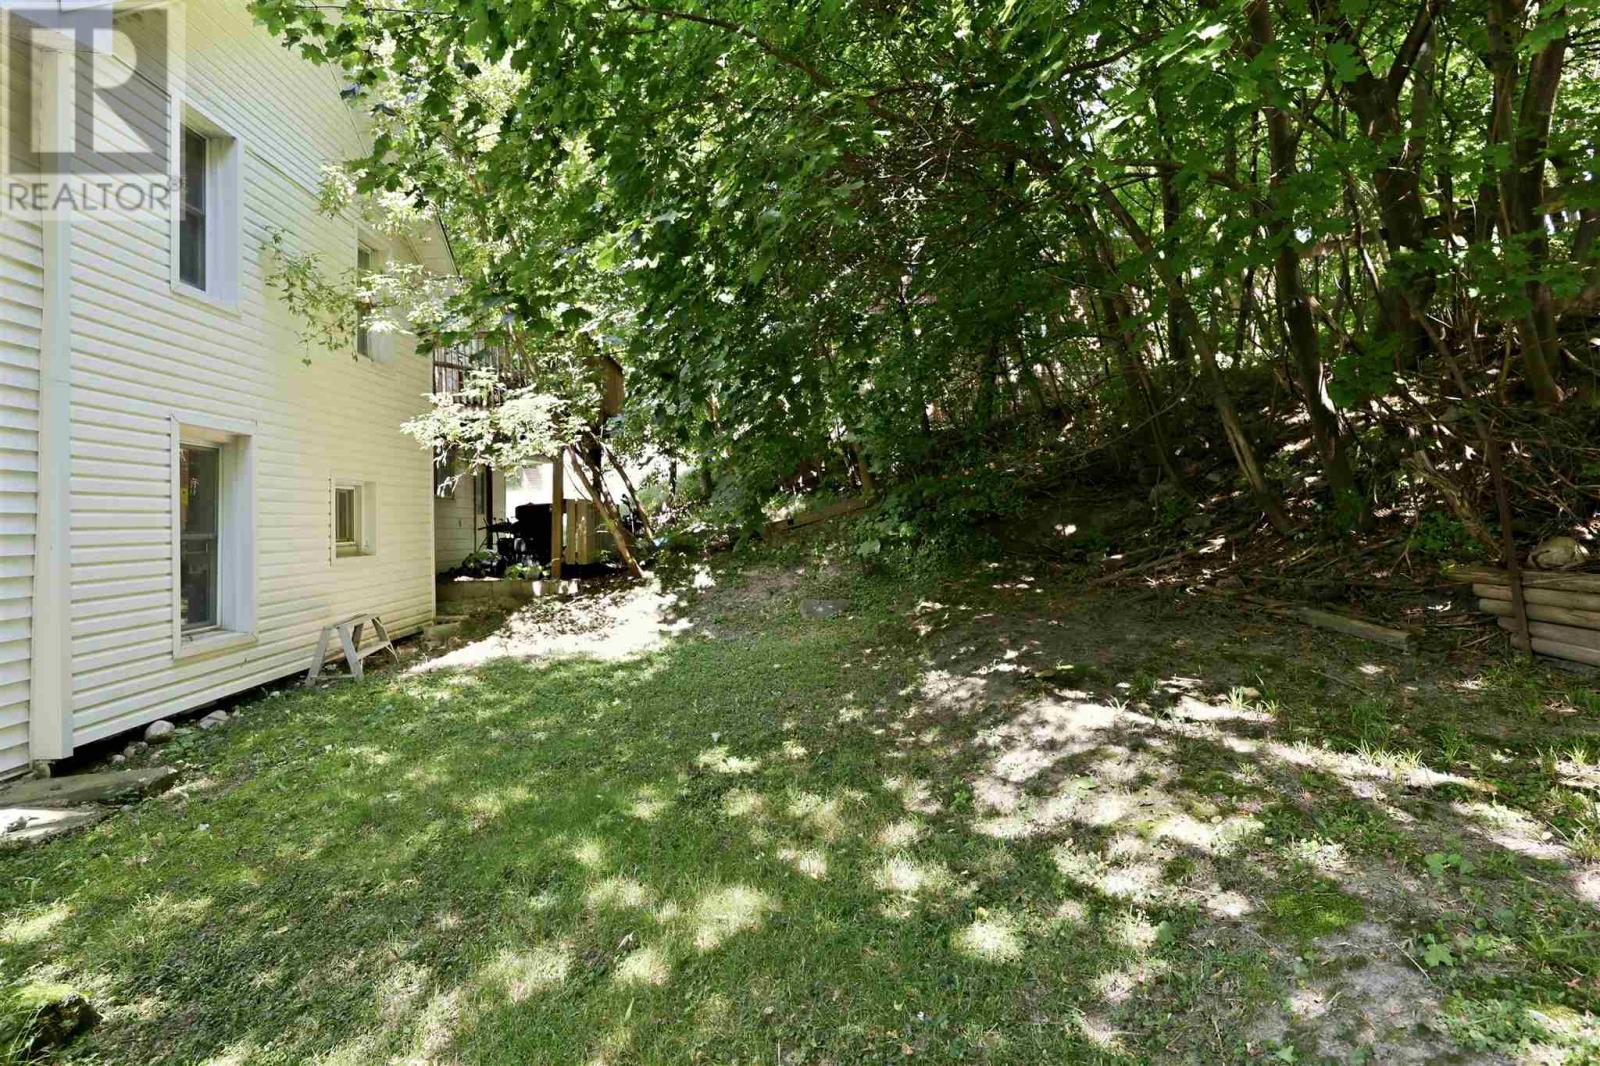
| Size Depth | 95 Ft |
| Size Frontage | 48.0000 |
| Size Total Text | Under 1/2 Acre |
Rooms
| Level | Type | Length | Width | Dimensions |
|---|---|---|---|---|
| Second Level | Bedroom | 13.1x8.8 | ||
| Second Level | Bedroom | 12.3x10 | ||
| Second Level | Bedroom | 11.10x9.3 | ||
| Second Level | Bedroom | 11.6x7.6 | ||
| Second Level | Bathroom | Full Bath | ||
| Main Level | Living Room | 20.6X11 | ||
| Main Level | Dining Room | 15X8.6 | ||
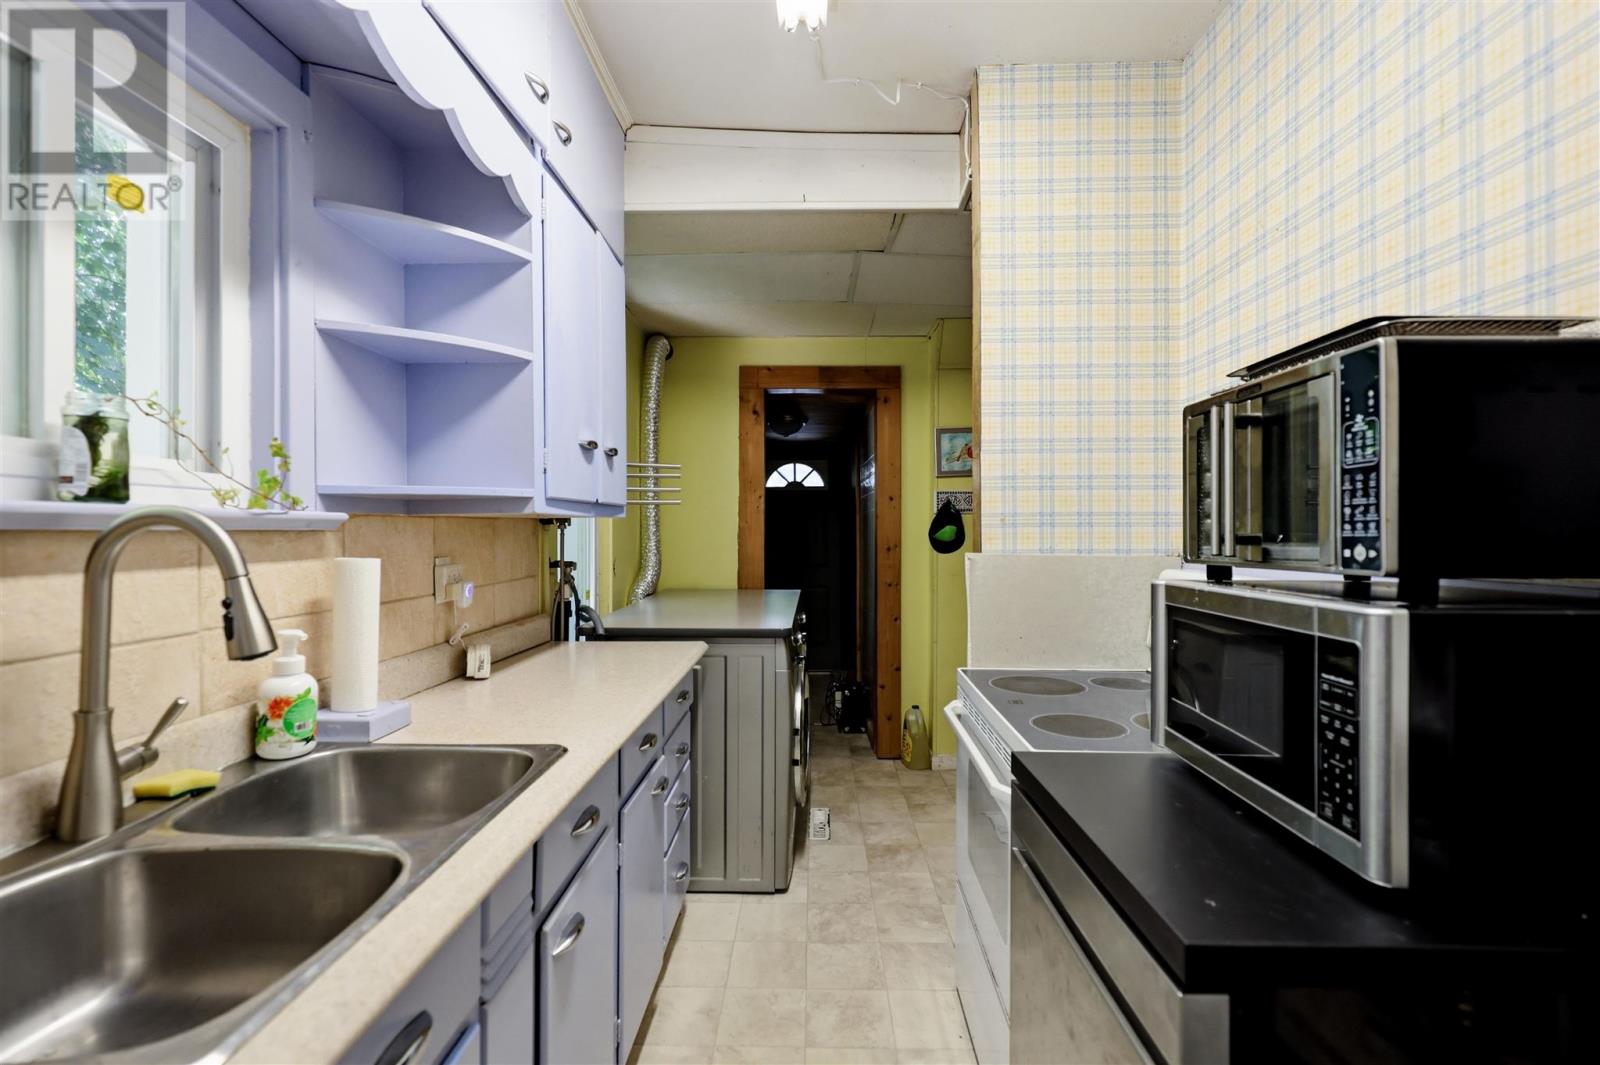
| Main Level | Kitchen | 15.1X6.6 | ||
| Main Level | Bathroom | Full Bath |
https://www.realtor.ca/real-estate/30156302/126-trelawne-ave-sault-ste-marie-sault-ste-marie
Contact Us
Contact us for more information

The trademarks REALTOR®, REALTORS®, and the REALTOR® logo are controlled by The Canadian Real Estate Association (CREA) and identify real estate professionals who are members of CREA. The trademarks MLS®, Multiple Listing Service® and the associated logos are owned by The Canadian Real Estate Association (CREA) and identify the quality of services provided by real estate professionals who are members of CREA. The trademark DDF® is owned by The Canadian Real Estate Association (CREA) and identifies CREA's Data Distribution Facility (DDF®)
August 14 2026 03:48:01
Sault Ste. Marie Real Estate Board
Exit Realty True North