
1276 Richards St Richards Landing, Ontario P0R 1J0

$379,900
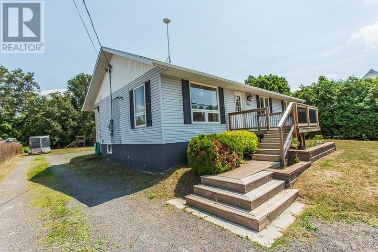
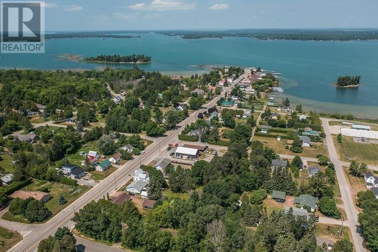
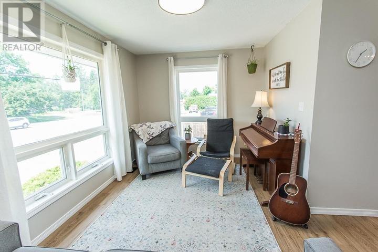
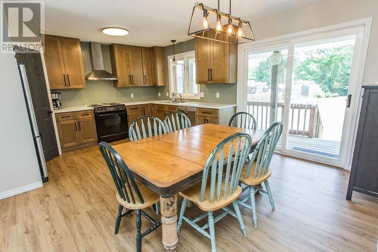
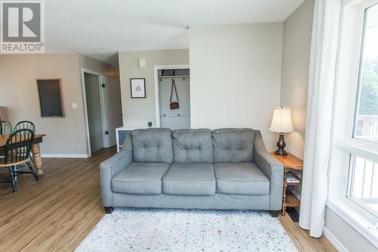
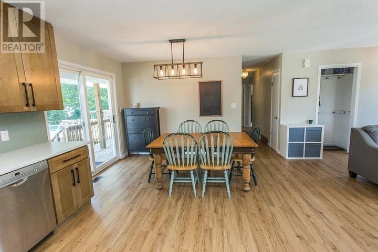
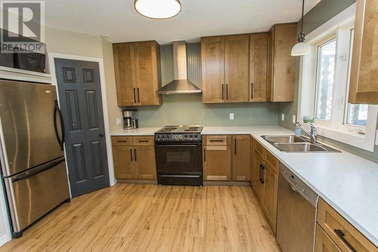
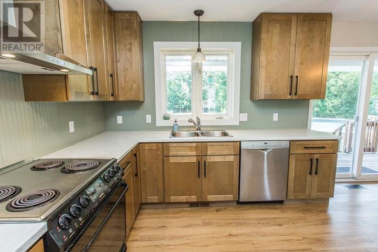
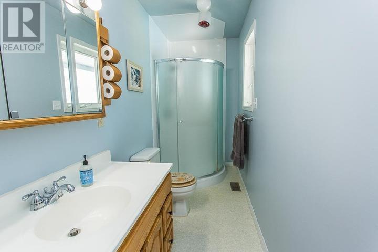
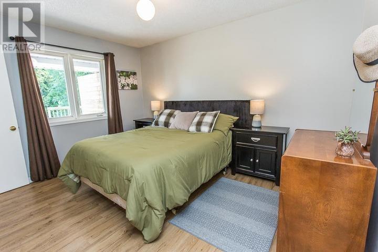
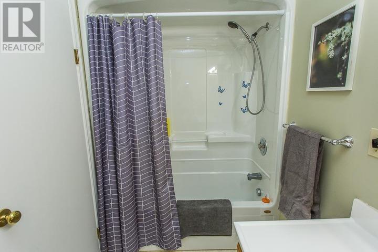
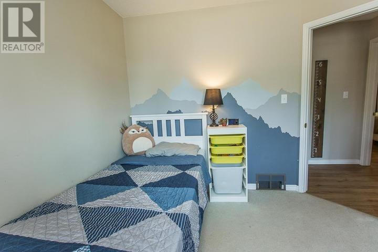
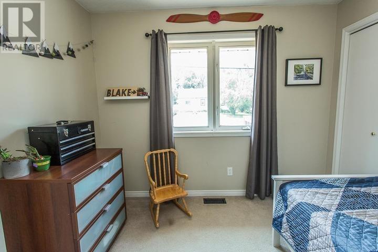
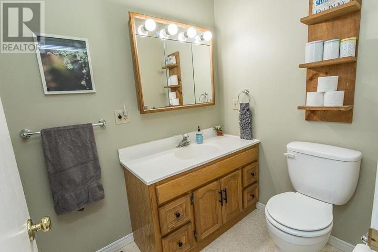
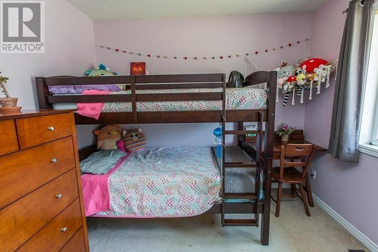
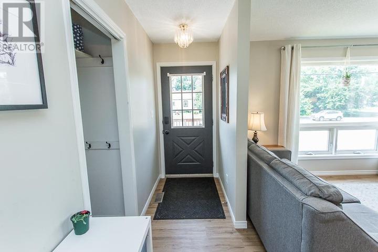
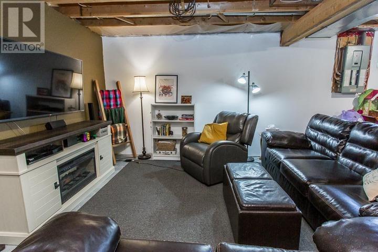
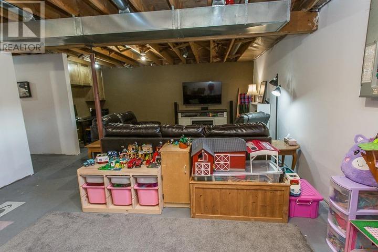
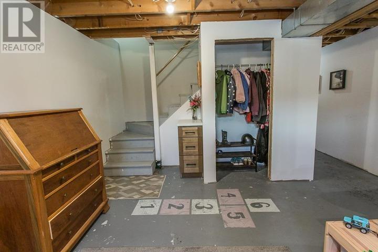
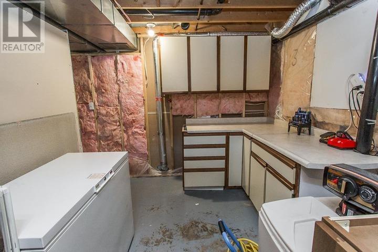
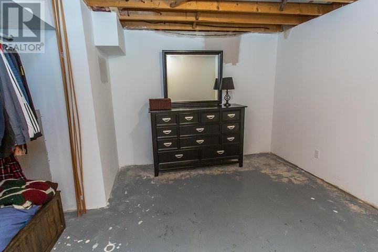
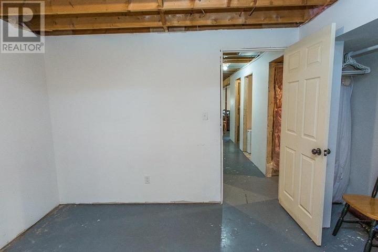
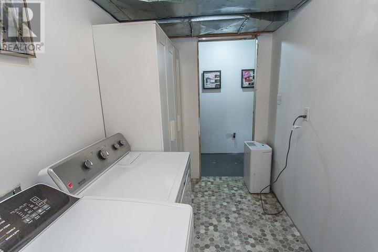
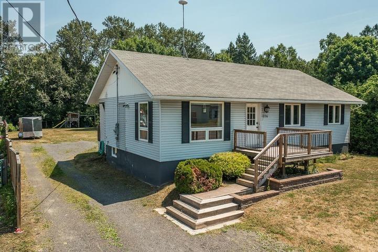
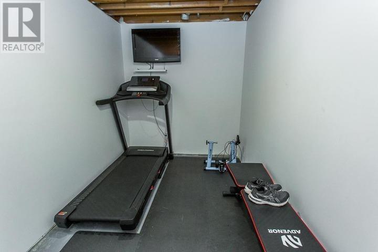
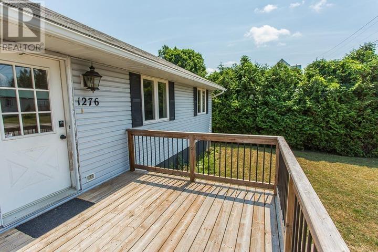
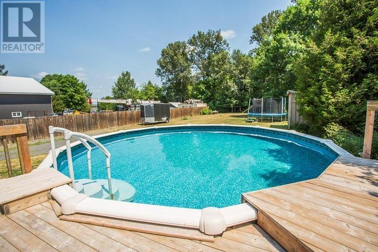
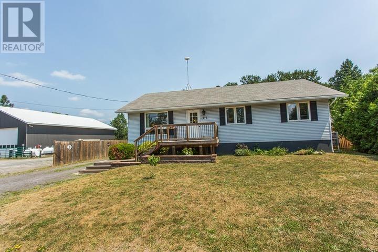
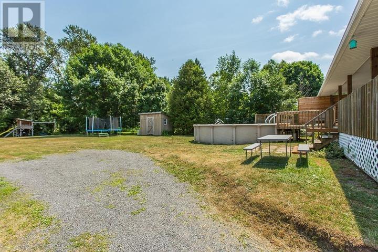
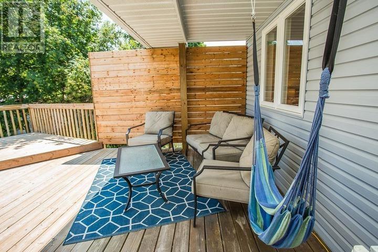
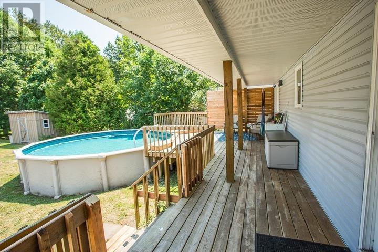
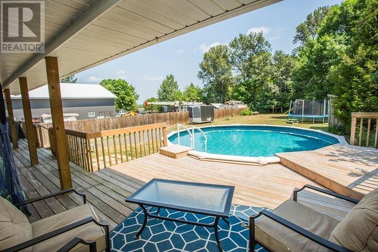
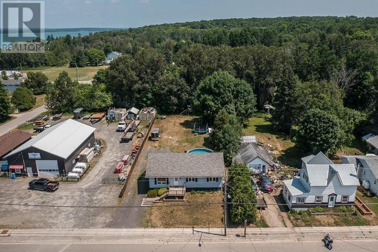
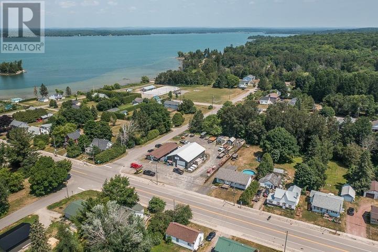
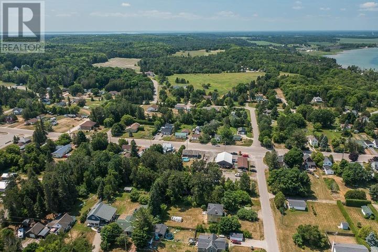
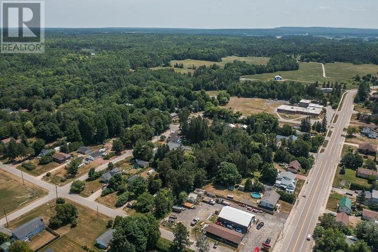
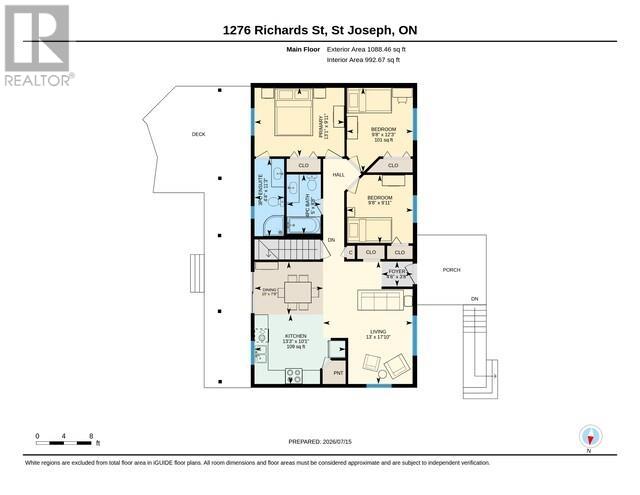
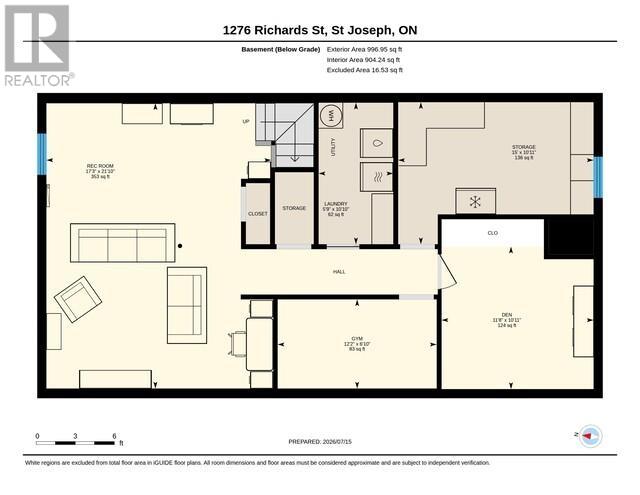
Room to Grow in Richards Landing, one of Northern Ontario's most sought-after family communities, 1276 Richards Street is a modern, move-in-ready home that checks every box. Just steps from an elementary school ranked among the best in Northern Ontario by the Fraser Institute, this is a home built for everyday life - and for making the most of it. Inside, three bedrooms and two bathrooms include a private ensuite, while a beautifully updated kitchen anchors the main living space. Downstairs, a large, high-ceiling basement features a possible fourth bedroom, family room, home office, workout room, and dedicated laundry. Comfort is built in year-round with an efficient air-source heat pump for heating and cooling, backed up by an oil furnace for extra peace of mind on the coldest days, plus a newer hot water tank. Step outside to a sparkling pool and deck made for summer evenings, set in the spacious backyard with plenty of room to add nearly any size of garage. All of this comes with the ease of low taxes in St. Joseph Township and easy access to everything charming Richards Landing has to offer - shops, services, and small-town character just minutes away. (id:15477)
Property Details
| MLS® Number | SM261863 |
| Property Type | Single Family |
| Community Name | Richards Landing, Township of St. Joseph |
| Amenities Near By | Park |
| Communication Type | High Speed Internet |
| Features | Crushed Stone Driveway |
| Pool Type | Outdoor Pool |
| Storage Type | Storage Shed |
| Structure | Deck, Shed |
| Water Front Name | Walk To Marina And Park, Waterfront |
Building
| Bathroom Total | 2 |
| Bedrooms Above Ground | 3 |
| Bedrooms Total | 3 |
| Appliances | Dishwasher, Stove, Dryer, Refrigerator, Washer |
| Architectural Style | Bungalow |
| Basement Development | Partially Finished |
| Basement Type | Full (partially Finished) |
| Constructed Date | 1994 |
| Construction Style Attachment | Detached |
| Cooling Type | Air Exchanger, Central Air Conditioning |
| Exterior Finish | Siding, Vinyl |
| Foundation Type | Poured Concrete |
| Heating Fuel | Electric, Oil |
| Heating Type | Forced Air, Heat Pump |
| Stories Total | 1 |
| Size Interior | 1,088 Sqft |
| Utility Water | Municipal Water |
Parking
| No Garage | |
| Gravel |
Land
| Access Type | Road Access |
| Acreage | No |
| Land Amenities | Park |
| Sewer | Sanitary Sewer |
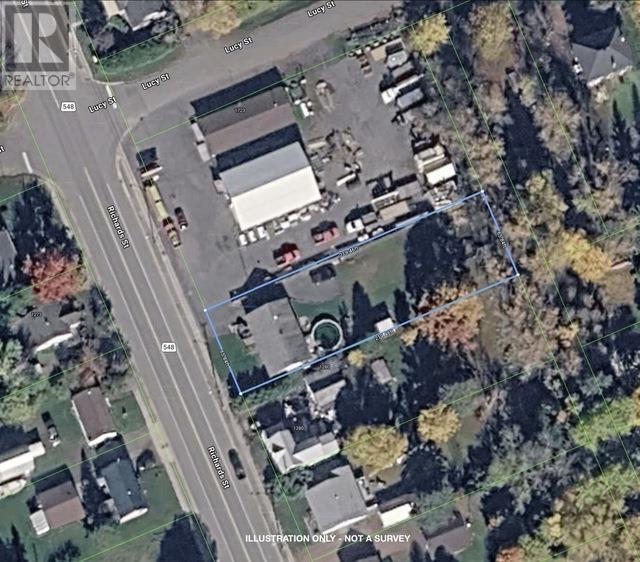
| Size Depth | 220 Ft |
| Size Frontage | 66.0000 |
| Size Irregular | 0.33 |
| Size Total | 0.33 Ac|under 1/2 Acre |
| Size Total Text | 0.33 Ac|under 1/2 Acre |
Rooms
| Level | Type | Length | Width | Dimensions |
|---|---|---|---|---|
| Basement | Recreation Room | 21.10 x 17.3 | ||
| Basement | Other | 6.10 x 12.2 | ||
| Basement | Den | 10.11 x 11.8 | ||
| Basement | Laundry Room | 10.10 x 5.9 | ||
| Basement | Storage | 10.11 x 15 | ||
| Main Level | Foyer | 4.6 x 3.8 | ||
| Main Level | Living Room | 13 x 17.10 | ||
| Main Level | Kitchen | 13.3 x 10.1 | ||
| Main Level | Dining Room | 10 x 7.8 | ||
| Main Level | Bathroom | 5 x 8.8 | ||
| Main Level | Primary Bedroom | 13.1 x 9.11 | ||
| Main Level | Ensuite | 4.4 x 11.3 | ||
| Main Level | Bedroom | 9.8 x 9.11 | ||
| Main Level | Bedroom | 9.8 x 12.3 |
Utilities
| Electricity | Available |
| Telephone | Available |
Contact Us
Contact us for more information

The trademarks REALTOR®, REALTORS®, and the REALTOR® logo are controlled by The Canadian Real Estate Association (CREA) and identify real estate professionals who are members of CREA. The trademarks MLS®, Multiple Listing Service® and the associated logos are owned by The Canadian Real Estate Association (CREA) and identify the quality of services provided by real estate professionals who are members of CREA. The trademark DDF® is owned by The Canadian Real Estate Association (CREA) and identifies CREA's Data Distribution Facility (DDF®)
July 15 2026 05:16:44
Sault Ste. Marie Real Estate Board
Royal LePage® Northern Advantage