
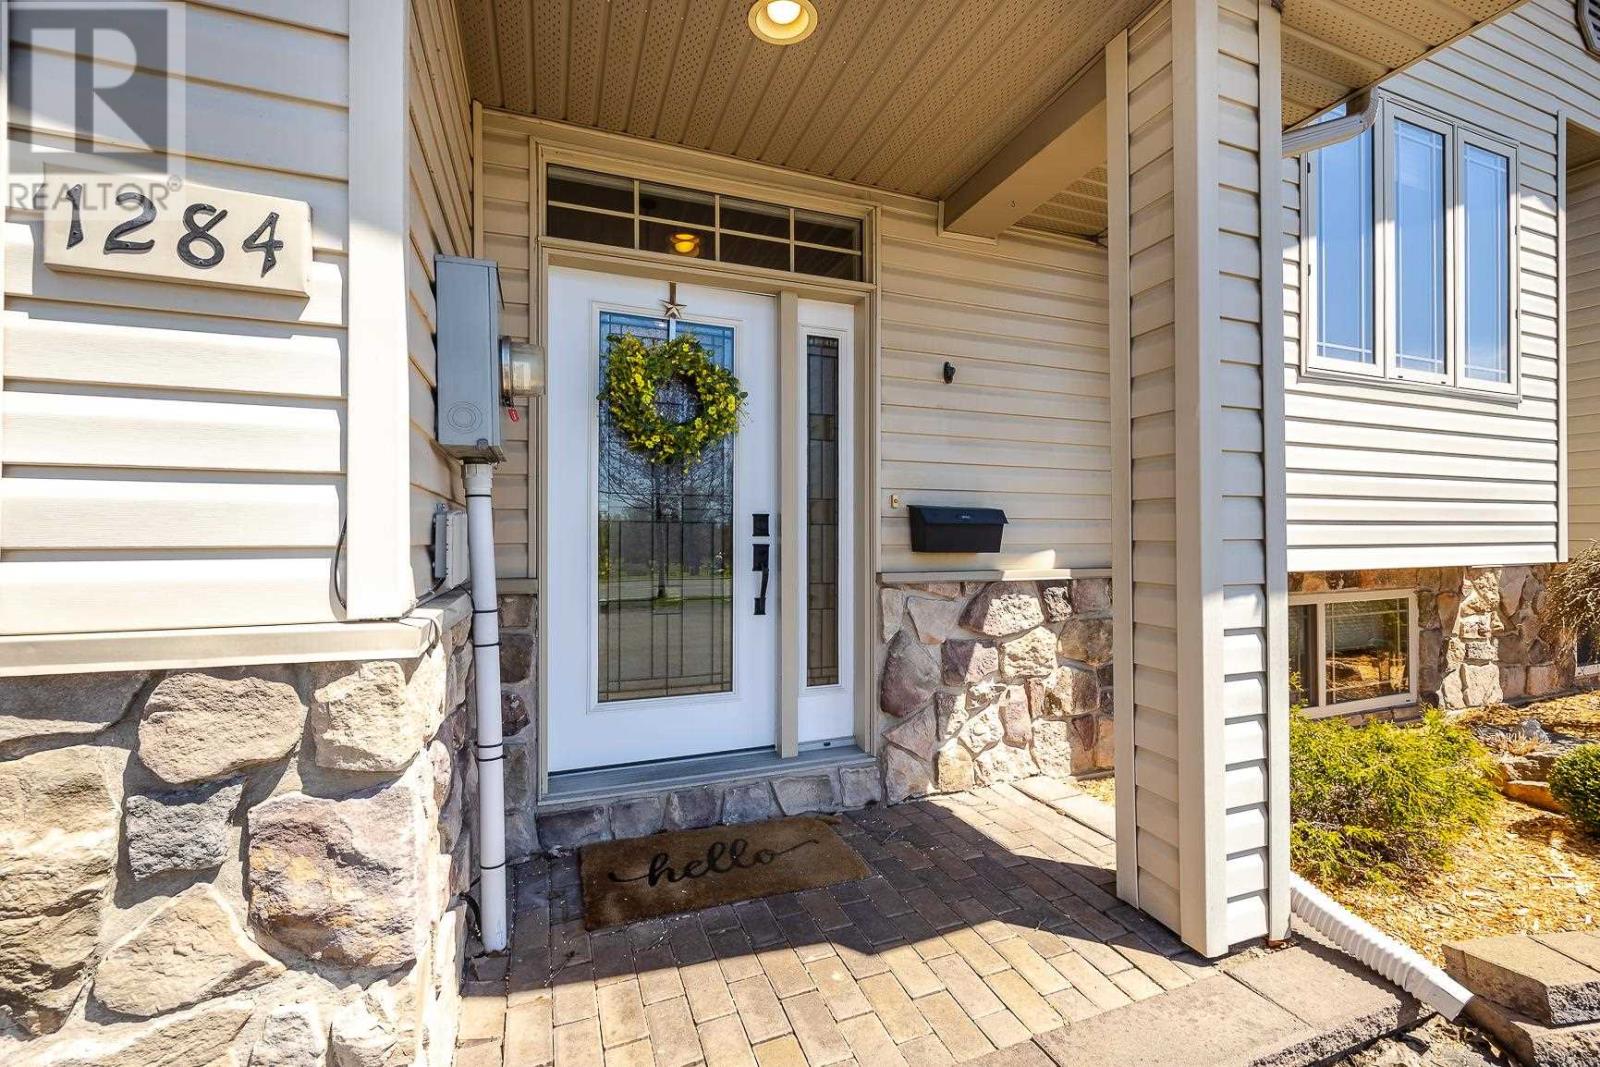
1284 Queen Street E Sault Ste. Marie, Ontario P6A 2E8

$589,900
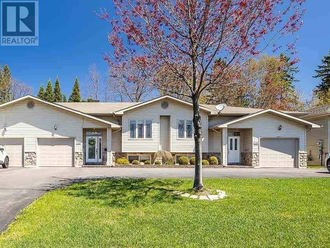
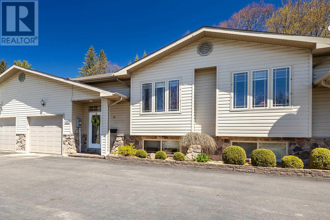
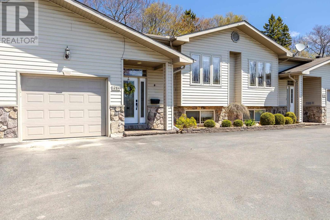
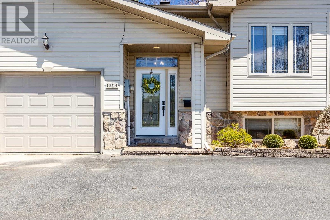
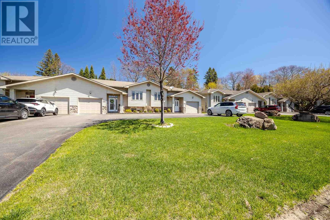
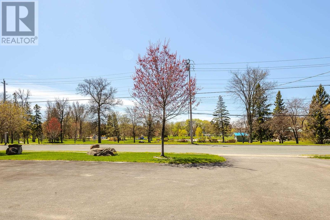
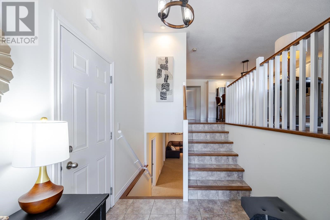
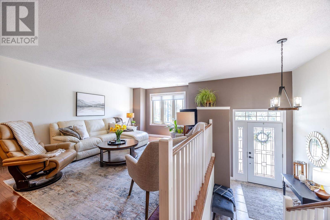
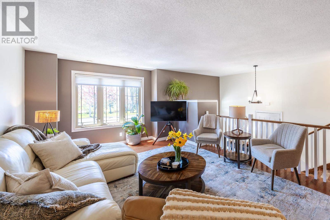
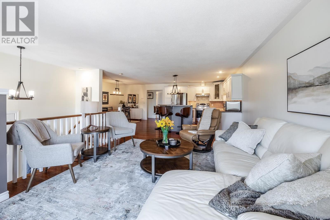
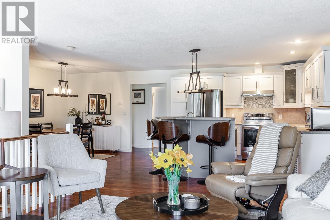
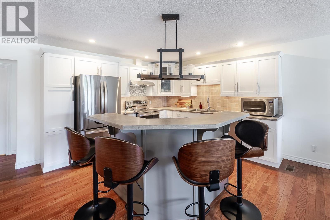
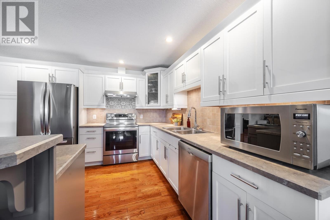
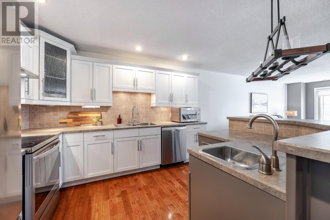
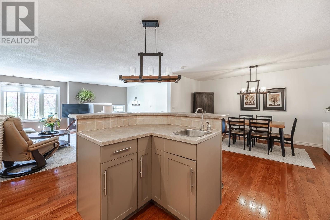
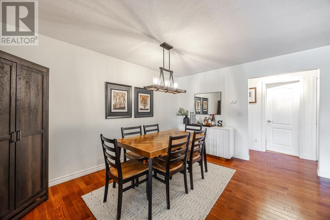
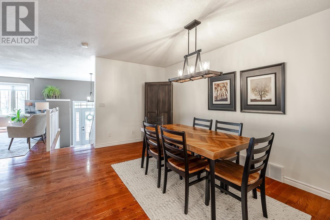
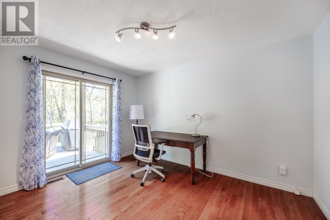
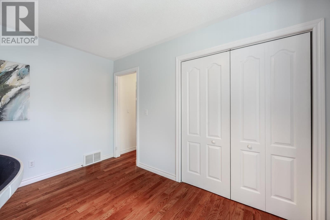
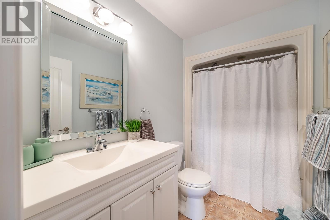
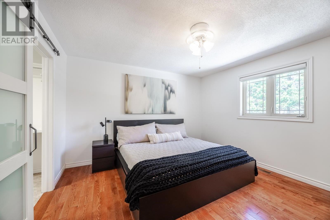
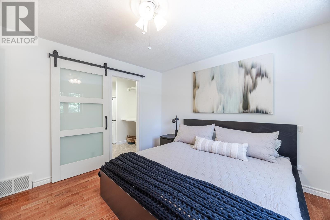
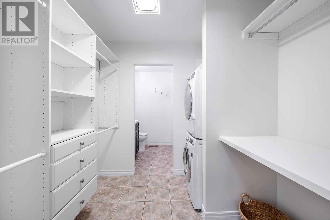
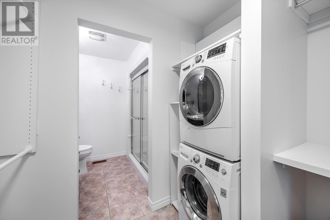
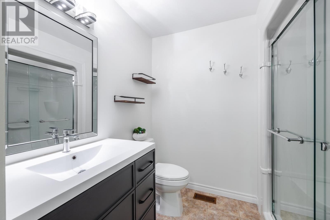
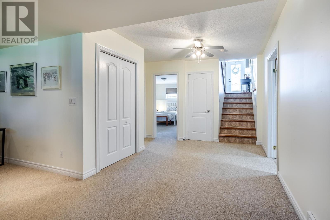
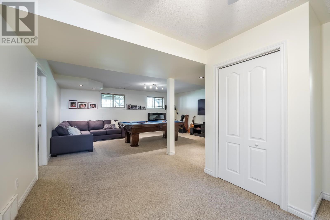
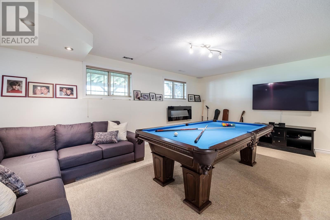
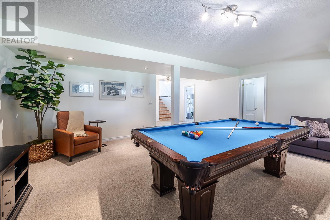
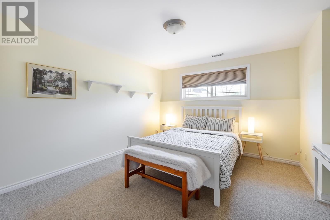
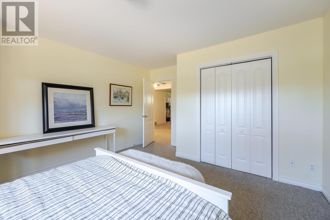
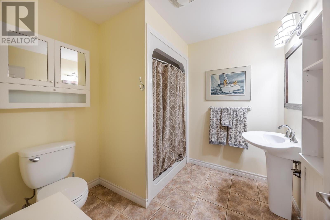
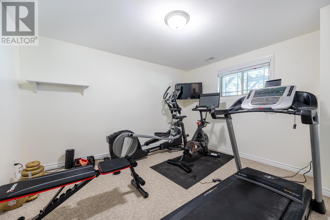
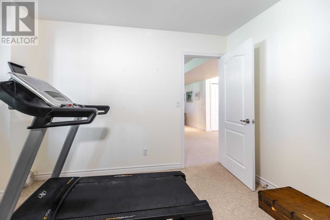
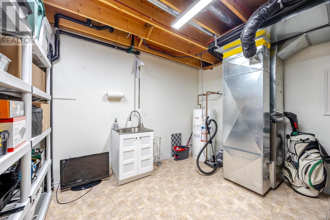
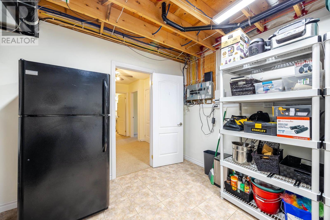
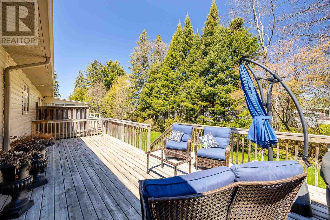
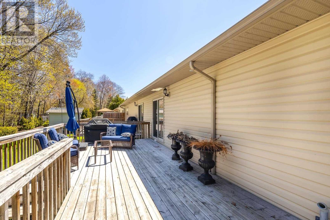
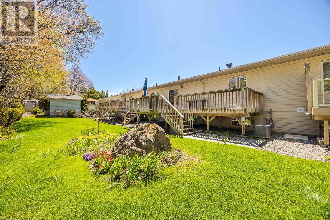
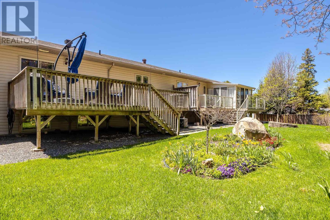
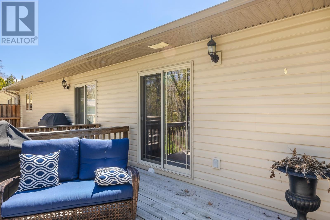
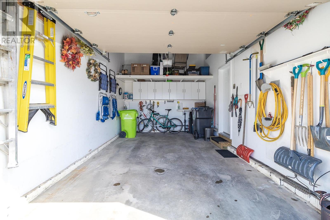
Set in one of the city’s most recognizable locations with front row access to beautiful Bellevue Park, this stylish freehold townhouse offers all the perks of condo living, without sacrificing privacy or space. Thoughtfully designed bi-level has open concept living space, formal living/dining area with hardwood floors. Stylish kitchen with large island and 2nd sink has generous prep space. The primary suite features a walk through closet with custom shelving and 3pce ensuite bath with walk in shower w/ seating. Main floor also features a second bedroom/office space with patio doors, and 4 pce main bath with soaker tub. Backyard has generous size wood deck, gas hook up for bbq and perennial gardens. Lower level is a fully finished space with a spacious rec room with pool table, an additional large bedroom w/double closets, full bathroom with shower, and bonus flex room that could be an office, gym, or guest space. Attached single garage has overhead shelving for ample storage. Love to travel? Enjoy the lock and leave lifestyle- the yearly fee of $1200 covers snow removal and lawn maintenance. Roof shingles to be replaced in June 2026. (id:15477)
Property Details
| MLS® Number | SM261123 |
| Property Type | Single Family |
| Community Name | Sault Ste. Marie |
| Features | Paved Driveway |
| Structure | Deck |
| View Type | View |
Building
| Bathroom Total | 3 |
| Bedrooms Above Ground | 2 |
| Bedrooms Below Ground | 1 |
| Bedrooms Total | 3 |
| Appliances | Dishwasher, Stove, Dryer, Refrigerator, Washer |
| Architectural Style | Bi-level |
| Basement Development | Finished |
| Basement Type | Full (finished) |
| Constructed Date | 2005 |
| Cooling Type | Central Air Conditioning |
| Exterior Finish | Siding |
| Flooring Type | Hardwood |
| Foundation Type | Poured Concrete |
| Heating Fuel | Natural Gas |
| Heating Type | Forced Air |
| Stories Total | 1 |
| Size Interior | 1,240 Sqft |
| Utility Water | Municipal Water |
Parking
| Garage | |
| Attached Garage |
Land
| Acreage | No |
| Sewer | Sanitary Sewer |
| Size Frontage | 32.6700 |
| Size Total Text | Under 1/2 Acre |
Rooms
| Level | Type | Length | Width | Dimensions |
|---|---|---|---|---|
| Basement | Recreation Room | 20 x 20 | ||
| Basement | Bedroom | 16.2 x 12.6 | ||
| Basement | Bonus Room | 11.8 x 12.8 | ||
| Basement | Storage | 11.10 x 13.6 | ||
| Basement | Bathroom | 3pce | ||
| Main Level | Dining Room | 9.5 x 14.3 | ||
| Main Level | Living Room | 12.11 x 16.8 | ||
| Main Level | Kitchen | 15.10 x 15.7 | ||
| Main Level | Primary Bedroom | 13.4 x 12.6 | ||
| Main Level | Ensuite | laundry/3pce ensuite | ||
| Main Level | Bedroom | 10.9 x 12.6 | ||
| Main Level | Bathroom | 4pce | ||
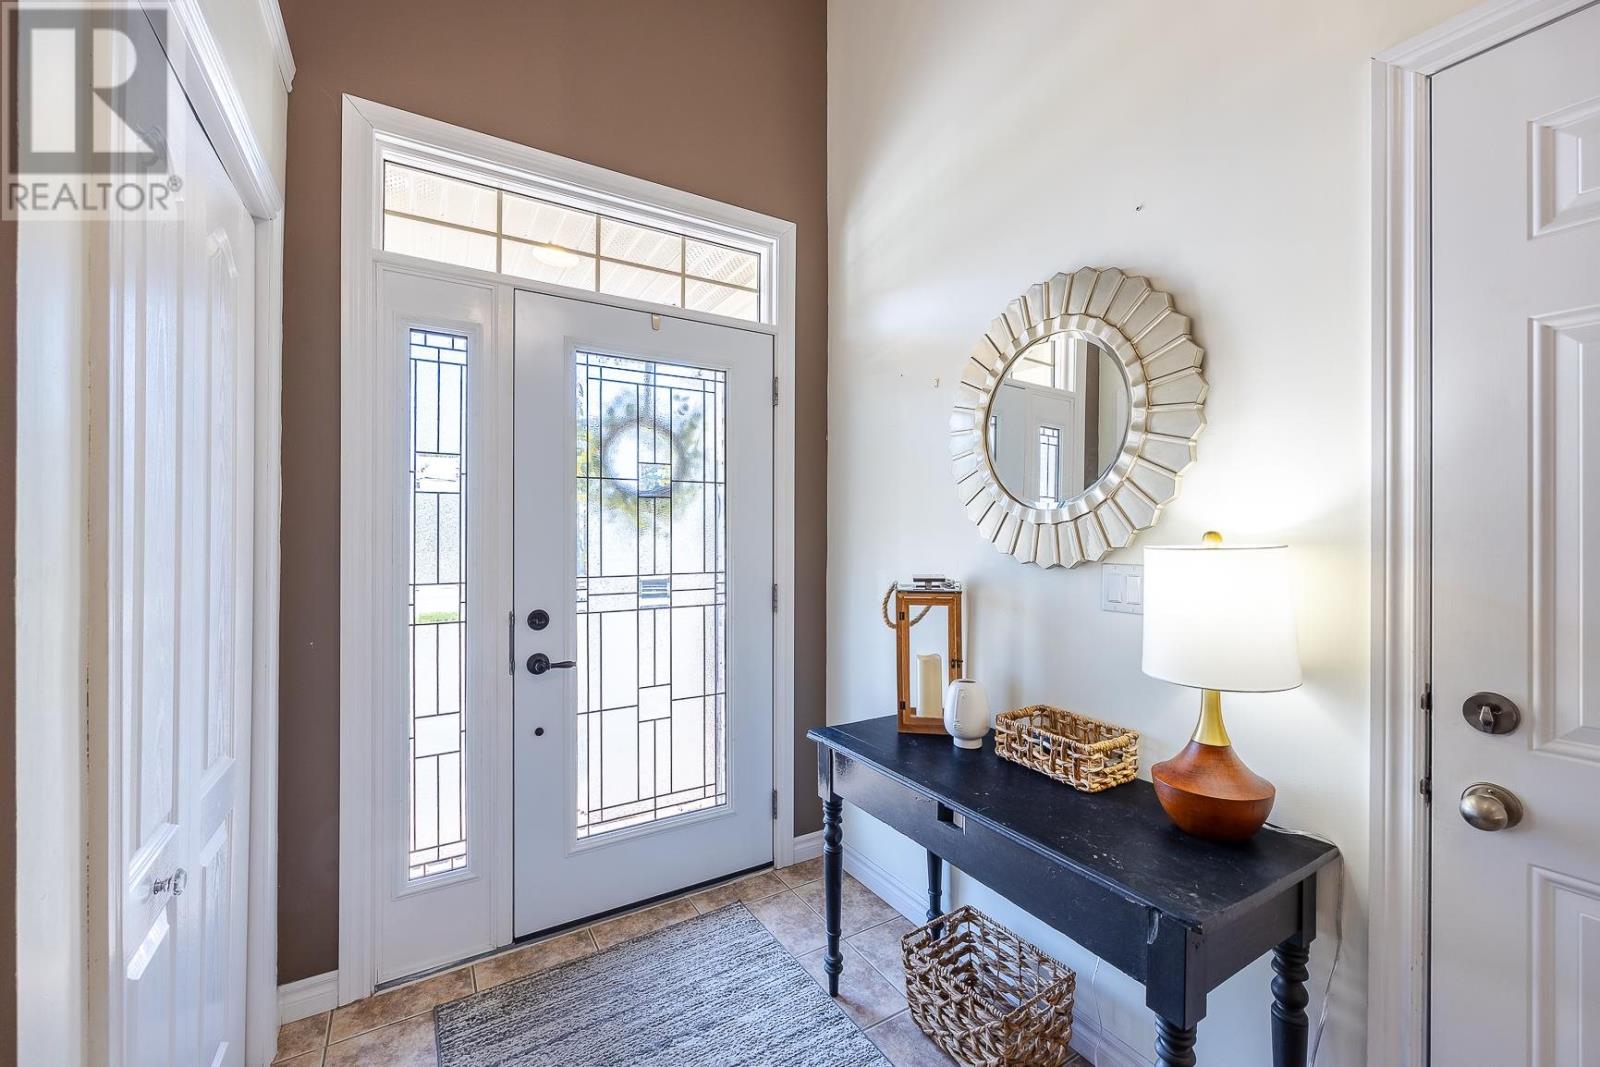
| Main Level | Foyer | 14 x 7.1 |
https://www.realtor.ca/real-estate/29798662/1284-queen-street-e-sault-ste-marie-sault-ste-marie
Contact Us
Contact us for more information

The trademarks REALTOR®, REALTORS®, and the REALTOR® logo are controlled by The Canadian Real Estate Association (CREA) and identify real estate professionals who are members of CREA. The trademarks MLS®, Multiple Listing Service® and the associated logos are owned by The Canadian Real Estate Association (CREA) and identify the quality of services provided by real estate professionals who are members of CREA. The trademark DDF® is owned by The Canadian Real Estate Association (CREA) and identifies CREA's Data Distribution Facility (DDF®)
May 25 2026 01:20:48
Sault Ste. Marie Real Estate Board
RE/MAX Sault Ste. Marie Realty Inc.