
131 Meadow Park Cres Sault Ste. Marie, Ontario P6A 4H1

$509,900
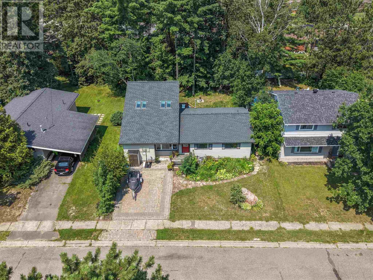
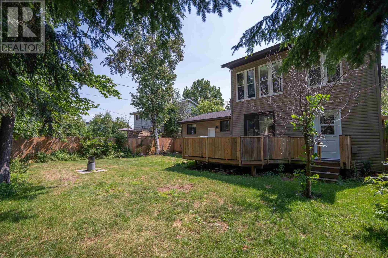
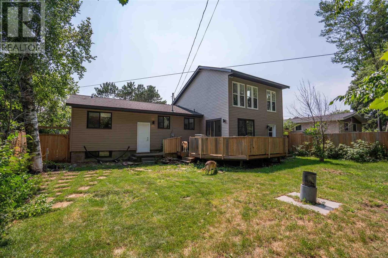
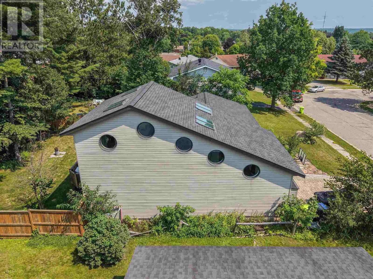
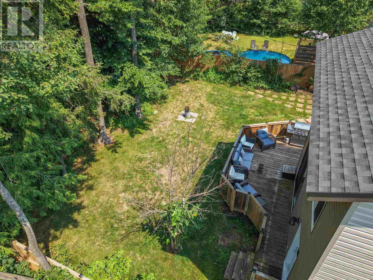
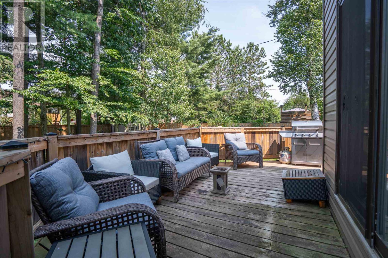
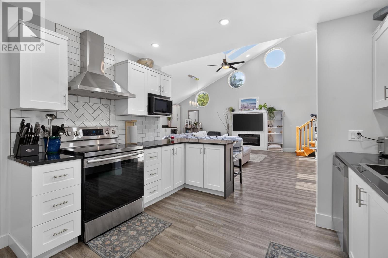
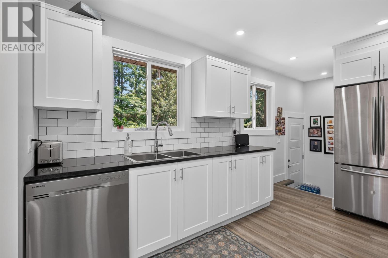
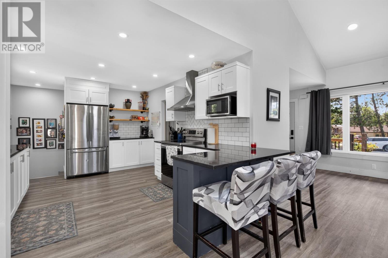
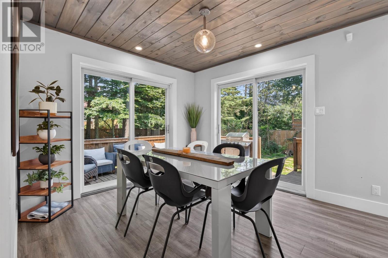
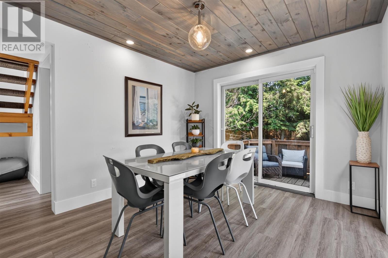
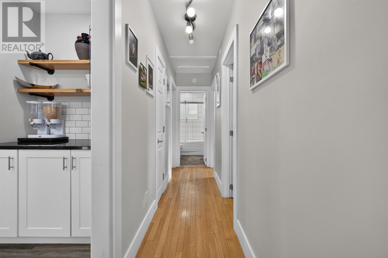
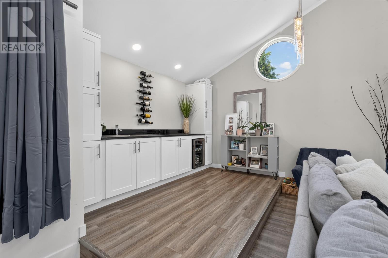
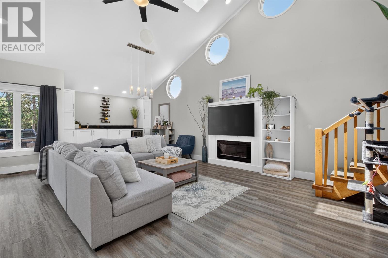
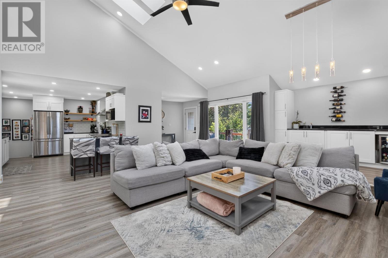
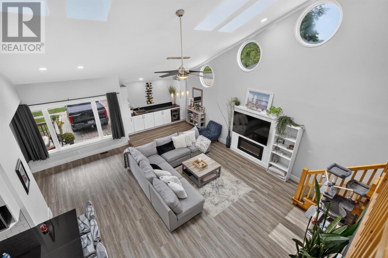
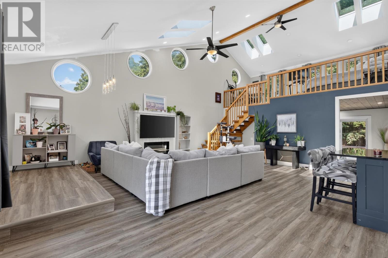
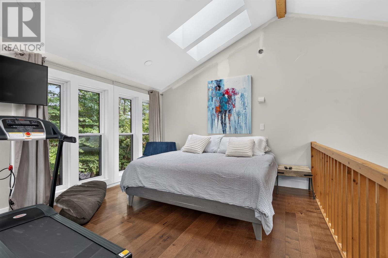
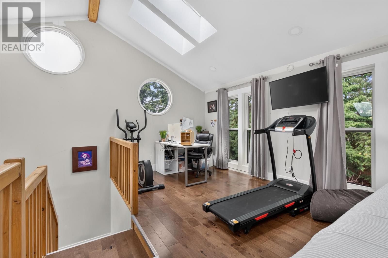
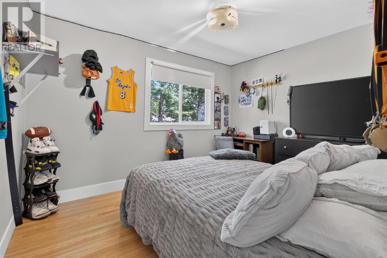
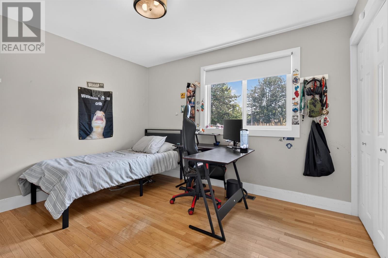
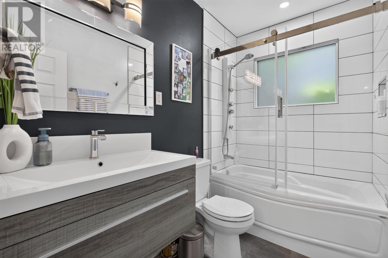
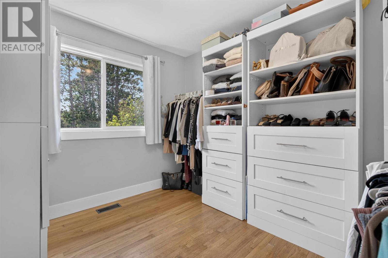
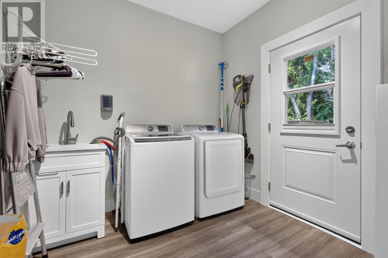
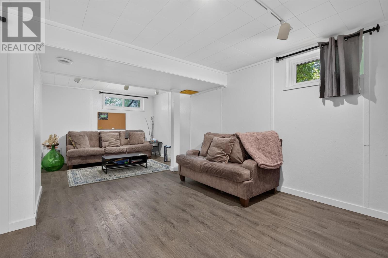
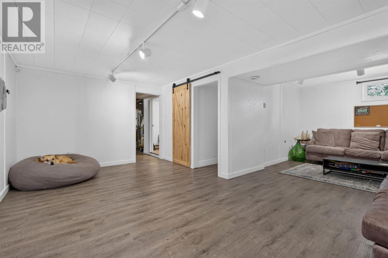
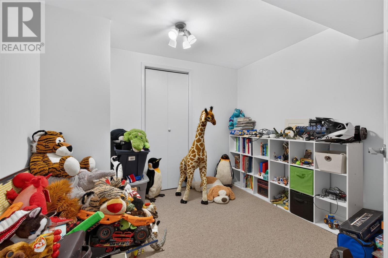
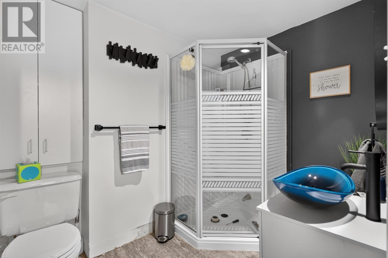
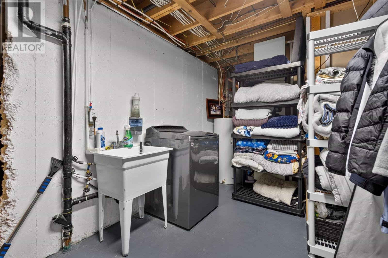
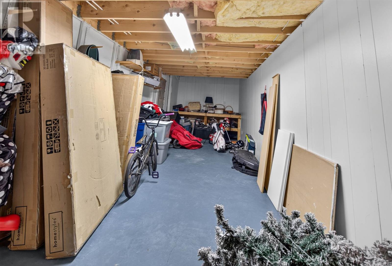
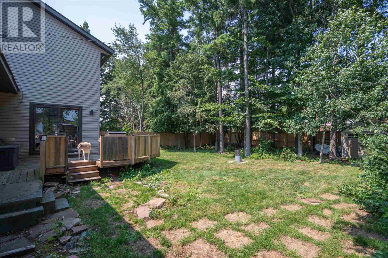
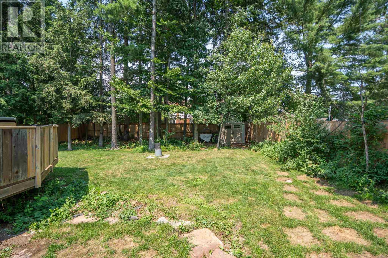
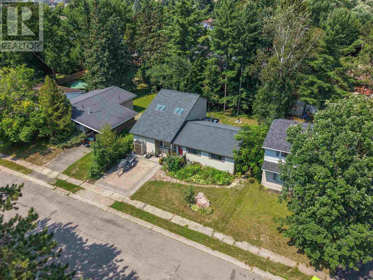
Welcome to 131 Meadow Park Crescent! Nestled in a safe, family-friendly neighbourhood close to schools, parks, shopping, and other amenities, this unique 3 bedroom, 2 bathroom home is one you won't want to miss. Step inside and be greeted by soaring ceilings, beautiful skylights, and charming nautical windows that fill the main living area with natural light. The skylights and shingles were replaced in 2022, offering added peace of mind. Overlooking the living room is a versatile loft space, ready to be transformed into a home office, reading nook, play area, or whatever suits your lifestyle. The inviting living room also features a built-in electric fireplace and a wet bar, making it the perfect space for entertaining family and friends. The updated kitchen offers a functional layout with plenty of workspace and flows seamlessly into the traditional dining area. Convenient main-floor laundry adds to the home's practicality. The main level also features three generously sized bedrooms and an updated 4pc bathroom. Downstairs, you'll find a spacious rec room, an additional playroom or den, a 3pc bathroom, and a large storage room with plenty of space to keep everything organized. Step outside to your own private backyard oasis, complete with mature trees and a fully fenced yard ideal for children, pets, or simply relaxing and enjoying the outdoors. This one-of-a-kind home offers character, functionality, and a fantastic location. Don't miss your opportunity to make 131 Meadow Park Crescent your next home book your private showing today! (id:15477)
Property Details
| MLS® Number | SM262074 |
| Property Type | Single Family |
| Community Name | Sault Ste. Marie |
| Features | Wet Bar, Interlocking Driveway |
| Structure | Deck |
Building
| Bathroom Total | 2 |
| Bedrooms Above Ground | 3 |
| Bedrooms Total | 3 |
| Appliances | Dishwasher, Wet Bar, Stove, Dryer, Microwave, Washer |
| Architectural Style | Bungalow |
| Basement Development | Finished |
| Basement Type | Full (finished) |
| Constructed Date | 1961 |
| Construction Style Attachment | Detached |
| Cooling Type | Central Air Conditioning |
| Exterior Finish | Vinyl |
| Flooring Type | Hardwood |
| Foundation Type | Poured Concrete |
| Half Bath Total | 1 |
| Heating Fuel | Electric, Natural Gas |
| Heating Type | Baseboard Heaters, Forced Air |
| Stories Total | 1 |
| Size Interior | 1,976 Sqft |
| Utility Water | Municipal Water |
Parking
| No Garage |
Land
| Access Type | Road Access |
| Acreage | No |
| Fence Type | Fenced Yard |
| Sewer | Sanitary Sewer |
| Size Frontage | 60.5200 |
| Size Total Text | Under 1/2 Acre |
Rooms
| Level | Type | Length | Width | Dimensions |
|---|---|---|---|---|
| Basement | Recreation Room | 19.6X23.6 | ||
| Basement | Bonus Room | 9.7X9.2 | ||
| Basement | Bathroom | 5.5X7.7 | ||
| Basement | Storage | 22.3X14.2 | ||
| Basement | Storage | 10.0X10.9 | ||
| Basement | Storage | 29.10X8.9 | ||
| Main Level | Living Room | 23x19.10 | ||
| Main Level | Kitchen | 8.7X15.8 | ||
| Main Level | Dining Room | 11.9X10.1 | ||
| Main Level | Laundry Room | 9.4X8.2 | ||
| Main Level | Loft | 9.4X8.2 | ||
| Main Level | Bedroom | 8.9x10.1 | ||
| Main Level | Bedroom | 11.9X9.4 | ||
| Main Level | Bedroom | 10.2X11.9 | ||
| Main Level | Bathroom | 4.11X8.2 |
https://www.realtor.ca/real-estate/30122861/131-meadow-park-cres-sault-ste-marie-sault-ste-marie
Contact Us
Contact us for more information

The trademarks REALTOR®, REALTORS®, and the REALTOR® logo are controlled by The Canadian Real Estate Association (CREA) and identify real estate professionals who are members of CREA. The trademarks MLS®, Multiple Listing Service® and the associated logos are owned by The Canadian Real Estate Association (CREA) and identify the quality of services provided by real estate professionals who are members of CREA. The trademark DDF® is owned by The Canadian Real Estate Association (CREA) and identifies CREA's Data Distribution Facility (DDF®)
September 14 2026 11:38:06
Sault Ste. Marie Real Estate Board
Century 21 Choice Realty Inc.