
133 Boehmer Blvd Sault Ste. Marie, Ontario P6B 5C1

$359,900
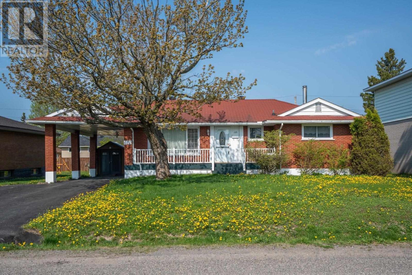
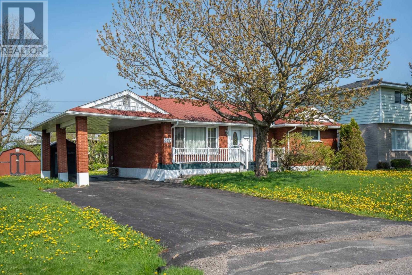
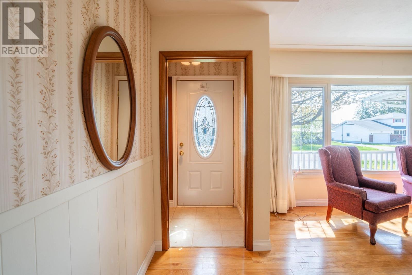
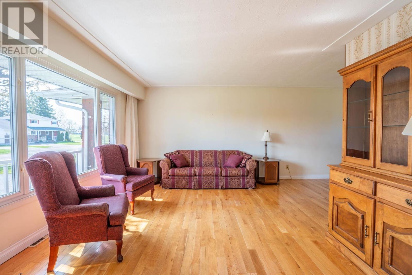
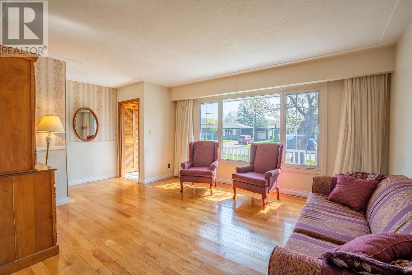
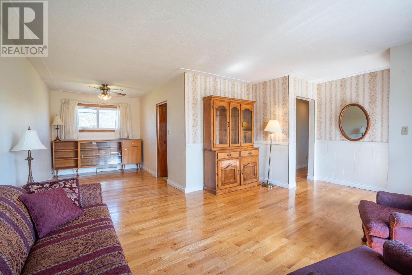
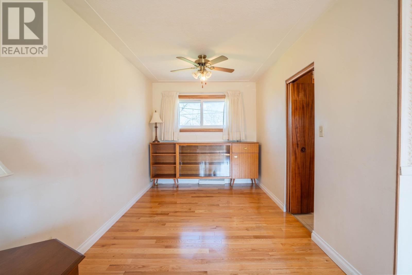
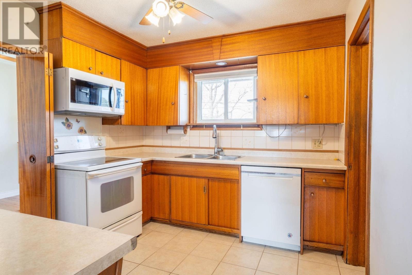
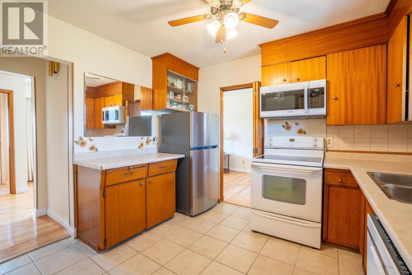
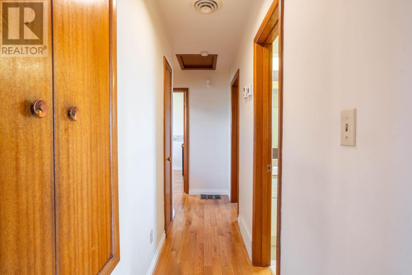
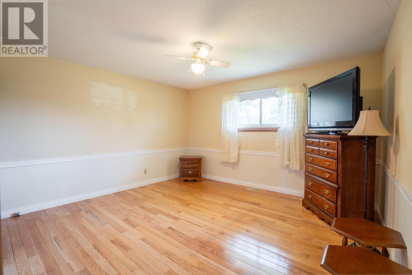
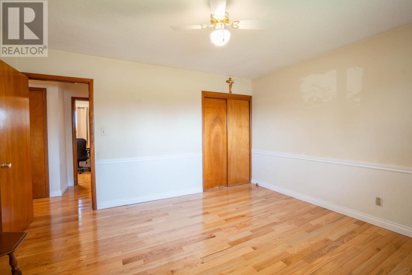
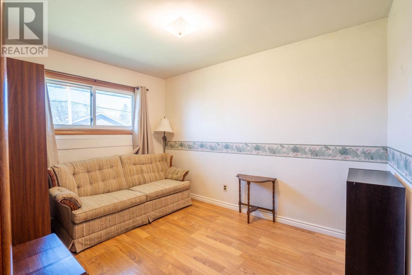
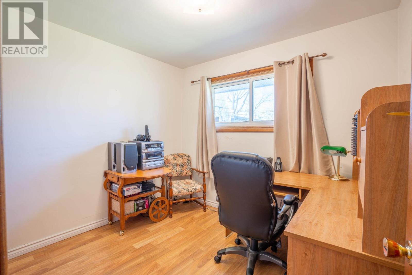
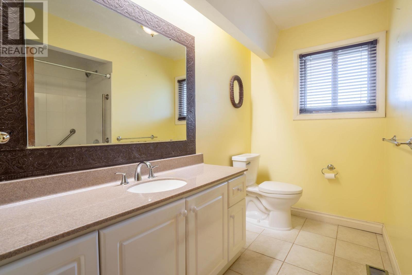
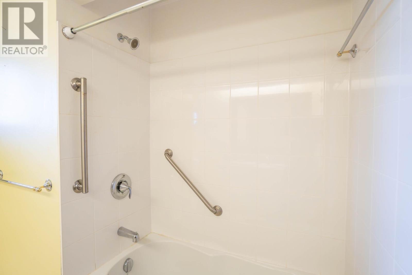
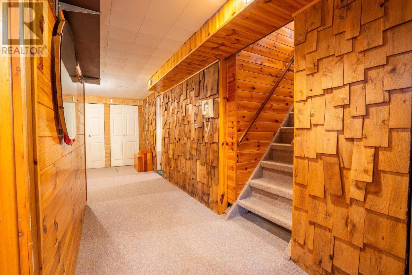
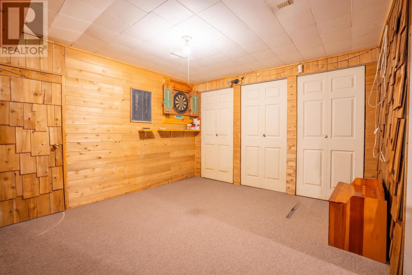
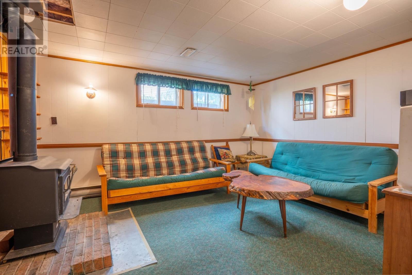
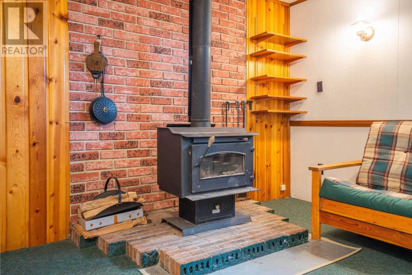
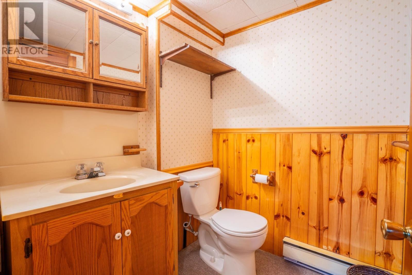
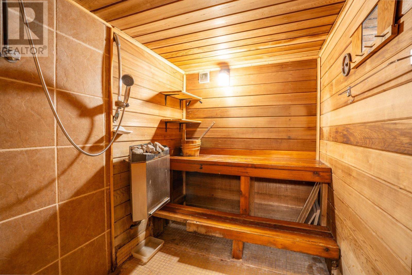
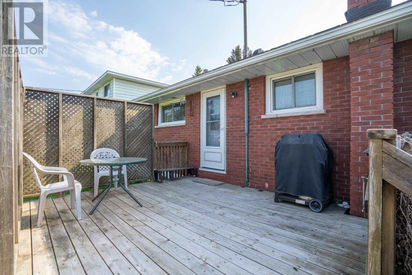
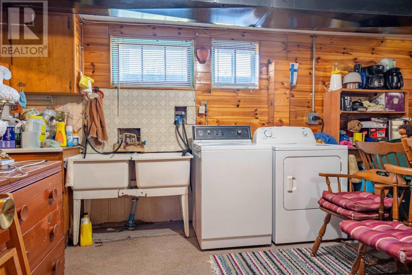
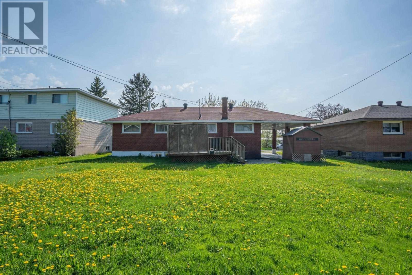
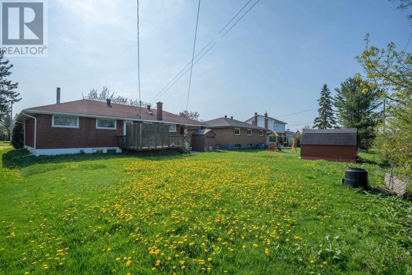
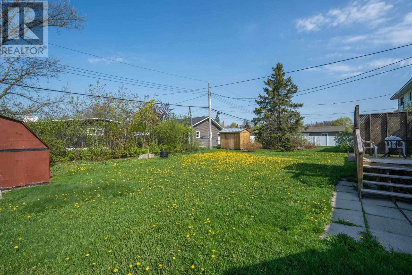
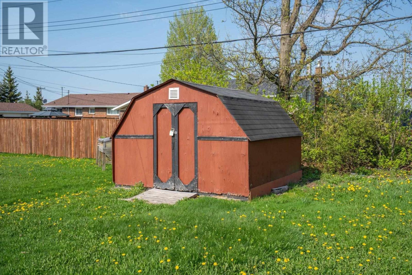
First time offered!! This three bedroom, two bathroom 1150sqft brick bungalow is located in a convenient central location perfect for first time home buyers or sellers looking to downsize. Home is within a short walk to all major amenities and Sault College. Bright and open main floor with mostly hardwood floors featuring a large living room open to dining space, kitchen with ample cabinets leading to a back deck. Updated bathroom and three good sized bedrooms. Finished basement has a rec-room with wood stove, additional den space, large laundry and mechanical rooms, loads of storage, cold room and working sauna. Outside features, asphalt driveway, carport, two storage sheds and good sized deck. All appliances included, call or text to view this home today. (id:15477)
Property Details
| MLS® Number | SM261221 |
| Property Type | Single Family |
| Community Name | Sault Ste. Marie |
| Features | Paved Driveway |
| Storage Type | Storage Shed |
| Structure | Deck, Shed |
Building
| Bathroom Total | 2 |
| Bedrooms Above Ground | 3 |
| Bedrooms Total | 3 |
| Appliances | Stove, Dryer, Window Coverings, Refrigerator, Washer |
| Architectural Style | Bungalow |
| Basement Development | Finished |
| Basement Type | Full (finished) |
| Constructed Date | 1959 |
| Construction Style Attachment | Detached |
| Cooling Type | Central Air Conditioning |
| Exterior Finish | Brick |
| Fireplace Fuel | Wood |
| Fireplace Present | Yes |
| Fireplace Type | Stove |
| Flooring Type | Hardwood |
| Foundation Type | Poured Concrete |
| Heating Fuel | Natural Gas |
| Heating Type | Forced Air |
| Stories Total | 1 |
| Size Interior | 1,150 Sqft |
| Utility Water | Municipal Water |
Parking
| No Garage | |
| Carport |
Land
| Acreage | No |
| Sewer | Sanitary Sewer |
| Size Depth | 115 Ft |
| Size Frontage | 68.0000 |
| Size Total Text | Under 1/2 Acre |
Rooms
| Level | Type | Length | Width | Dimensions |
|---|---|---|---|---|
| Basement | Den | 11.1 x 10.4 | ||
| Basement | Recreation Room | 14.8 x 11.6 | ||
| Basement | Laundry Room | 18.4 x 11 | ||
| Basement | Storage | 18.2 x 11 | ||
| Main Level | Kitchen | 10.7 x 9.2 | ||
| Main Level | Dining Room | 11.2 x 8.2 | ||
| Main Level | Living Room | 14.4 x 12.2 | ||
| Main Level | Bedroom | 13.4 x 12.7 | ||
| Main Level | Bedroom | 10.2 x 8.8 | ||
| Main Level | Bedroom | 9.7 x 8.2 |
Utilities
| Electricity | Available |
| Natural Gas | Available |
https://www.realtor.ca/real-estate/29820794/133-boehmer-blvd-sault-ste-marie-sault-ste-marie
Contact Us
Contact us for more information

The trademarks REALTOR®, REALTORS®, and the REALTOR® logo are controlled by The Canadian Real Estate Association (CREA) and identify real estate professionals who are members of CREA. The trademarks MLS®, Multiple Listing Service® and the associated logos are owned by The Canadian Real Estate Association (CREA) and identify the quality of services provided by real estate professionals who are members of CREA. The trademark DDF® is owned by The Canadian Real Estate Association (CREA) and identifies CREA's Data Distribution Facility (DDF®)
June 01 2026 05:34:15
Sault Ste. Marie Real Estate Board
Century 21 Choice Realty Inc.