
153 Caledon St Sault Ste. Marie, Ontario P6B 5C2

$325,000
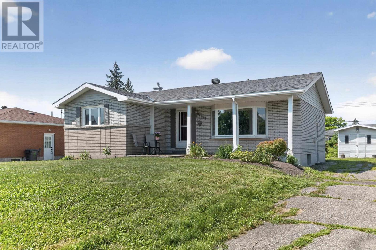
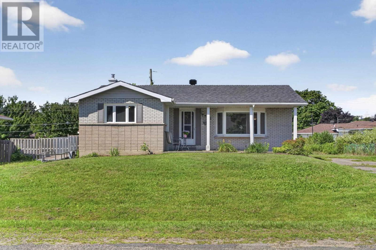
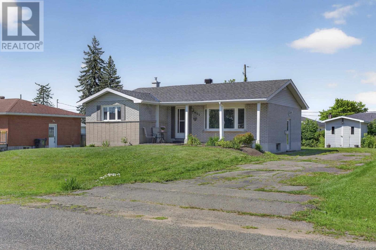
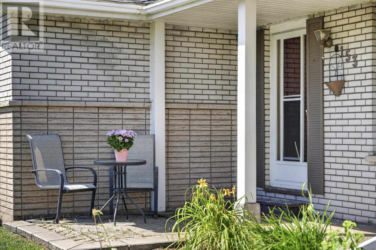
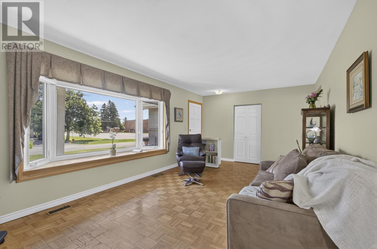
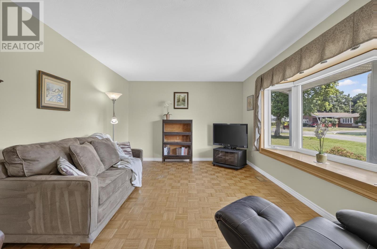
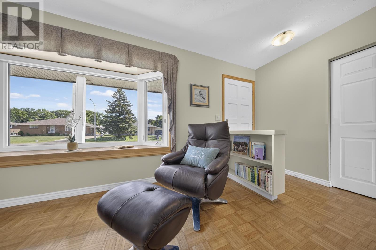
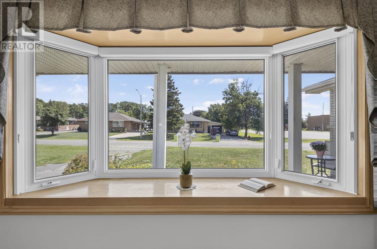
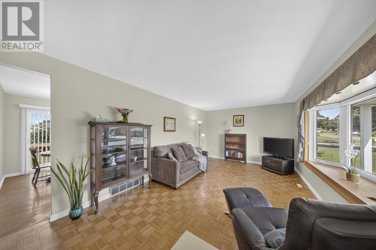
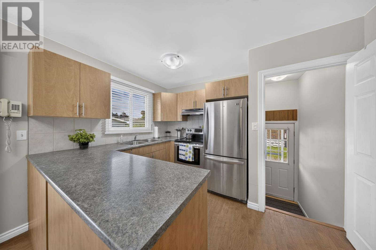
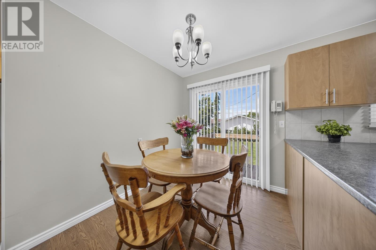
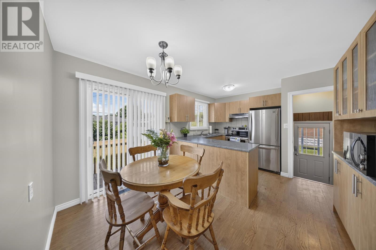
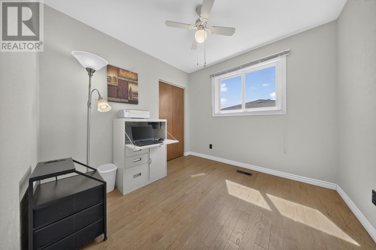
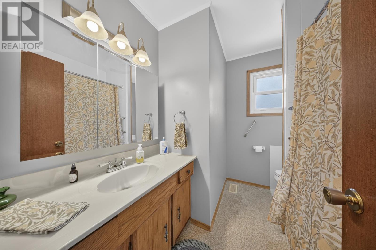
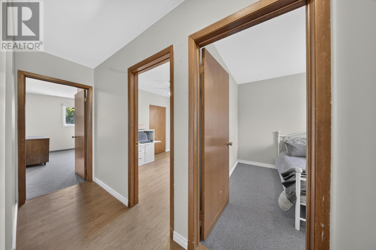
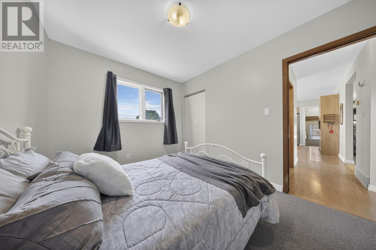
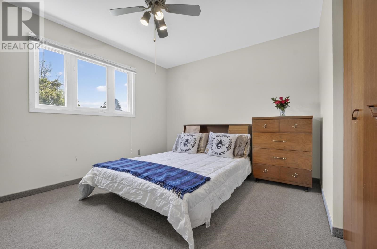
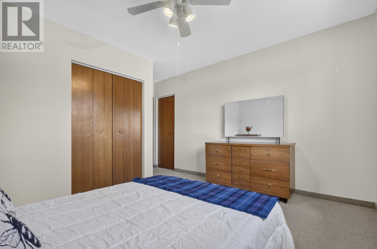
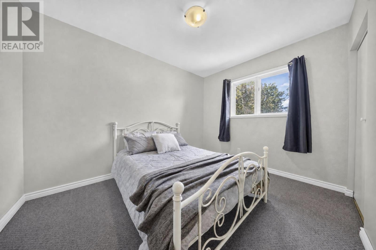
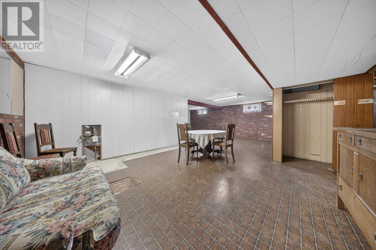
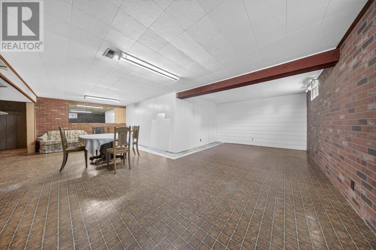
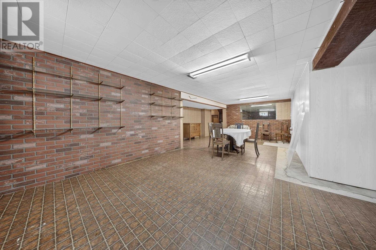
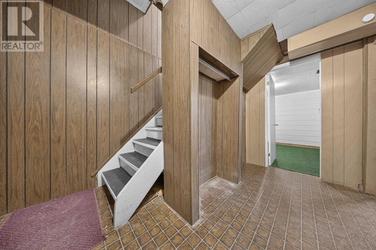
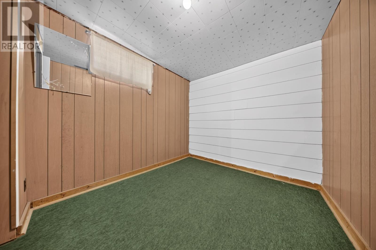
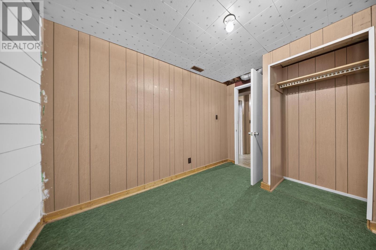
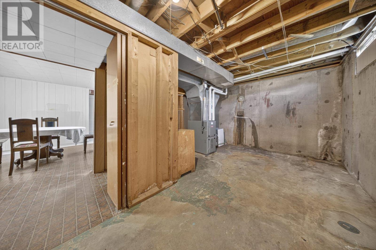
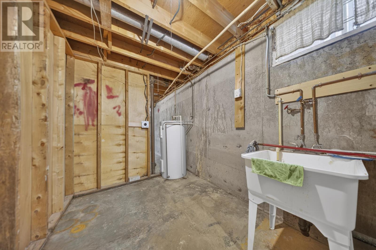
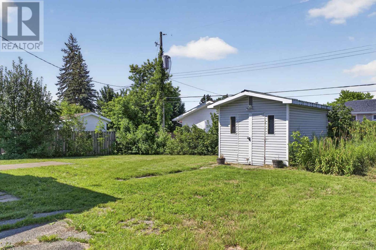
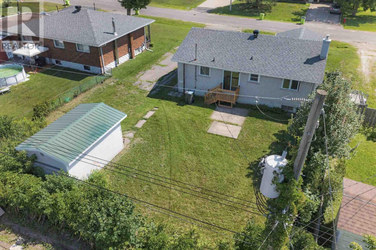
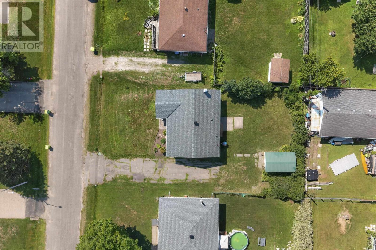
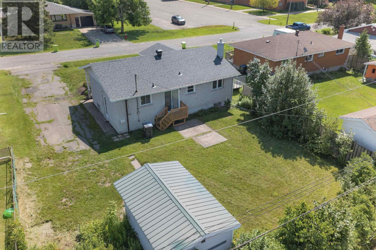
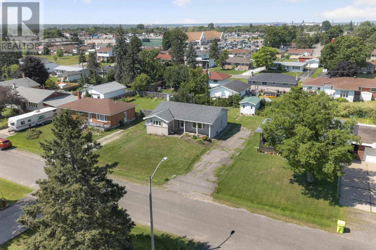
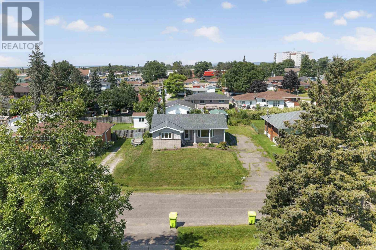
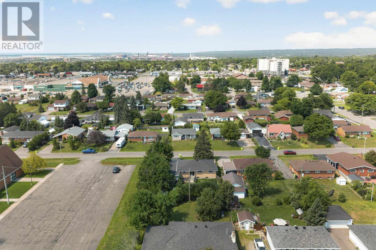
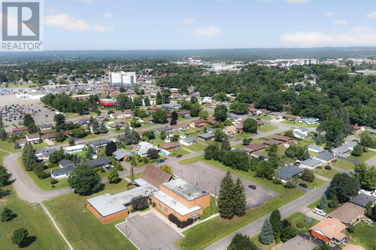
Warm, welcoming, and full of opportunity - this all brick bungalow is ready for its next owners. With 3 bedrooms and 1 bathroom, this lovely home is ideally located within walking distance of Sault College, the Cambrian Mall, the new Rosedale Park, and other everyday amenities. The bright living room is highlighted by a beautiful bay window, while the lower level offers a flexible space ready to be finished to suit your needs. Enjoy added peace of mind with a brand new roof (2026) and a newer gas forced air furnace (2012). Outside, you'll find a partially fenced backyard and an asphalt driveway, while inside offers a wonderful opportunity to add your own style and make it truly your own. Don't miss your chance to enjoy all the comfort and potential this home has to offer- contact your REALTOR® today for a private showing. (id:15477)
Property Details
| MLS® Number | SM262115 |
| Property Type | Single Family |
| Community Name | Sault Ste. Marie |
| Amenities Near By | Park |
| Communication Type | High Speed Internet |
| Community Features | Bus Route |
| Features | Paved Driveway |
| Storage Type | Storage Shed |
| Structure | Shed |
Building
| Bathroom Total | 1 |
| Bedrooms Above Ground | 3 |
| Bedrooms Total | 3 |
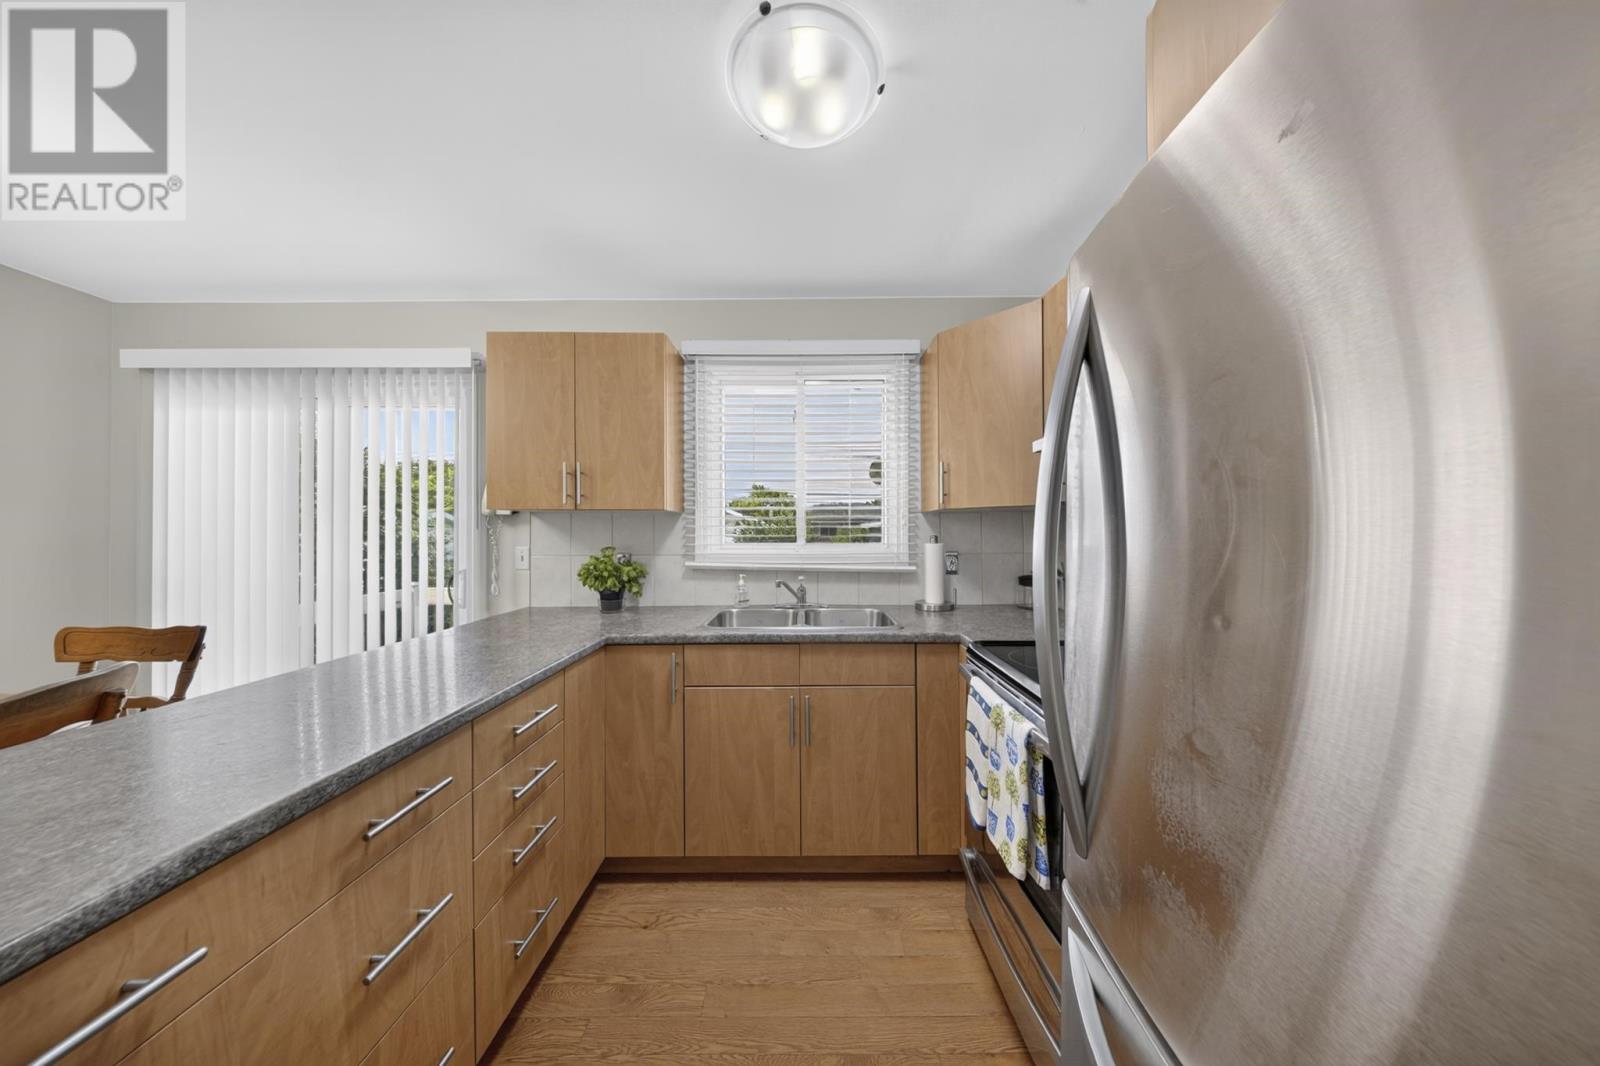
| Appliances | Stove, Window Coverings, Refrigerator |
| Architectural Style | Bungalow |
| Basement Development | Partially Finished |
| Basement Type | Full (partially Finished) |
| Constructed Date | 1966 |
| Construction Style Attachment | Detached |
| Exterior Finish | Brick |
| Foundation Type | Poured Concrete |
| Heating Fuel | Natural Gas |
| Heating Type | Forced Air |
| Stories Total | 1 |
| Size Interior | 1,100 Sqft |
| Utility Water | Municipal Water |
Parking
| No Garage |
Land
| Access Type | Road Access |
| Acreage | No |
| Land Amenities | Park |
| Sewer | Sanitary Sewer |
| Size Frontage | 68.0000 |
| Size Total Text | Under 1/2 Acre |
Rooms
| Level | Type | Length | Width | Dimensions |
|---|---|---|---|---|
| Basement | Recreation Room | 26.9X21.11 | ||
| Basement | Utility Room | 16.1X11.5 | ||
| Basement | Laundry Room | 6.7X10.7 | ||
| Basement | Bonus Room | 8.2X11.0 | ||
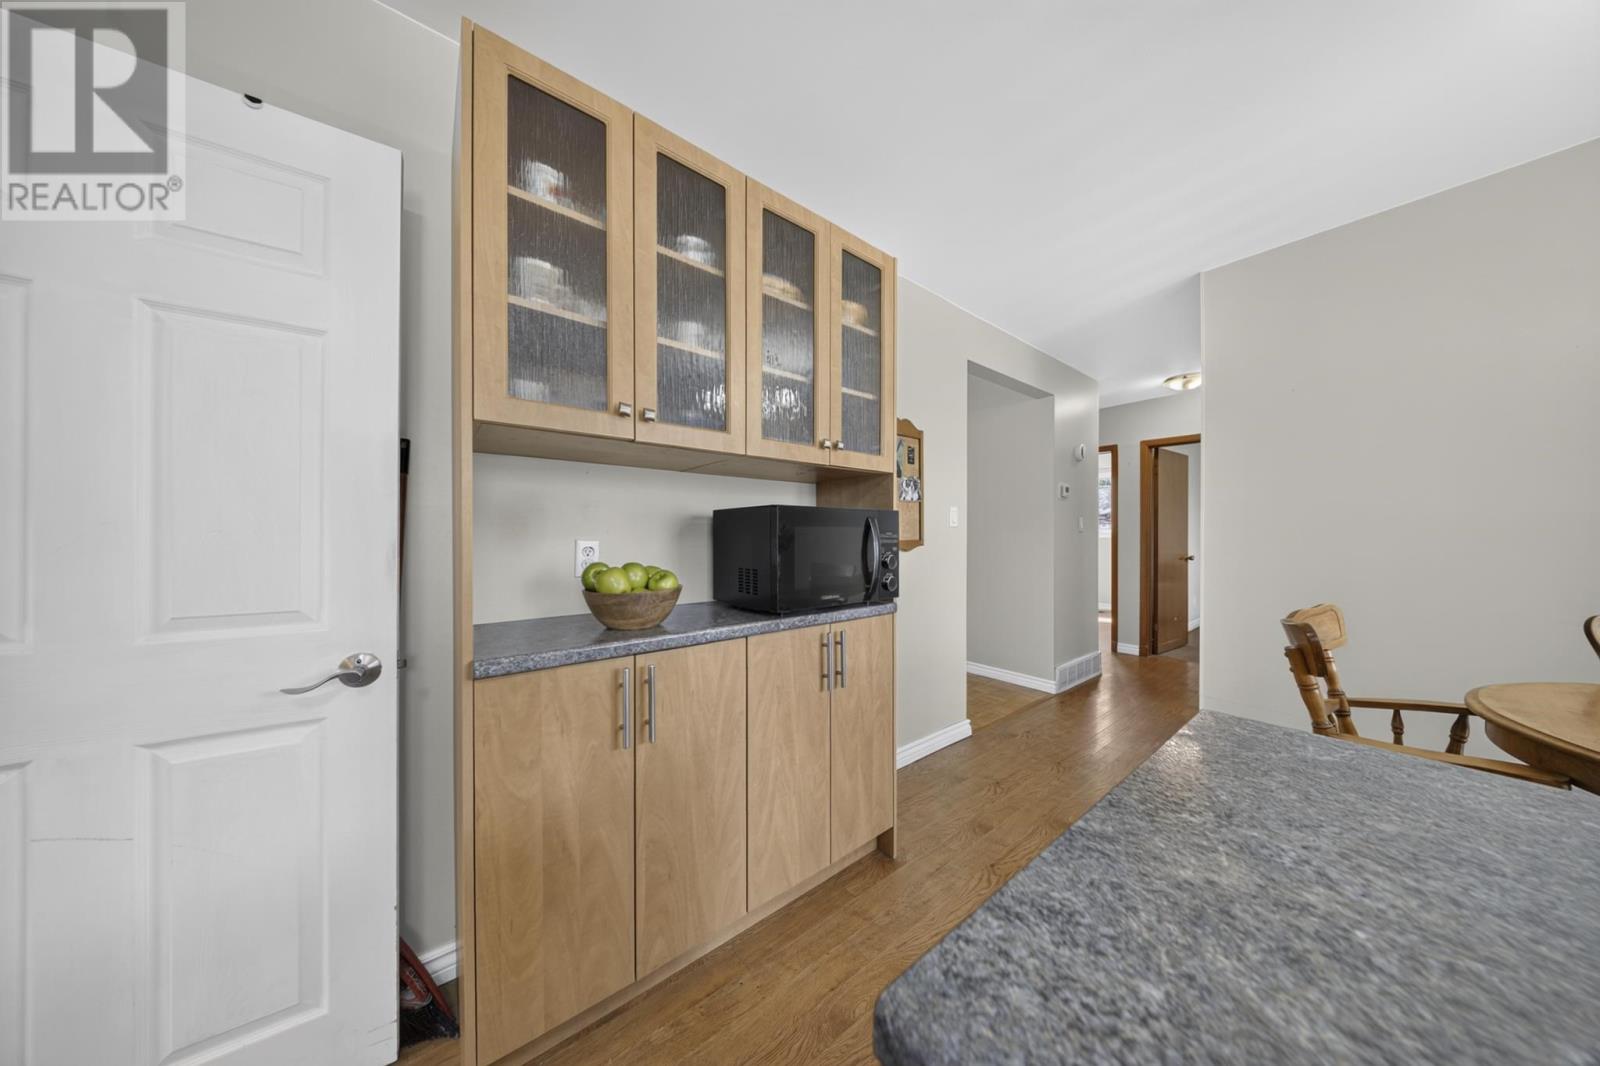
| Main Level | Kitchen | 11.2x15.3 | ||
| Main Level | Living Room | 20.9X11.6 | ||
| Main Level | Bedroom | 8.10X11.2 | ||
| Main Level | Bedroom | 8.10X11.2 | ||
| Main Level | Bedroom | 12.4X10.4 | ||
| Main Level | Bathroom | 4PC |
Utilities
| Cable | Available |
| Electricity | Available |
| Natural Gas | Available |
| Telephone | Available |
https://www.realtor.ca/real-estate/30135376/153-caledon-st-sault-ste-marie-sault-ste-marie
Contact Us
Contact us for more information

The trademarks REALTOR®, REALTORS®, and the REALTOR® logo are controlled by The Canadian Real Estate Association (CREA) and identify real estate professionals who are members of CREA. The trademarks MLS®, Multiple Listing Service® and the associated logos are owned by The Canadian Real Estate Association (CREA) and identify the quality of services provided by real estate professionals who are members of CREA. The trademark DDF® is owned by The Canadian Real Estate Association (CREA) and identifies CREA's Data Distribution Facility (DDF®)
August 14 2026 11:38:04
Sault Ste. Marie Real Estate Board
Century 21 Choice Realty Inc.