
155 Letcher St Sault Ste. Marie, Ontario P6C 4Y1

$234,900
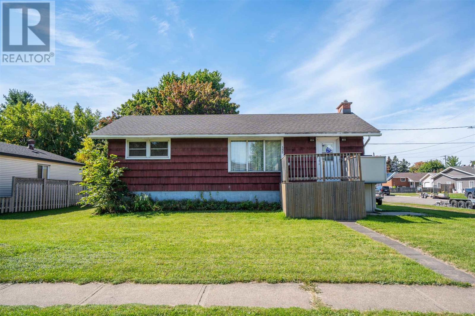
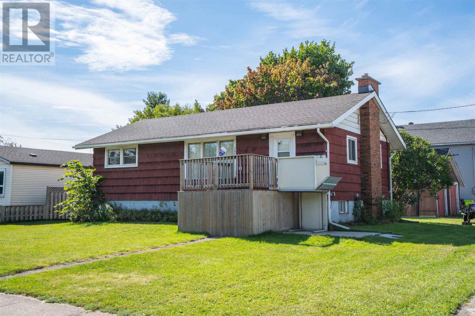
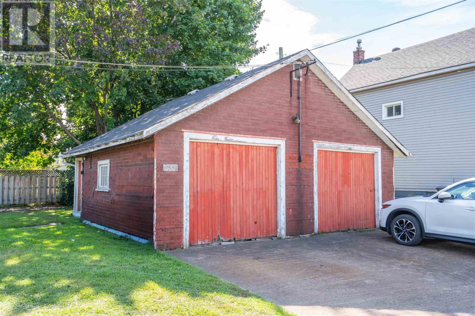
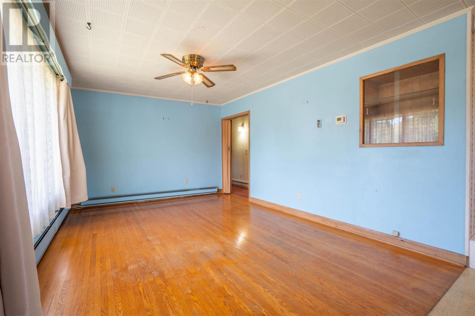
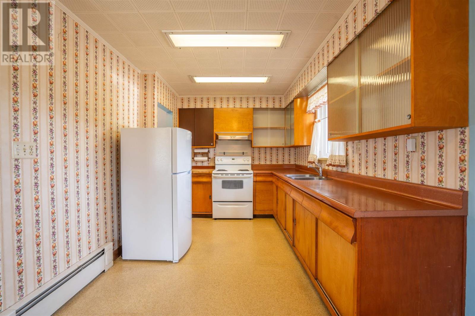
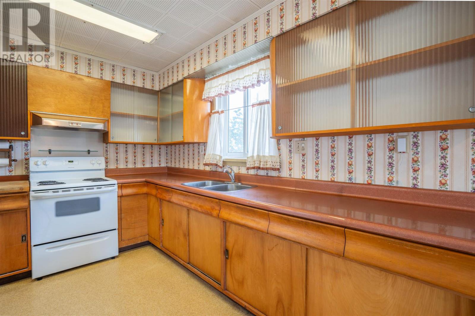
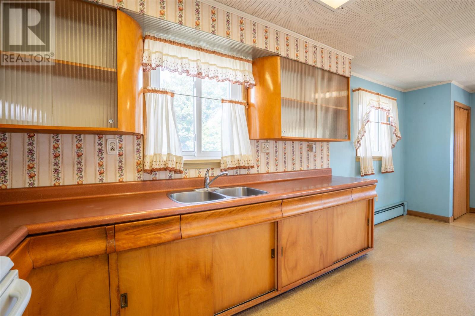
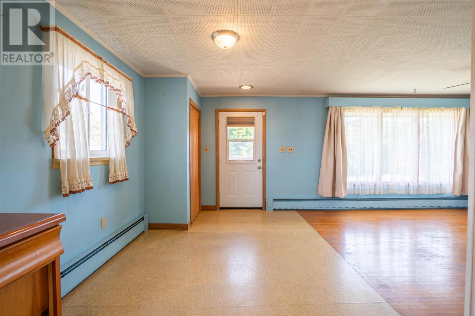
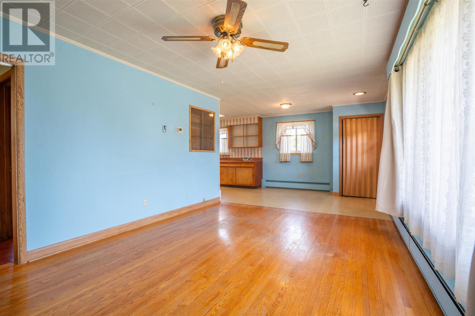
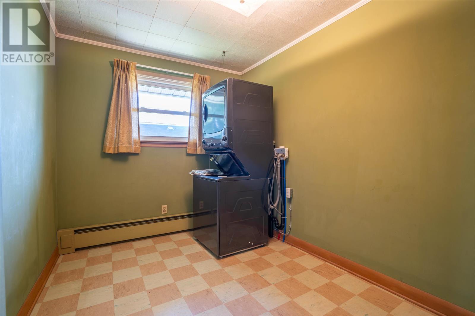
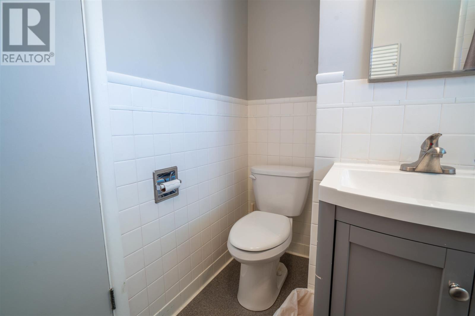
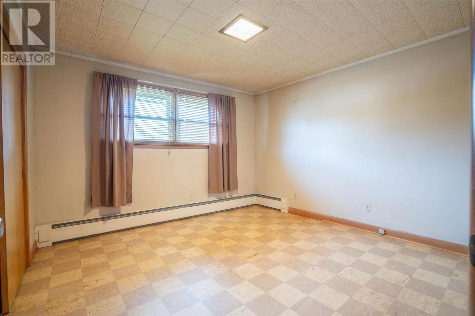
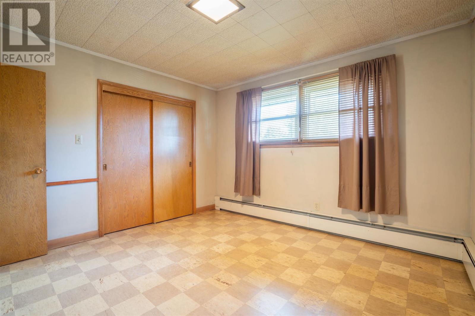
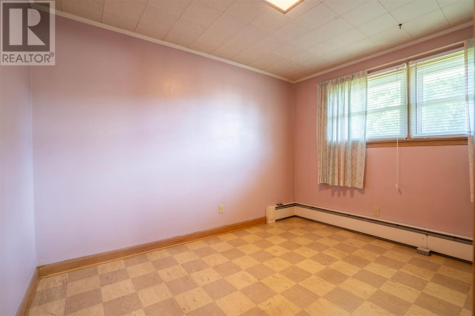
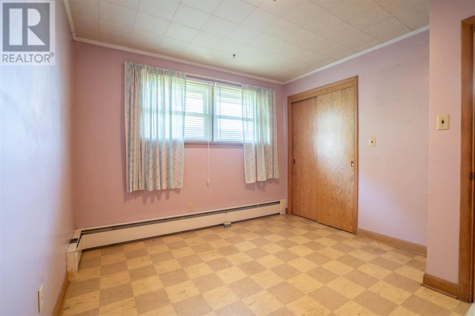
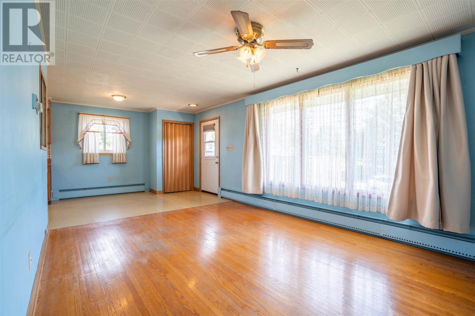
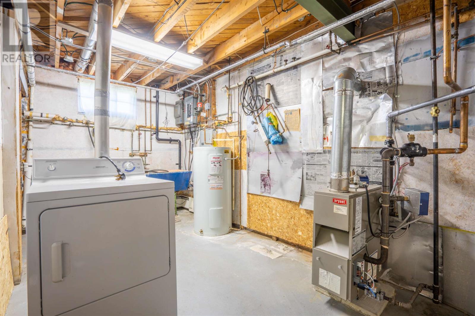
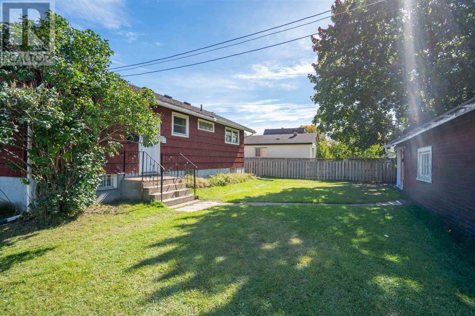
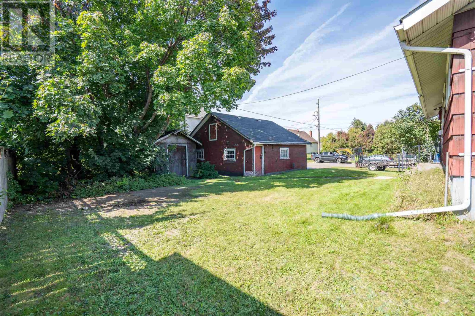
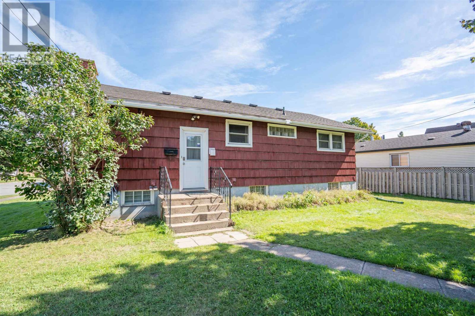
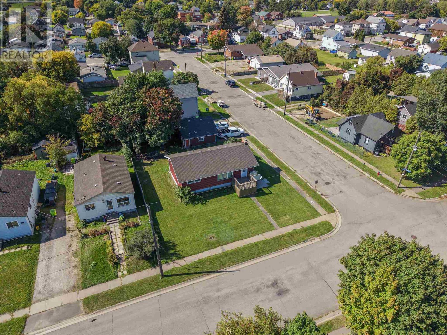
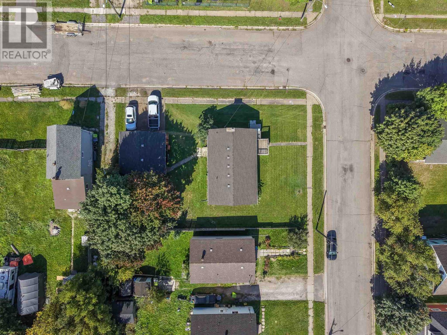
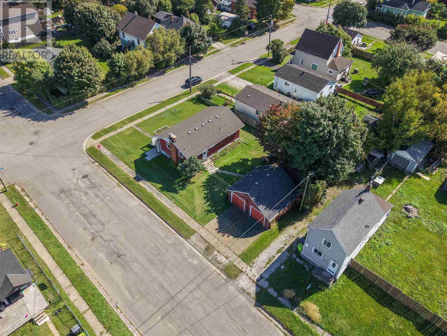
Welcome to this solid 3-bedroom, 1.5-bath bungalow tucked away in a quiet, established west-end neighbourhood. With its authentic 1960s vibe, the kind of character you can lean into, this one owner home offers great bones, plenty of personality and endless possibilities for its next chapter. With one bedroom currently used as main floor laundry and the exterior chair lift, this home is ideal for one level living. Efficient gas hot water heating. Outside, there’s lots to appreciate with a double concrete driveway, detached two-car garage and additional storage shed. You’re just steps from Manzo Park, a neighbourhood favourite featuring a brand-new playground, splash pad, community swimming pool, tennis courts, bocce courts and plenty of green space to enjoy. (id:15477)
Property Details
| MLS® Number | SM262646 |
| Property Type | Single Family |
| Community Name | Sault Ste. Marie |
| Features | Paved Driveway |
| Storage Type | Storage Shed |
| Structure | Deck, Shed |
Building
| Bathroom Total | 2 |
| Bedrooms Above Ground | 3 |
| Bedrooms Total | 3 |
| Appliances | Alarm System, Stove, Dryer, Refrigerator, Washer |
| Architectural Style | Bungalow |
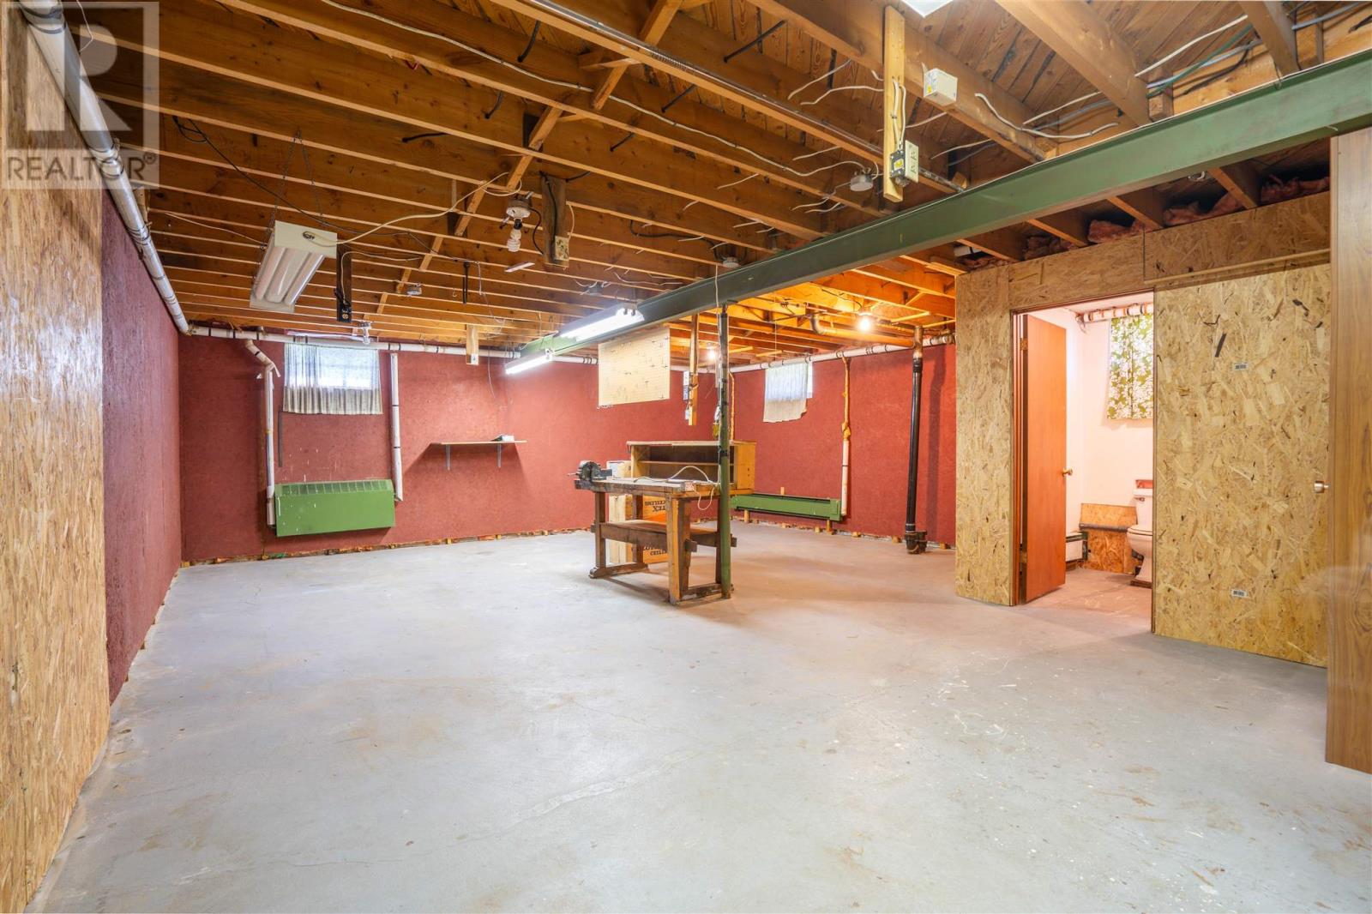
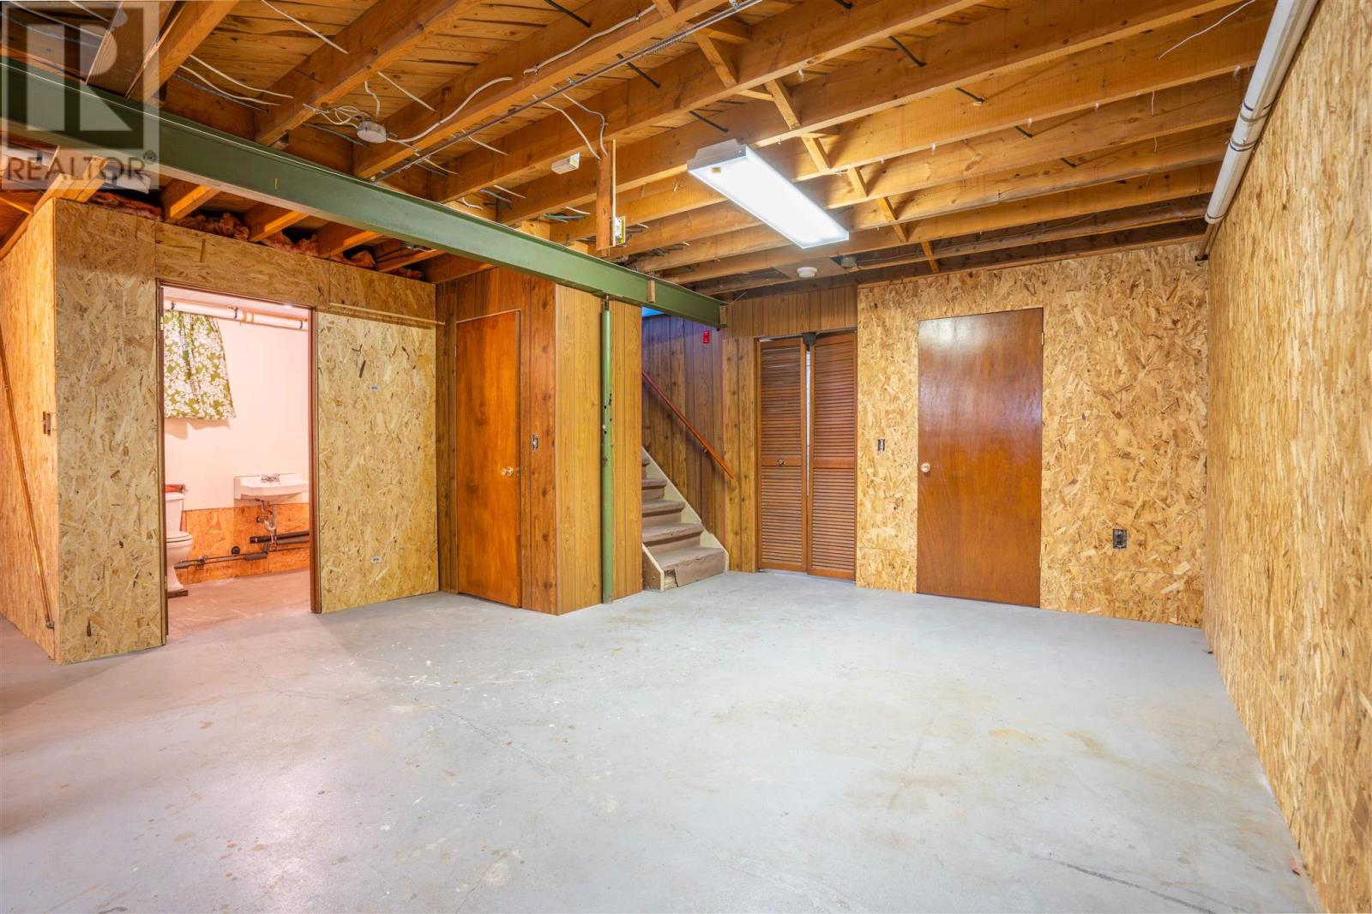
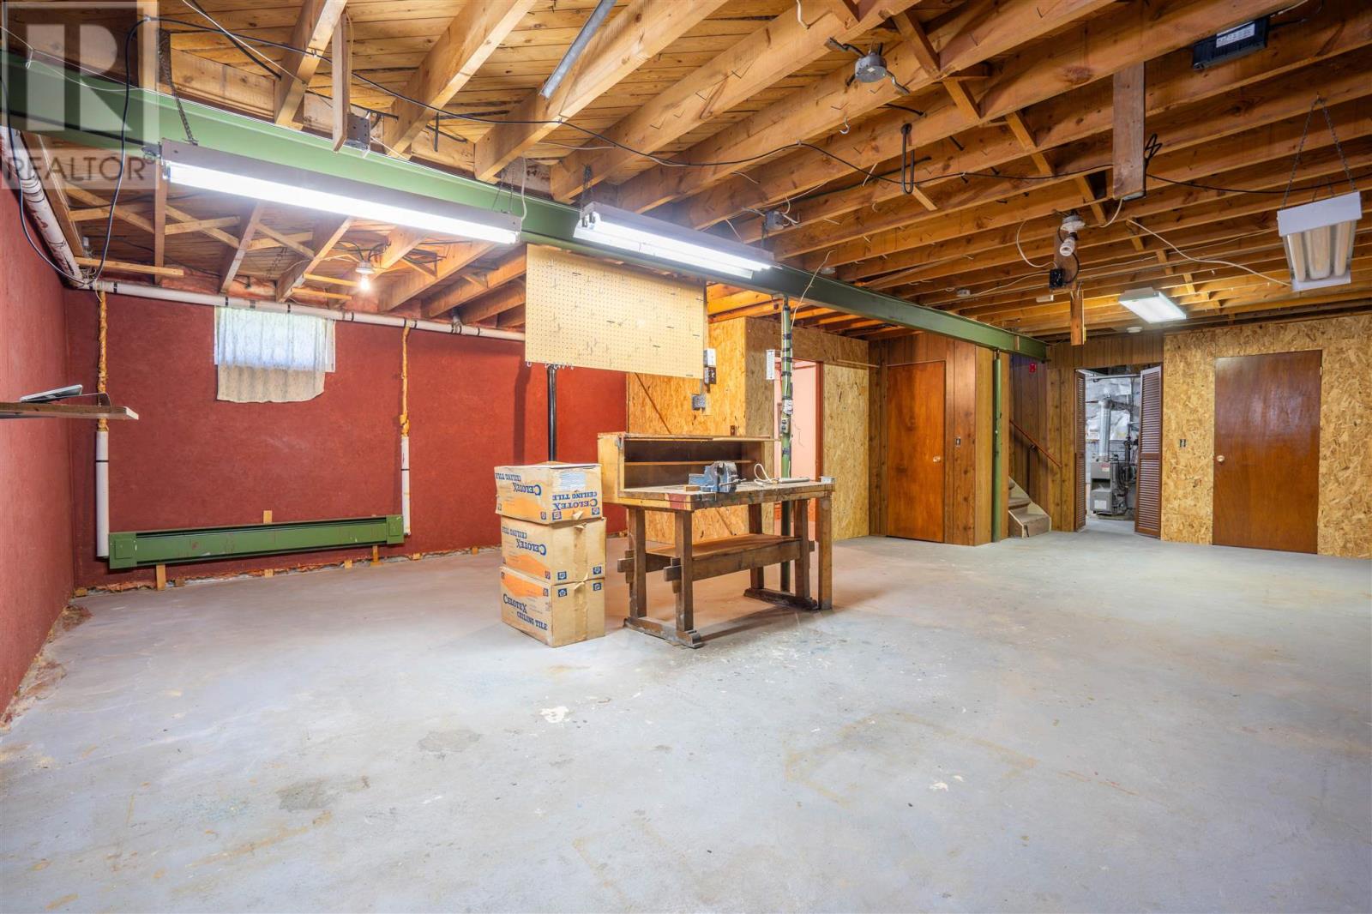
| Basement Development | Unfinished |
| Basement Type | Full (unfinished) |
| Constructed Date | 1960 |
| Construction Style Attachment | Detached |
| Exterior Finish | Cedar Siding |
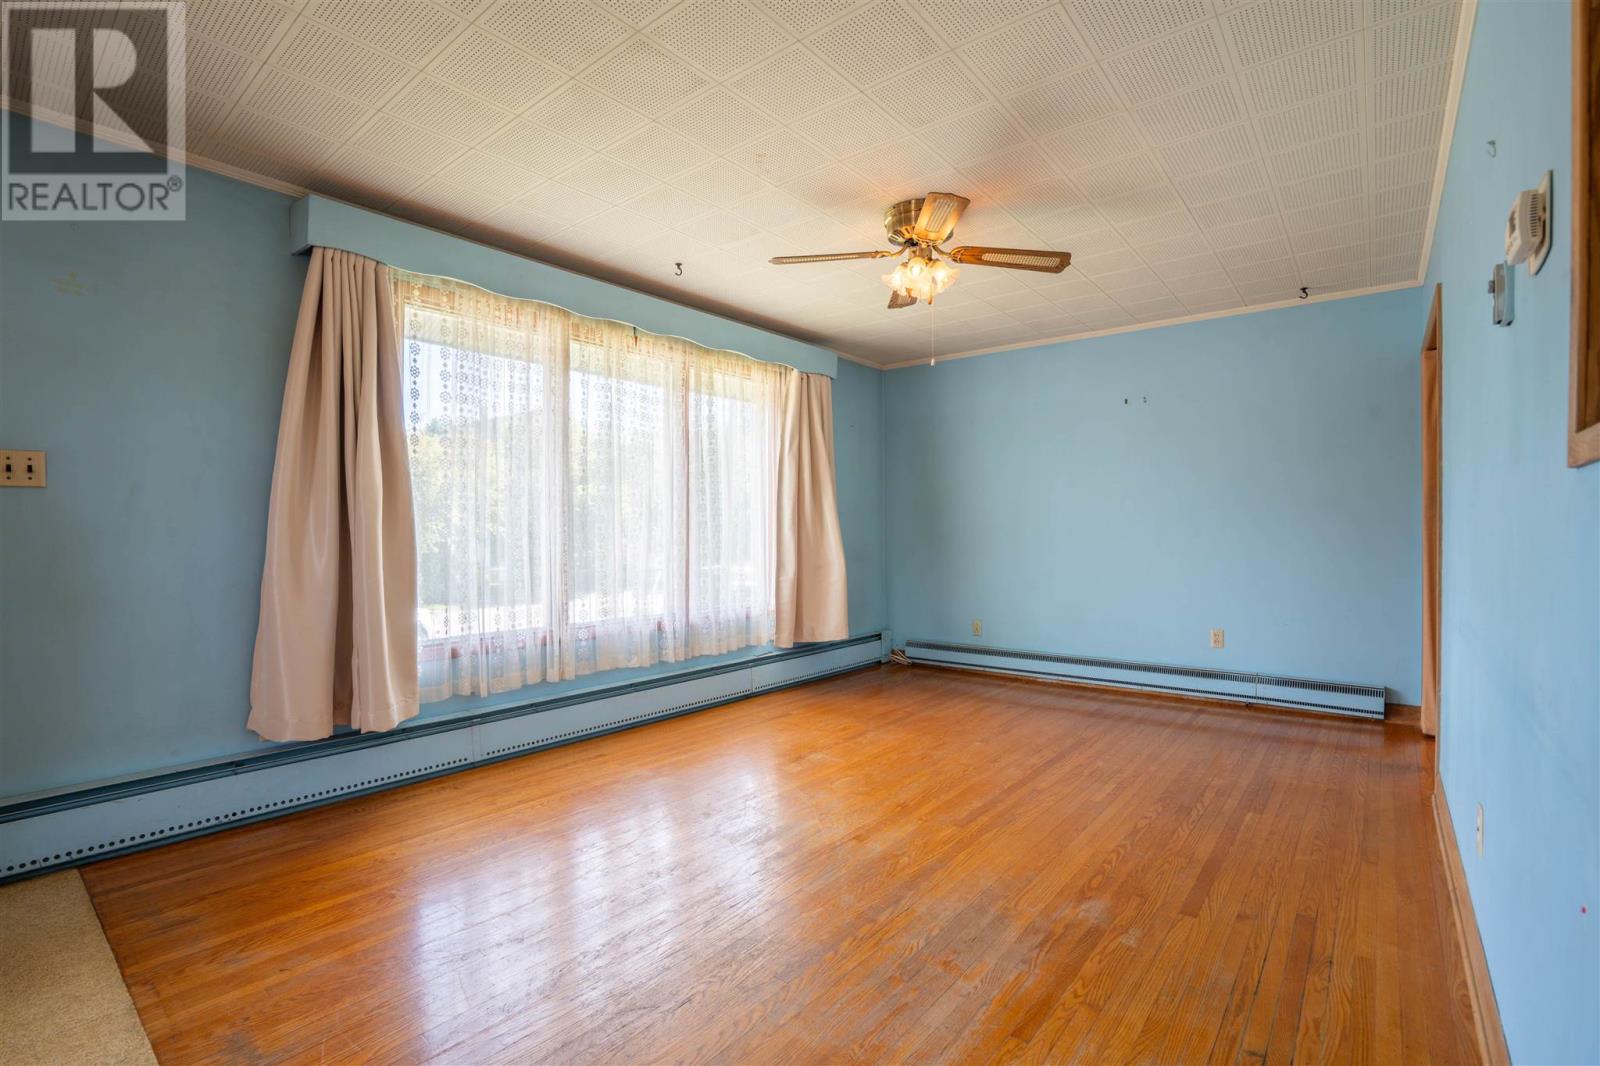
| Flooring Type | Hardwood |
| Foundation Type | Poured Concrete |
| Half Bath Total | 1 |
| Heating Type | Boiler |
| Stories Total | 1 |
| Size Interior | 977 Sqft |
| Utility Water | Municipal Water |
Parking
| Garage | |
| Detached Garage | |
| Concrete |
Land
| Access Type | Road Access |
| Acreage | No |
| Sewer | Sanitary Sewer |
| Size Depth | 110 Ft |
| Size Frontage | 75.0000 |
| Size Total Text | Under 1/2 Acre |
Rooms
| Level | Type | Length | Width | Dimensions |
|---|---|---|---|---|
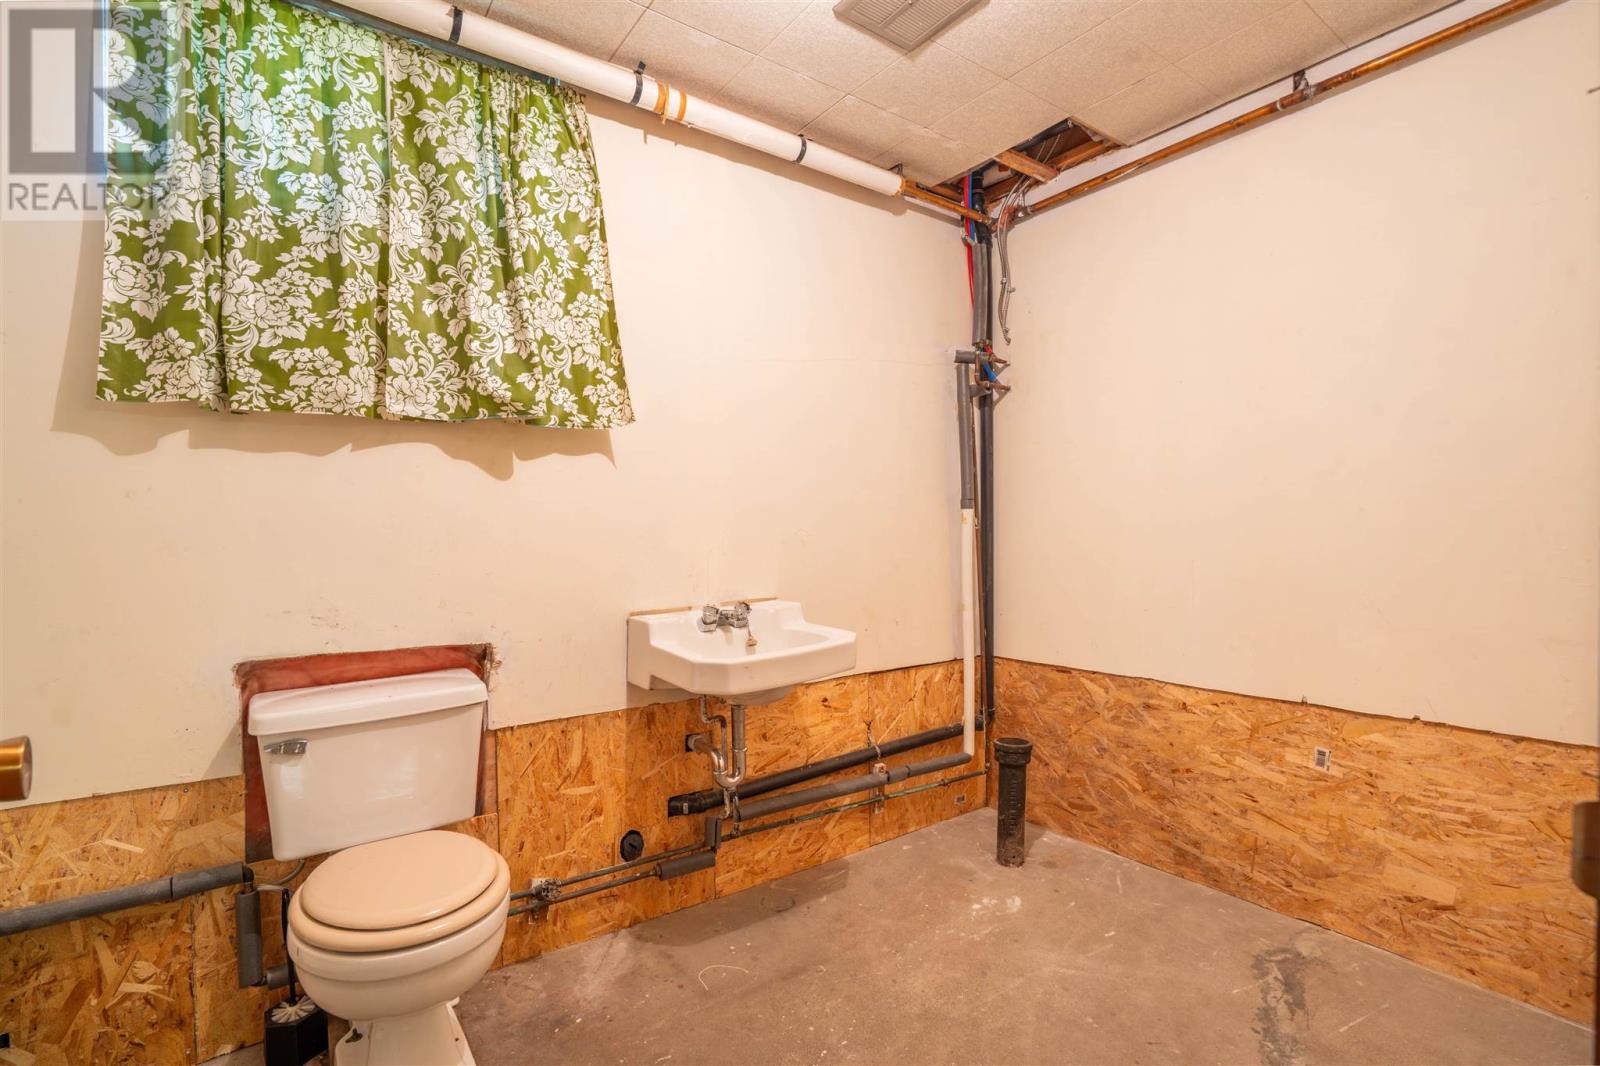
| Basement | Bathroom | 2pc | ||
| Basement | Recreation Room | 22 x 29.5 | ||
| Basement | Storage | 8.2 x 6 | ||
| Main Level | Kitchen | 8.8 x 11.3 | ||
| Main Level | Dining Nook | 7.7 x 8.8 | ||
| Main Level | Living Room | 11.4 x 15.9 | ||
| Main Level | Bedroom | 7.8 x 11.4 | ||
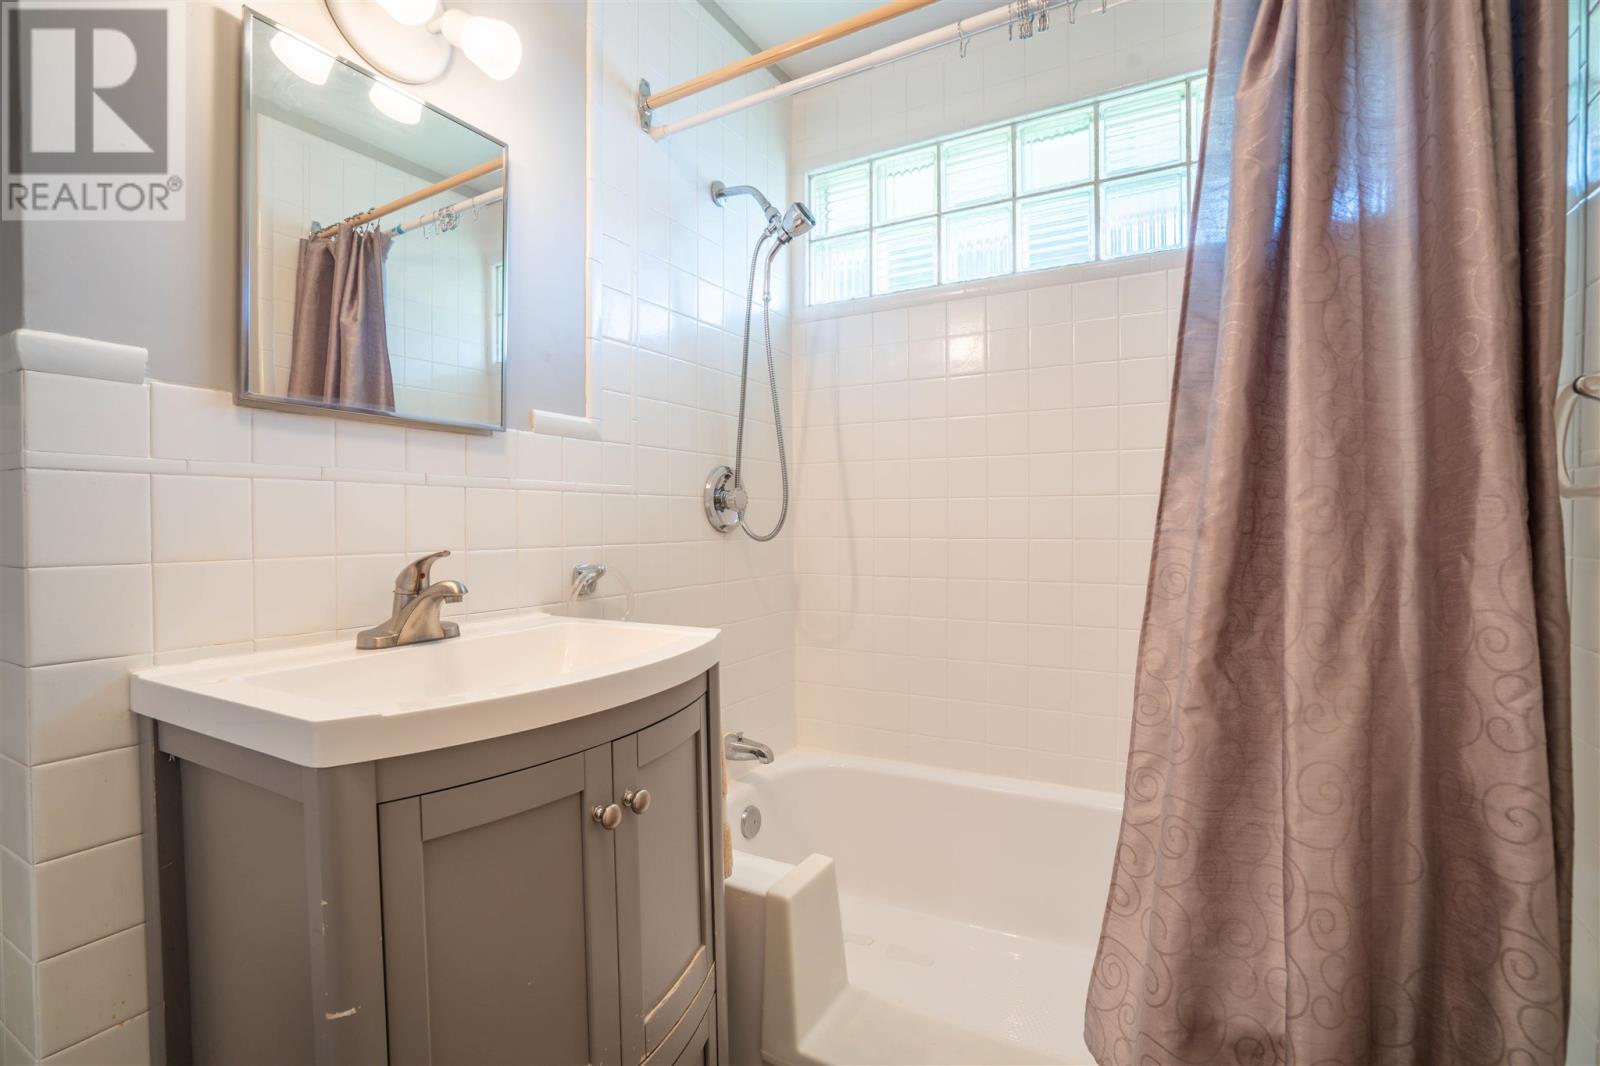
| Main Level | Bathroom | 3pc | ||
| Main Level | Bedroom | 10.4 x 11.4 | ||
| Main Level | Primary Bedroom | 11.3 x 11.8 |
Utilities
| Electricity | Available |
| Natural Gas | Available |
https://www.realtor.ca/real-estate/30316700/155-letcher-st-sault-ste-marie-sault-ste-marie
Contact Us
Contact us for more information

The trademarks REALTOR®, REALTORS®, and the REALTOR® logo are controlled by The Canadian Real Estate Association (CREA) and identify real estate professionals who are members of CREA. The trademarks MLS®, Multiple Listing Service® and the associated logos are owned by The Canadian Real Estate Association (CREA) and identify the quality of services provided by real estate professionals who are members of CREA. The trademark DDF® is owned by The Canadian Real Estate Association (CREA) and identifies CREA's Data Distribution Facility (DDF®)
September 24 2026 03:45:13
Sault Ste. Marie Real Estate Board
Century 21 Choice Realty Inc.