
17 Huron St W Thessalon, Ontario P0R 1L0

$499,900
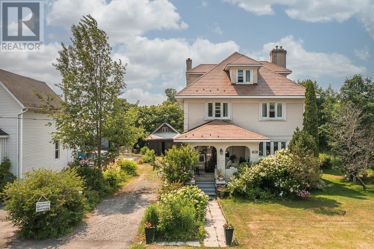
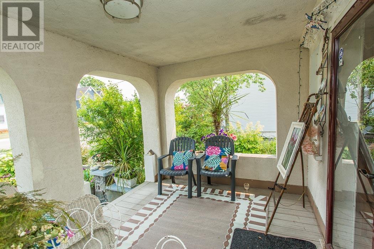
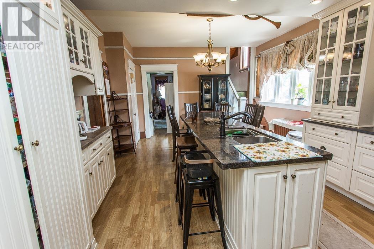
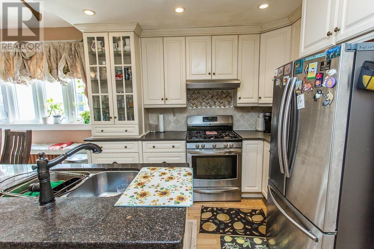
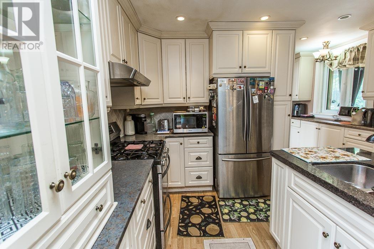
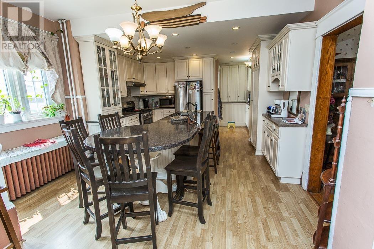
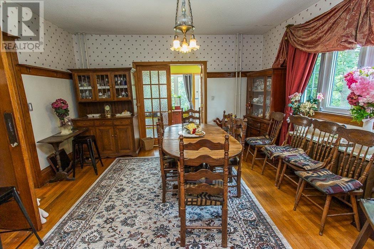
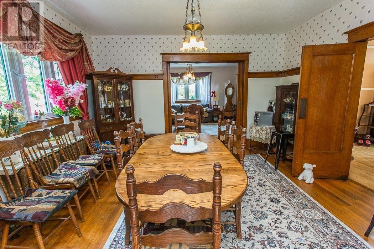
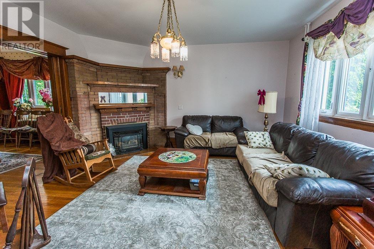
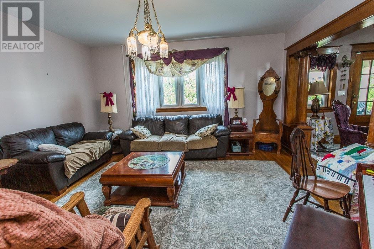
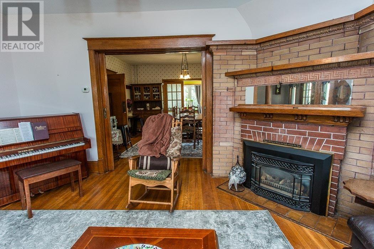
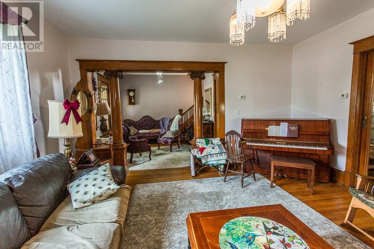
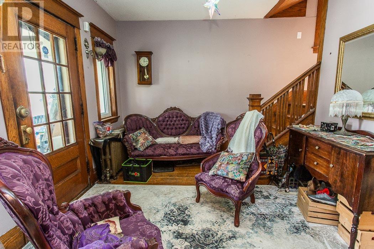
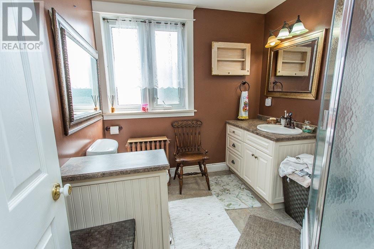
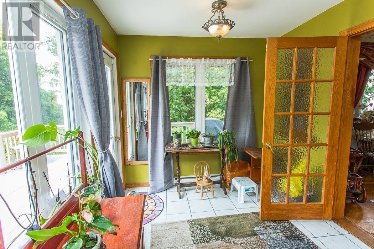
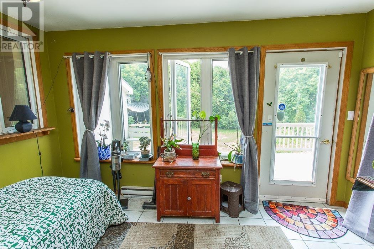
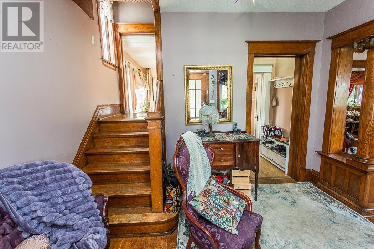
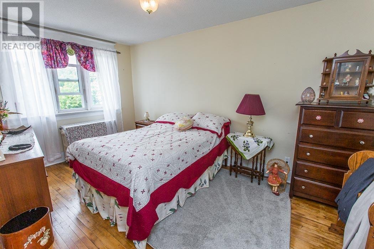
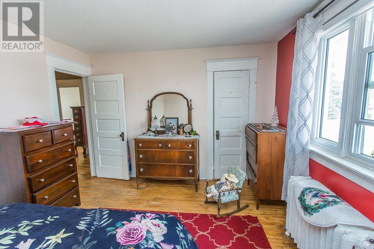
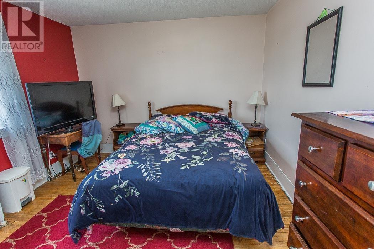
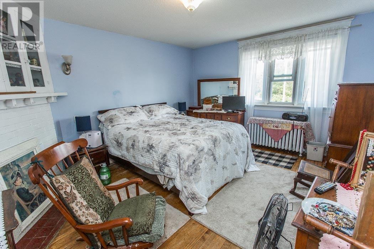
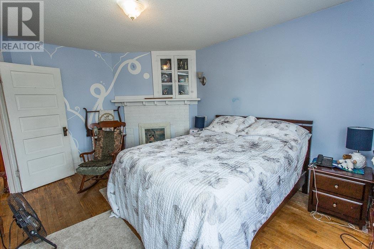
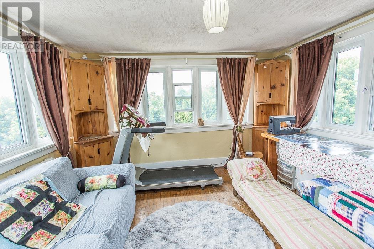
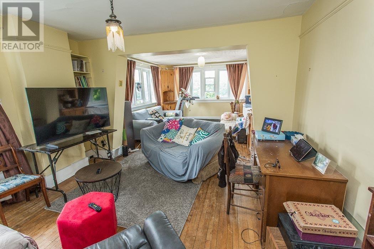
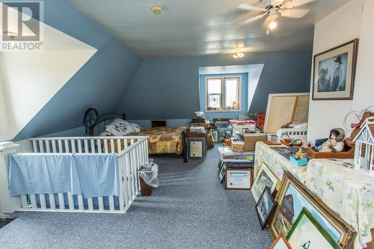
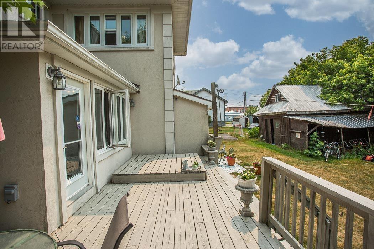
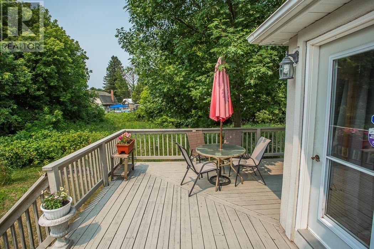
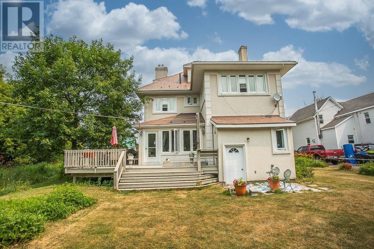
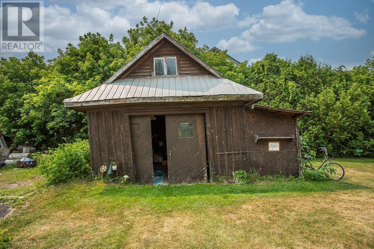
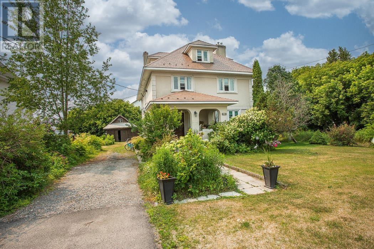
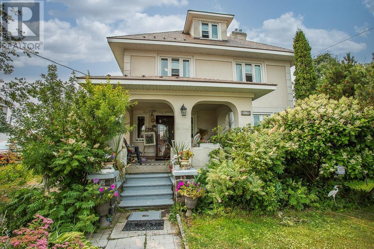
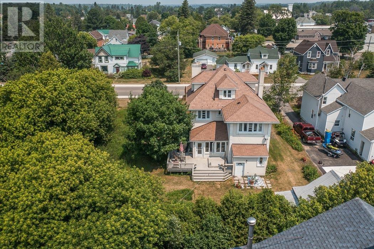
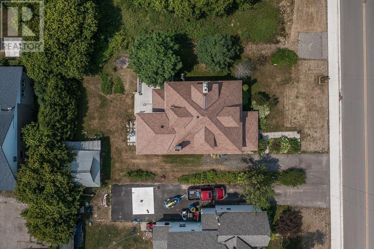
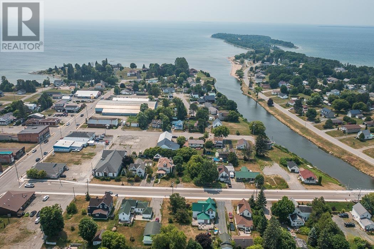
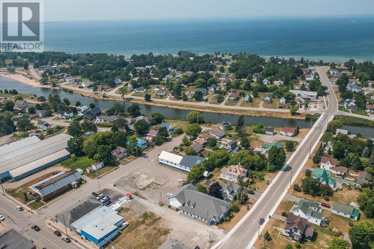
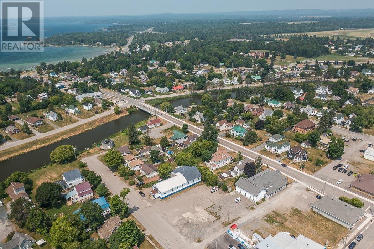
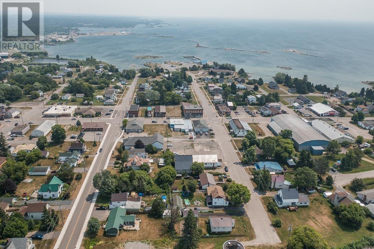
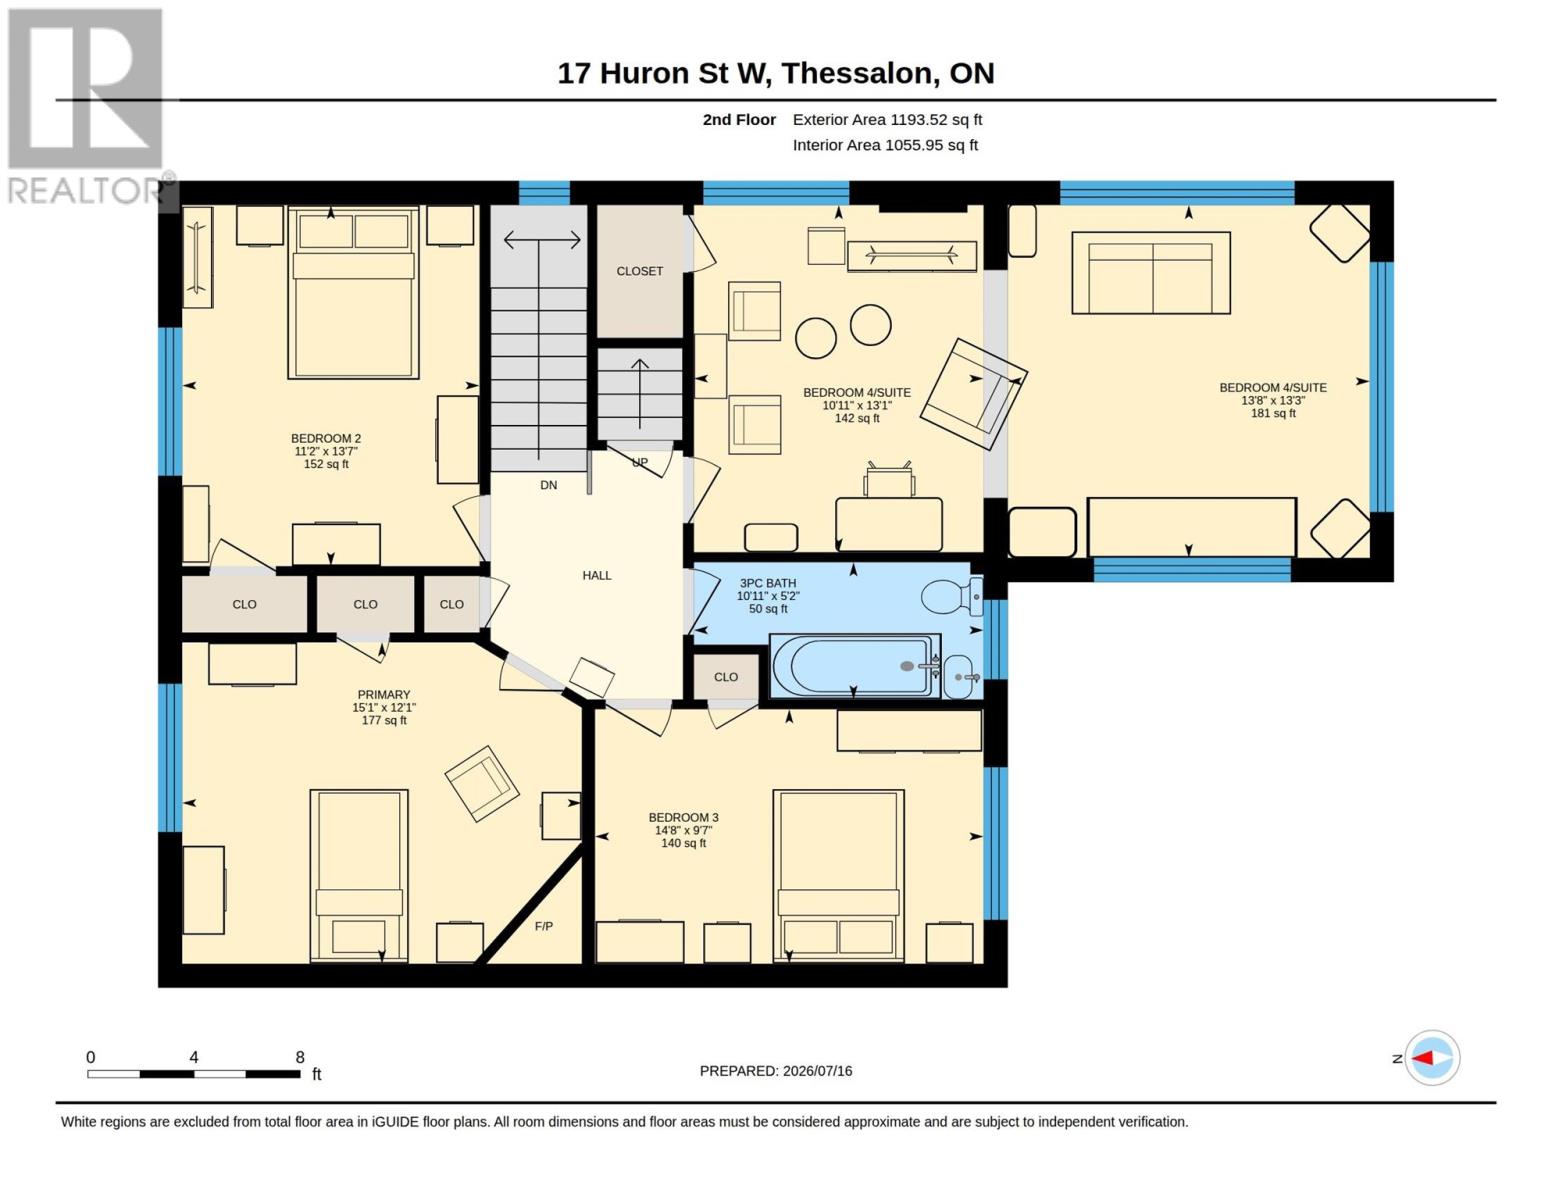
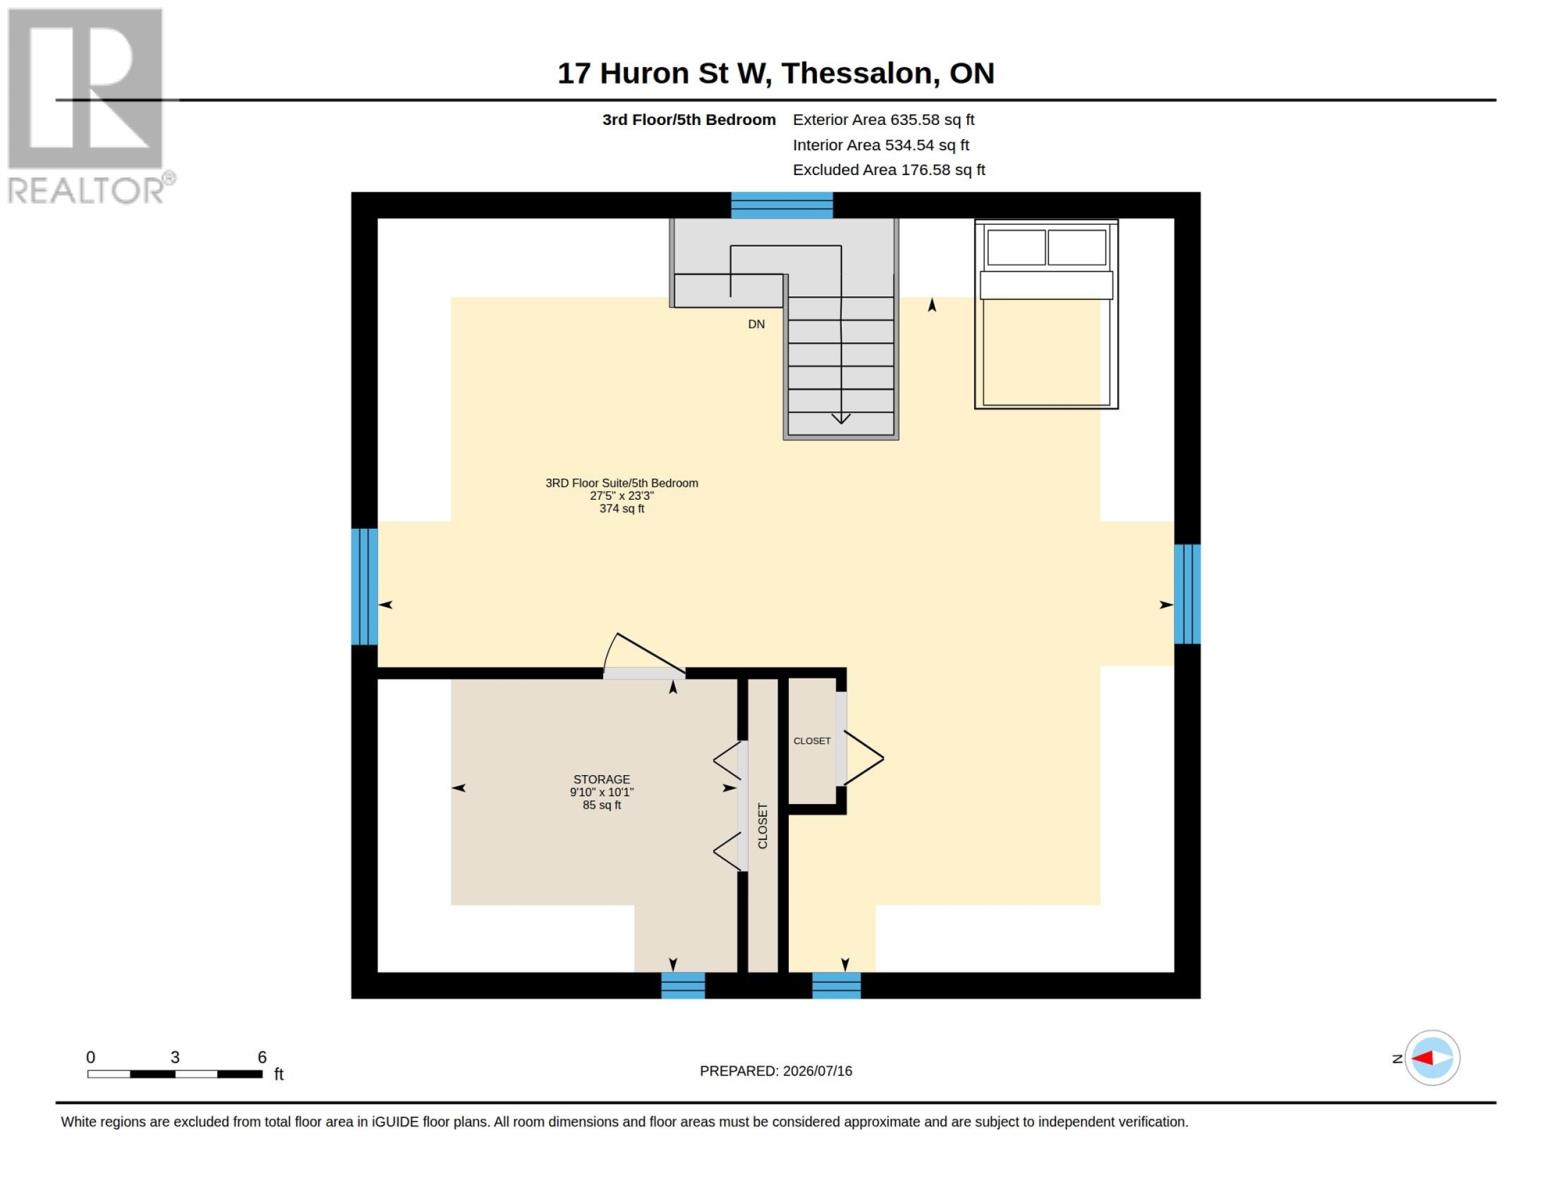
Charming & Spacious Character Home Steps from the Water! Welcome to 17 Huron Street, a stunning and spacious character home that perfectly balances historic charm with modern, high-quality finishes. Located in the heart of Thessalon, this property offers an unparalleled lifestyle with an easy walk to main street shopping, sandy beaches, and the local marina. From the moment you arrive, you will be captivated by the incredible curb appeal, featuring a beautifully covered front porch, elegant stucco siding, and a durable, premium metal roof. Step inside to discover a warm and inviting interior complete with original hardwood floors, classic wide-plank wood trim, and a gorgeous brick fireplace that grounds the cozy living space. The heart of the home features a custom-designed kitchen by Island Enterprises, perfect for the home chef. With 4 generous bedrooms on the second floor plus a fully finished attic space, there is more than enough room for a growing family, a home office, or hosting guests. Mechanically updated for peace of mind, the home boasts updated windows throughout and an efficient on-demand radiant heating system. Outside, enjoy your own private oasis with meticulously landscaped gardens, a spacious back deck perfect for summer BBQs, and a detached storage garage. (id:15477)
Property Details
| MLS® Number | SM261933 |
| Property Type | Single Family |
| Community Name | Thessalon |
| Communication Type | High Speed Internet |
| Features | Crushed Stone Driveway |
| Water Front Name | Walk To The Beaches And Marina! |
Building
| Bathroom Total | 2 |
| Bedrooms Above Ground | 5 |
| Bedrooms Total | 5 |
| Architectural Style | Character |
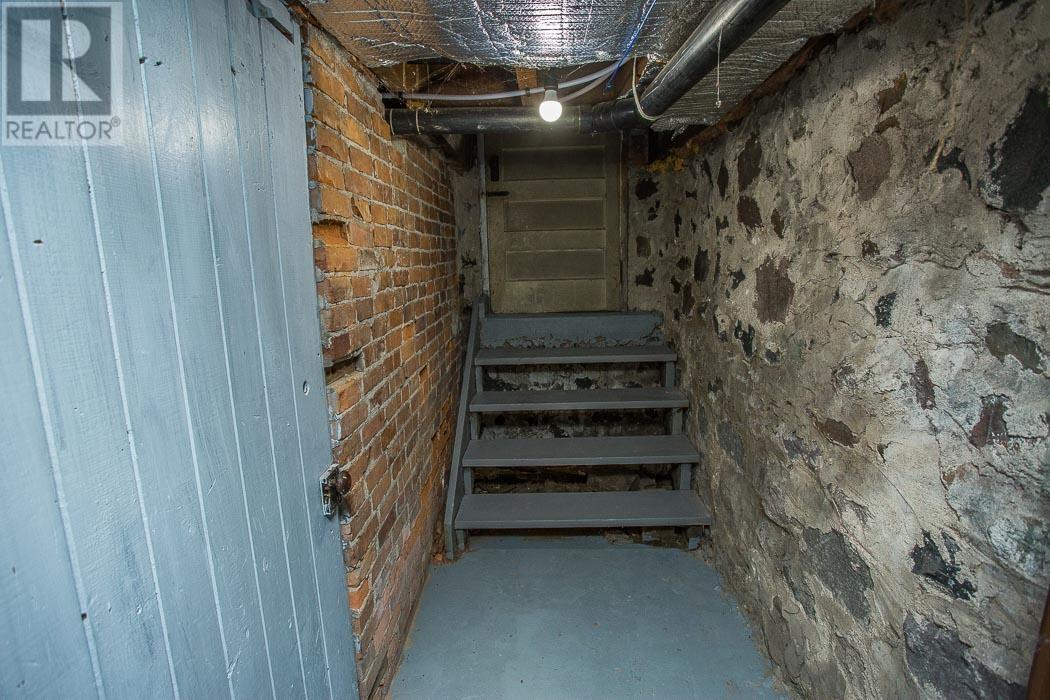
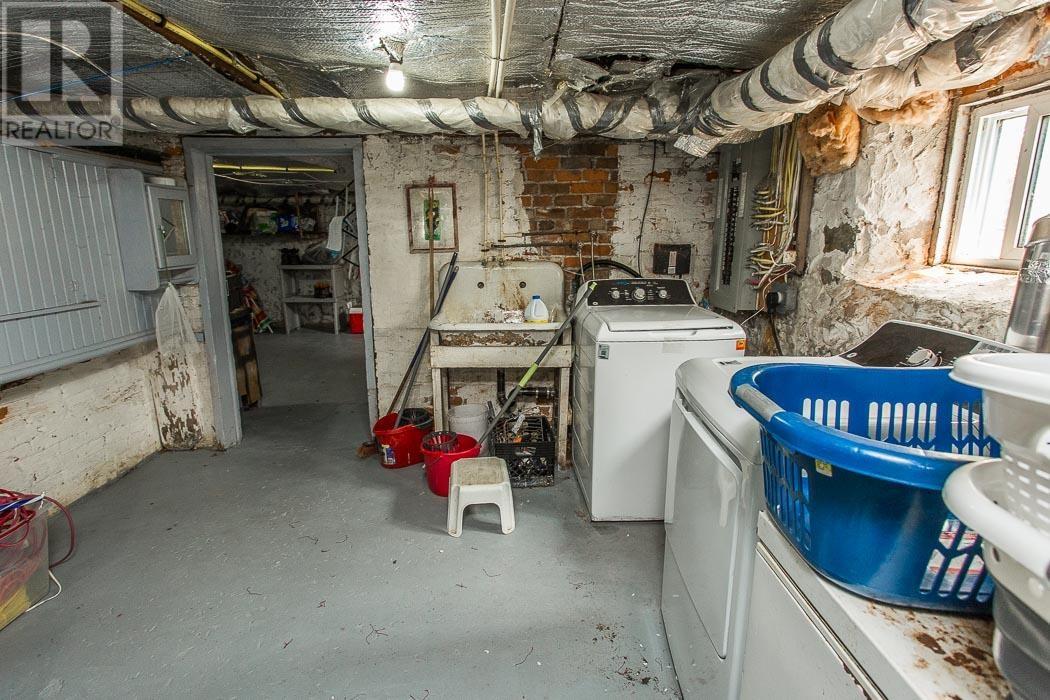
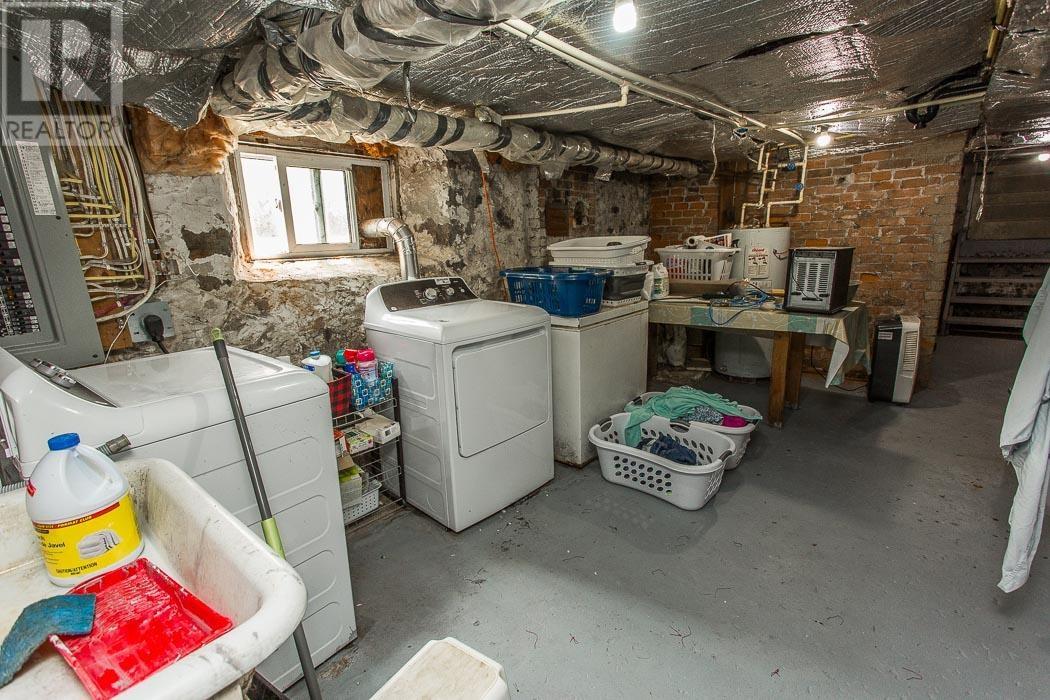
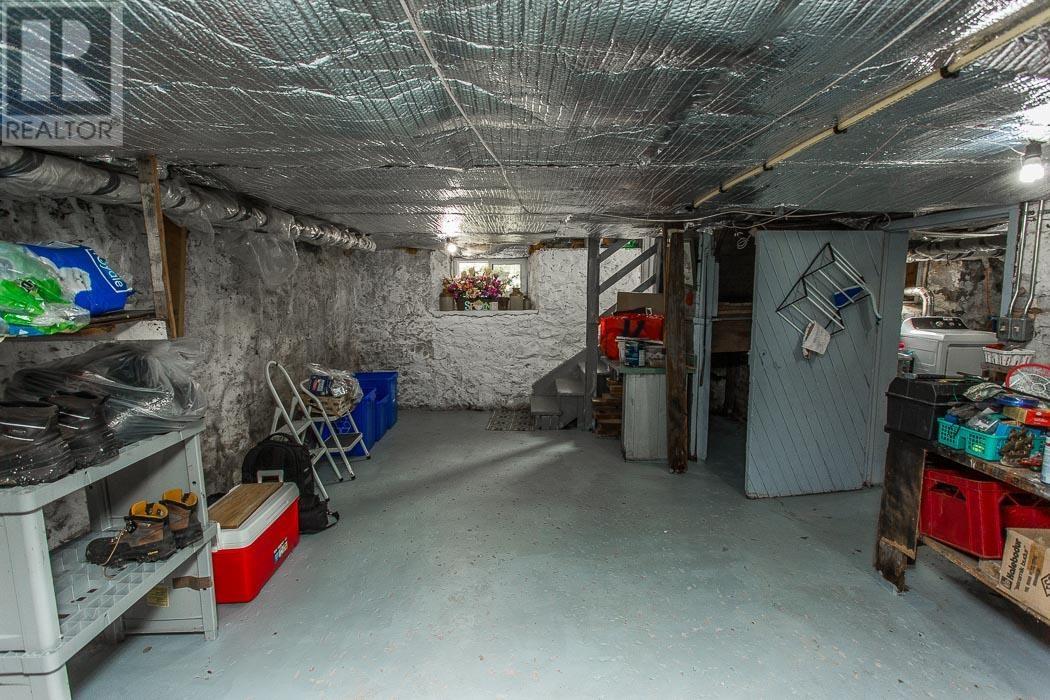
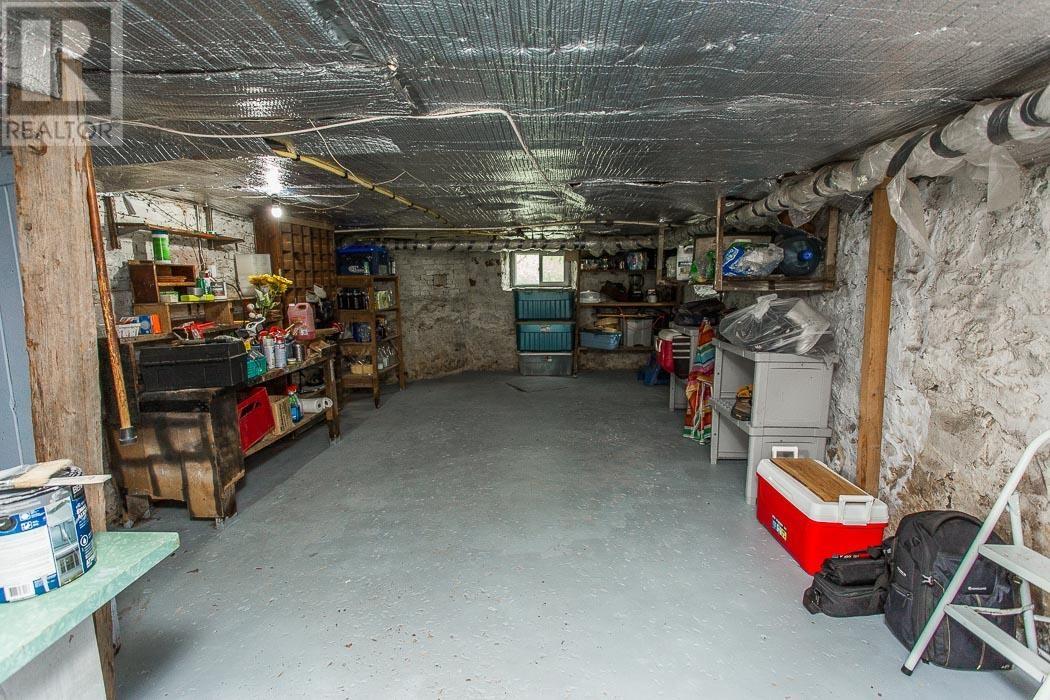
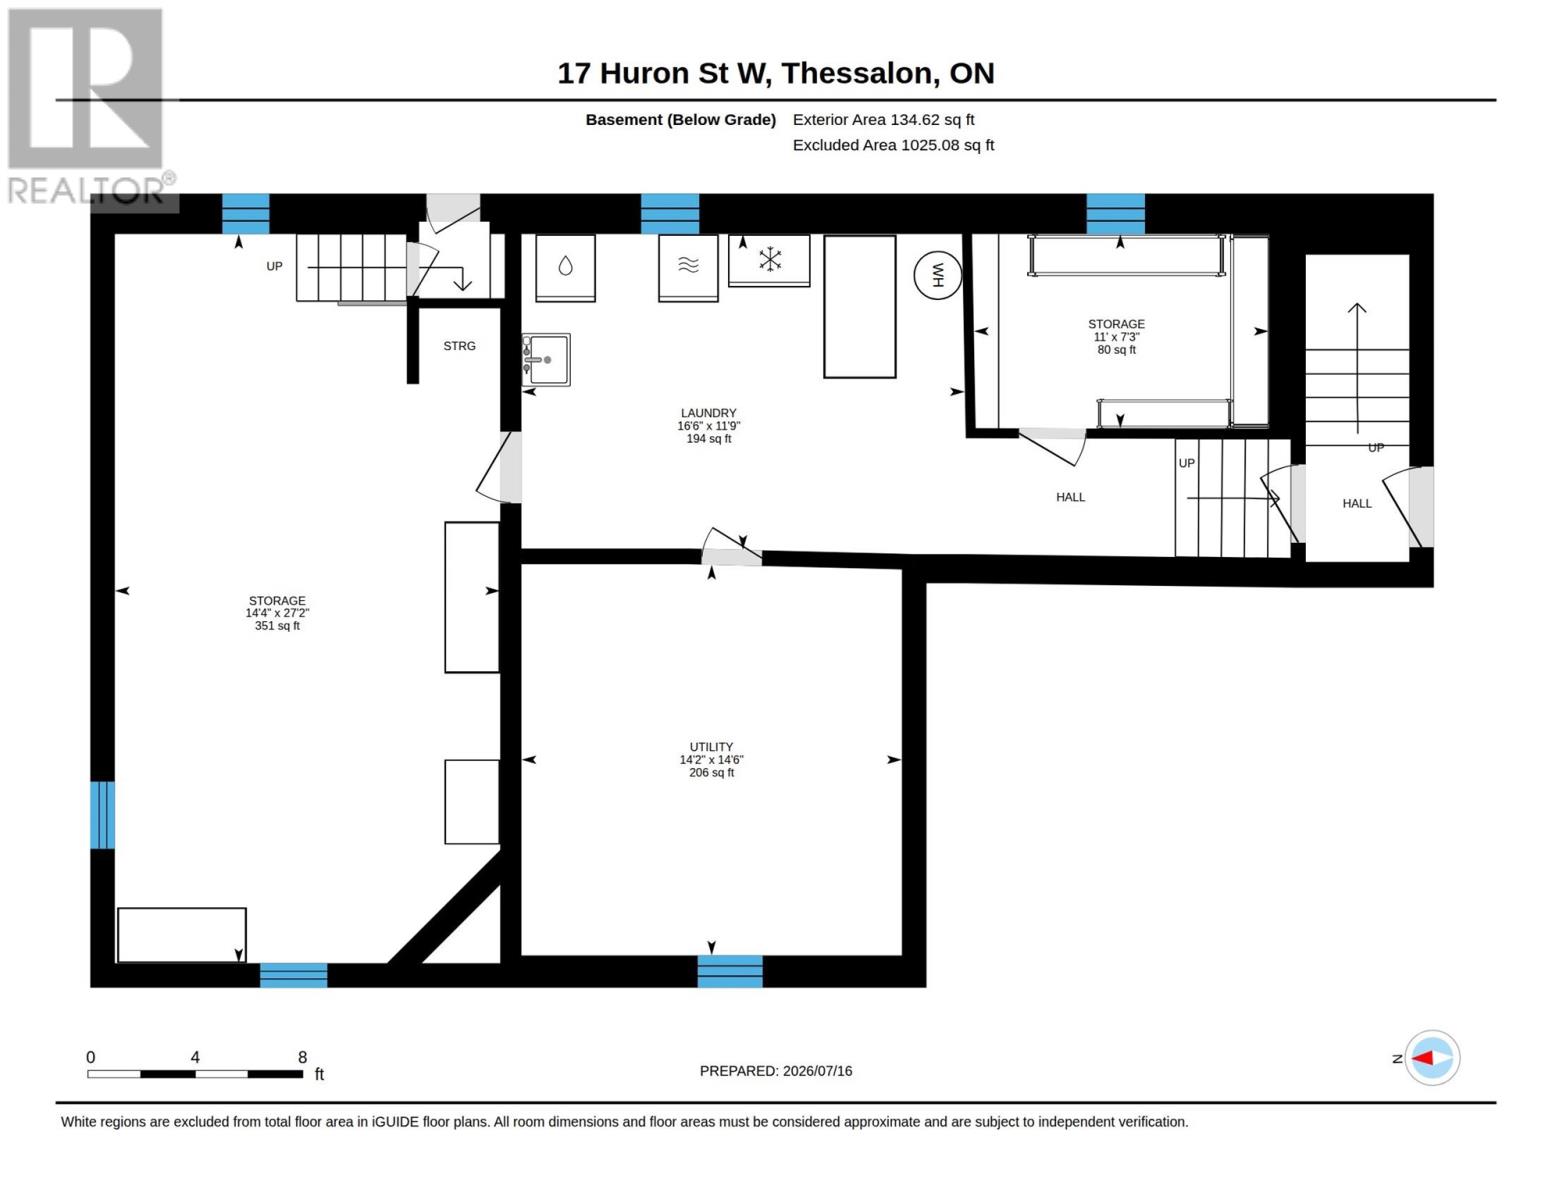
| Basement Development | Unfinished |
| Basement Type | Full (unfinished) |
| Constructed Date | 1915 |
| Construction Style Attachment | Detached |
| Exterior Finish | Stucco |
| Fireplace Present | Yes |
| Fireplace Total | 1 |
| Foundation Type | Stone |
| Heating Fuel | Natural Gas |
| Heating Type | Radiant/infra-red Heat |
| Size Interior | 3,150 Sqft |
| Utility Water | Municipal Water |
Parking
| Garage | |
| Gravel |
Land
| Access Type | Road Access |
| Acreage | No |
| Sewer | Sanitary Sewer |
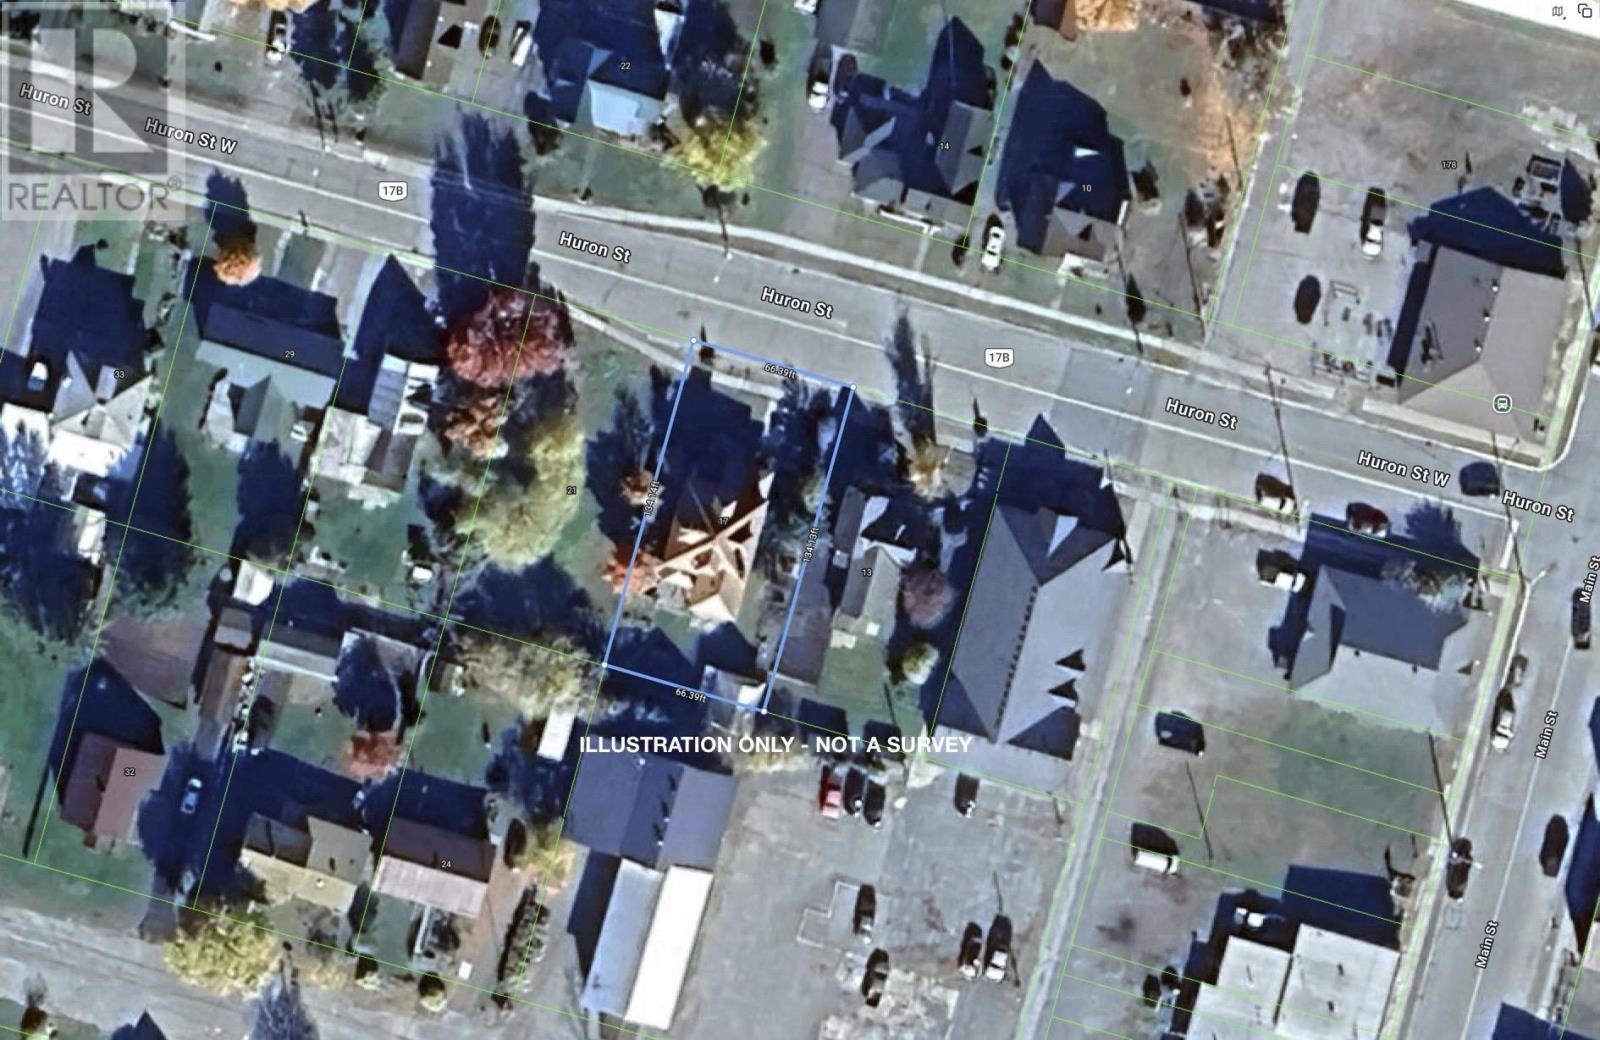
| Size Depth | 132 Ft |
| Size Frontage | 66.0000 |
| Size Irregular | 0.2 |
| Size Total | 0.2 Ac|under 1/2 Acre |
| Size Total Text | 0.2 Ac|under 1/2 Acre |
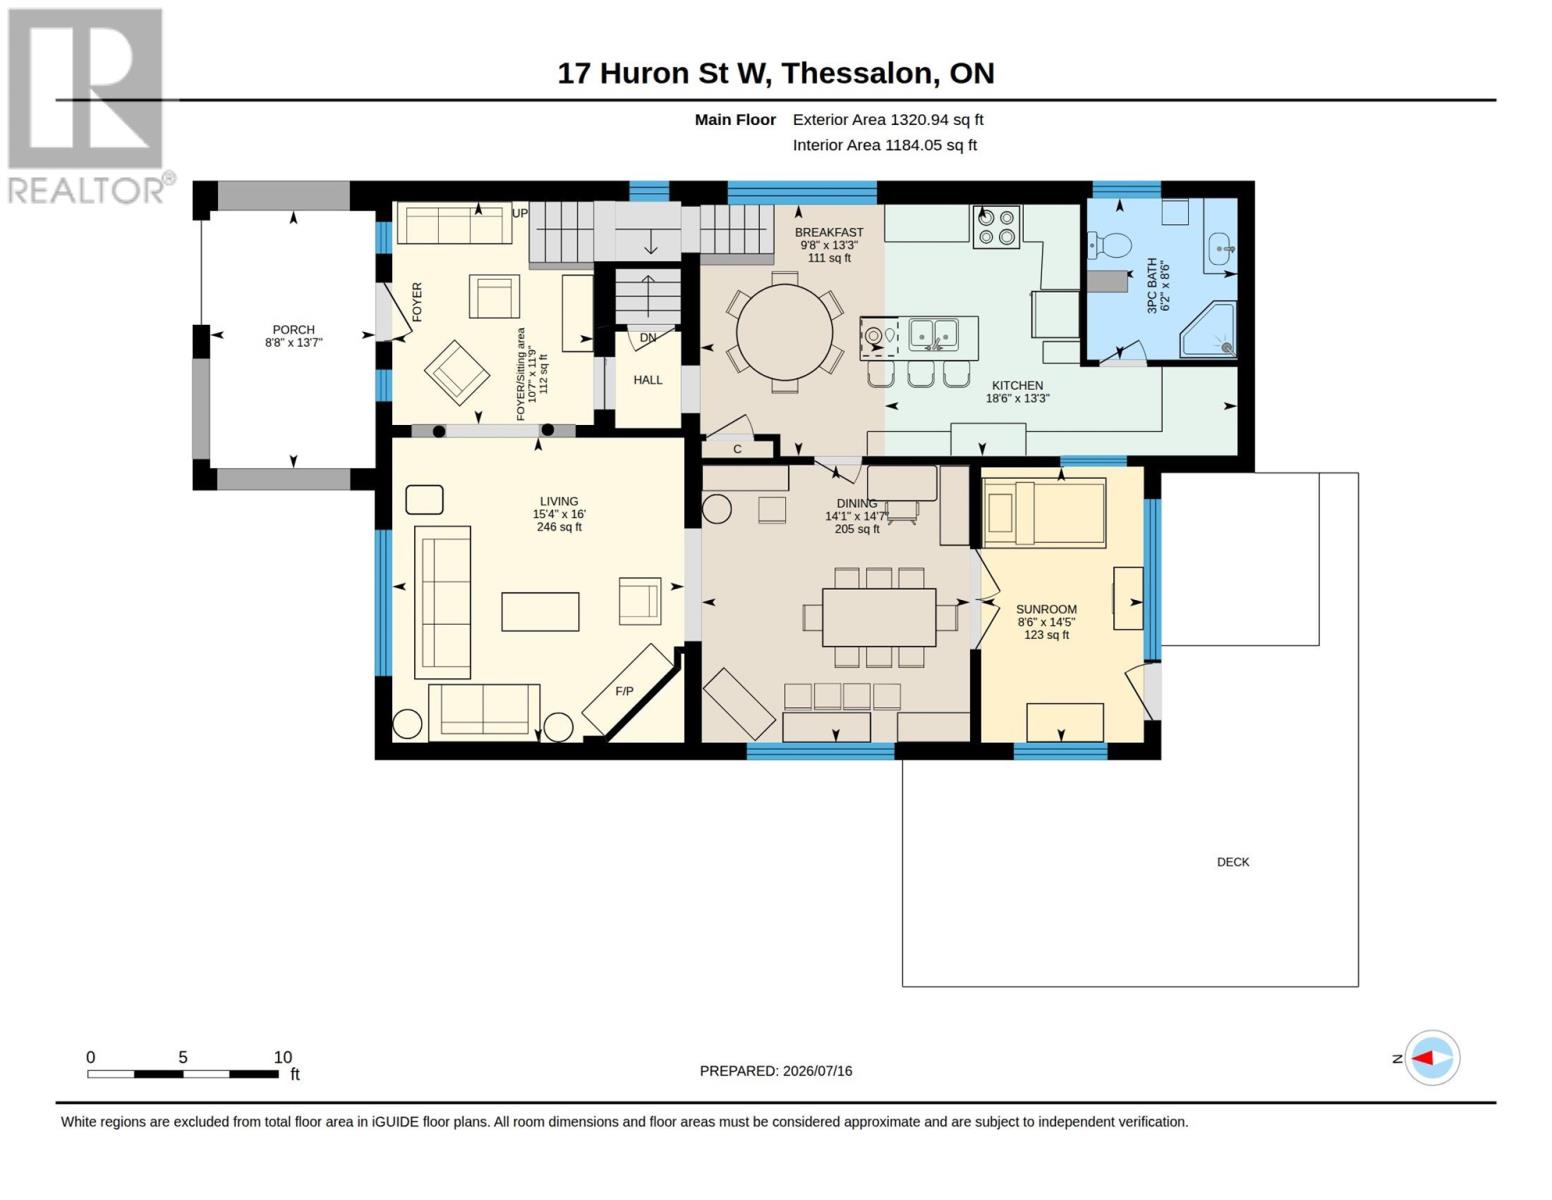
Rooms
| Level | Type | Length | Width | Dimensions |
|---|---|---|---|---|
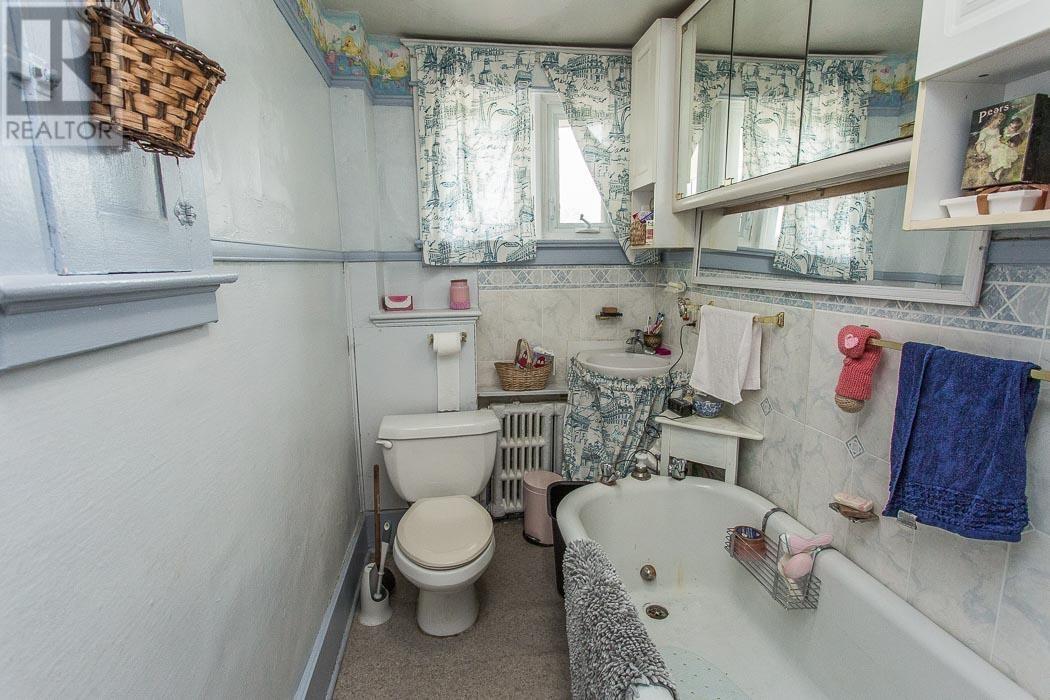
| Second Level | Bathroom | 5.2 x 10.11 | ||
| Second Level | Primary Bedroom | 12.1 x 15.1 | ||
| Second Level | Bedroom | 13.7 x 11.2 | ||
| Second Level | Bedroom | 9.7 x 14.8 | ||
| Second Level | Bedroom | 13.3 x 13.8 | ||
| Third Level | Bedroom | 23.3 x 27.5 | ||
| Third Level | Storage | 10.1 x 9.10 | ||
| Basement | Laundry Room | 11.9 x 16.6 | ||
| Main Level | Porch | 8.8 x 13.7 | ||
| Main Level | Foyer | 11.9 x 10.7 | ||
| Main Level | Living Room | 16.0 x 15.4 | ||
| Main Level | Dining Room | 14.7 x 14.1 | ||
| Main Level | Kitchen | 13.3 x 18.6 | ||
| Main Level | Bathroom | 8.6 x 9.8 | ||
| Main Level | Sunroom | 14.5 x 8.6 |
Utilities
| Electricity | Available |
| Natural Gas | Available |
| Telephone | Available |
https://www.realtor.ca/real-estate/30066261/17-huron-st-w-thessalon-thessalon
Contact Us
Contact us for more information

The trademarks REALTOR®, REALTORS®, and the REALTOR® logo are controlled by The Canadian Real Estate Association (CREA) and identify real estate professionals who are members of CREA. The trademarks MLS®, Multiple Listing Service® and the associated logos are owned by The Canadian Real Estate Association (CREA) and identify the quality of services provided by real estate professionals who are members of CREA. The trademark DDF® is owned by The Canadian Real Estate Association (CREA) and identifies CREA's Data Distribution Facility (DDF®)
September 24 2026 09:16:32
Sault Ste. Marie Real Estate Board
Royal LePage® Northern Advantage