
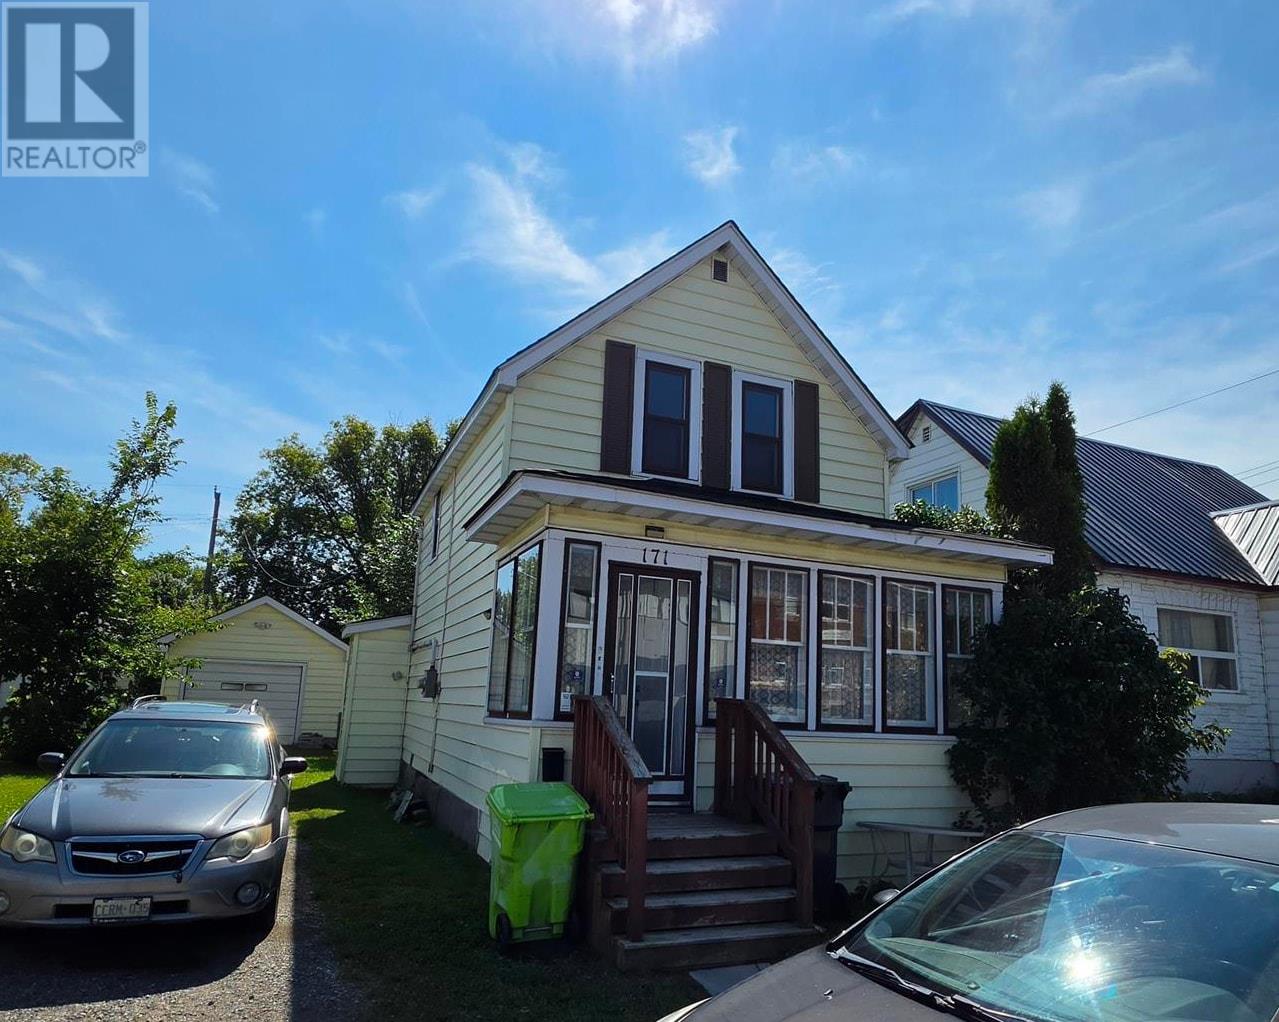
171 St. Georges Ave Sault Ste. Marie, Ontario P6A 1L3

$147,000
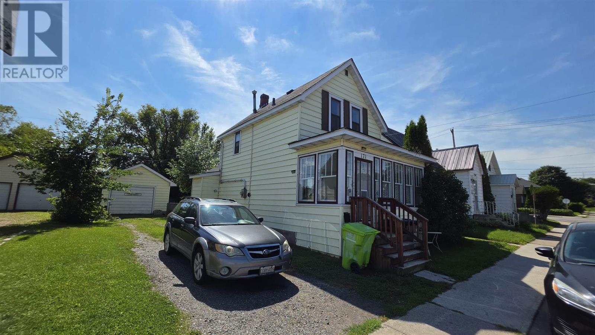
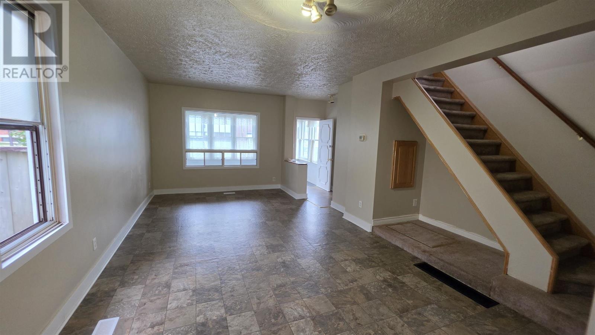
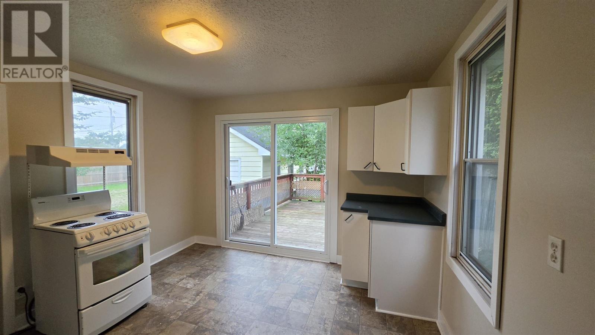
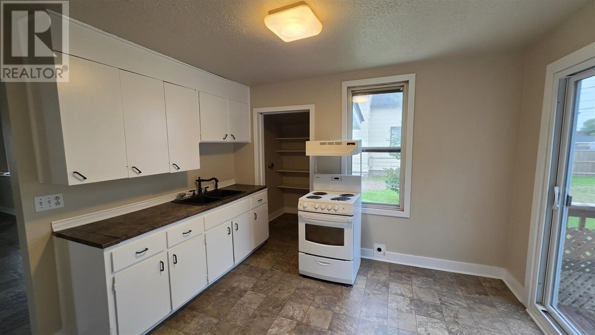
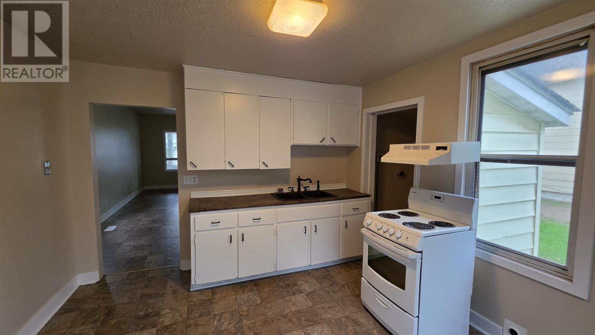
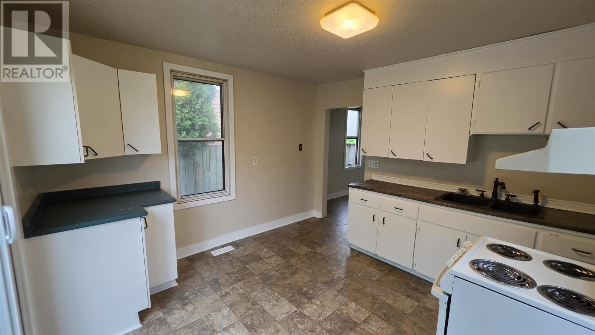
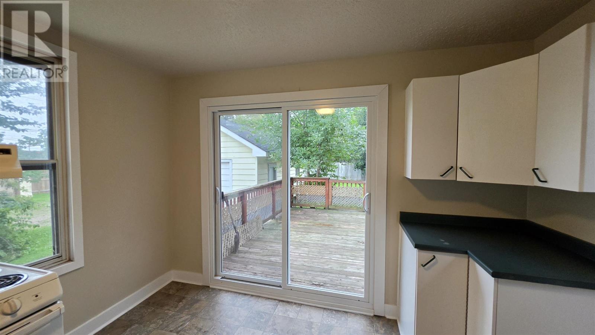
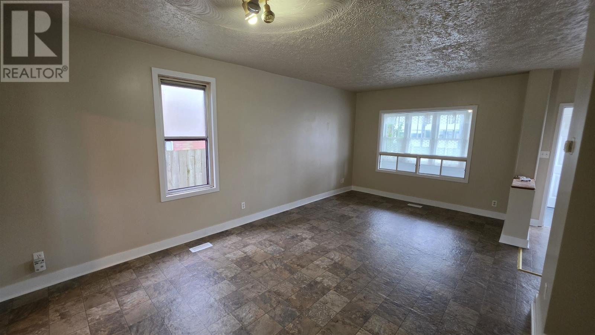
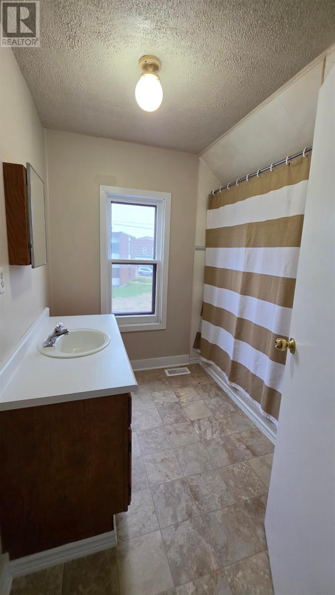
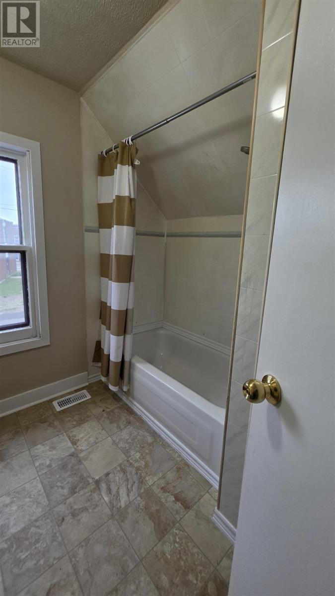
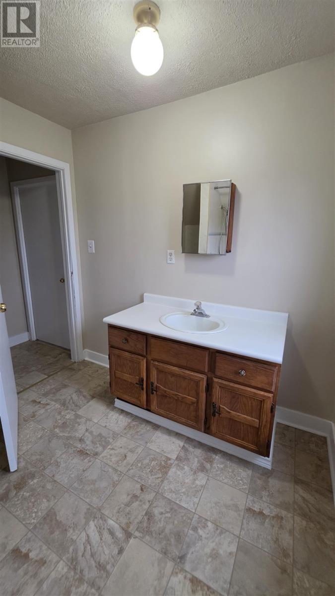
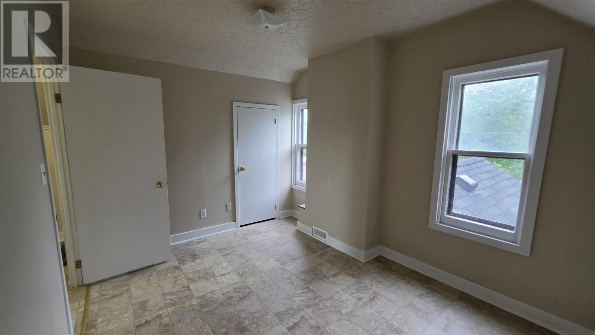
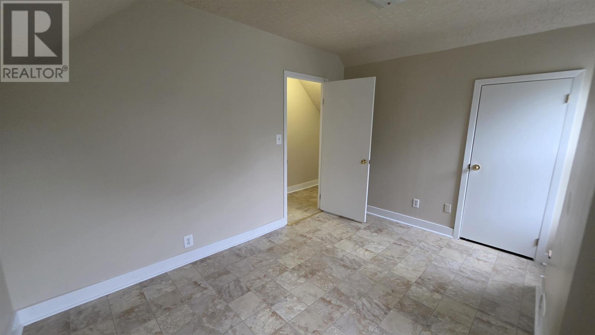
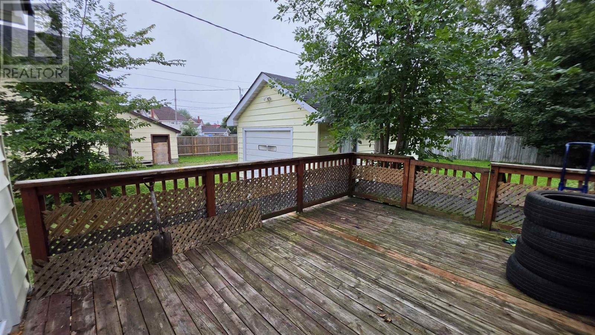
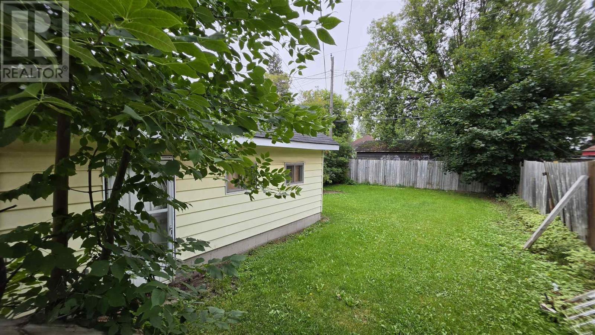
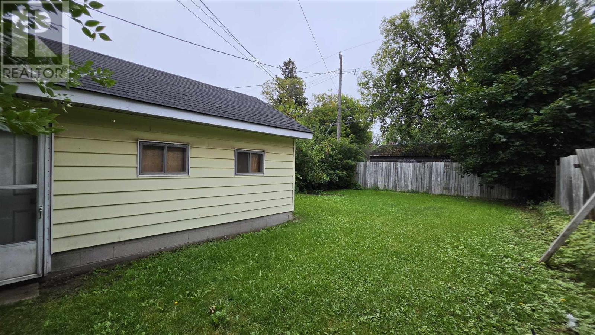
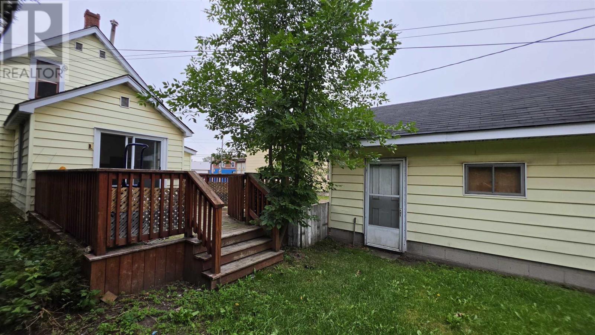
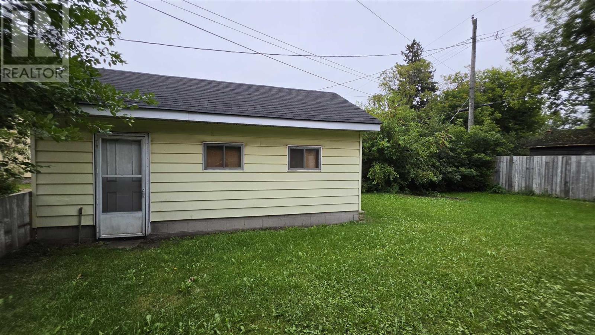
Welcome to this charming 1.5-story, 2-bedroom, 1-bathroom home that is move-in ready and full of natural light! Featuring a bright kitchen, spacious living room, and a convenient backyard deck just off the kitchen, this home is perfect for both everyday living and entertaining. Enjoy the privacy of a fenced-in yard, complete with a detached garage offering additional storage and parking. A wonderful opportunity for first-time buyers, downsizers, or anyone looking for a cozy home with great outdoor space! Ready for its new owners, this home is a great opportunity you won’t want to miss—book your viewing today! (id:15477)
Property Details
| MLS® Number | SM262402 |
| Property Type | Single Family |
| Community Name | Sault Ste. Marie |
| Features | Crushed Stone Driveway |
Building
| Bathroom Total | 1 |
| Bedrooms Above Ground | 2 |
| Bedrooms Total | 2 |
| Age | Over 26 Years |
| Appliances | Stove |
| Basement Type | Partial |
| Construction Style Attachment | Detached |
| Exterior Finish | Siding |
| Heating Fuel | Natural Gas |
| Heating Type | Forced Air |
| Stories Total | 2 |
| Utility Water | Municipal Water |
Parking
| Garage | |
| Gravel |
Land
| Acreage | No |
| Sewer | Sanitary Sewer |
| Size Depth | 120 Ft |
| Size Frontage | 40.0000 |
| Size Total Text | Under 1/2 Acre |
Rooms
| Level | Type | Length | Width | Dimensions |
|---|---|---|---|---|
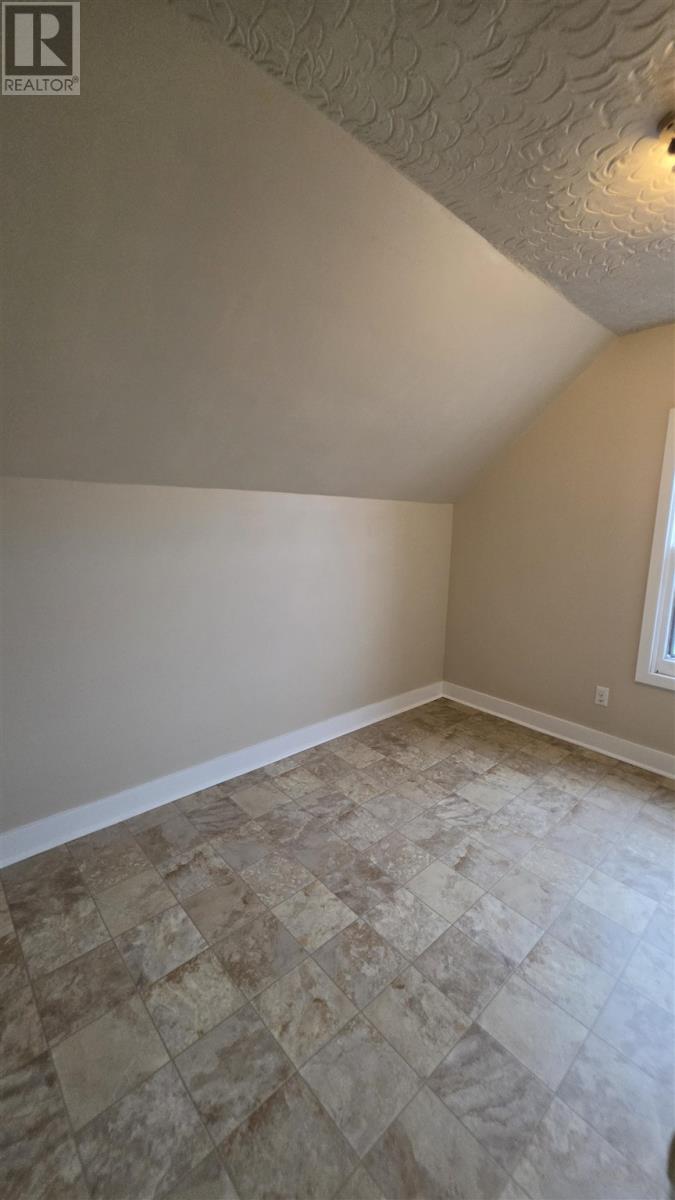
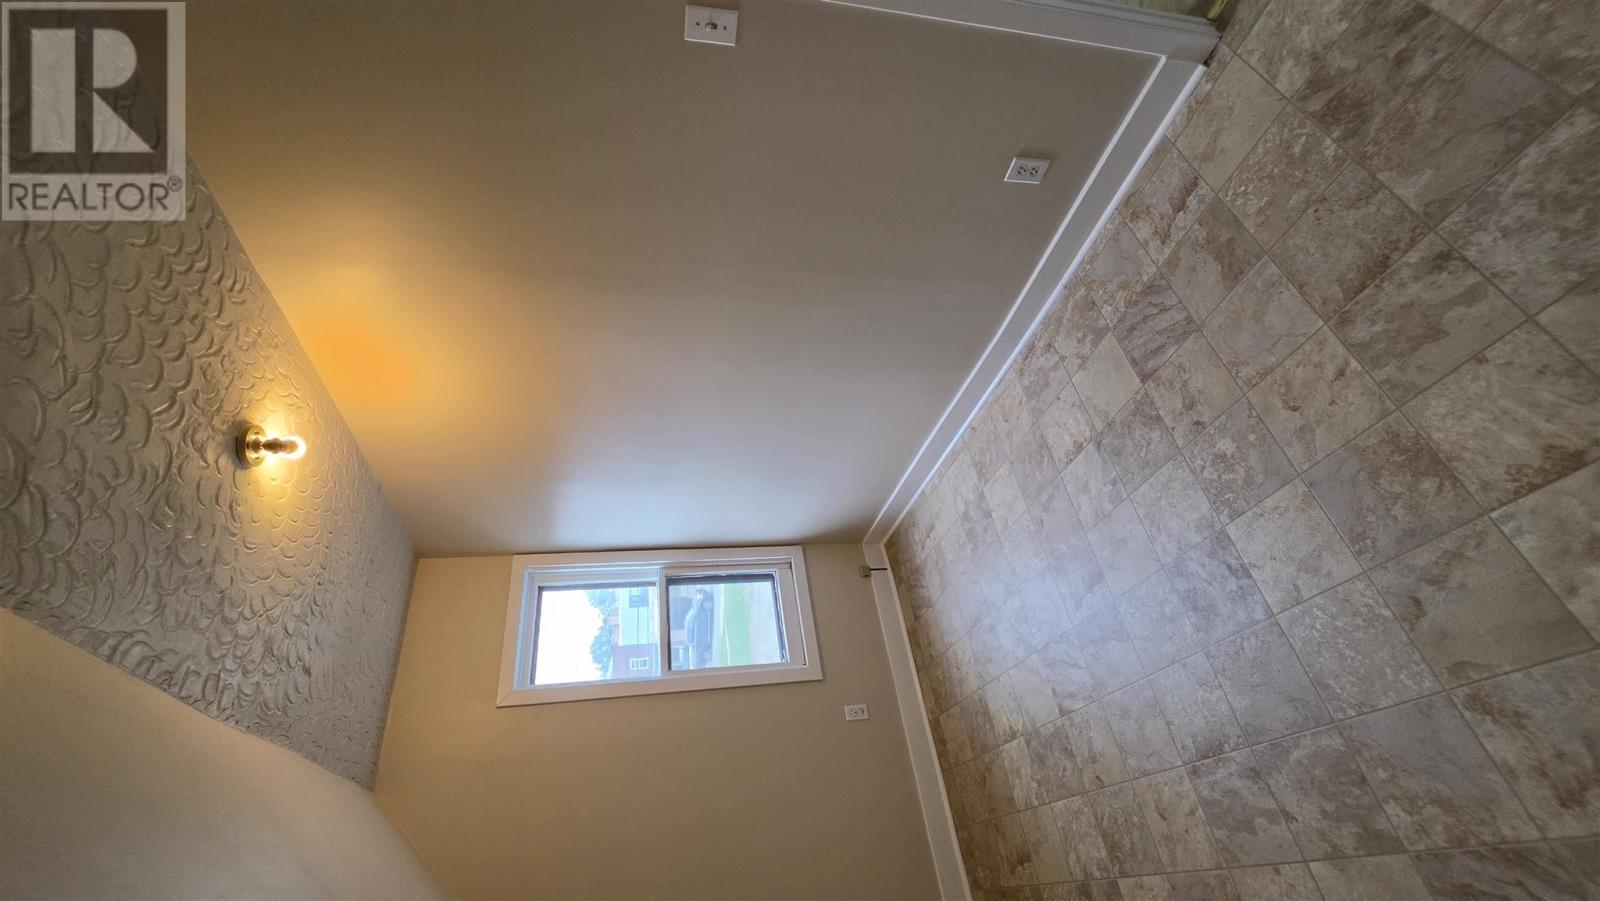
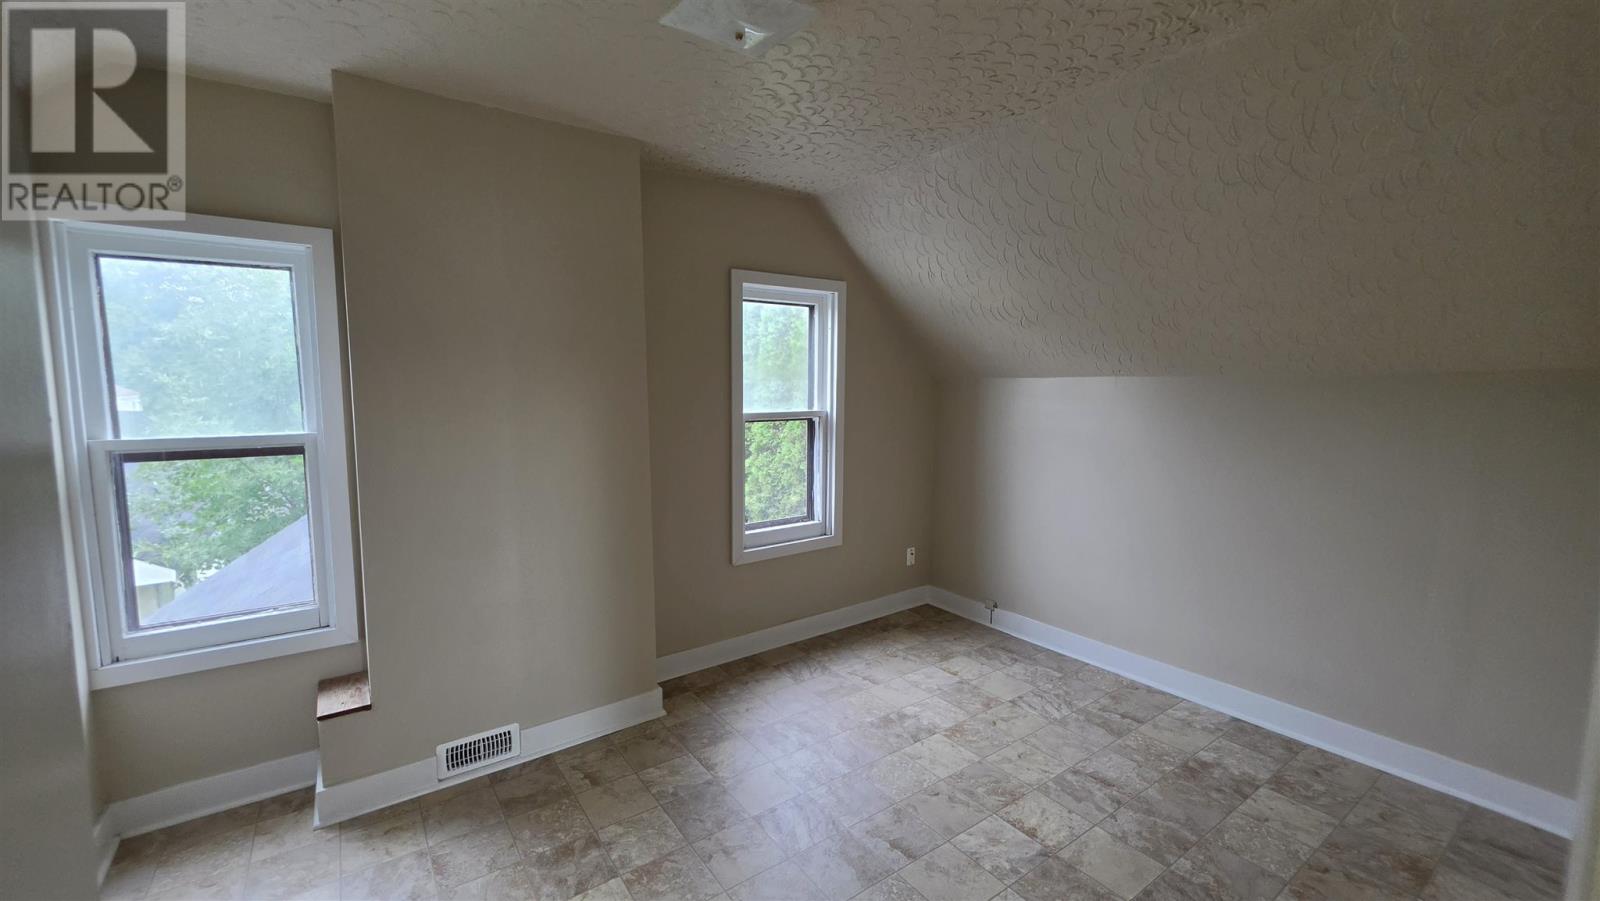
| Second Level | Bedroom | 9 x 12.5 | ||
| Second Level | Bedroom | 6.8 x 11.5 | ||
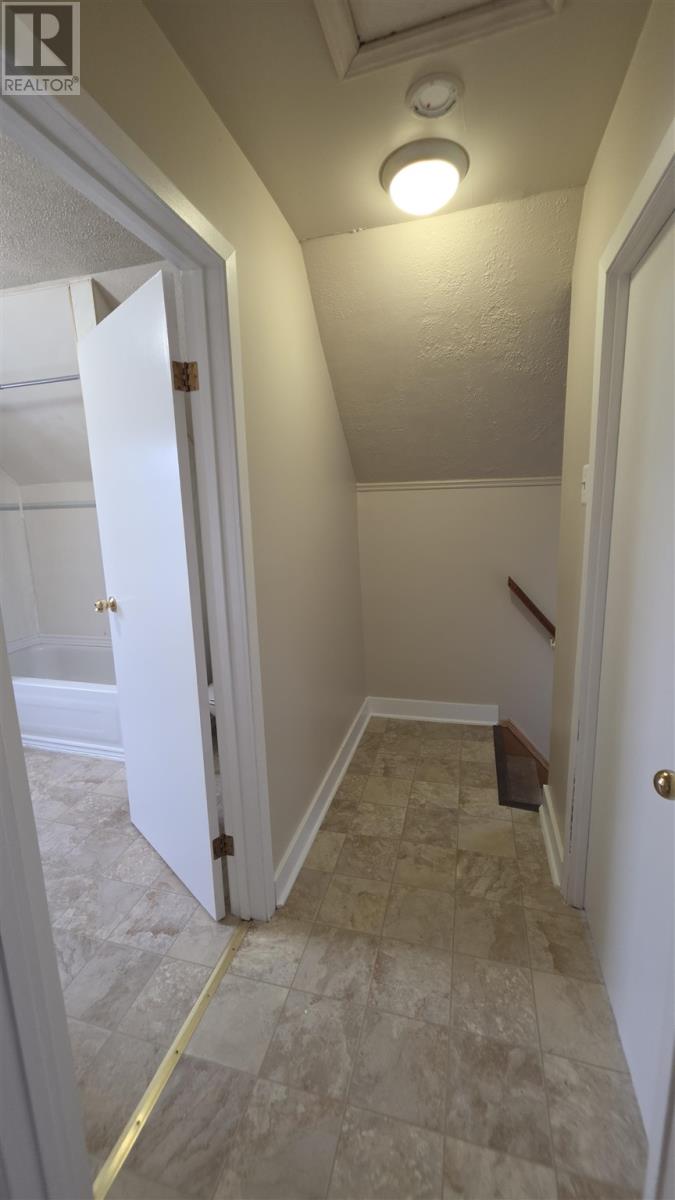
| Second Level | Bathroom | 4 PCE | ||
| Main Level | Kitchen | 11.5 x 11.5 | ||
| Main Level | Living Room | 15 x 21 | ||
| Main Level | Porch | 15 x 5.5 |
https://www.realtor.ca/real-estate/30226769/171-st-georges-ave-sault-ste-marie-sault-ste-marie
Contact Us
Contact us for more information

The trademarks REALTOR®, REALTORS®, and the REALTOR® logo are controlled by The Canadian Real Estate Association (CREA) and identify real estate professionals who are members of CREA. The trademarks MLS®, Multiple Listing Service® and the associated logos are owned by The Canadian Real Estate Association (CREA) and identify the quality of services provided by real estate professionals who are members of CREA. The trademark DDF® is owned by The Canadian Real Estate Association (CREA) and identifies CREA's Data Distribution Facility (DDF®)
September 02 2026 07:46:46
Sault Ste. Marie Real Estate Board
RE/MAX Sault Ste. Marie Realty Inc.