
18 Wright St Sault Ste. Marie, Ontario P6C 6A5

$369,900
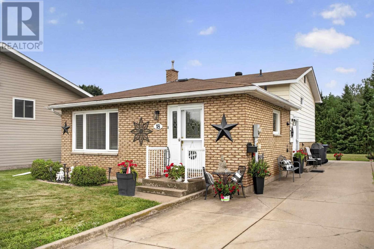
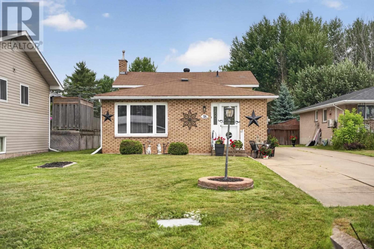
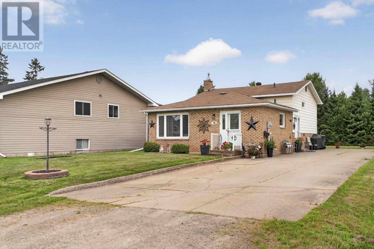
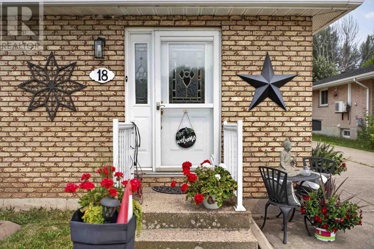
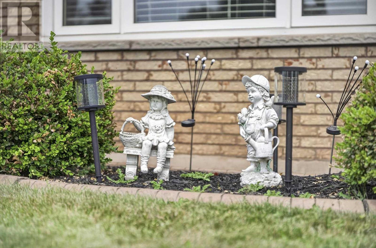
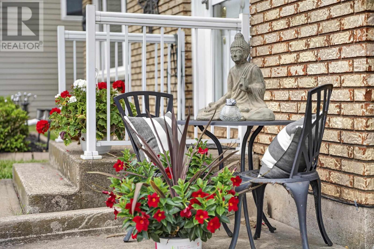
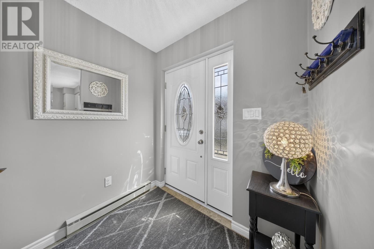
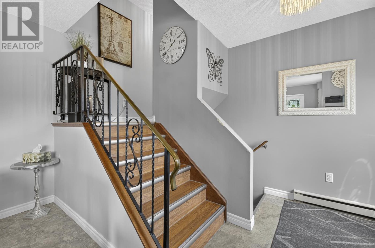
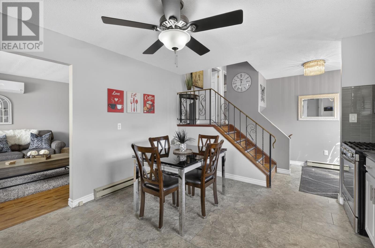
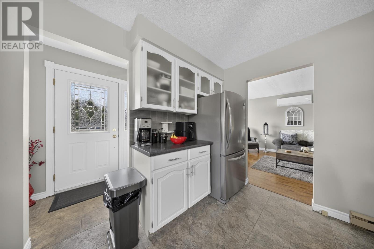
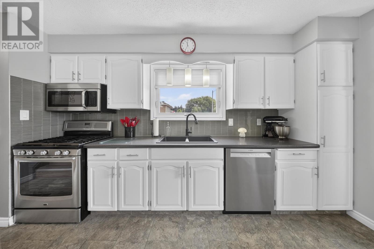
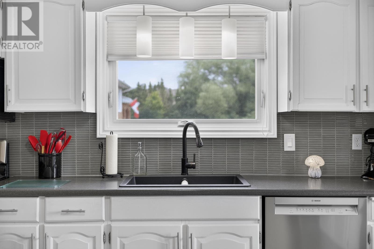
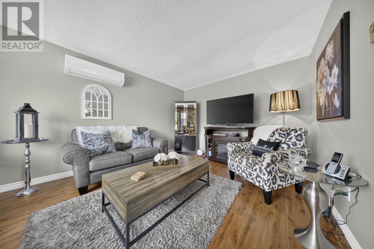
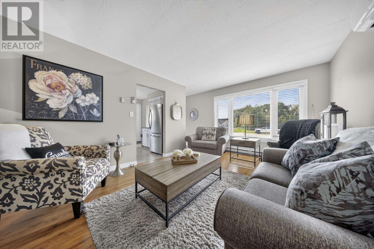
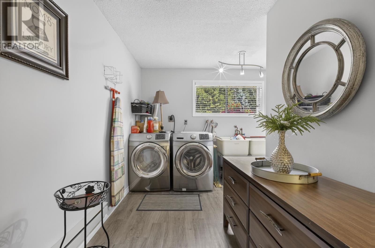
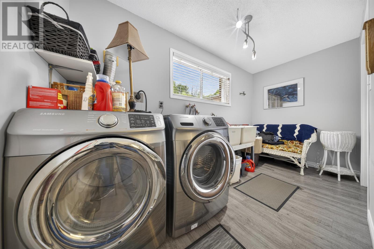
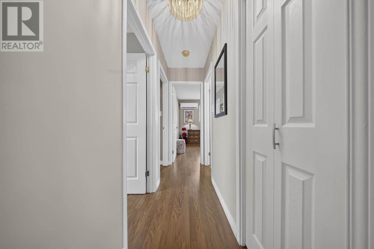
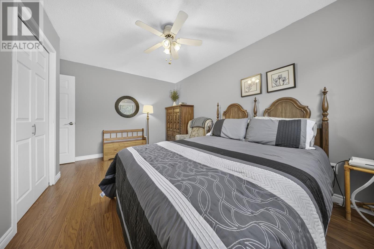
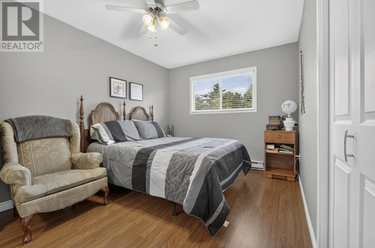
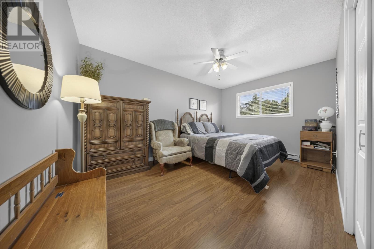
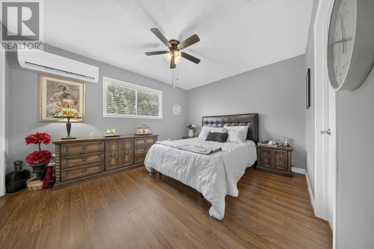
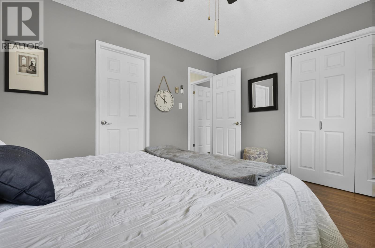
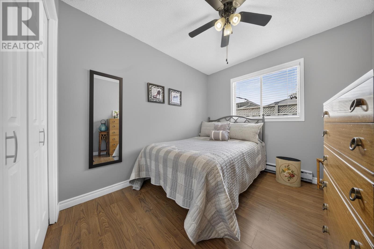
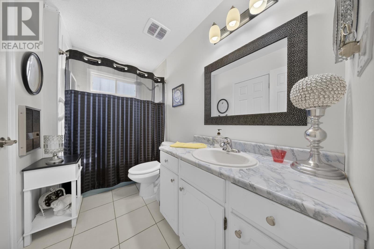
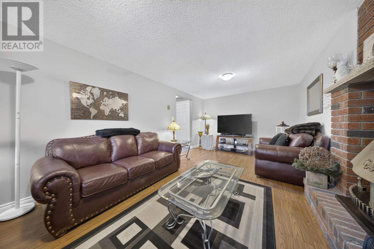
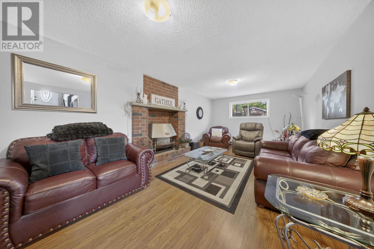
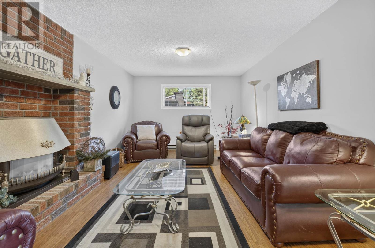
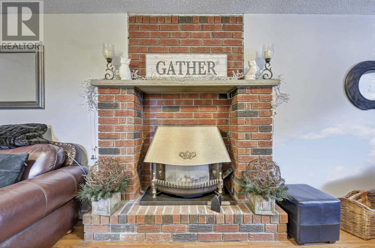
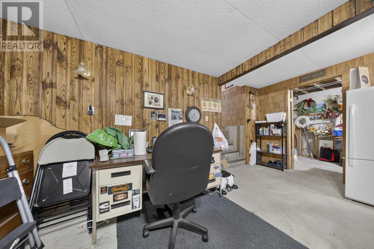
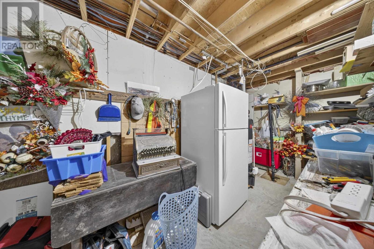
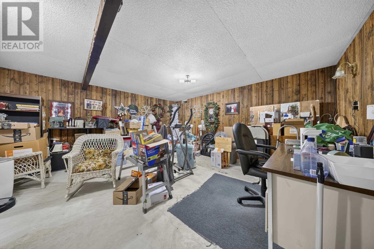
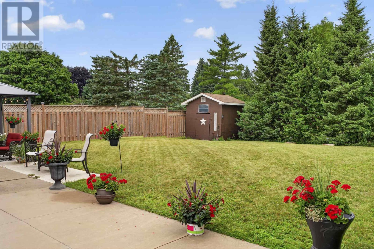
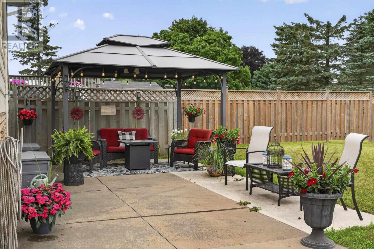
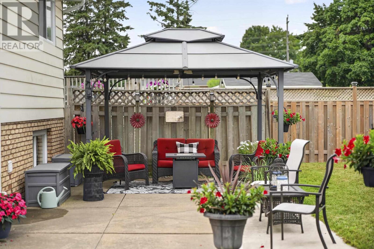
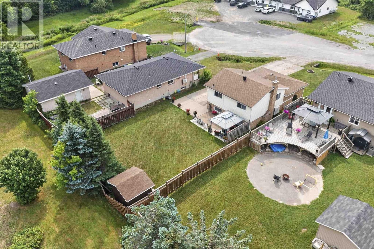
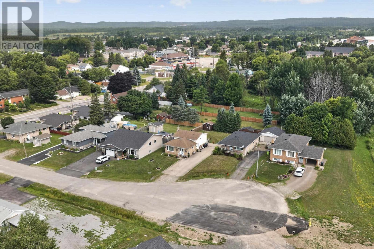
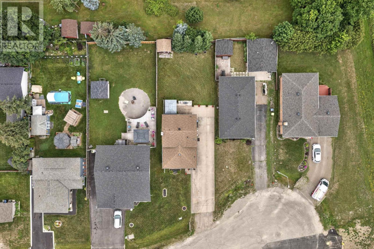
First time ever offered for sale! This well-cared-for home has been with the same family since 1977 and is ready for its next chapter. Featuring 3 bedrooms, 1.5 baths, a bright eat-in kitchen and a finished rec room with a cozy gas fireplace. The lower level also offers a nicely finished laundry room and ample storage space, plus the comfort of air conditioning. Outside you'll find a brick and siding exterior, concrete driveway, rear concrete patio and a large yard with plenty of room for a future garage. Bright and well maintained throughout, this is a great opportunity to make 18 Wright Street your next home! (id:15477)
Property Details
| MLS® Number | SM262040 |
| Property Type | Single Family |
| Community Name | Sault Ste. Marie |
| Features | Paved Driveway |
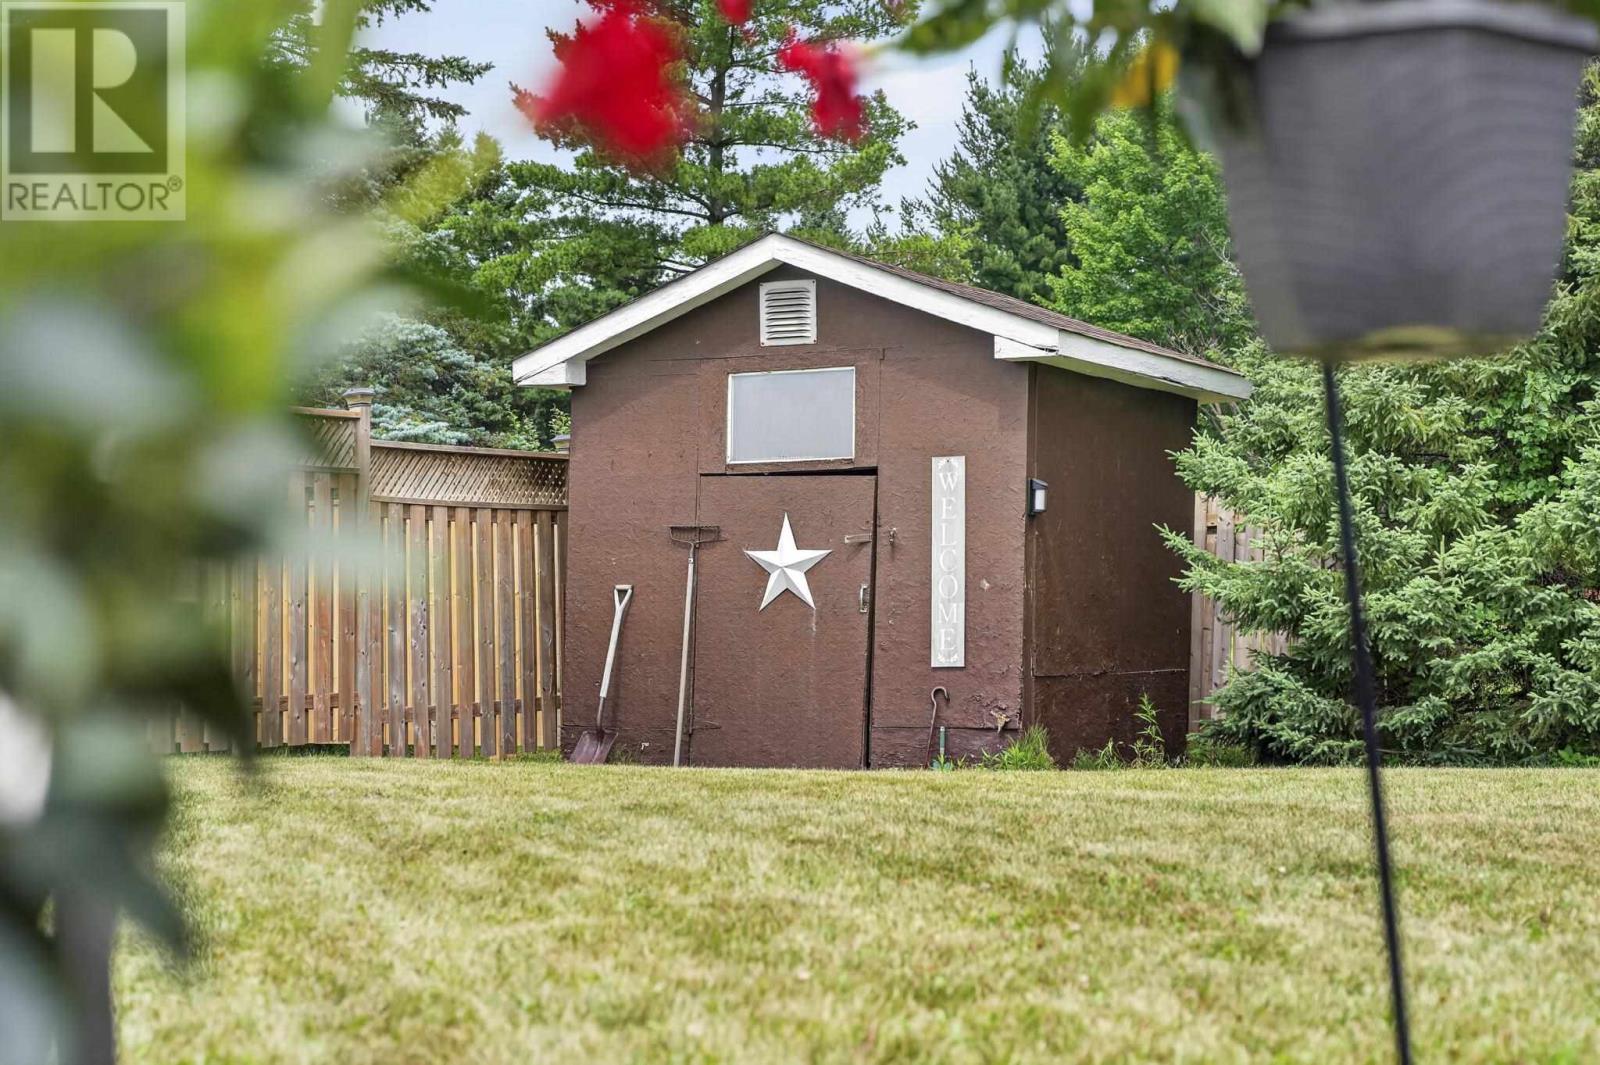
| Storage Type | Storage Shed |
| Structure | Patio(s), Shed |
Building
| Bathroom Total | 1 |
| Bedrooms Above Ground | 3 |
| Bedrooms Total | 3 |
| Appliances | Dishwasher, Stove, Dryer, Refrigerator, Washer |
| Basement Development | Partially Finished |
| Basement Type | Full (partially Finished) |
| Constructed Date | 1977 |
| Construction Style Attachment | Detached |
| Construction Style Split Level | Backsplit |
| Cooling Type | Air Conditioned |
| Exterior Finish | Brick, Siding, Vinyl |
| Foundation Type | Poured Concrete |
| Heating Fuel | Electric, Natural Gas |
| Heating Type | Baseboard Heaters, Heat Pump |
| Size Interior | 1,106 Sqft |
| Utility Water | Municipal Water |
Parking
| No Garage | |
| Concrete |
Land
| Access Type | Road Access |
| Acreage | No |
| Sewer | Sanitary Sewer |
| Size Depth | 146 Ft |
| Size Frontage | 61.4500 |
| Size Total Text | Under 1/2 Acre |
Rooms
| Level | Type | Length | Width | Dimensions |
|---|---|---|---|---|
| Second Level | Bedroom | 9.7X8.7 | ||
| Second Level | Bedroom | 9.8X14.5 | ||
| Second Level | Bedroom | 11.0X13.0 | ||
| Second Level | Bathroom | 9.8X5.4 | ||
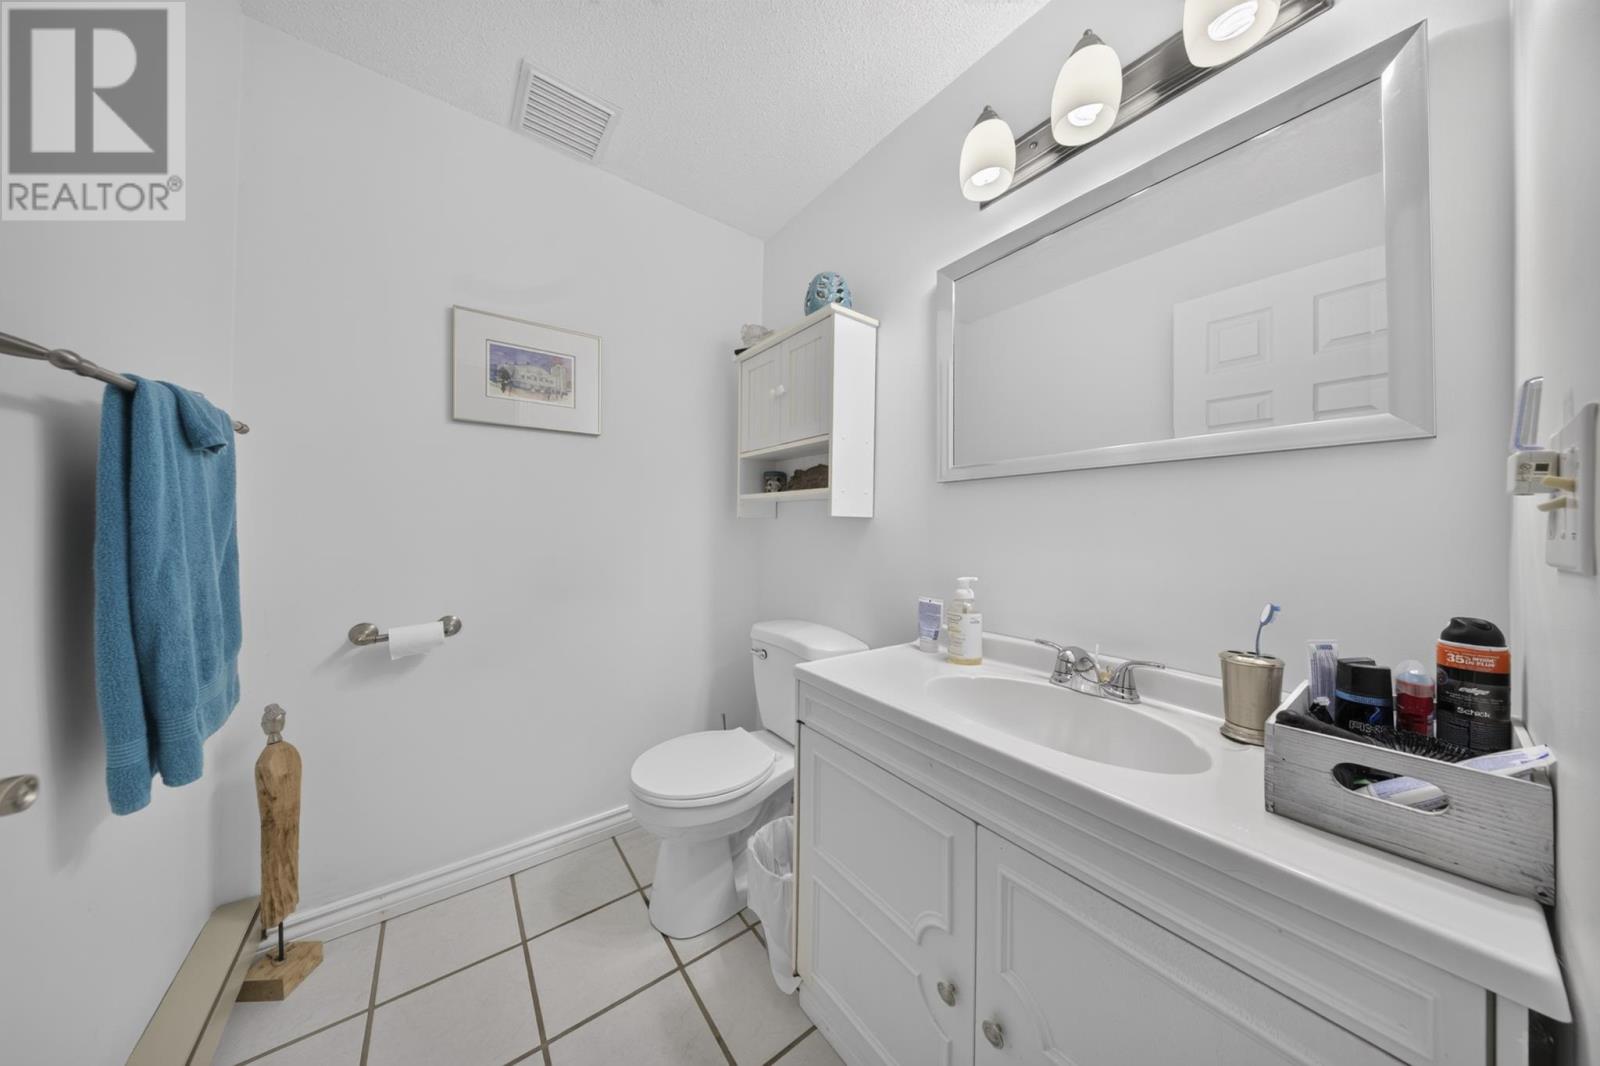
| Basement | Bathroom | 6X5 | ||
| Basement | Recreation Room | 11.3X22.8 | ||
| Basement | Laundry Room | 12.6X5.9 | ||
| Basement | Storage | 16.8X23.10 | ||
| Main Level | Kitchen | 12.7X13.5 | ||
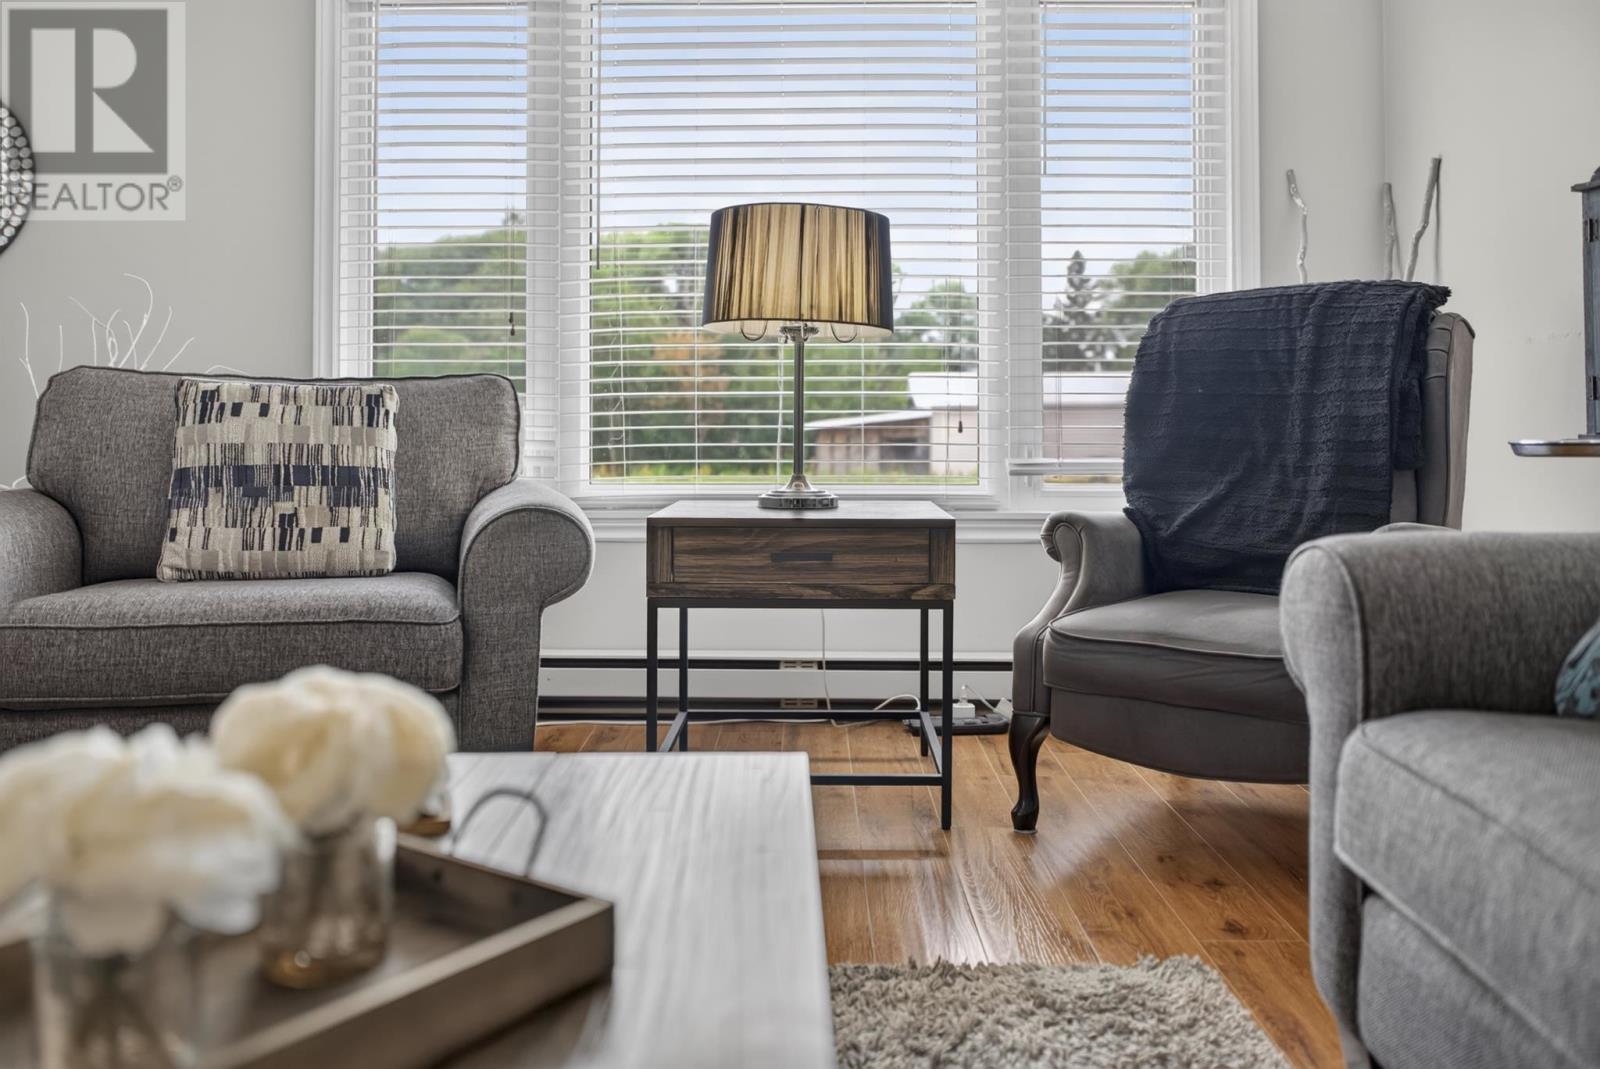
| Main Level | Living Room | 11.8X17.8 |
https://www.realtor.ca/real-estate/30111217/18-wright-st-sault-ste-marie-sault-ste-marie
Contact Us
Contact us for more information

The trademarks REALTOR®, REALTORS®, and the REALTOR® logo are controlled by The Canadian Real Estate Association (CREA) and identify real estate professionals who are members of CREA. The trademarks MLS®, Multiple Listing Service® and the associated logos are owned by The Canadian Real Estate Association (CREA) and identify the quality of services provided by real estate professionals who are members of CREA. The trademark DDF® is owned by The Canadian Real Estate Association (CREA) and identifies CREA's Data Distribution Facility (DDF®)
August 04 2026 05:46:48
Sault Ste. Marie Real Estate Board
Century 21 Choice Realty Inc.