
181 Sutton Pl Sault Ste. Marie, Ontario P6A 6A8

$259,900
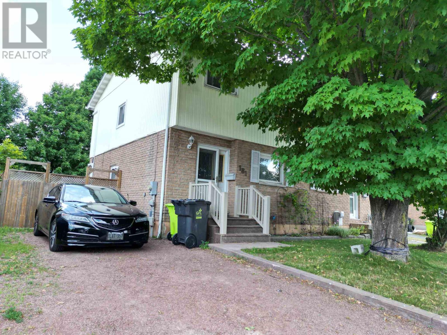
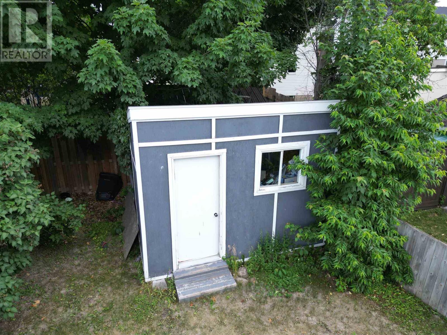
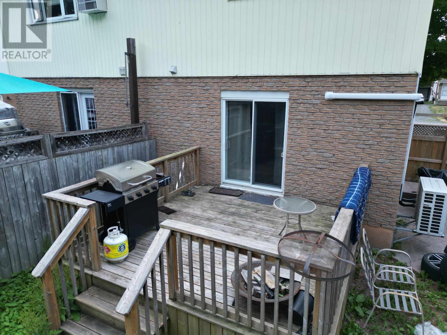
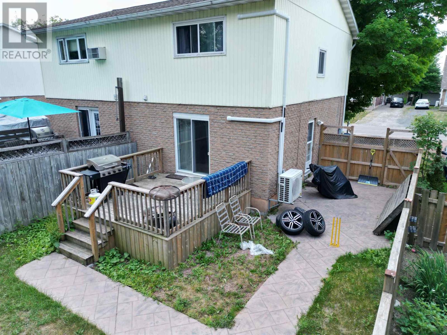
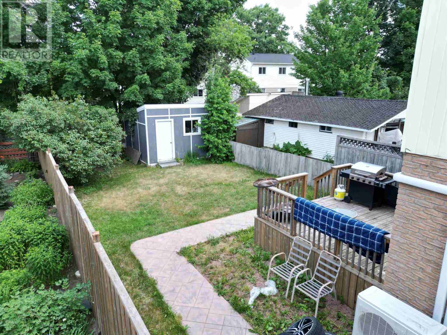
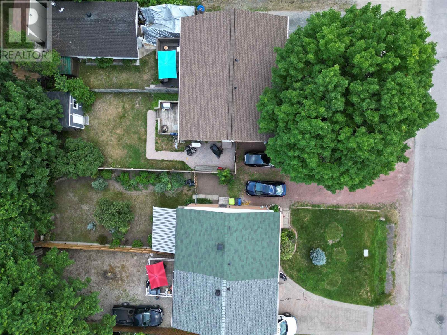
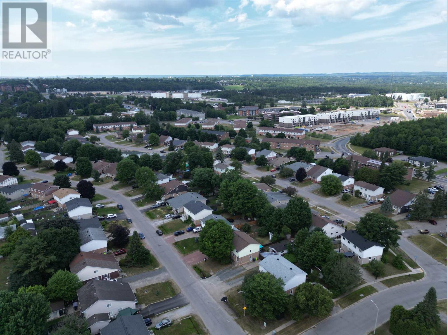
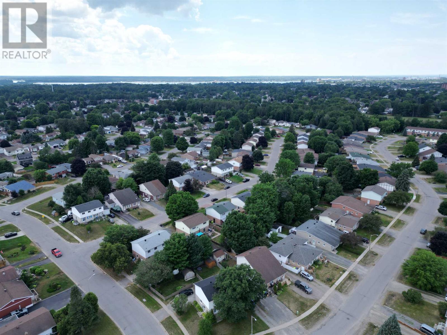
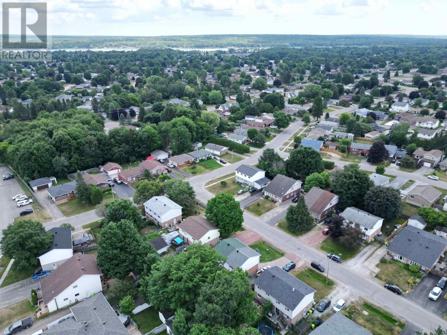
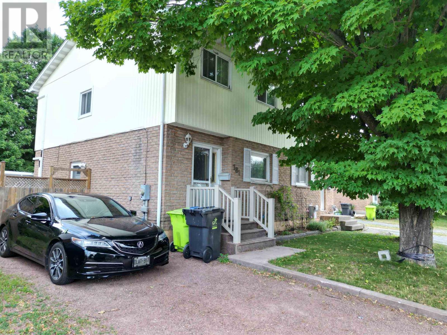
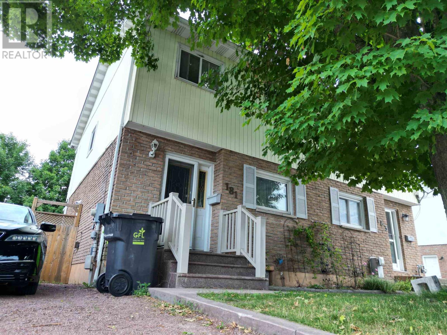
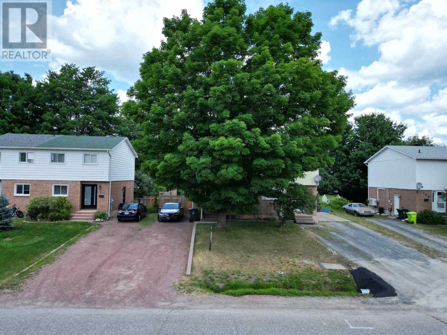
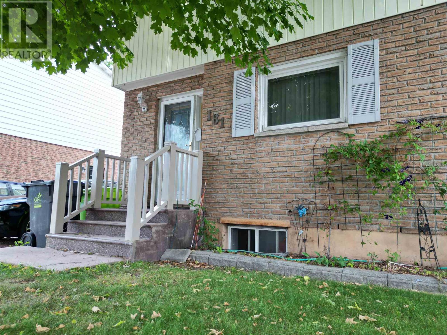
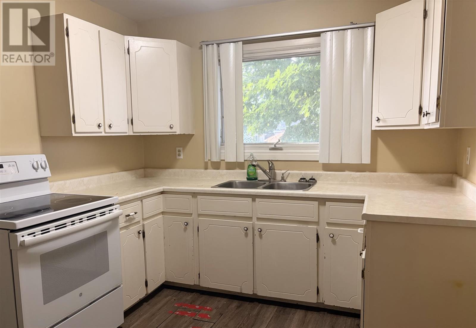
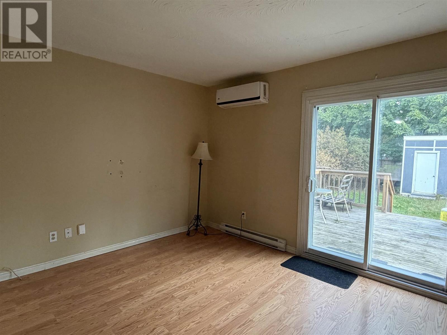
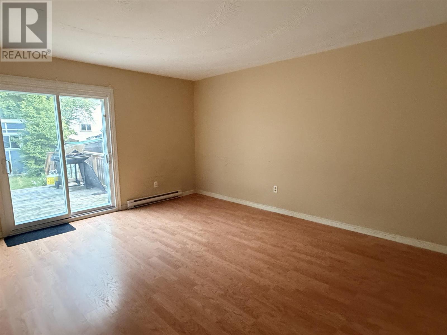
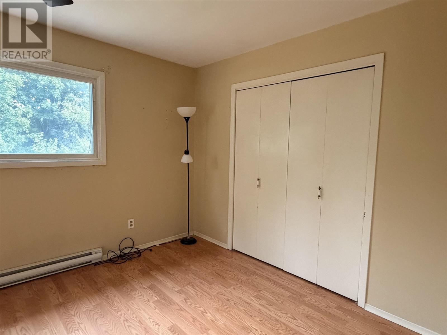
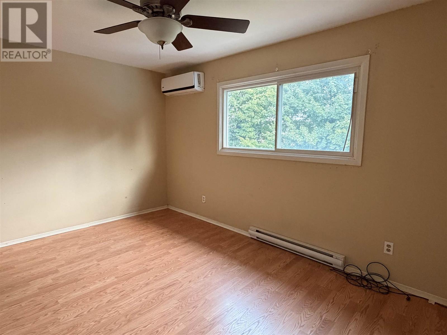
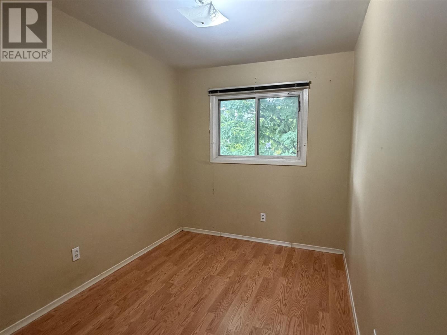
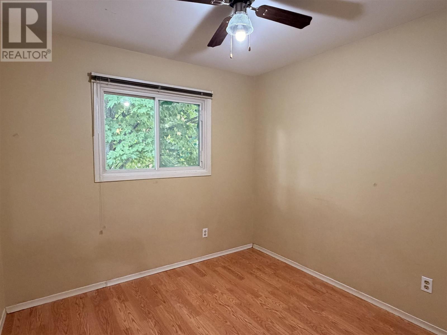
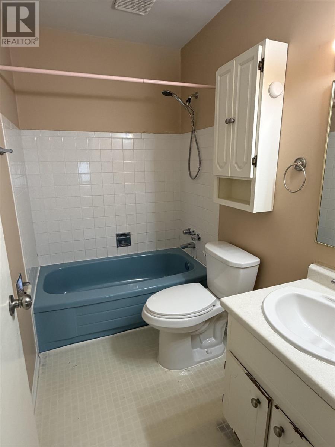
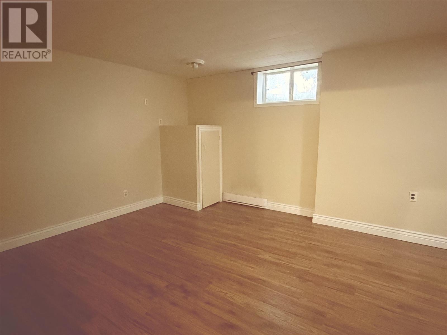
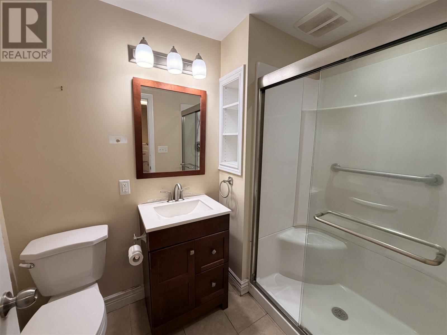
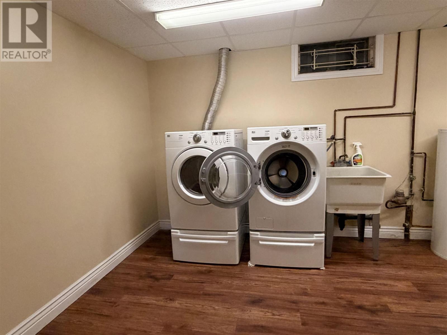
Investment Opportunity! This 3-bedroom, 2-bath semi-detached is currently vacant offering flexibility for owner occupancy or the opportunity to choose your own tenant and set market rents. With numerous updates completed in 2020, including the heat pump, shingles, appliances, stamped concrete patio, deck, fencing, and front steps this home offers low-maintenance ownership and excellent investment potential. The finished lower-level family room and second bathroom add valuable living space, enhancing its appeal to future tenants or homeowners alike. The spacious main-floor living room features patio doors leading to a private, fully fenced backyard with a deck, creating an inviting outdoor space. Measurements are to be verified by the Buyer. (id:15477)
Property Details
| MLS® Number | SM261641 |
| Property Type | Single Family |
| Community Name | Sault Ste. Marie |
| Features | Crushed Stone Driveway |
| Structure | Deck, Patio(s) |
Building
| Bathroom Total | 2 |
| Bedrooms Above Ground | 3 |
| Bedrooms Total | 3 |
| Age | Over 26 Years |
| Appliances | Stove, Dryer, Refrigerator, Washer |
| Architectural Style | 2 Level |
| Basement Development | Finished |
| Basement Type | Full (finished) |
| Construction Style Attachment | Semi-detached |
| Exterior Finish | Brick, Siding |
| Foundation Type | Poured Concrete |
| Heating Fuel | Electric |
| Heating Type | Baseboard Heaters, Heat Pump |
| Stories Total | 2 |
| Utility Water | Municipal Water |
Parking
| No Garage | |
| Gravel |
Land
| Access Type | Road Access |
| Acreage | No |
| Fence Type | Fenced Yard |
| Sewer | Sanitary Sewer |
| Size Depth | 115 Ft |
| Size Frontage | 30.0000 |
| Size Total Text | Under 1/2 Acre |
Rooms
| Level | Type | Length | Width | Dimensions |
|---|---|---|---|---|
| Second Level | Primary Bedroom | 14.10X10.2 | ||
| Second Level | Bedroom | 10.10X7.7 | ||
| Second Level | Bedroom | 9.2X8.11 | ||
| Basement | Recreation Room | 16.2X14.2 | ||
| Basement | Laundry Room | 15.8X12.10 | ||
| Main Level | Kitchen | 13.7x9.4 | ||
| Main Level | Living Room | 16.98X14.3 |
Utilities
| Electricity | Available |
https://www.realtor.ca/real-estate/29965195/181-sutton-pl-sault-ste-marie-sault-ste-marie
Contact Us
Contact us for more information

The trademarks REALTOR®, REALTORS®, and the REALTOR® logo are controlled by The Canadian Real Estate Association (CREA) and identify real estate professionals who are members of CREA. The trademarks MLS®, Multiple Listing Service® and the associated logos are owned by The Canadian Real Estate Association (CREA) and identify the quality of services provided by real estate professionals who are members of CREA. The trademark DDF® is owned by The Canadian Real Estate Association (CREA) and identifies CREA's Data Distribution Facility (DDF®)
September 11 2026 03:17:16
Sault Ste. Marie Real Estate Board
Century 21 Choice Realty Inc.