
2 Queen Victoria St Desbarats, Ontario P0R 1E0

$224,900
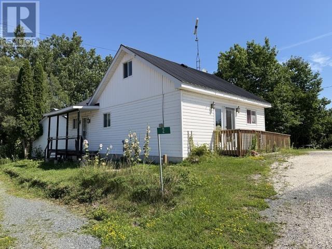
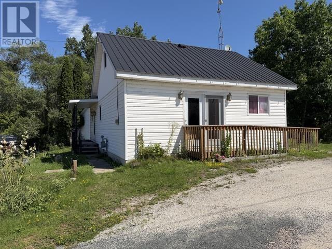
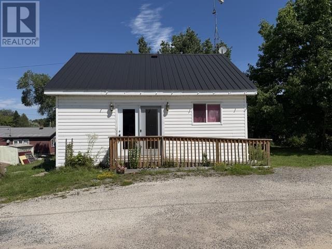
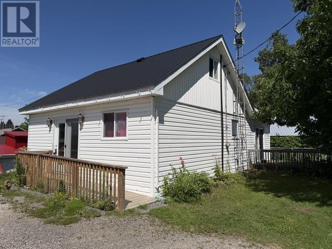
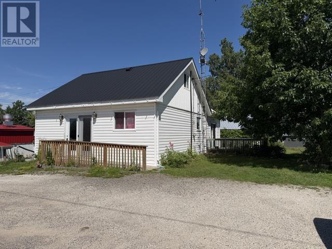
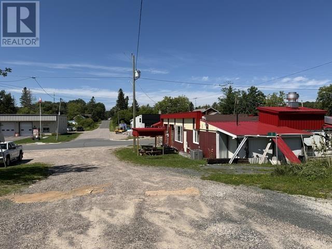
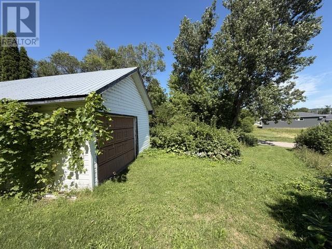
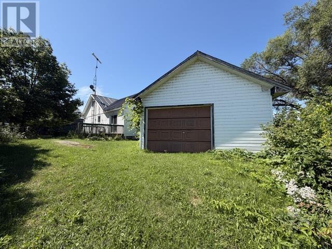
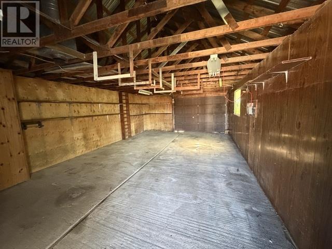
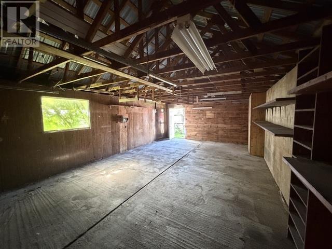
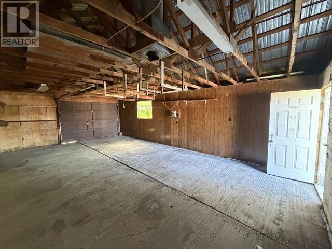
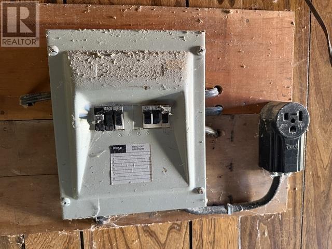
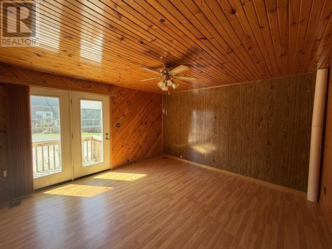
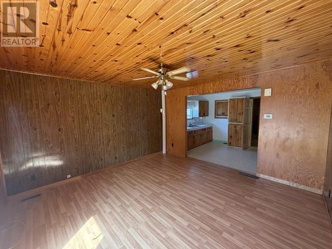
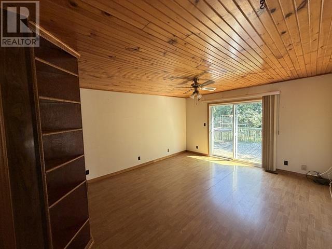
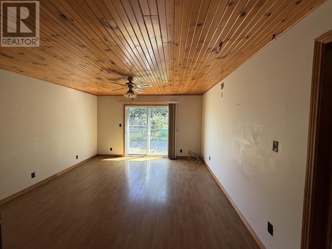
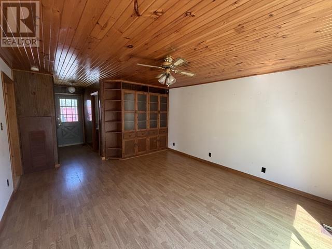
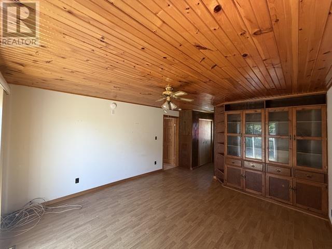
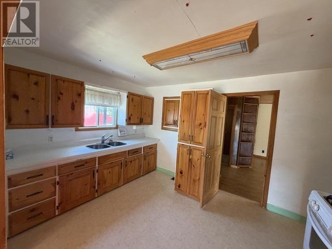
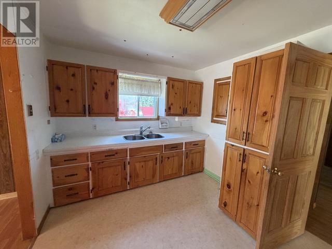
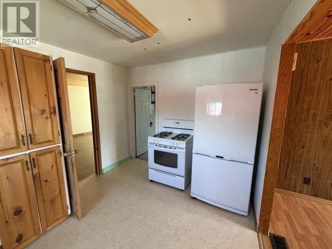
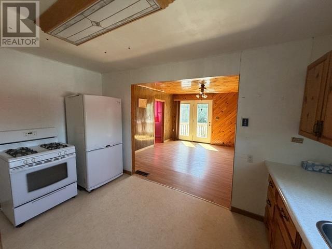
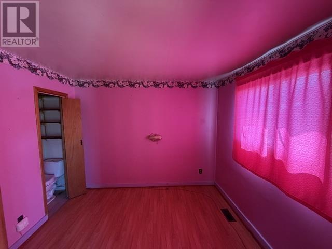
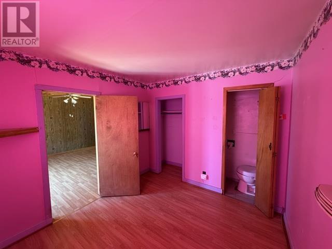
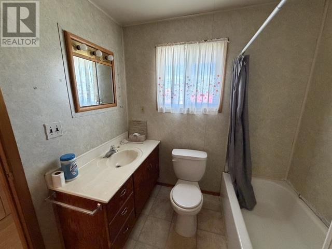
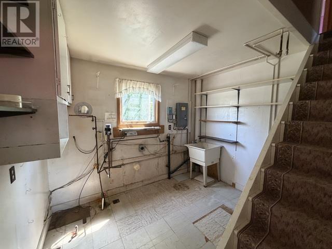
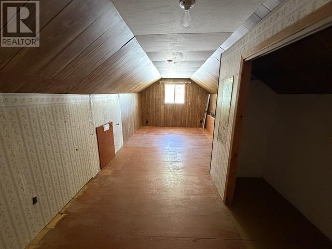
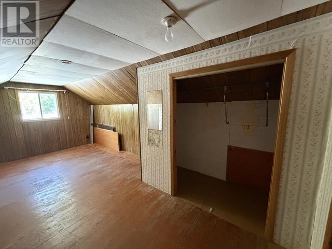
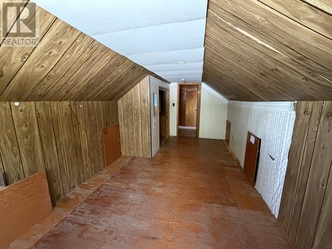
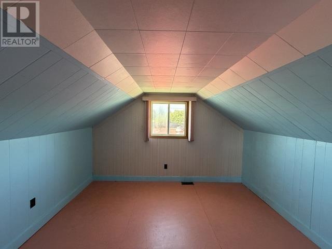
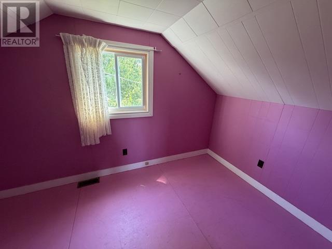
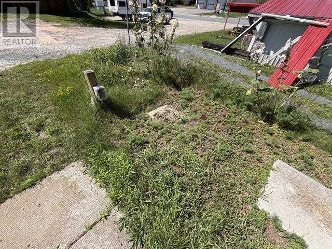
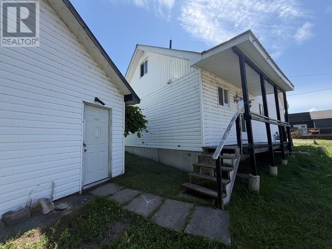
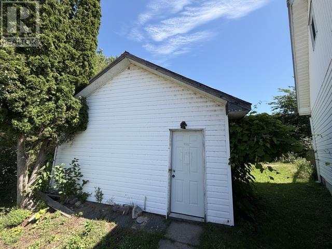
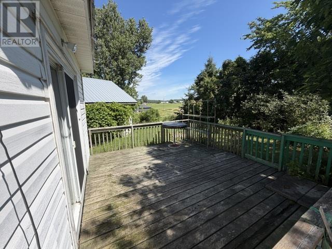
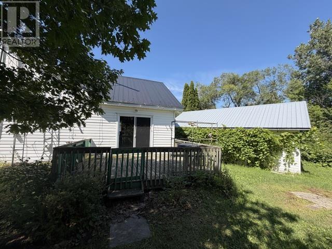
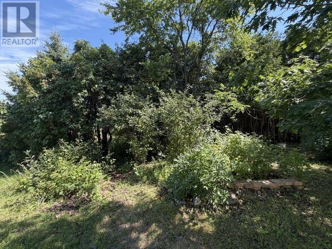
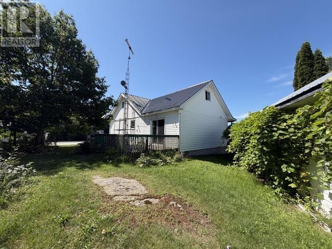
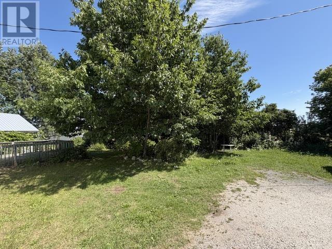
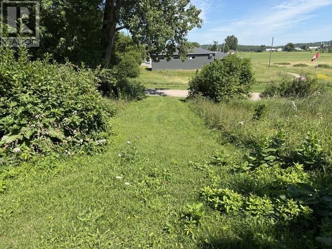
Welcome to 2 Queen Victoria St in Desbarats! This 1.75-storey home has 4 bedrooms and 1.5 baths as well as a brand-new gas forced air furnace in 2024. Outside you will find a detached 18 x 30 wired garage with access from Johnson Dr, and a private deck off the living room patio doors. With a large dining and living room, main floor bedroom, bathroom and laundry, this home is functional for many! Located approximately 40 minutes from Sault Ste. Marie, and a short walk to many local amenities like Ije's Café and Bakery, post office, hardware store, community centre and farmers' market, just to name a few! With a daycare, elementary school, and secondary school less than 5 minutes up the highway, this affordable option has everything you're looking for! Call today to book a private viewing. (id:15477)
Property Details
| MLS® Number | SM262101 |
| Property Type | Single Family |
| Community Name | Desbarats |
| Communication Type | High Speed Internet |
| Features | Wheelchair Access, Crushed Stone Driveway |
| Structure | Deck |
Building
| Bathroom Total | 2 |
| Bedrooms Above Ground | 4 |
| Bedrooms Total | 4 |
| Appliances | Stove, Refrigerator |
| Basement Type | Crawl Space |
| Constructed Date | 1960 |
| Construction Style Attachment | Detached |
| Exterior Finish | Siding, Vinyl |
| Half Bath Total | 1 |
| Heating Fuel | Natural Gas |
| Heating Type | Forced Air |
| Stories Total | 2 |
| Size Interior | 1,550 Sqft |
| Utility Water | Municipal Water |
Parking
| Garage | |
| Gravel |
Land
| Access Type | Road Access |
| Acreage | No |
| Sewer | Sanitary Sewer |
| Size Frontage | 110.5000 |
| Size Total Text | Under 1/2 Acre |
Rooms
| Level | Type | Length | Width | Dimensions |
|---|---|---|---|---|
| Second Level | Bedroom | 19'2" x 9'10" | ||
| Second Level | Bedroom | 11'11" x 9'6" | ||
| Second Level | Bedroom | 11'11" x 6'5" | ||
| Main Level | Dining Room | 14'5" x 13'05" | ||
| Main Level | Kitchen | 13' x 9'5" | ||
| Main Level | Living Room | 13'4" x 11'01" | ||
| Main Level | Bedroom | 9'5" x 10'3" | ||
| Main Level | Bathroom | 3-pc | ||
| Main Level | Bathroom | 2-pc | ||
| Main Level | Utility Room | 9'5" x 10'3" |
Utilities
| Cable | Available |
| Electricity | Available |
| Natural Gas | Available |
| Telephone | Available |
https://www.realtor.ca/real-estate/30128847/2-queen-victoria-st-desbarats-desbarats
Contact Us
Contact us for more information

The trademarks REALTOR®, REALTORS®, and the REALTOR® logo are controlled by The Canadian Real Estate Association (CREA) and identify real estate professionals who are members of CREA. The trademarks MLS®, Multiple Listing Service® and the associated logos are owned by The Canadian Real Estate Association (CREA) and identify the quality of services provided by real estate professionals who are members of CREA. The trademark DDF® is owned by The Canadian Real Estate Association (CREA) and identifies CREA's Data Distribution Facility (DDF®)
August 07 2026 05:46:35
Sault Ste. Marie Real Estate Board
Royal LePage® Northern Advantage