
2006 Queen St E Sault Ste. Marie, Ontario P6A 2H2

$349,900
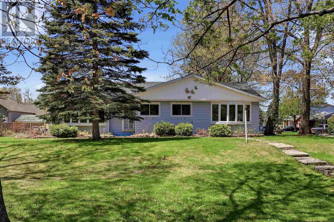
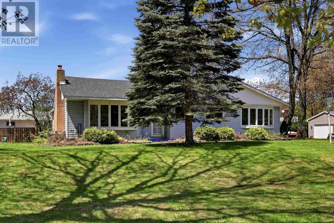
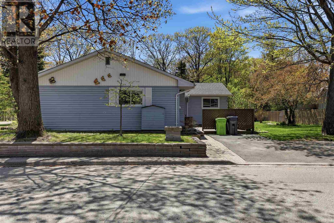
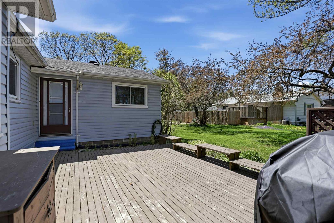
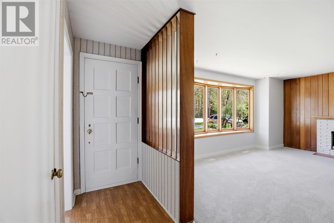
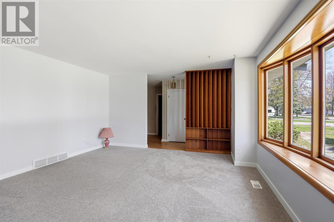
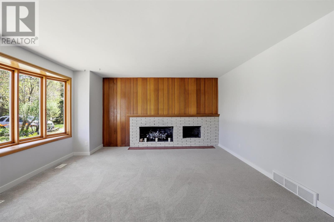
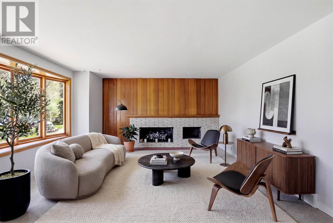
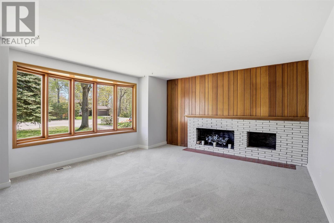
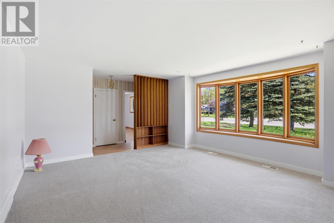
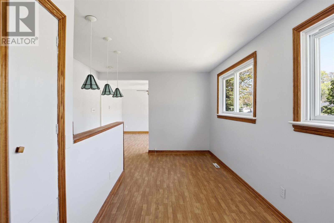
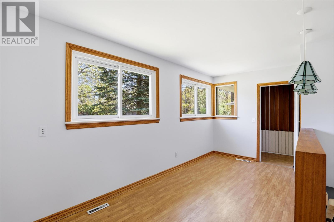
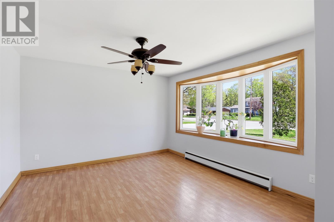
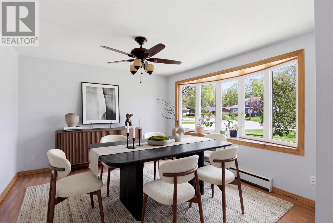
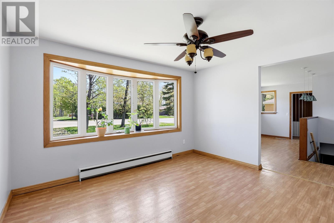
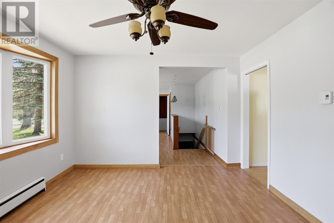
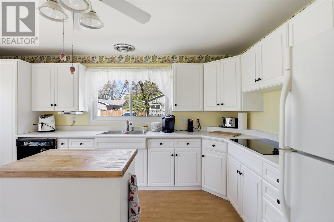
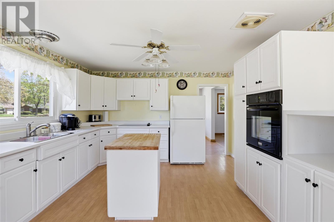
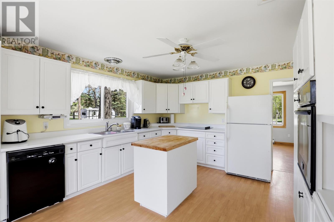
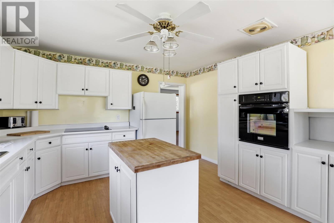
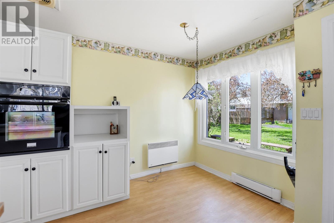
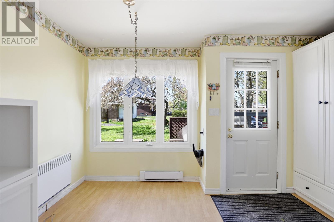
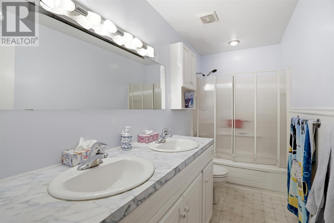
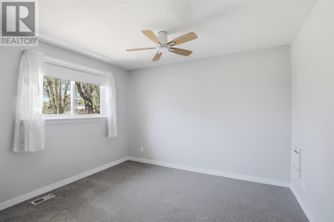
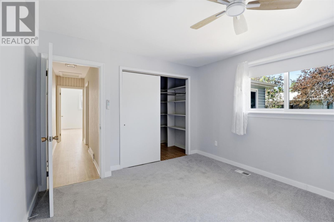
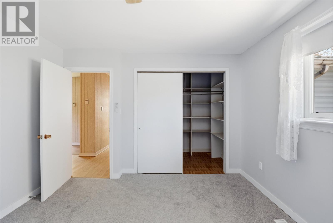
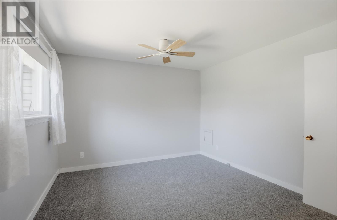
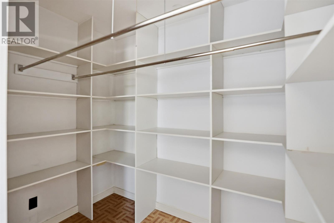
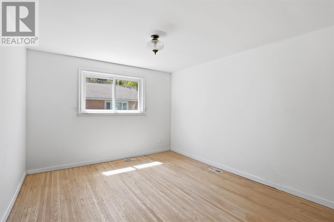
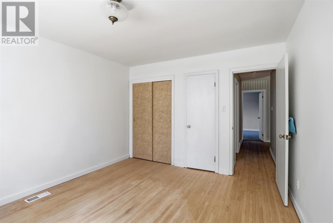
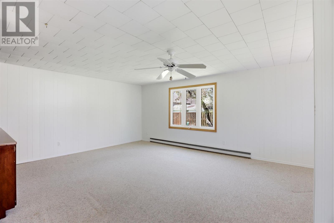
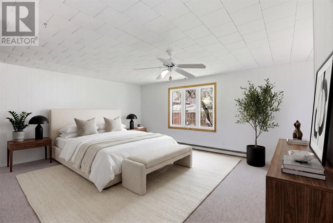
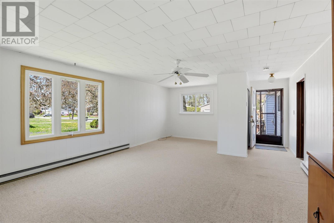
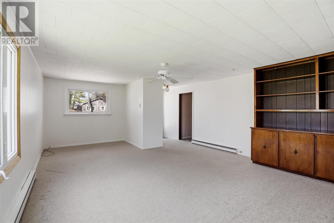
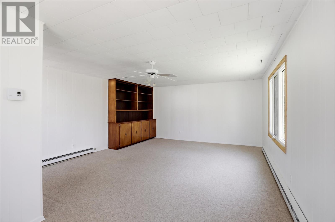
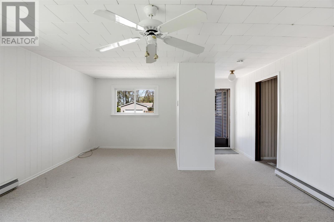
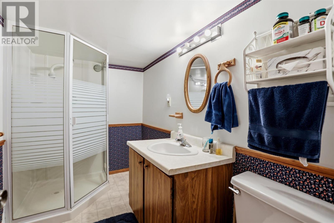
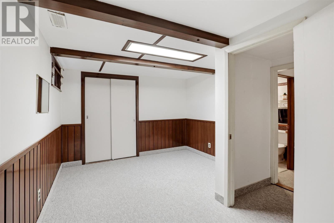
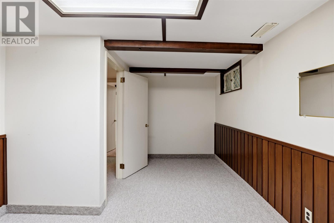
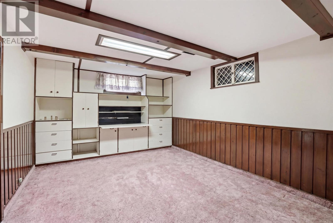
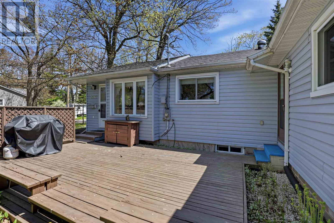
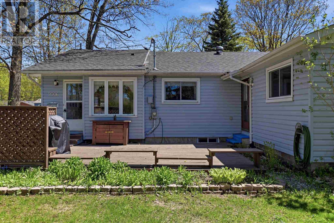
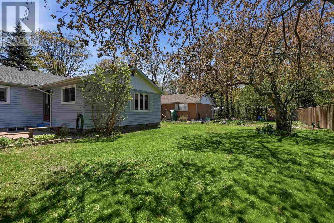
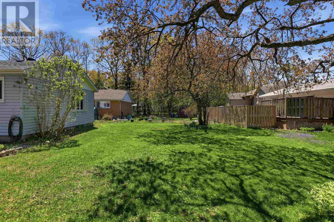
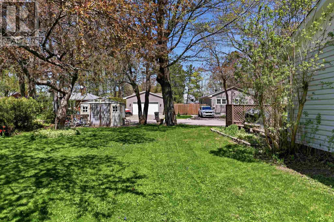
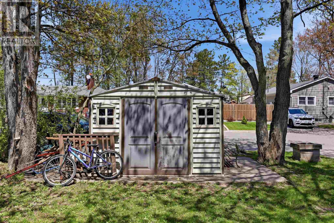
Welcome to 2006 Queen Street! Situated in an absolutely prime location on the corner of Queen and Centennial - this bungalow offers tons of space, a large lot and a great family friendly neighbourhood! The main floor features 3 bedrooms (one which is gigantic and can be used as a rec room, man cave, business space etc.), full 4-piece bathroom, bright and spacious kitchen with lots of cupboard space and a large living room and dining room. Fresh carpet and painting recently completed! Downstairs find two additional potential bedroom spaces and a second full bathroom! Outside offers a comfortable deck great for entertaining, large yard, two driveways and shed! This home also has central air and is efficiently heated with gas forced air + back-up electric. Shingles recently completed in 2024. This unique home has tons of character and is priced to sell! Call today and book your showing! (id:15477)
Property Details
| MLS® Number | SM261212 |
| Property Type | Single Family |
| Community Name | Sault Ste. Marie |
| Communication Type | High Speed Internet |
| Community Features | Bus Route |
| Features | Paved Driveway |
| Storage Type | Storage Shed |
| Structure | Deck, Shed |
Building
| Bathroom Total | 2 |
| Bedrooms Above Ground | 3 |
| Bedrooms Total | 3 |
| Appliances | Stove, Freezer, Window Coverings, Dishwasher, Refrigerator, Washer |
| Architectural Style | Bungalow |
| Basement Development | Partially Finished |
| Basement Type | Partial (partially Finished) |
| Constructed Date | 1956 |
| Construction Style Attachment | Detached |
| Cooling Type | Central Air Conditioning |
| Exterior Finish | Siding, Vinyl |
| Foundation Type | Poured Concrete |
| Heating Fuel | Natural Gas |
| Heating Type | Forced Air |
| Stories Total | 1 |
| Size Interior | 1,700 Sqft |
| Utility Water | Municipal Water |
Parking
| No Garage |
Land
| Acreage | No |
| Sewer | Sanitary Sewer |
| Size Frontage | 73.4000 |
| Size Total Text | Under 1/2 Acre |
Rooms
| Level | Type | Length | Width | Dimensions |
|---|---|---|---|---|
| Basement | Bathroom | 8X5.5 | ||
| Basement | Den | 15X10.5 | ||
| Basement | Laundry Room | 14X7 | ||
| Basement | Utility Room | 17.8X13.3 | ||
| Basement | Den | 14X10.5 | ||
| Main Level | Kitchen | 12.9X15.5 | ||
| Main Level | Dining Room | 11.7X12.8 | ||
| Main Level | Living Room | 14.5X17.3 | ||
| Main Level | Bathroom | 9.7X5 | ||
| Main Level | Bedroom | 11.3X12.0 | ||
| Main Level | Bedroom | 11.3X13.0 | ||
| Main Level | Bedroom | 15.5X23.3 |
Utilities
| Cable | Available |
| Electricity | Available |
| Natural Gas | Available |
| Telephone | Available |
https://www.realtor.ca/real-estate/29818942/2006-queen-st-e-sault-ste-marie-sault-ste-marie
Contact Us
Contact us for more information

The trademarks REALTOR®, REALTORS®, and the REALTOR® logo are controlled by The Canadian Real Estate Association (CREA) and identify real estate professionals who are members of CREA. The trademarks MLS®, Multiple Listing Service® and the associated logos are owned by The Canadian Real Estate Association (CREA) and identify the quality of services provided by real estate professionals who are members of CREA. The trademark DDF® is owned by The Canadian Real Estate Association (CREA) and identifies CREA's Data Distribution Facility (DDF®)
May 31 2026 11:39:39
Sault Ste. Marie Real Estate Board
Exit Realty True North