
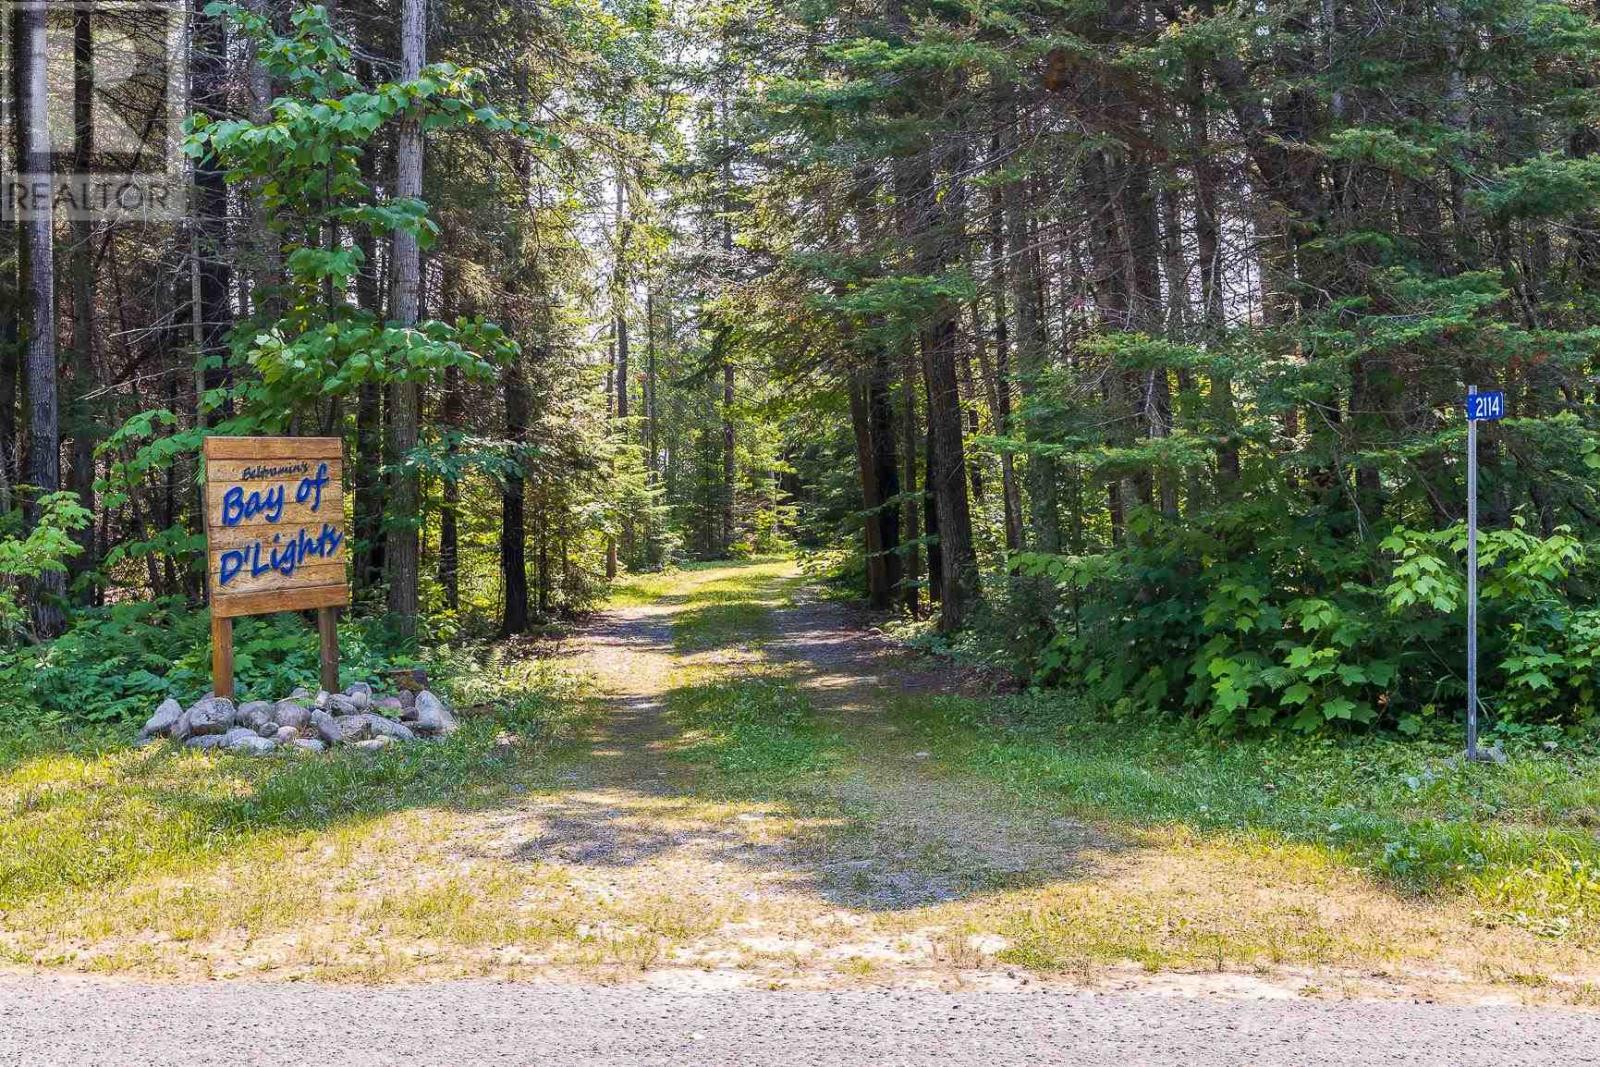
2114 Four Seasons Dr Goulais River, Ontario P0S 1E0

$539,900
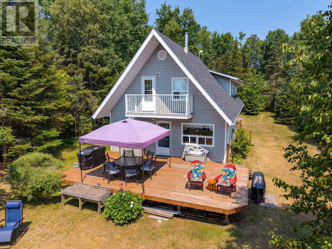
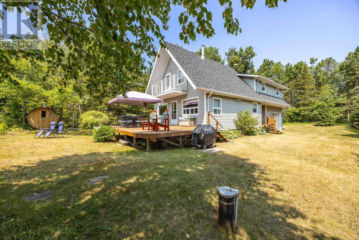
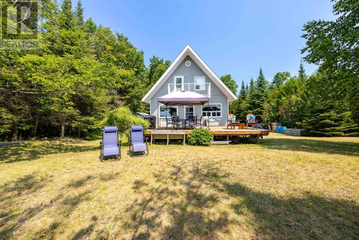
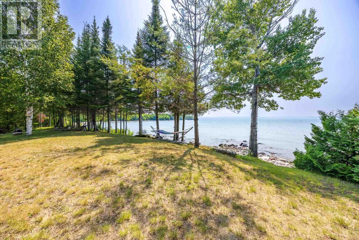
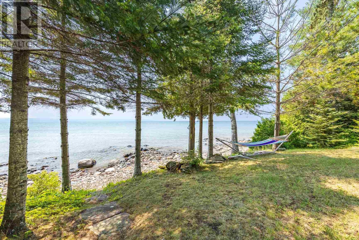
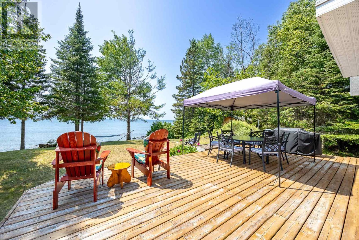
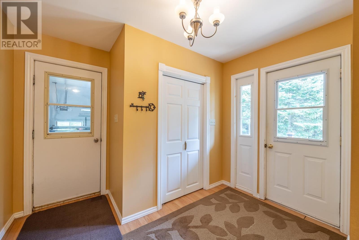
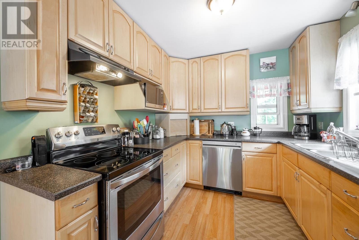
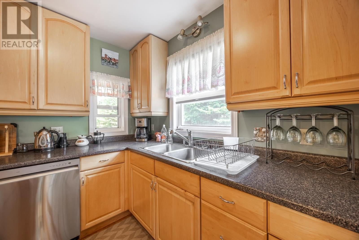
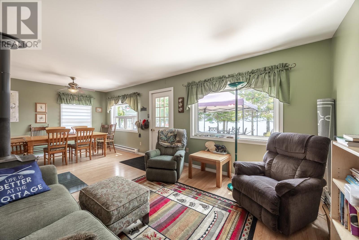
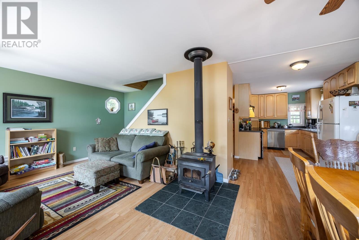
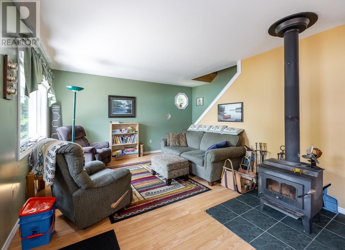
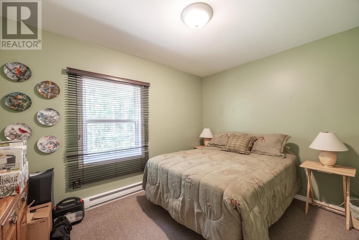
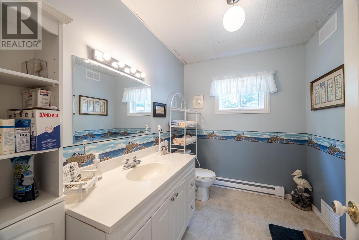
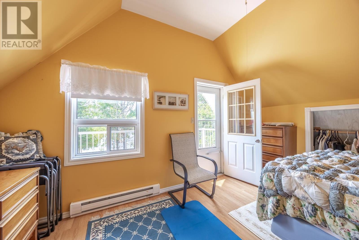
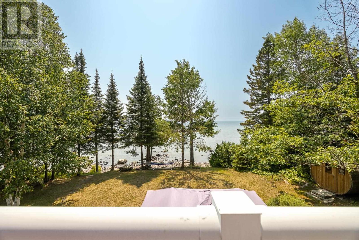
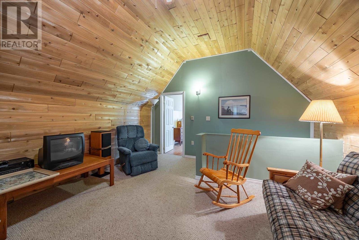
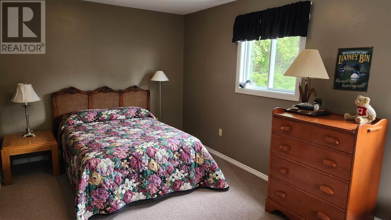
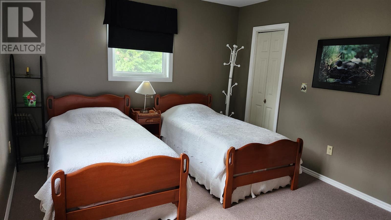
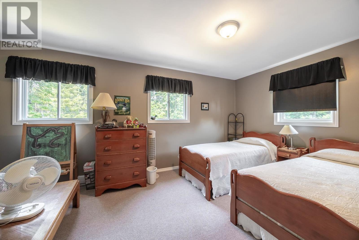
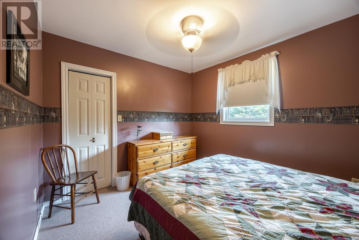
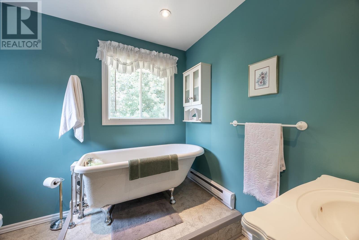
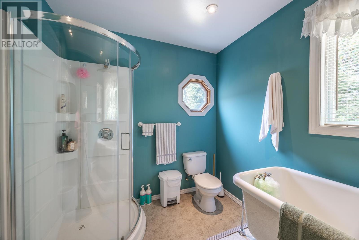
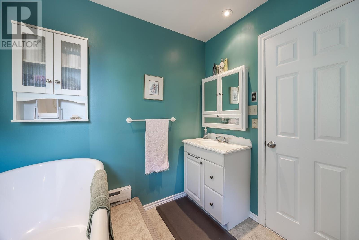
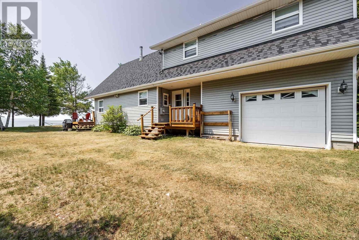
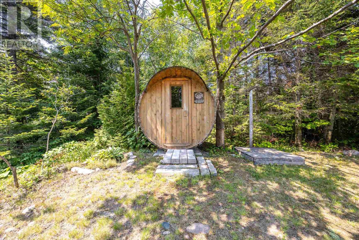
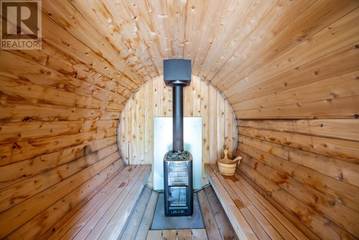
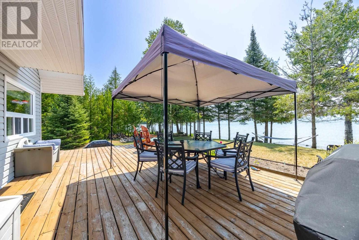
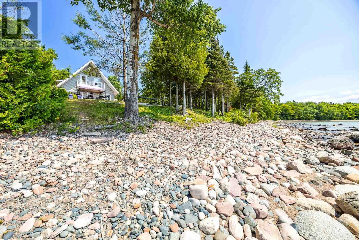
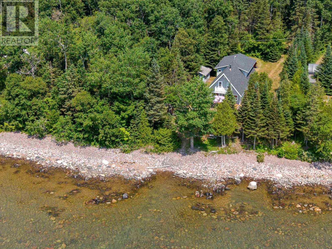
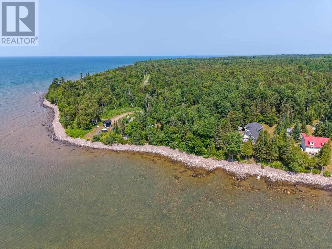
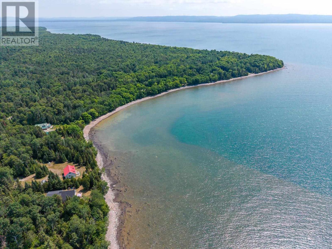
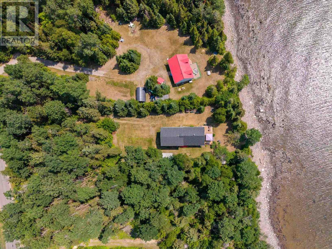
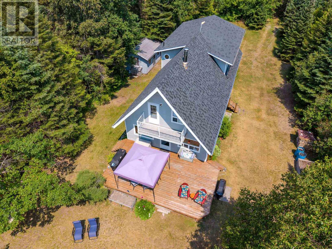
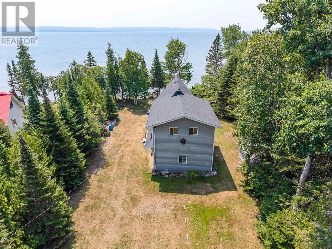
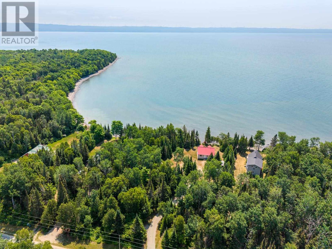
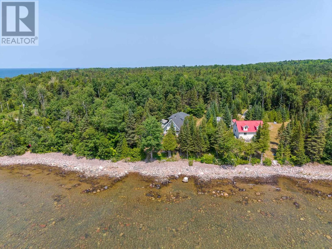
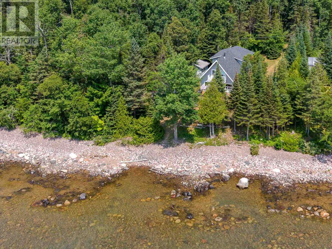
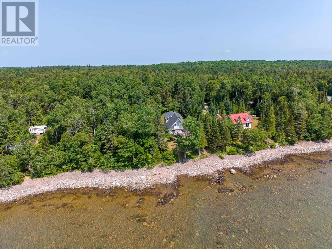
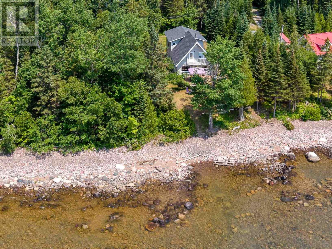
The Lake Superior lifestyle can be yours in this very well maintained south facing 1850 square foot lakeside home. Enjoy panoramic lake vistas from the 16’ x 28’ deck or swim and kayak and top it off with a relaxing sauna. With 4 bedrooms, 2 bathrooms, large dining area for gatherings plus a second floor games room there is plenty of room to make memories with family and friends. Here everyday is a vacation. Being offered fully furnished and ready for an early August occupancy. (id:15477)
Property Details
| MLS® Number | SM261938 |
| Property Type | Single Family |
| Community Name | Goulais River |
| Easement | Easement |
| Features | Balcony, Crushed Stone Driveway |
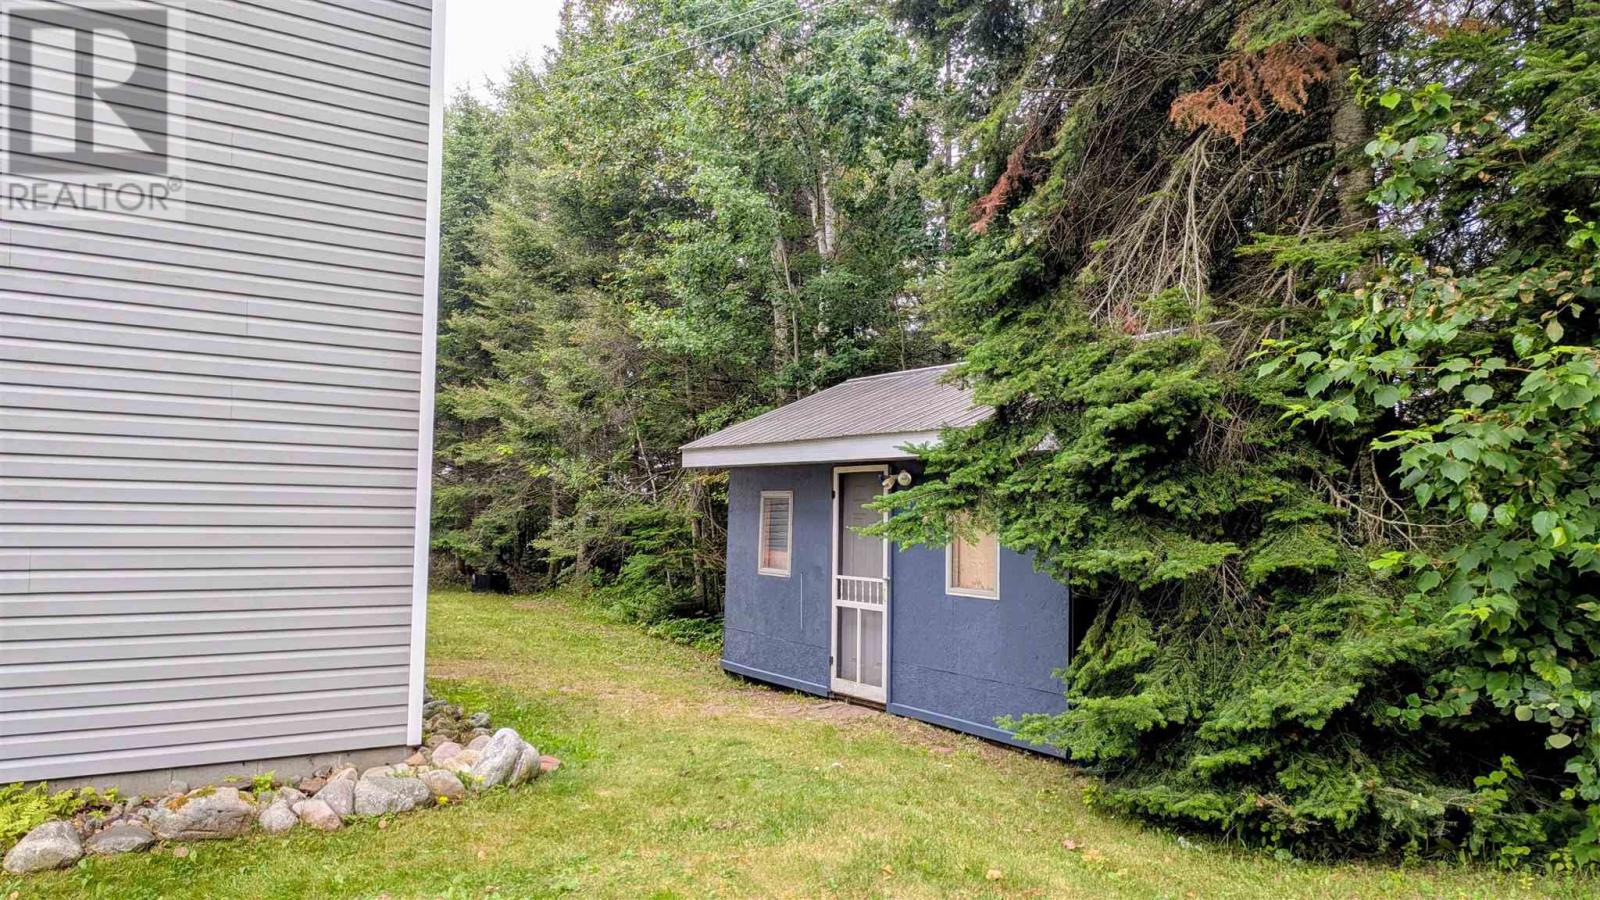
| Storage Type | Storage Shed |
| Structure | Deck, Shed |
| Water Front Name | Lake Superior |
| Water Front Type | Waterfront |
Building
| Bathroom Total | 2 |
| Bedrooms Above Ground | 4 |
| Bedrooms Total | 4 |
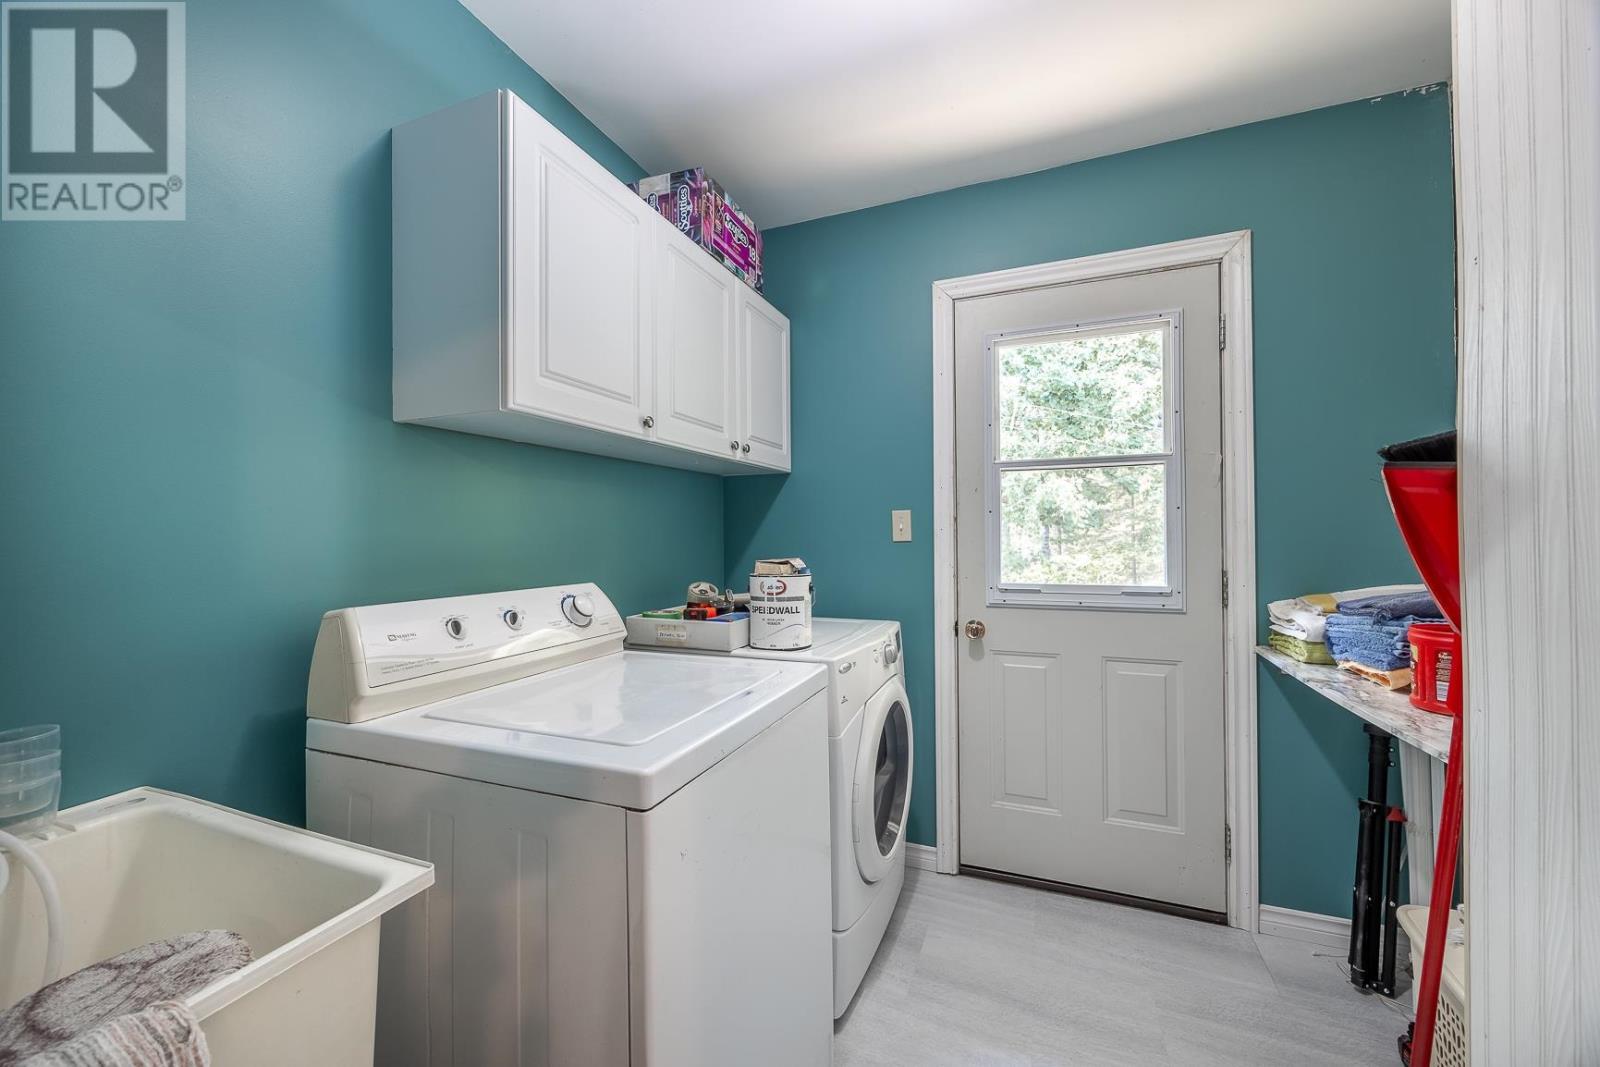
| Appliances | Dishwasher, Stove, Dryer, Microwave, Refrigerator, Washer |
| Basement Type | Crawl Space |
| Constructed Date | 2000 |
| Construction Style Attachment | Detached |
| Exterior Finish | Vinyl |
| Fireplace Fuel | Wood |
| Fireplace Present | Yes |
| Fireplace Type | Woodstove,stove |
| Foundation Type | Block |
| Heating Fuel | Electric, Wood |
| Heating Type | Wood Stove |
| Stories Total | 2 |
| Size Interior | 1,850 Sqft |
| Utility Water | Drilled Well |
Parking
| Garage | |
| Gravel |
Land
| Access Type | Road Access |
| Acreage | No |
| Sewer | Septic System |
| Size Depth | 404 Ft |
| Size Frontage | 99.0000 |
| Size Total Text | 1/2 - 1 Acre |
Rooms
| Level | Type | Length | Width | Dimensions |
|---|---|---|---|---|
| Second Level | Primary Bedroom | 11.6 x 14.5 | ||
| Second Level | Games Room | 14.4 x 15 | ||
| Second Level | Bedroom | 9.5 x 11.3 | ||
| Second Level | Laundry Room | 7.7 x 7.6 | ||
| Second Level | Bedroom | 11.4 x 20.11 | ||
| Main Level | Bathroom | 6.6 x 8.6 | ||
| Main Level | Bedroom | 8.8 x 11.8 | ||
| Main Level | Kitchen | 8.8 x 15 | ||
| Main Level | Dining Room | 8.8 x 15 | ||
| Main Level | Living Room | 14.4 x 11.5 |
Utilities
| Electricity | Available |
https://www.realtor.ca/real-estate/30067526/2114-four-seasons-dr-goulais-river-goulais-river
Contact Us
Contact us for more information

The trademarks REALTOR®, REALTORS®, and the REALTOR® logo are controlled by The Canadian Real Estate Association (CREA) and identify real estate professionals who are members of CREA. The trademarks MLS®, Multiple Listing Service® and the associated logos are owned by The Canadian Real Estate Association (CREA) and identify the quality of services provided by real estate professionals who are members of CREA. The trademark DDF® is owned by The Canadian Real Estate Association (CREA) and identifies CREA's Data Distribution Facility (DDF®)
August 07 2026 07:45:16
Sault Ste. Marie Real Estate Board
RE/MAX Sault Ste. Marie Realty Inc.