
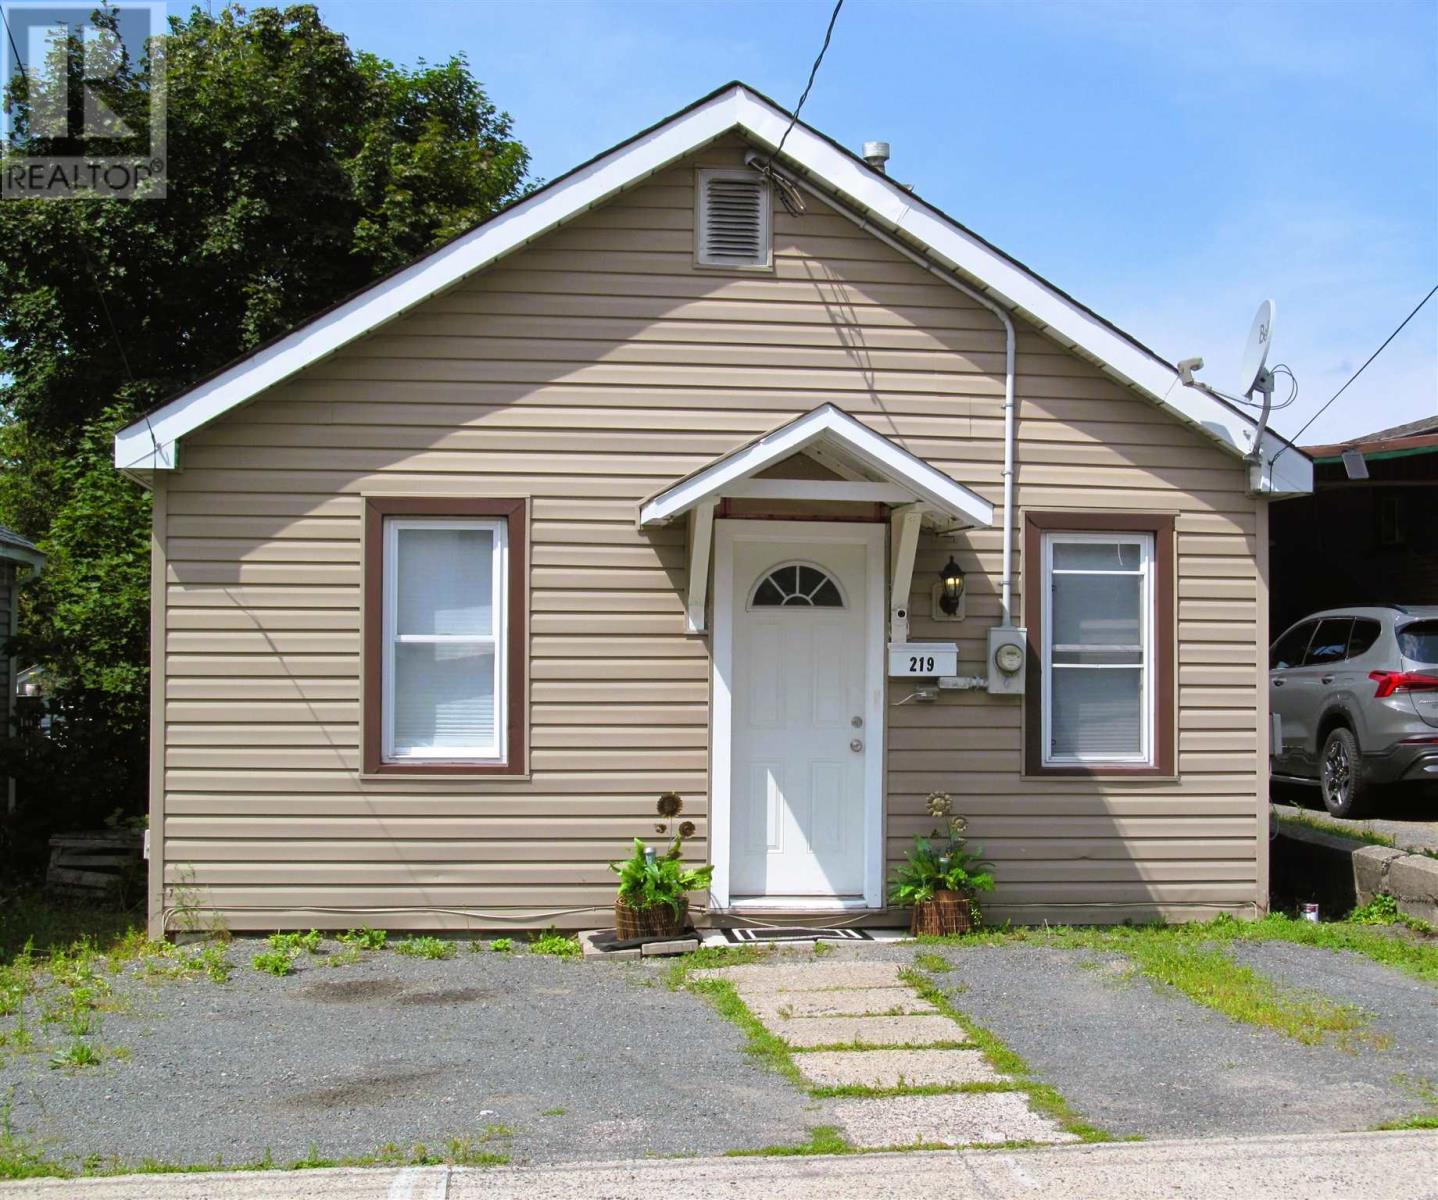
219 Walnut St Sault Ste. Marie, Ontario P6B 2G3

$124,900
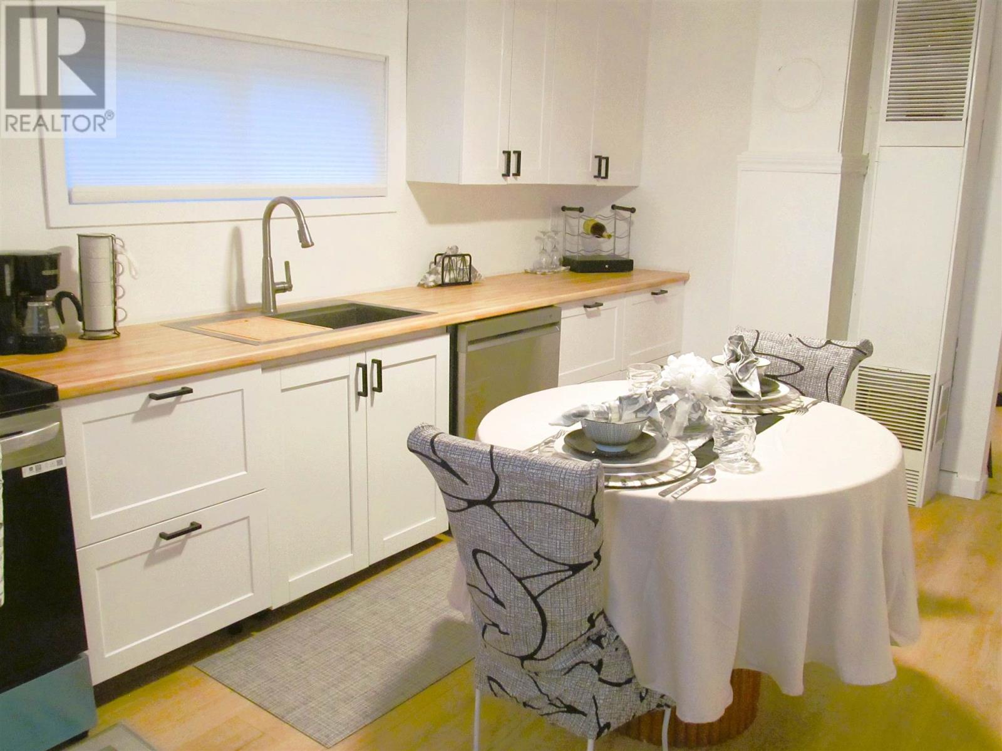
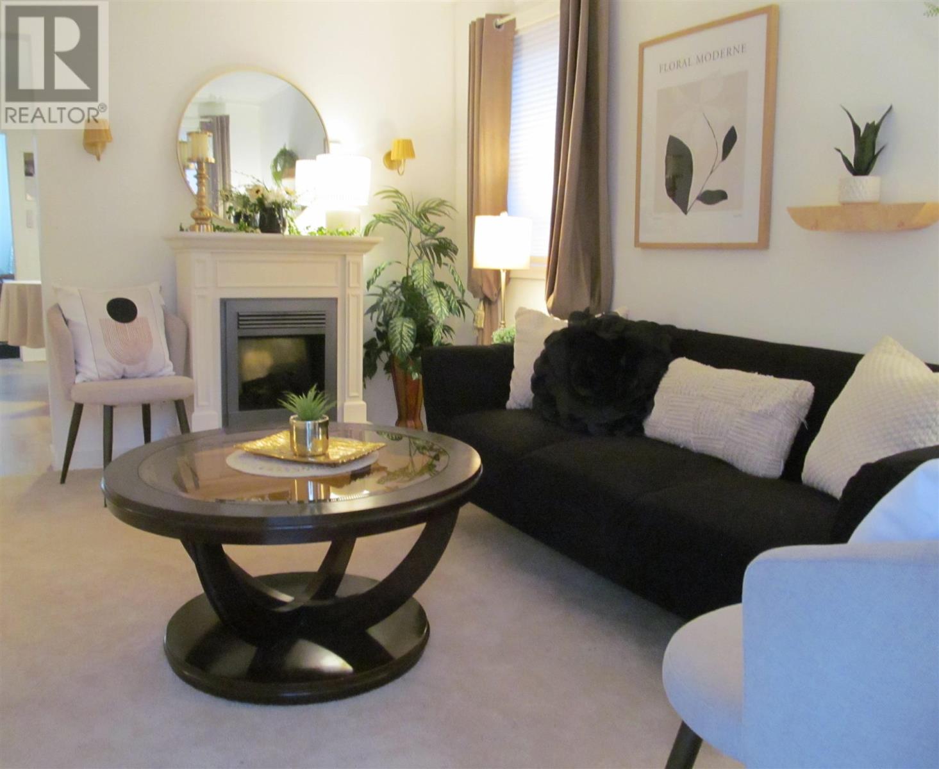
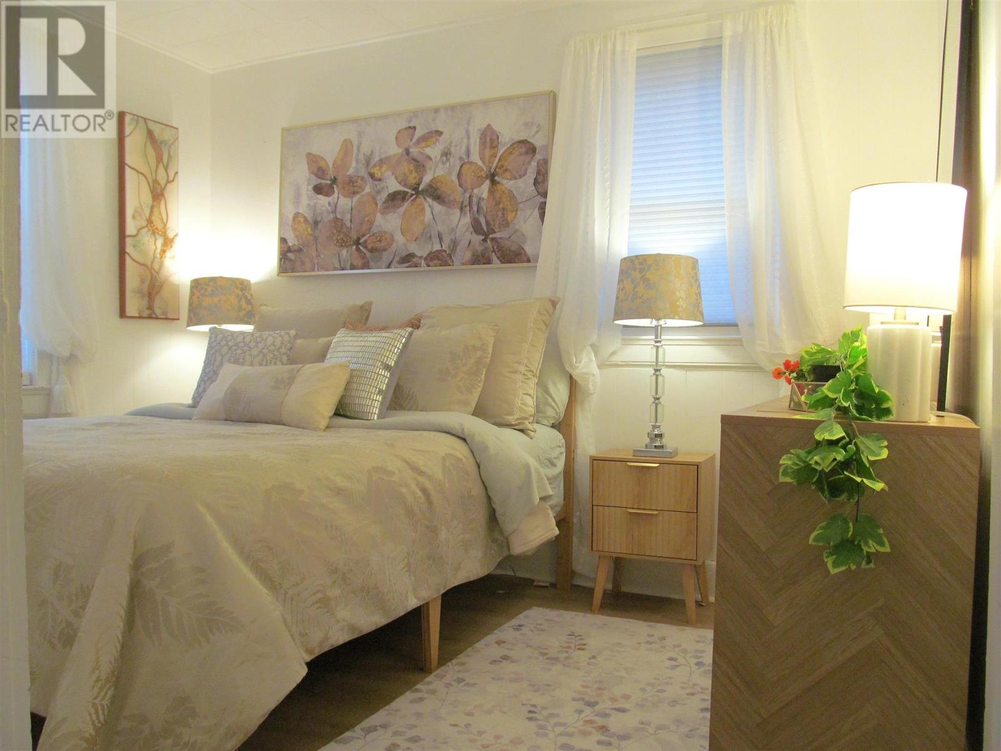
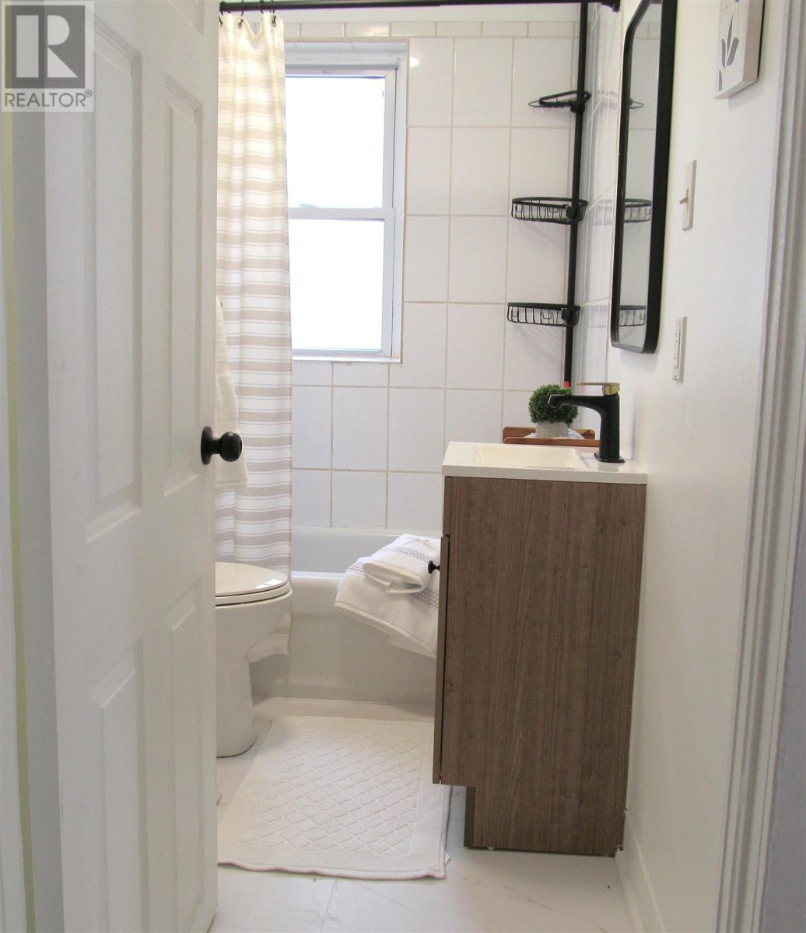
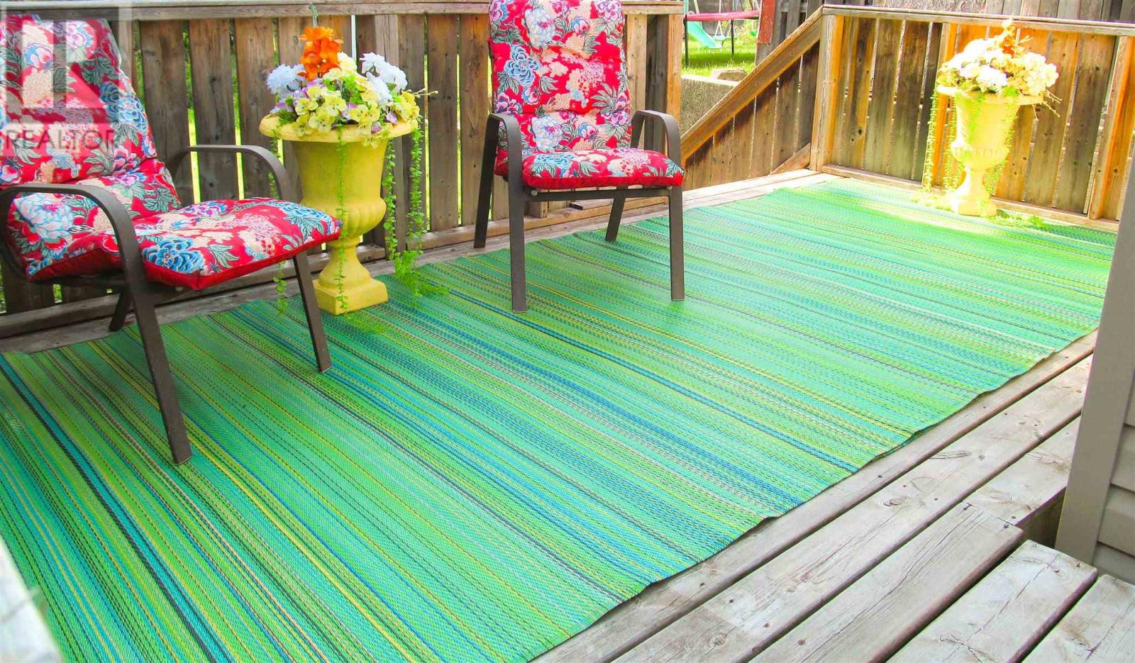
A real charmer! Just move right into this freshly painted, Pet free, smoke free,1006 sq. ft. bungalow, featuring all one level living with 2 bedrooms,1 bath, eat-in kitchen, laundry room, nice living room, L-shaped deck, bright and clean, minutes from the daily amenities, and MUCH CHEAPER THAN RENT! It's just the investment you've been looking for! Nice neighbourhood! (id:15477)
Property Details
| MLS® Number | SM262090 |
| Property Type | Single Family |
| Community Name | Sault Ste. Marie |
| Communication Type | High Speed Internet |
| Community Features | Bus Route |
| Features | Crushed Stone Driveway |
| Storage Type | Storage Shed |
| Structure | Deck, Shed |
Building
| Bathroom Total | 1 |
| Bedrooms Above Ground | 2 |
| Bedrooms Total | 2 |
| Age | Over 26 Years |
| Appliances | Stove, Dryer, Blinds, Dishwasher, Refrigerator, Washer |
| Architectural Style | Bungalow |
| Basement Type | Crawl Space |
| Construction Style Attachment | Detached |
| Exterior Finish | Siding |
| Heating Fuel | Natural Gas |
| Heating Type | Forced Air |
| Stories Total | 1 |
| Size Interior | 1,006 Sqft |
| Utility Water | Municipal Water |
Parking
| No Garage | |
| Gravel |
Land
| Acreage | No |
| Sewer | Sanitary Sewer |
| Size Frontage | 27.5400 |
| Size Total Text | Under 1/2 Acre |
Rooms
| Level | Type | Length | Width | Dimensions |
|---|---|---|---|---|
| Main Level | Kitchen | 14.0 x 9.9 | ||
| Main Level | Living Room | 13.2 x 10.0 | ||
| Main Level | Primary Bedroom | 11.0 x 9.0 | ||
| Main Level | Bedroom | 10.0 x 9.0 | ||
| Main Level | Bathroom | 4PC | ||
| Main Level | Laundry Room | 7.0 x 7.0 |
Utilities
| Cable | Available |
| Electricity | Available |
| Natural Gas | Available |
| Telephone | Available |
https://www.realtor.ca/real-estate/30124560/219-walnut-st-sault-ste-marie-sault-ste-marie
Contact Us
Contact us for more information

The trademarks REALTOR®, REALTORS®, and the REALTOR® logo are controlled by The Canadian Real Estate Association (CREA) and identify real estate professionals who are members of CREA. The trademarks MLS®, Multiple Listing Service® and the associated logos are owned by The Canadian Real Estate Association (CREA) and identify the quality of services provided by real estate professionals who are members of CREA. The trademark DDF® is owned by The Canadian Real Estate Association (CREA) and identifies CREA's Data Distribution Facility (DDF®)
August 06 2026 08:46:33
Sault Ste. Marie Real Estate Board
Castle Realty 2022 Ltd.