
255 East Balfour St Sault Ste. Marie, Ontario P6C 1X8

$595,900
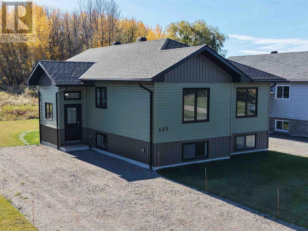
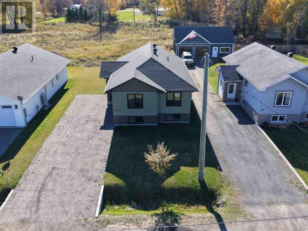
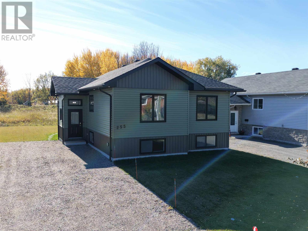
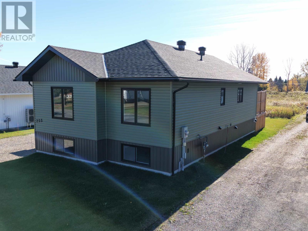
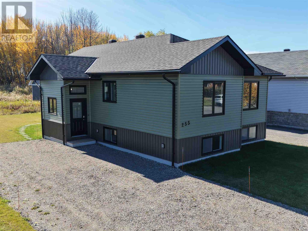
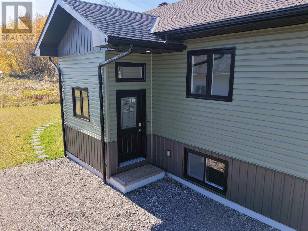
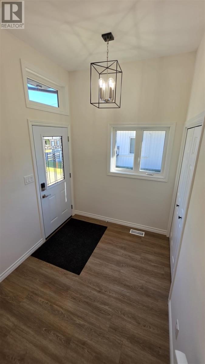
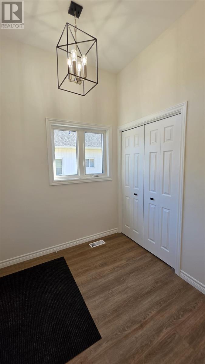
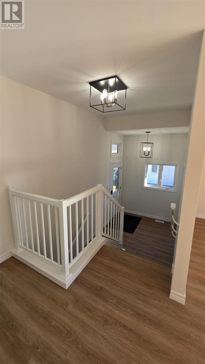
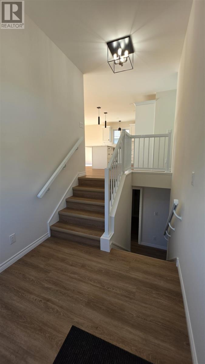
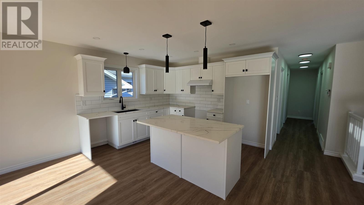
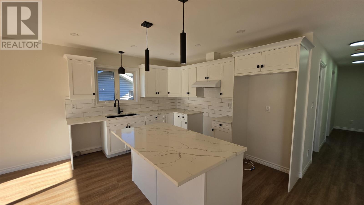
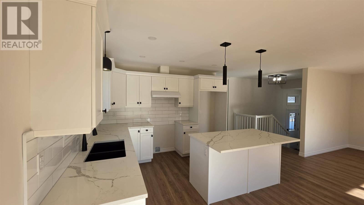
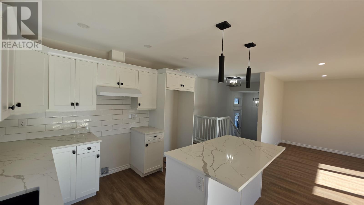
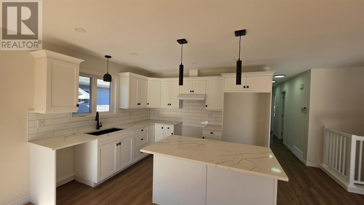
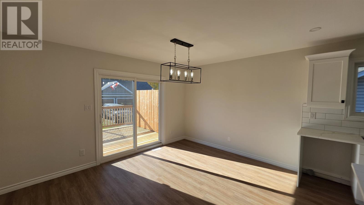
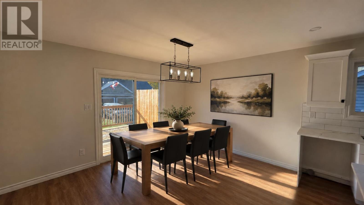
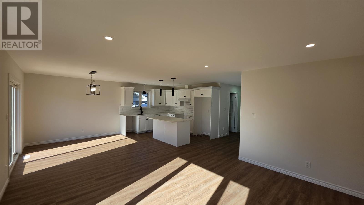
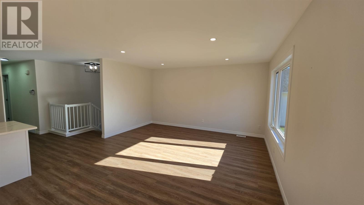
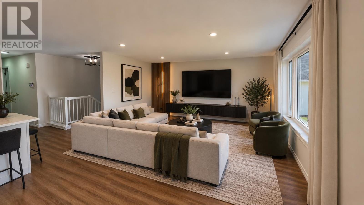
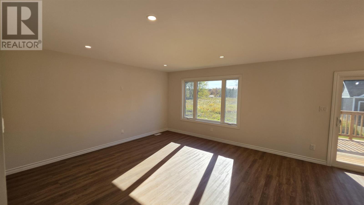
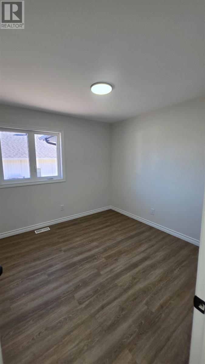
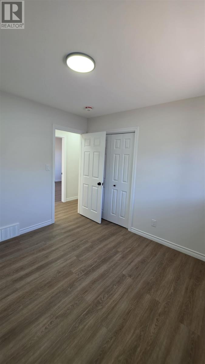
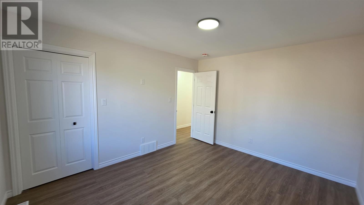
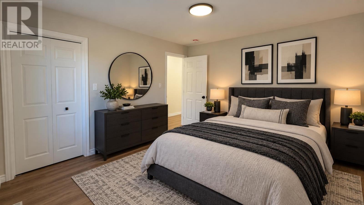
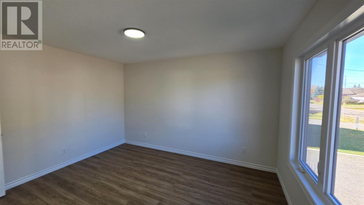
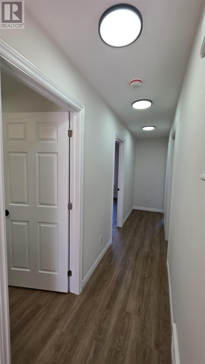
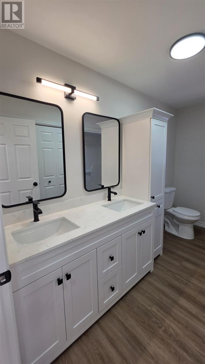
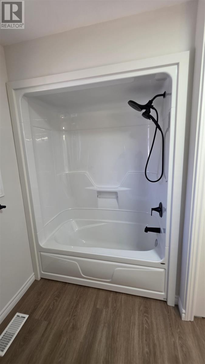
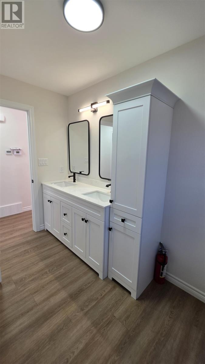
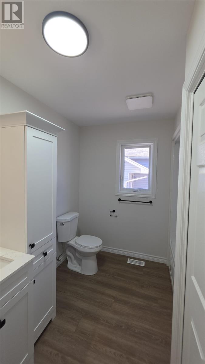
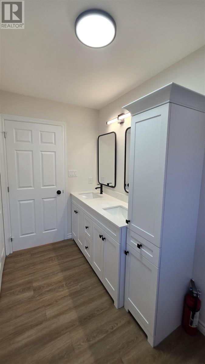
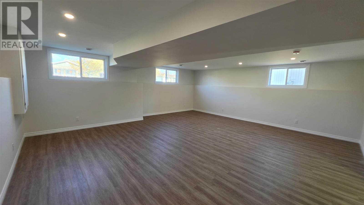
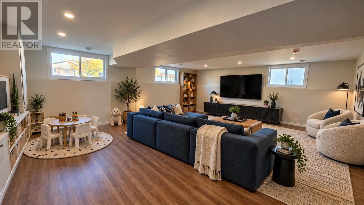
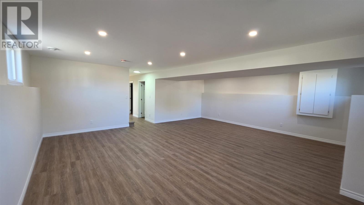
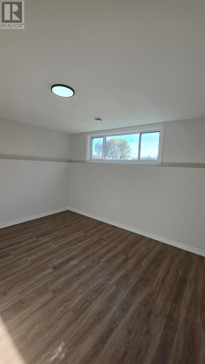
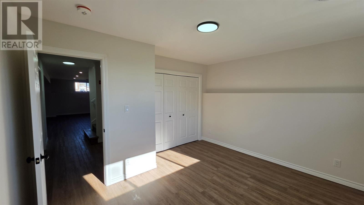
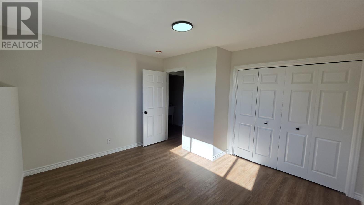
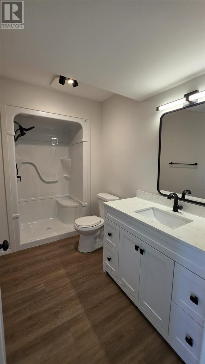
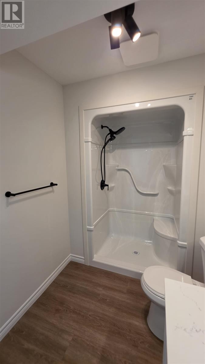
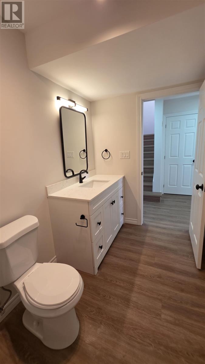
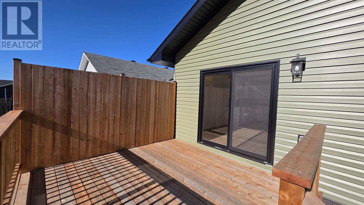
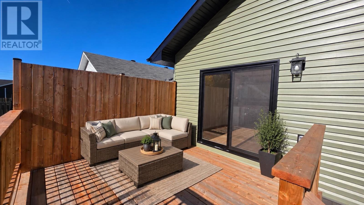
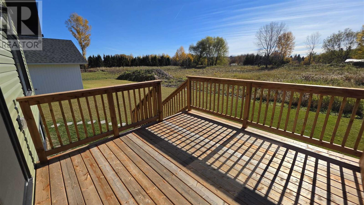
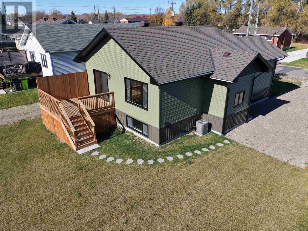
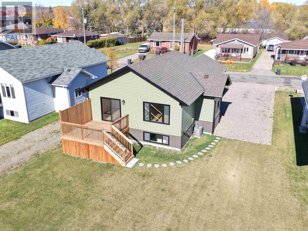
Welcome home to 255 East Balfour Street! This newly built, move-in-ready bungalow is located in a wonderful West End neighbourhood and offers the perfect combination of modern style, comfort, and functionality. Ideal for growing families or those looking to downsize, this beautiful home features a bright, open-concept main floor with 3 spacious bedrooms and 2 full bathrooms. The stunning kitchen showcases crisp white cabinetry, sleek black accents, and a large centre island, perfect for everyday living and entertaining. Patio doors lead directly to the rear deck, providing a great space to relax and enjoy the outdoors. The fully finished basement offers even more living space, complete with an additional bedroom and a spacious recreation room, ideal for family gatherings or entertaining guests. Equipped with natural gas forced-air heating, this thoughtfully designed home also comes with Tarion New Home Warranty coverage. Don't miss your opportunity to own a beautiful new home in a fantastic neighbourhood! (id:15477)
Property Details
| MLS® Number | SM262999 |
| Property Type | Single Family |
| Community Name | Sault Ste. Marie |
| Features | Crushed Stone Driveway |
Building
| Bathroom Total | 2 |
| Bedrooms Above Ground | 3 |
| Bedrooms Below Ground | 1 |
| Bedrooms Total | 4 |
| Age | New Building |
| Appliances | None |
| Architectural Style | Bungalow |
| Basement Type | Full |
| Construction Style Attachment | Detached |
| Exterior Finish | Siding |
| Heating Fuel | Natural Gas |
| Heating Type | Forced Air |
| Stories Total | 1 |
| Size Interior | 1,240 Sqft |
| Utility Water | Municipal Water |
Parking
| No Garage | |
| Gravel |
Land
| Acreage | No |
| Sewer | Sanitary Sewer |
| Size Frontage | 54.4200 |
| Size Total Text | Under 1/2 Acre |
Rooms
| Level | Type | Length | Width | Dimensions |
|---|---|---|---|---|
| Basement | Recreation Room | 23.09 x 21.10 | ||
| Basement | Bedroom | 13 x 9.10 | ||
| Basement | Laundry Room | 13.03 x 8.01 | ||
| Basement | Bathroom | 3 PCE | ||
| Main Level | Kitchen | 11.03 x 10.02 | ||
| Main Level | Dining Room | 10.03 x 10.02 | ||
| Main Level | Living Room | 14.09 x 13.04 | ||
| Main Level | Primary Bedroom | 13.03 x 11 | ||
| Main Level | Bedroom | 10.02 x 10 | ||
| Main Level | Bedroom | 10 x 9.10 | ||
| Main Level | Bathroom | 5 PCE |
https://www.realtor.ca/real-estate/30449858/255-east-balfour-st-sault-ste-marie-sault-ste-marie
Contact Us
Contact us for more information

The trademarks REALTOR®, REALTORS®, and the REALTOR® logo are controlled by The Canadian Real Estate Association (CREA) and identify real estate professionals who are members of CREA. The trademarks MLS®, Multiple Listing Service® and the associated logos are owned by The Canadian Real Estate Association (CREA) and identify the quality of services provided by real estate professionals who are members of CREA. The trademark DDF® is owned by The Canadian Real Estate Association (CREA) and identifies CREA's Data Distribution Facility (DDF®)
October 27 2026 08:46:39
Sault Ste. Marie Real Estate Board
RE/MAX Sault Ste. Marie Realty Inc.