
258 St. James St Sault Ste. Marie, Ontario P6A 1P6

$159,900
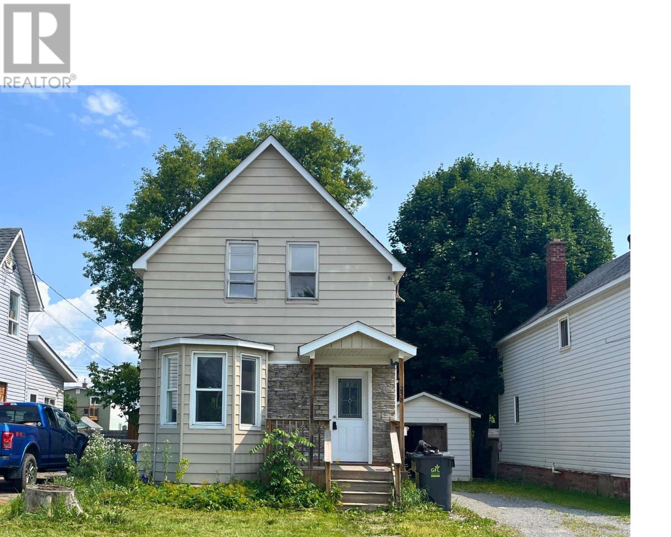
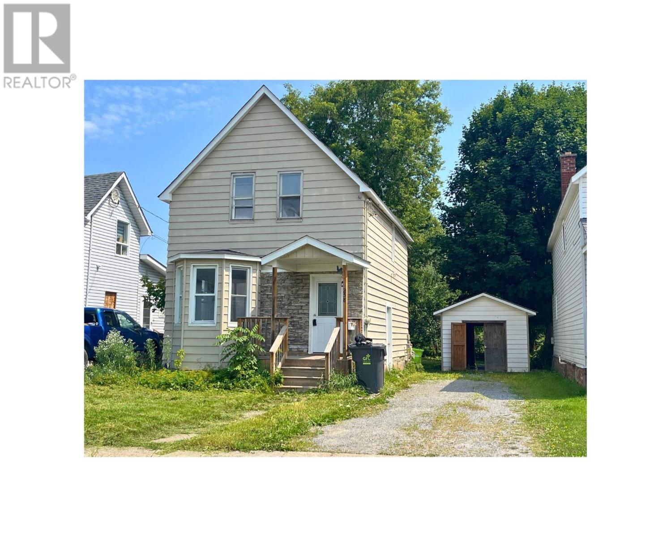
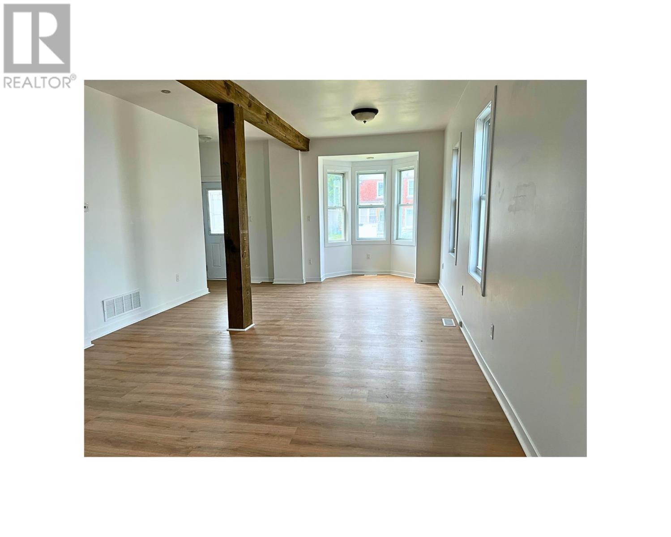
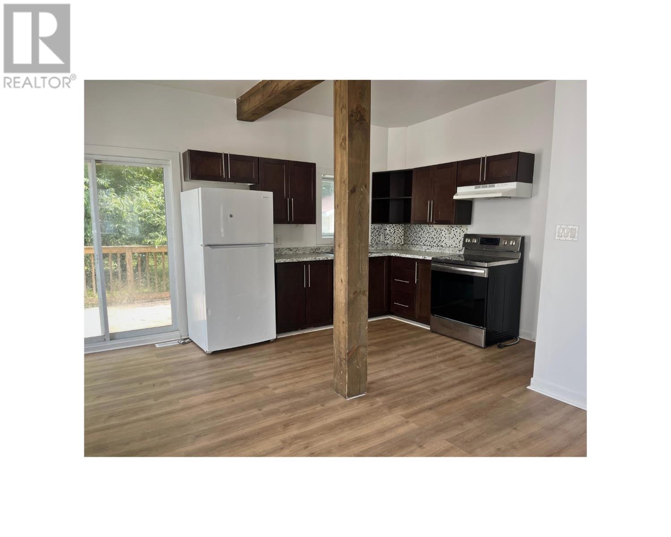
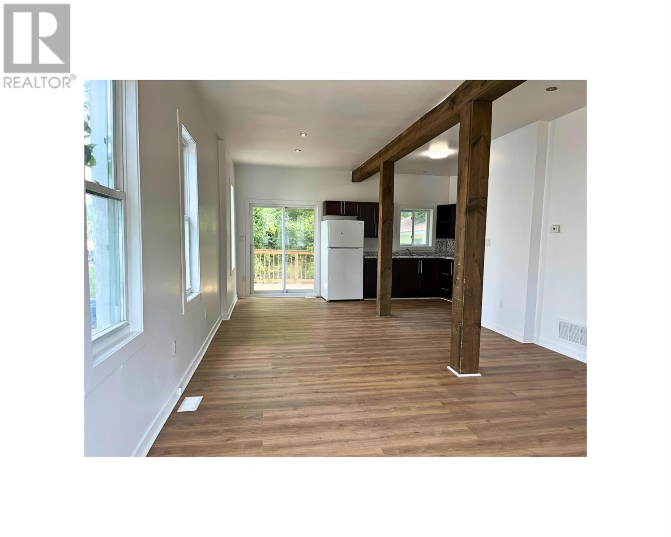
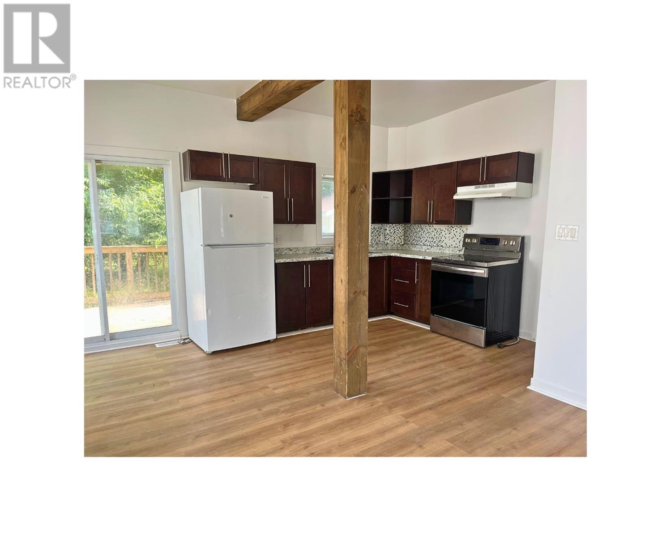
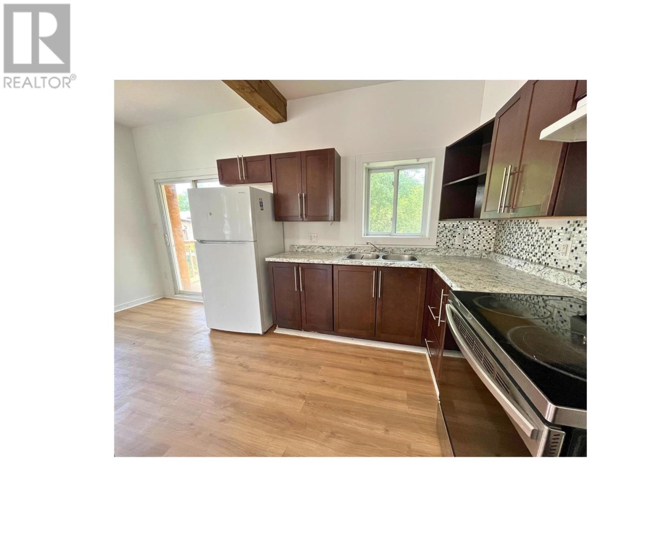
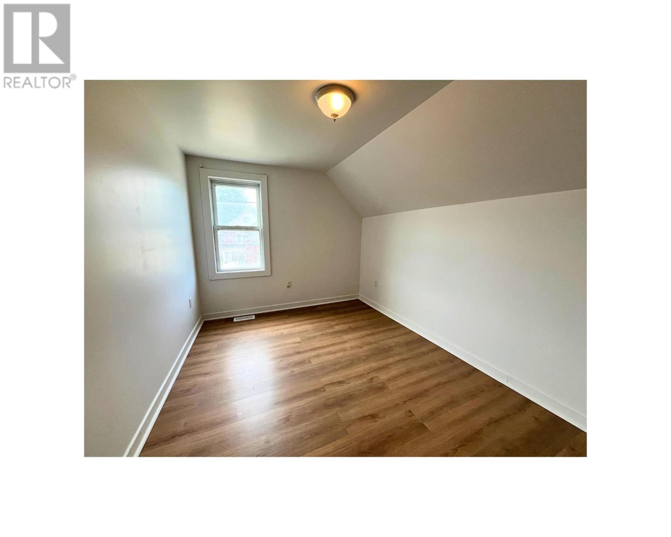
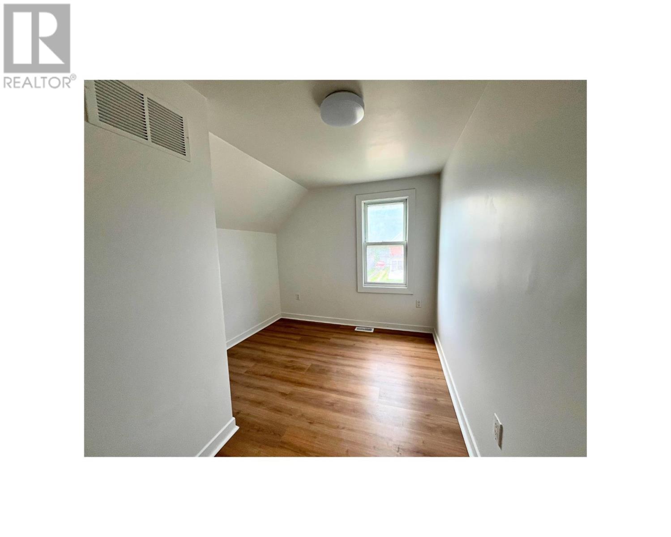
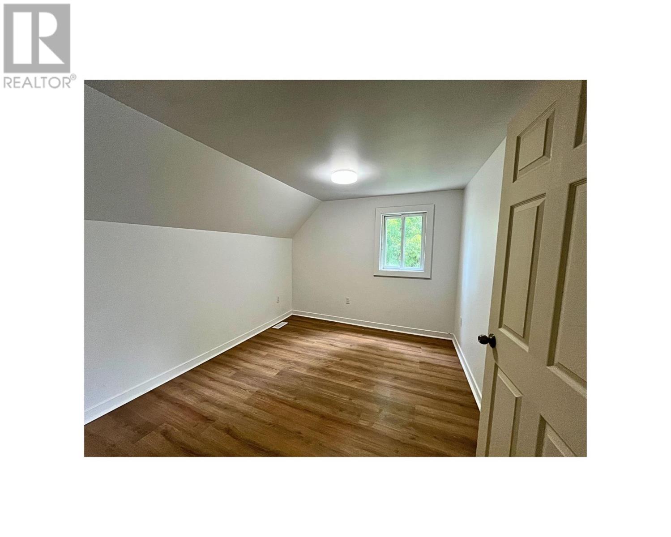
Welcome to 258 St James Street! A perfect starter home close to the downtown core a. This three bedroom, one bath home has been renovated with new flooring and painted. The open concept makes the main living space feel spacious and welcoming! Gorgeous accent beams, neutral tones and light laminate add for a welcoming feeling . A perfect place for entertaining! Three good sized bedrooms updated with paint and flooring. Call today for a private viewing. (id:15477)
Property Details
| MLS® Number | SM262149 |
| Property Type | Single Family |
| Community Name | Sault Ste. Marie |
| Communication Type | High Speed Internet |
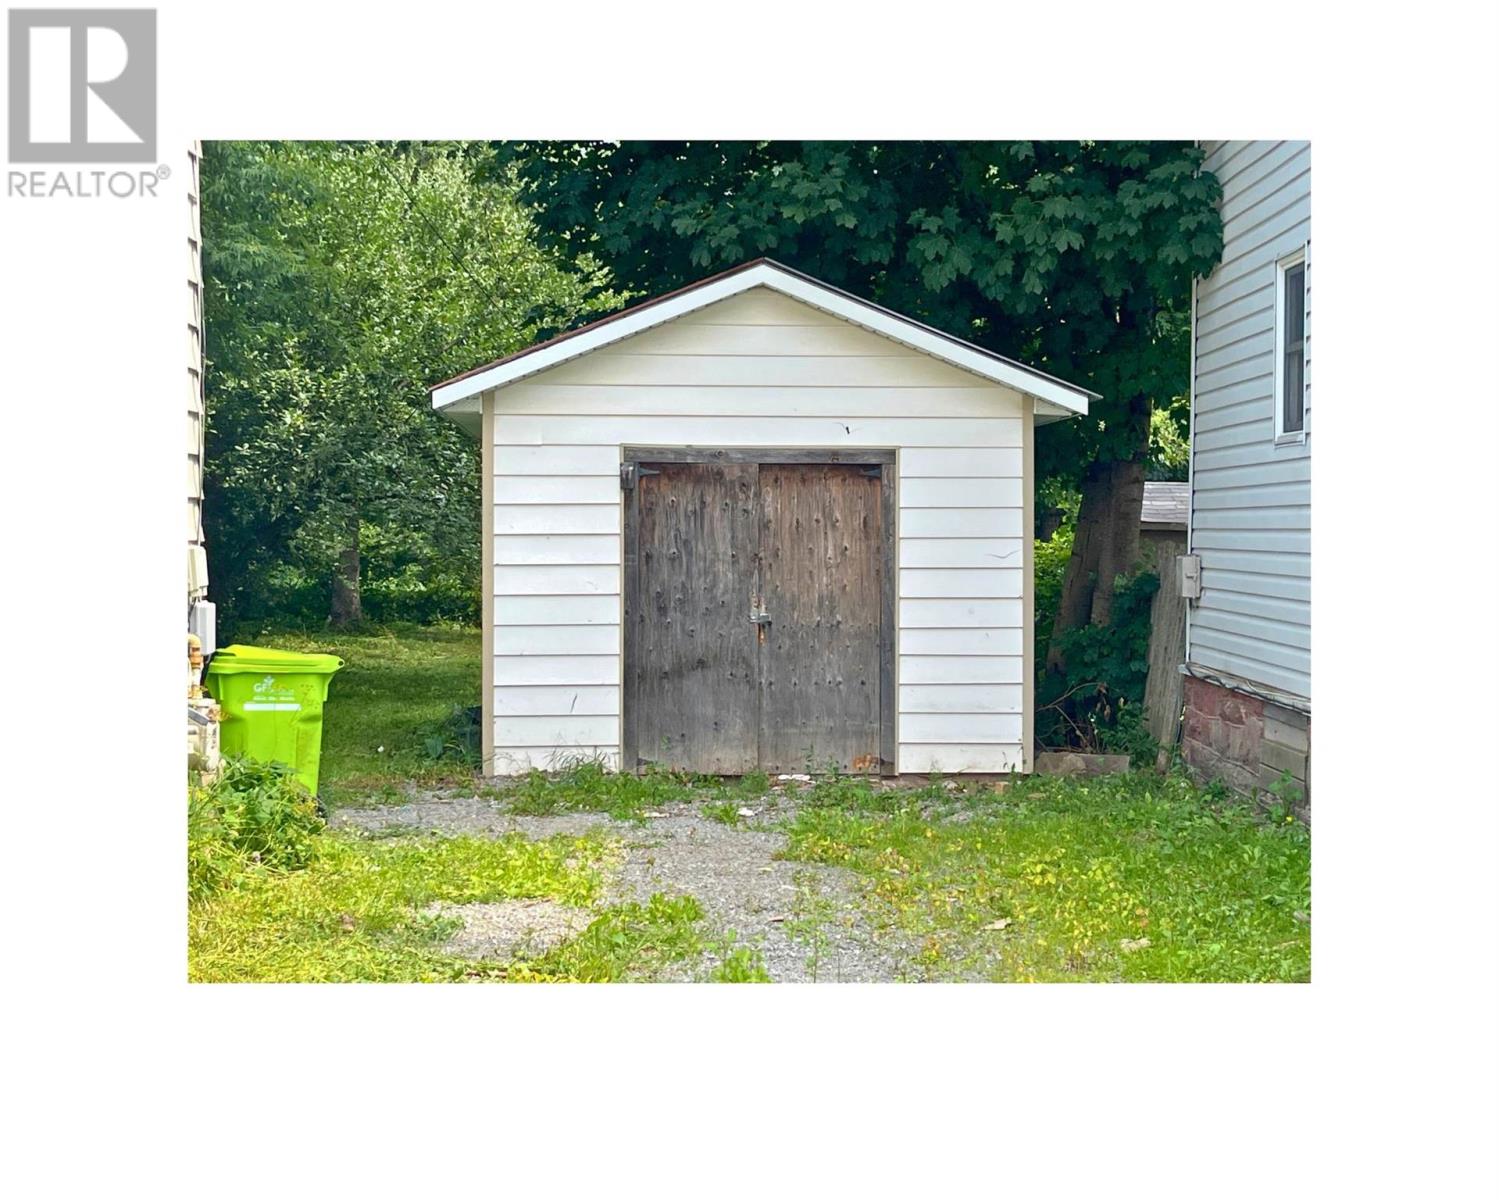
| Features | Crushed Stone Driveway |
Building
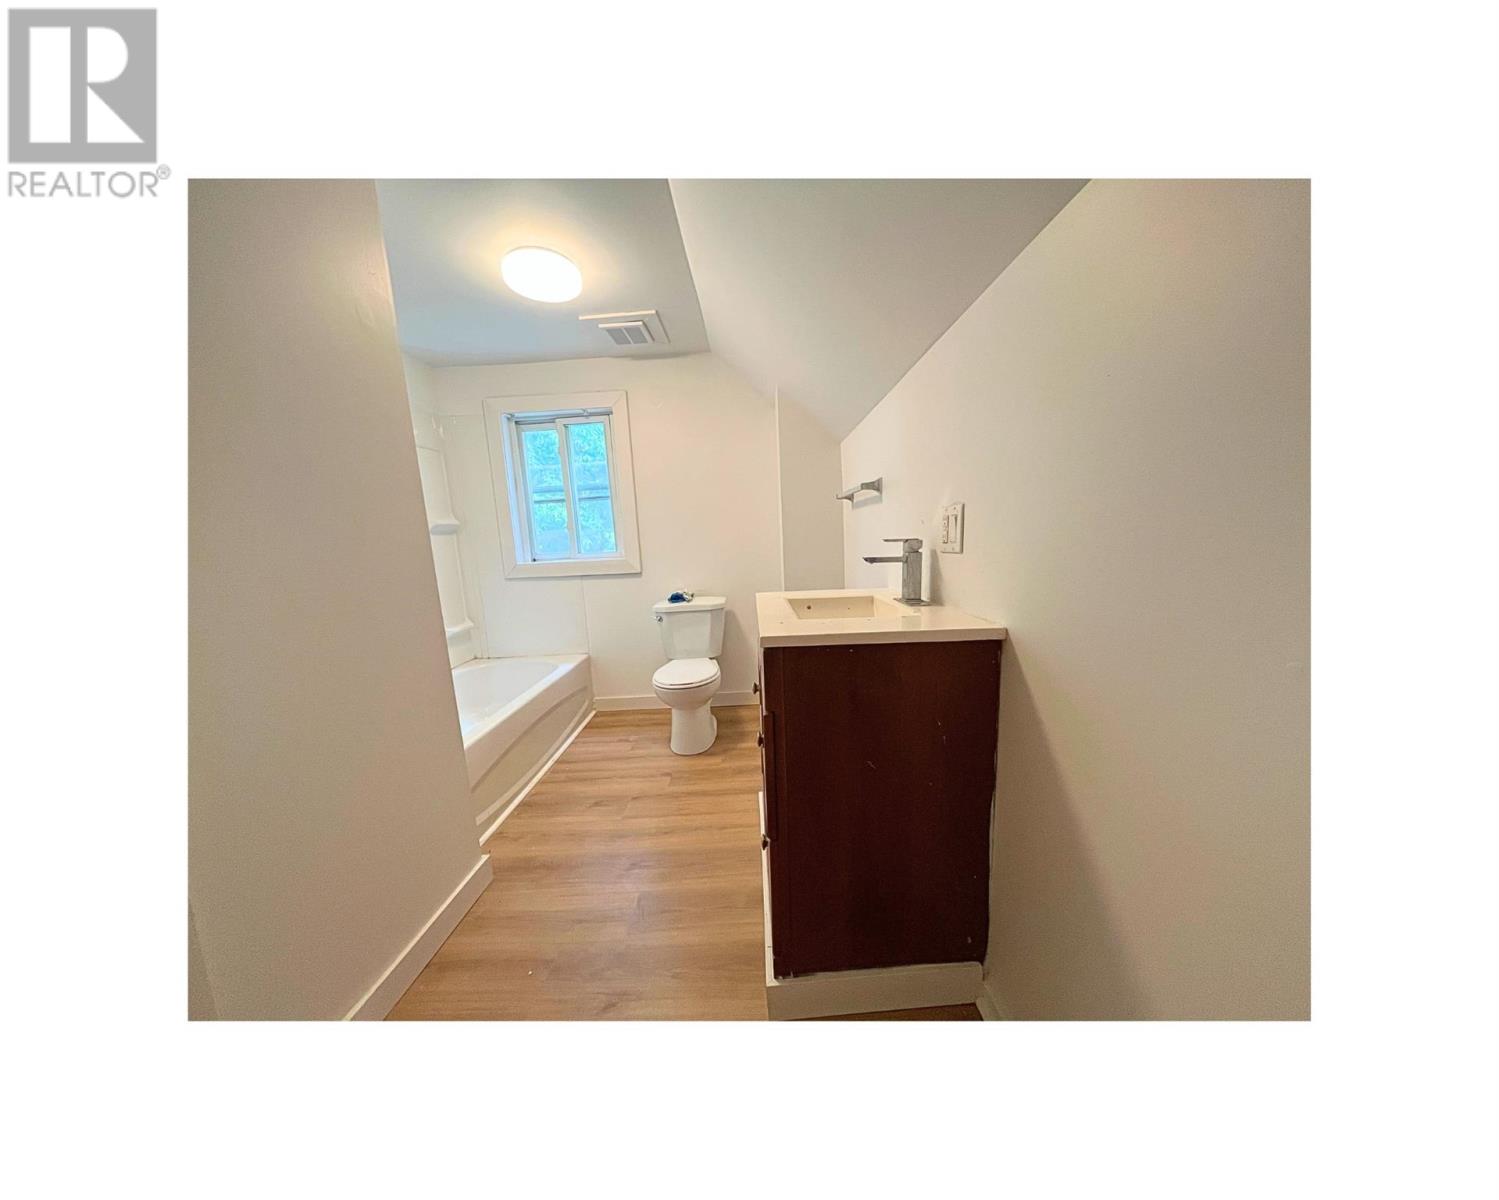
| Bathroom Total | 1 |
| Bedrooms Above Ground | 3 |
| Bedrooms Total | 3 |
| Age | Over 26 Years |
| Appliances | Stove, Dryer, Refrigerator, Washer |
| Basement Development | Unfinished |
| Basement Type | Full (unfinished) |
| Construction Style Attachment | Detached |
| Exterior Finish | Siding |
| Heating Fuel | Natural Gas |
| Heating Type | Forced Air |
| Stories Total | 2 |
| Size Interior | 1,000 Sqft |
| Utility Water | Municipal Water |
Parking
| Garage | |
| Gravel |
Land
| Access Type | Road Access |
| Acreage | No |
| Sewer | Sanitary Sewer |
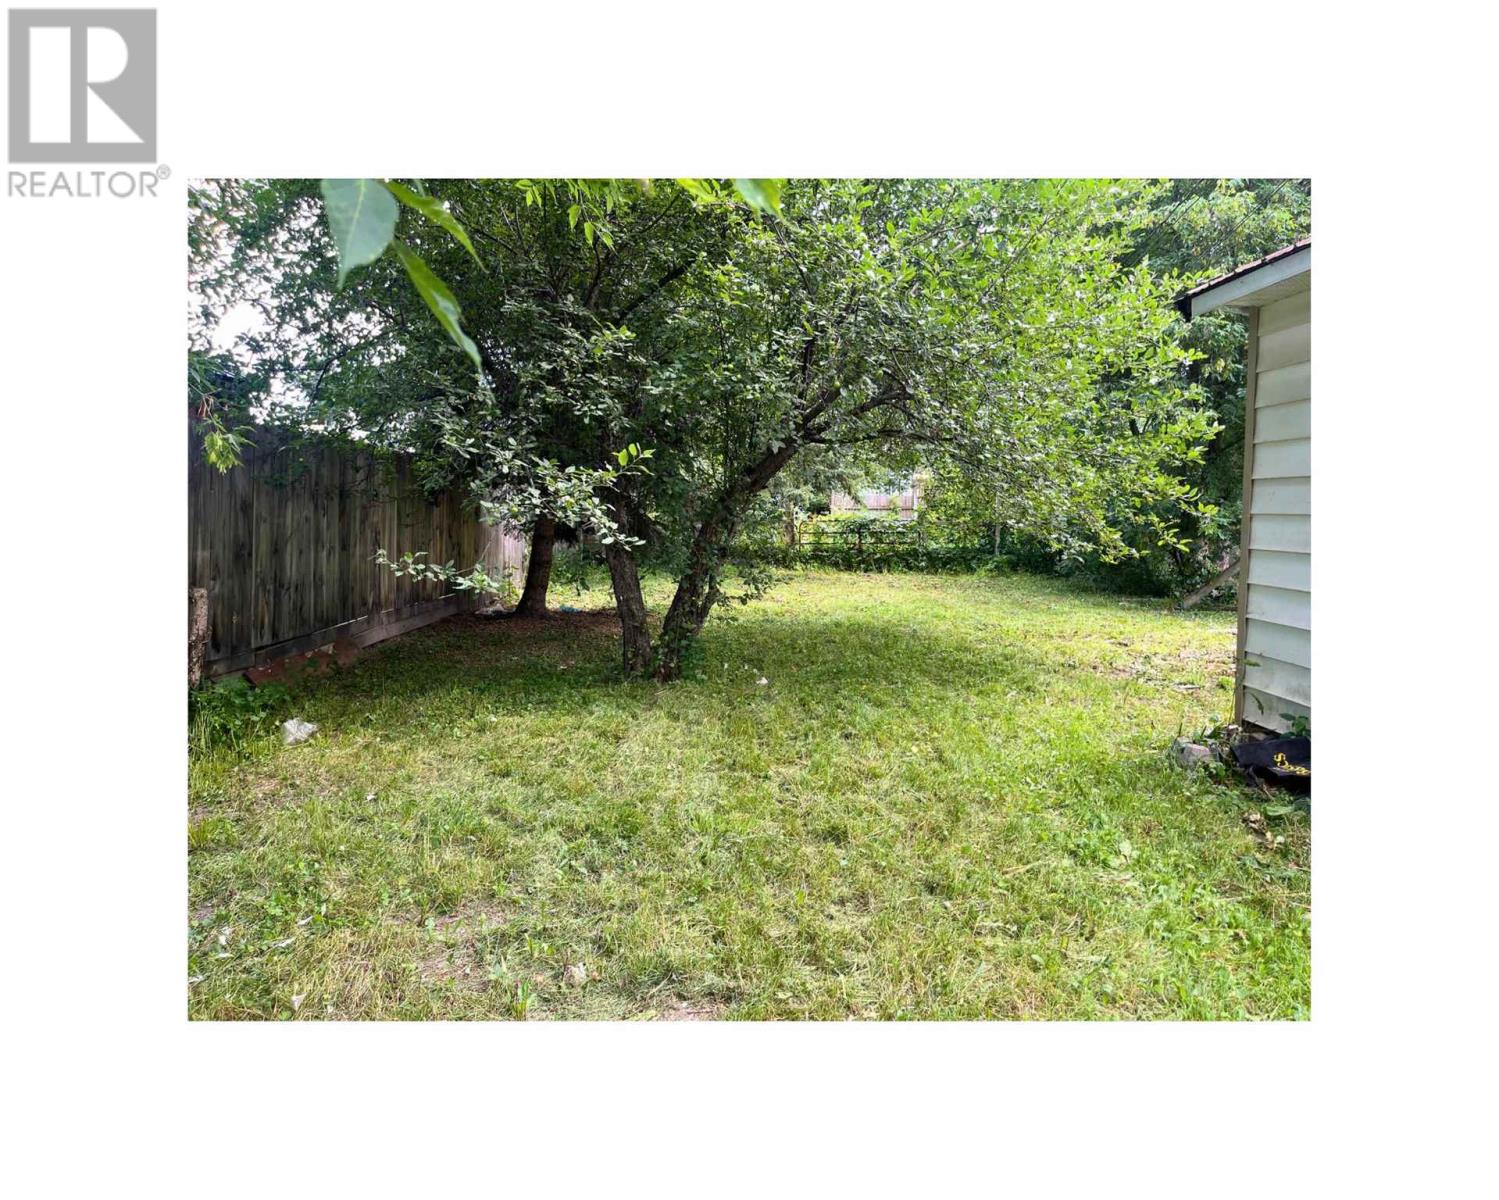
| Size Frontage | 39.9000 |
| Size Total Text | Under 1/2 Acre |
Rooms
| Level | Type | Length | Width | Dimensions |
|---|---|---|---|---|
| Second Level | Primary Bedroom | 11.5 x 8.6 | ||
| Second Level | Bedroom | 11.5 x 8.4 | ||
| Second Level | Bedroom | 10.7 x 9.4 | ||
| Second Level | Bathroom | 4-pc | ||
| Basement | Storage | 25.9 x 13.9 | ||
| Main Level | Living Room/dining Room | 29.8 x 12.8 |
Utilities
| Cable | Available |
| Electricity | Available |
| Natural Gas | Available |
| Telephone | Available |
https://www.realtor.ca/real-estate/30143342/258-st-james-st-sault-ste-marie-sault-ste-marie
Contact Us
Contact us for more information

The trademarks REALTOR®, REALTORS®, and the REALTOR® logo are controlled by The Canadian Real Estate Association (CREA) and identify real estate professionals who are members of CREA. The trademarks MLS®, Multiple Listing Service® and the associated logos are owned by The Canadian Real Estate Association (CREA) and identify the quality of services provided by real estate professionals who are members of CREA. The trademark DDF® is owned by The Canadian Real Estate Association (CREA) and identifies CREA's Data Distribution Facility (DDF®)
October 01 2026 06:45:09
Sault Ste. Marie Real Estate Board
Exp Realty Brokerage