
262 Kingsford Rd Sault Ste. Marie, Ontario P6C 2W1

$474,900
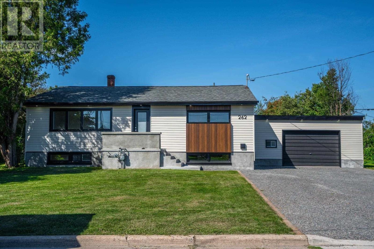
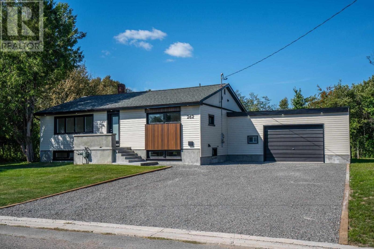
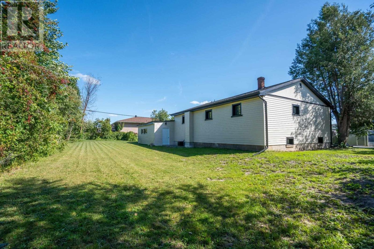
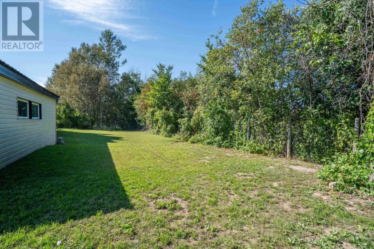
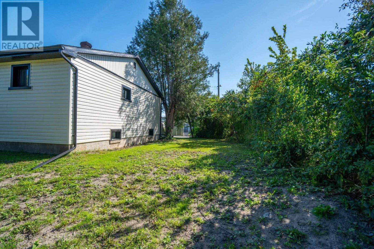
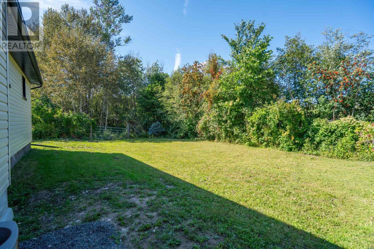
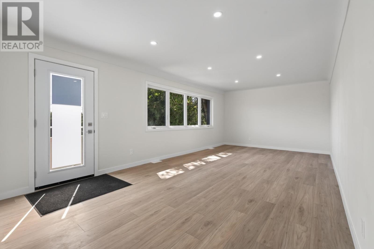
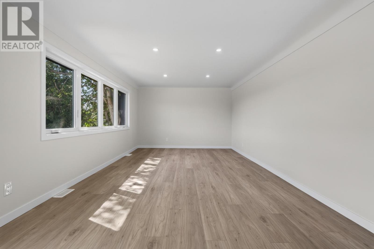
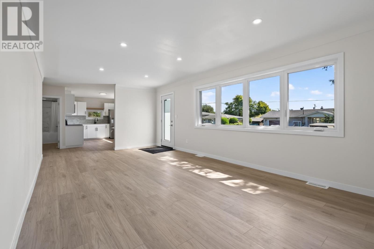
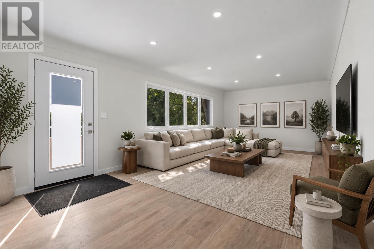
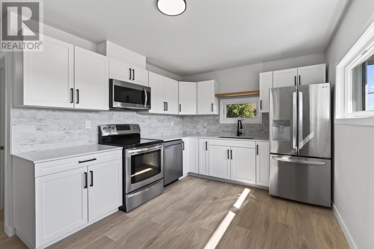
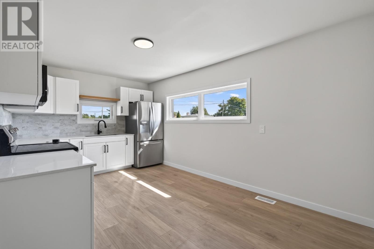
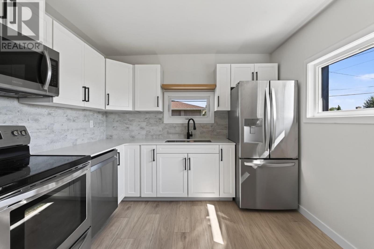
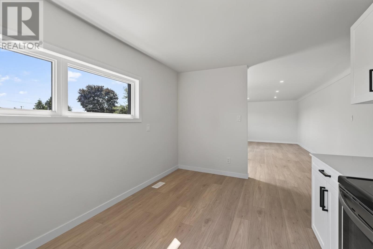
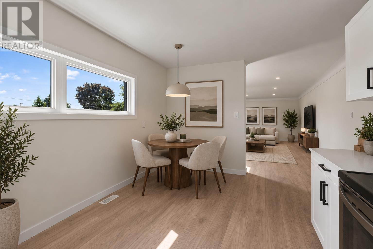
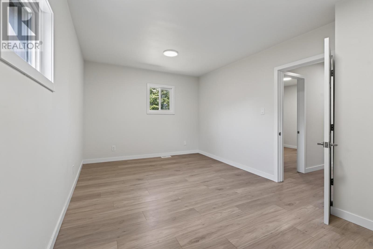
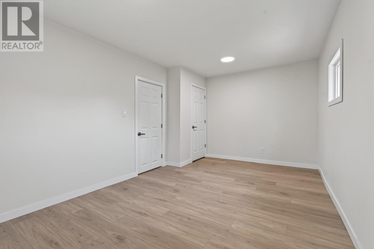
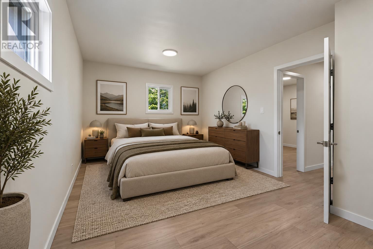
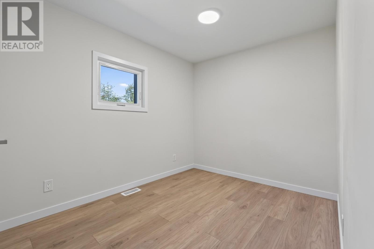
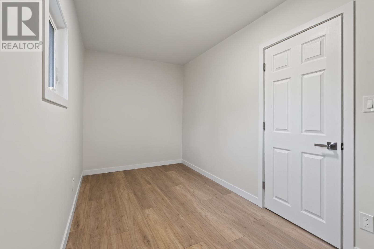
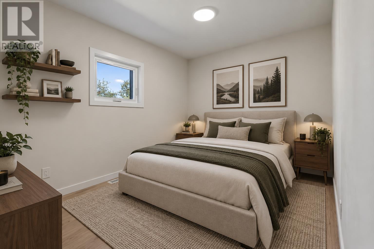
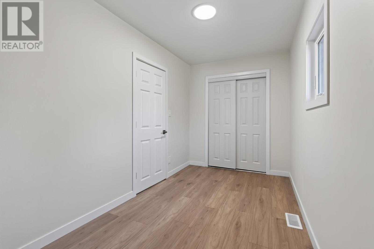
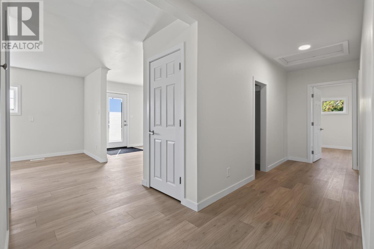
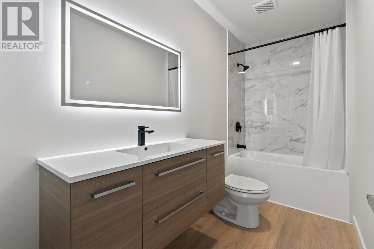
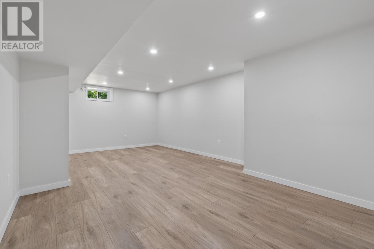
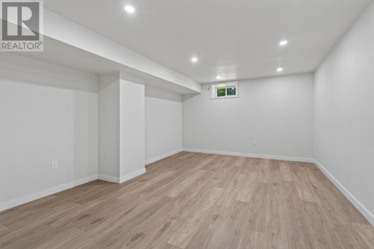
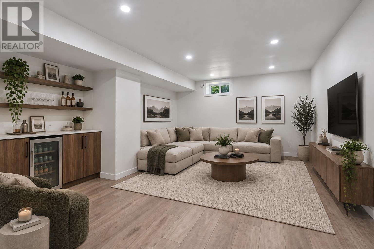
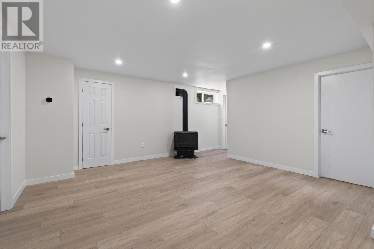
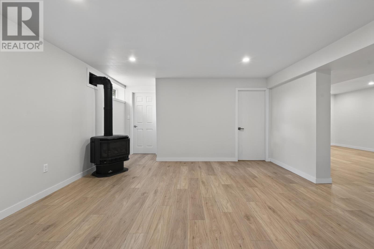
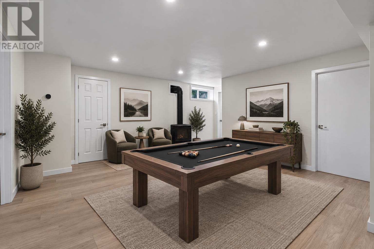
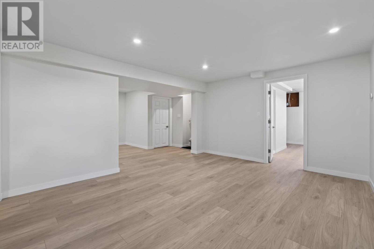
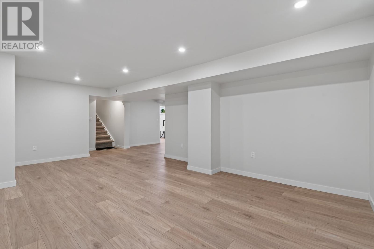
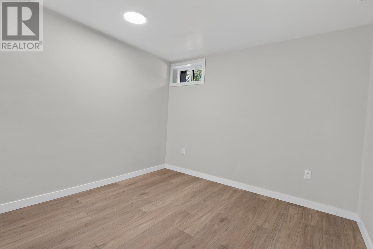
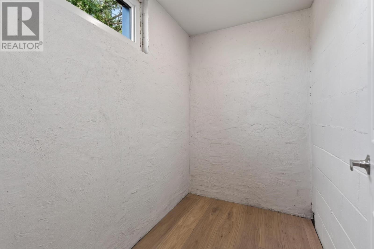
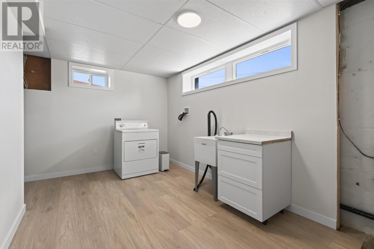
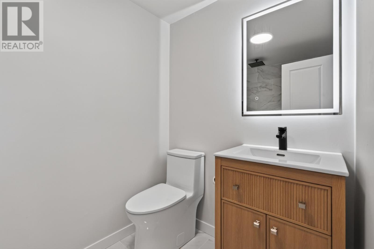
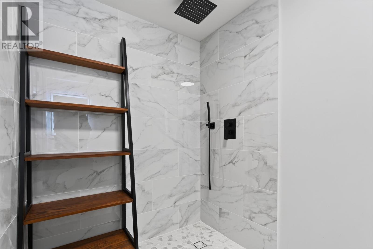
Completely updated three bedroom, two bathroom 1,280 sq. ft. bungalow set on a quiet west end street and a spacious 116' x 98' lot. This bright and inviting home features a welcoming living room that flows into the updated kitchen, complete with stone countertops, tiled backsplash and new stainless steel appliances. The primary bedroom offers a walk-in closet, while the main floor bathroom features a stylish tiled shower and sleek vanity. The bright, spacious finished basement provides excellent additional living space with a generous rec-room, comfortable sitting area with gas fireplace and versatile den. A convenient laundry room and second bathroom with a modern tiled shower and glass doors complete the lower level, along with a furnace room and plenty of storage. Outside, enjoy the convenience of an attached garage, large double driveway and private backyard with plenty of room to relax and entertain. Numerous updates provide peace of mind, including gas forced-air heat, central air, newer electrical panel, updated roof covering, siding, windows and doors. All appliances included, with quick closing available. A well-maintained and move-in ready home with plenty to offer. Call or text to view today. Some photos have been virtually staged (id:15477)
Property Details
| MLS® Number | SM262526 |
| Property Type | Single Family |
| Community Name | Sault Ste. Marie |
| Features | Crushed Stone Driveway |
Building
| Bathroom Total | 2 |
| Bedrooms Above Ground | 3 |
| Bedrooms Total | 3 |
| Age | Over 26 Years |
| Appliances | Microwave Built-in, Stove, Dryer, Microwave, Refrigerator |
| Architectural Style | Bungalow |
| Basement Development | Finished |
| Basement Type | Full (finished) |
| Construction Style Attachment | Detached |
| Cooling Type | Central Air Conditioning |
| Exterior Finish | Siding |
| Heating Fuel | Natural Gas |
| Heating Type | Forced Air |
| Stories Total | 1 |
| Size Interior | 1,287 Sqft |
| Utility Water | Municipal Water |
Parking
| Garage | |
| Gravel |
Land
| Acreage | No |
| Sewer | Sanitary Sewer |
| Size Depth | 97 Ft |
| Size Frontage | 116.0000 |
| Size Total Text | Under 1/2 Acre |
Rooms
| Level | Type | Length | Width | Dimensions |
|---|---|---|---|---|
| Basement | Recreation Room | 21 x 12.10 | ||
| Basement | Den | 14.4 x 14.9 | ||
| Basement | Office | 10 x 9.6 | ||
| Basement | Laundry Room | 16.2 x 14.4 | ||
| Basement | Utility Room | 8.9 x 7.3 | ||
| Main Level | Living Room | 22.10 x 12.2 | ||
| Main Level | Kitchen | 16.1 x 10.4 | ||
| Main Level | Primary Bedroom | 16.8 x 10.5 | ||
| Main Level | Bedroom | 12.10 x 8.4 | ||
| Main Level | Bedroom | 13.10 x 7 |
https://www.realtor.ca/real-estate/30273356/262-kingsford-rd-sault-ste-marie-sault-ste-marie
Contact Us
Contact us for more information

The trademarks REALTOR®, REALTORS®, and the REALTOR® logo are controlled by The Canadian Real Estate Association (CREA) and identify real estate professionals who are members of CREA. The trademarks MLS®, Multiple Listing Service® and the associated logos are owned by The Canadian Real Estate Association (CREA) and identify the quality of services provided by real estate professionals who are members of CREA. The trademark DDF® is owned by The Canadian Real Estate Association (CREA) and identifies CREA's Data Distribution Facility (DDF®)
September 29 2026 07:45:34
Sault Ste. Marie Real Estate Board
Century 21 Choice Realty Inc.