
263 Fifth Lin E Sault Ste. Marie, Ontario P6A 5K8

$679,900
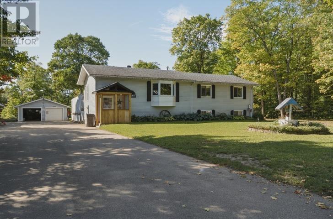
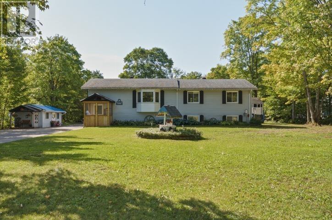
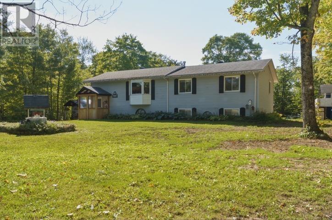
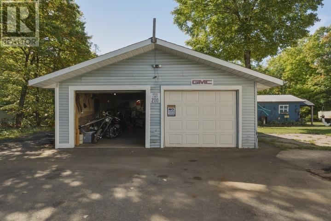
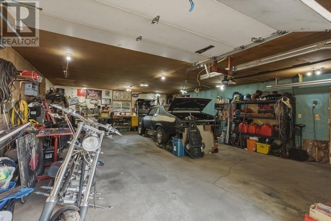
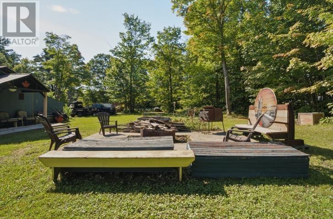
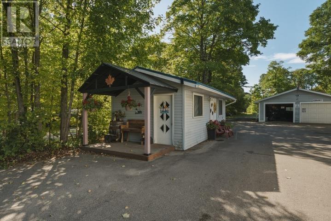
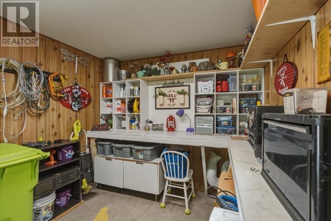
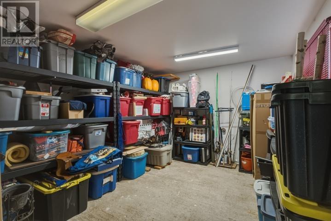
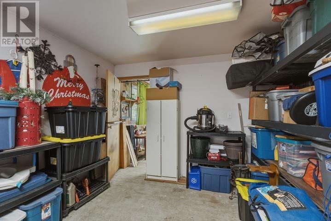
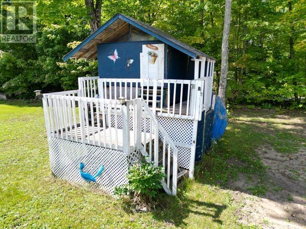
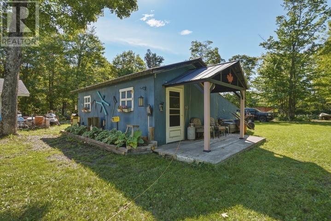
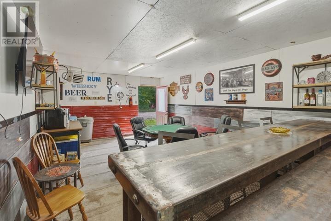
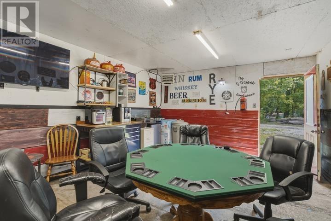
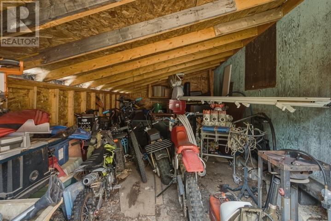
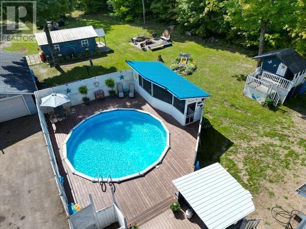
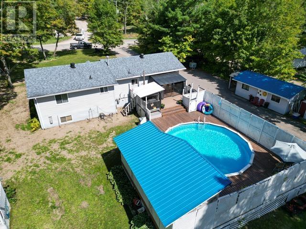
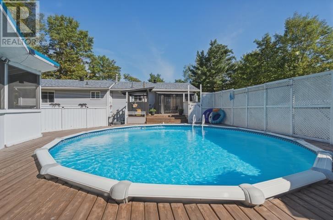
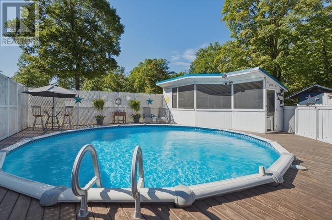
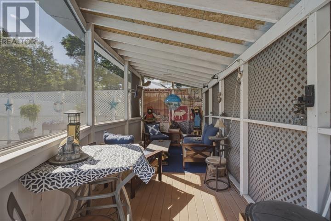
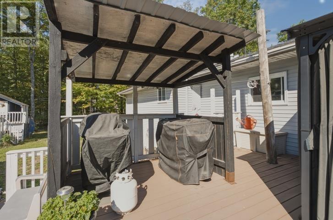
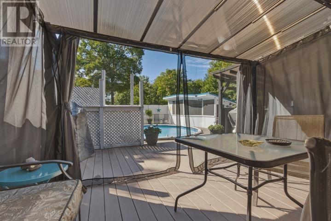
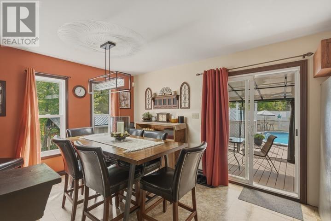
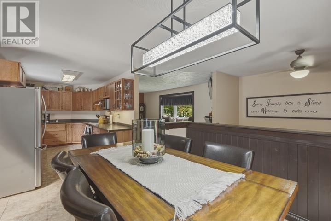
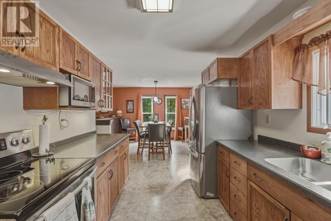
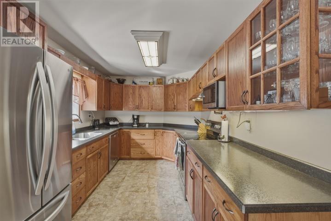
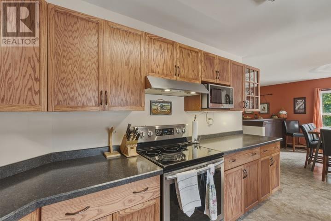
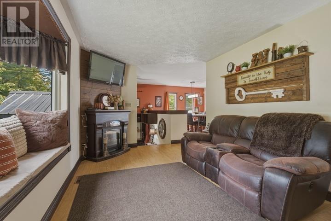
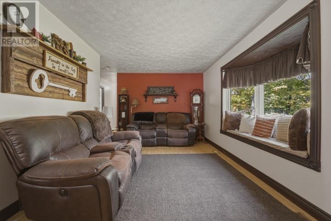
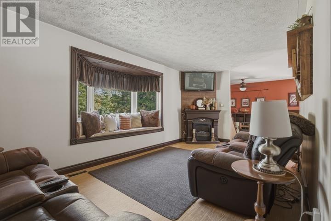
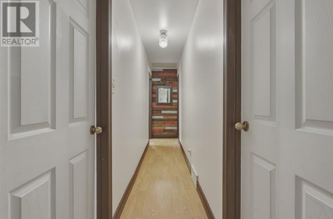
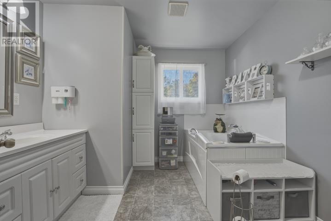
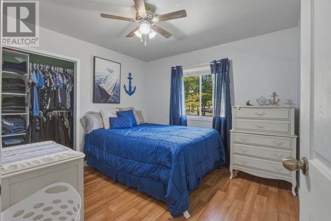
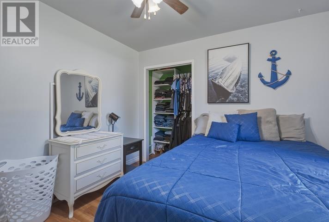
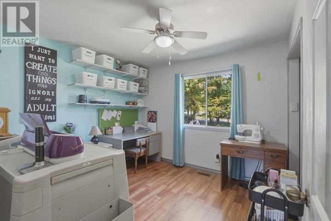
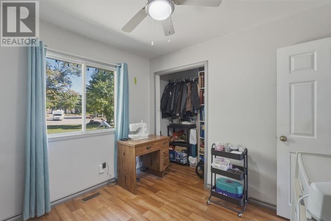
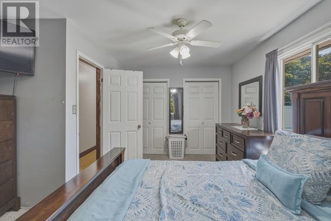
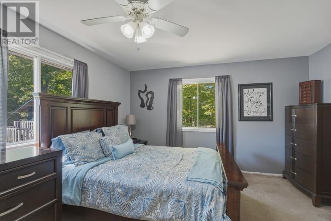
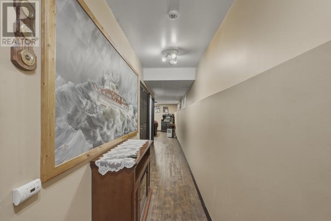
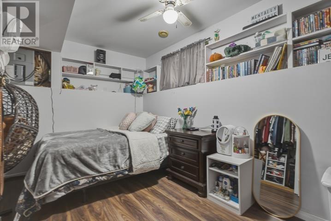
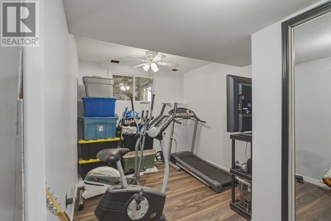
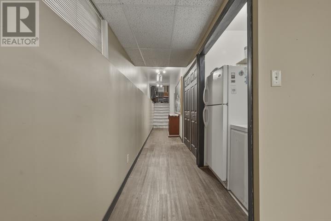
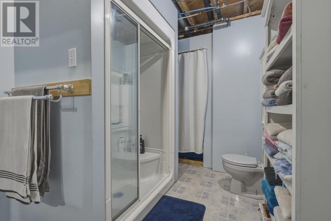
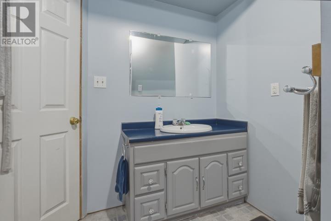
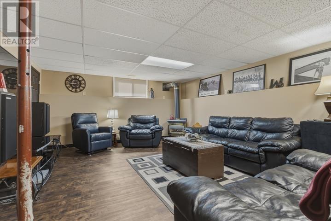
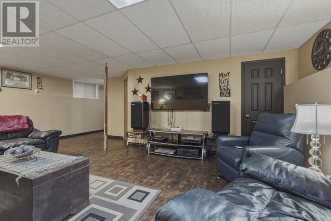
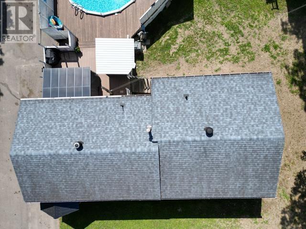
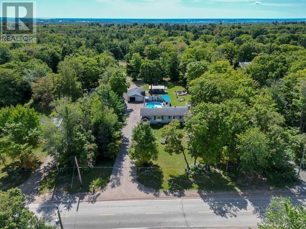
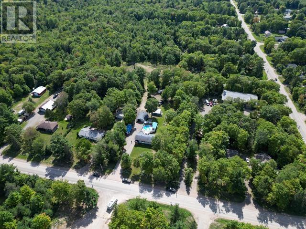
Dreaming of country living without giving up the convenience of being within city limits? Welcome to 263 Fifth Line East! This spacious raised bungalow sits on over 3 acres and offers plenty of room for the whole family. The main level features a welcoming foyer, large living room, dining area, custom-built kitchen, three generous bedrooms, and a full bathroom. Head downstairs to discover even more living space, including two additional bedrooms, a second full bathroom, and a large rec room complete with a gas fireplace. But the outdoor space is where this property really shines! Step off the kitchen onto the beautiful deck and enjoy your own backyard oasis, complete with a heated pool and enclosed gazebo — perfect for summer entertaining or relaxing with family. For the hobbyist or handyman, the 24' x 30' detached double garage is powered and insulated, offering plenty of room for projects, toys, and storage. There's also a fully functional "she shed" and an additional large shed farther back on the property. Over 3 acres, generous living space, fantastic outdoor amenities, and pride of ownership throughout — this is one you won't want to miss! (id:15477)
Property Details
| MLS® Number | SM262461 |
| Property Type | Single Family |
| Community Name | Sault Ste. Marie |
| Communication Type | High Speed Internet |
| Community Features | Bus Route |
| Features | Paved Driveway |
| Pool Features | Heated Pool |
| Pool Type | Outdoor Pool, Pool |
| Storage Type | Storage Shed |
| Structure | Deck, Shed |
Building
| Bathroom Total | 2 |
| Bedrooms Above Ground | 3 |
| Bedrooms Below Ground | 2 |
| Bedrooms Total | 5 |
| Age | Over 26 Years |
| Appliances | Dishwasher, Hot Water Instant, Jetted Tub |
| Basement Development | Finished |
| Basement Type | Full (finished) |
| Construction Style Attachment | Detached |
| Exterior Finish | Siding, Vinyl |
| Fireplace Present | Yes |
| Fireplace Total | 1 |
| Heating Fuel | Natural Gas |
| Heating Type | Forced Air |
| Utility Water | Municipal Water |
Parking
| Garage |
Land
| Acreage | Yes |
| Sewer | Septic System |
| Size Frontage | 150.0000 |
| Size Irregular | 3.16 |
| Size Total | 3.16 Ac|3 - 10 Acres |
| Size Total Text | 3.16 Ac|3 - 10 Acres |
Rooms
| Level | Type | Length | Width | Dimensions |
|---|---|---|---|---|
| Basement | Bedroom | 12.87 x 7.25 | ||
| Basement | Bedroom | 8.61 x 12.85 | ||
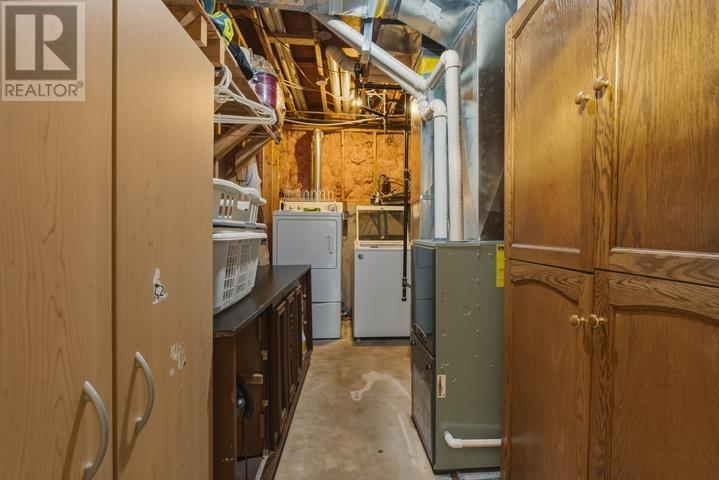
| Basement | Laundry Room | 13.8 x 6.4 | ||
| Basement | Recreation Room | 16.6 x 21 | ||
| Basement | Bathroom | 10.9 x 6.8 | ||
| Main Level | Foyer | 7.61 x 5 | ||
| Main Level | Living Room | 19.02 x 9.42 | ||
| Main Level | Kitchen | 25.96 x 8.4 | ||
| Main Level | Bedroom | 12.47 x 14.58 | ||
| Main Level | Bedroom | 10.24 x 9.45 | ||
| Main Level | Bedroom | 9.67 x 10.22 | ||
| Main Level | Bathroom | 9.11 x 9.28 |
Utilities
| Cable | Available |
| Electricity | Available |
| Natural Gas | Available |
| Telephone | Available |
https://www.realtor.ca/real-estate/30247612/263-fifth-lin-e-sault-ste-marie-sault-ste-marie
Contact Us
Contact us for more information

The trademarks REALTOR®, REALTORS®, and the REALTOR® logo are controlled by The Canadian Real Estate Association (CREA) and identify real estate professionals who are members of CREA. The trademarks MLS®, Multiple Listing Service® and the associated logos are owned by The Canadian Real Estate Association (CREA) and identify the quality of services provided by real estate professionals who are members of CREA. The trademark DDF® is owned by The Canadian Real Estate Association (CREA) and identifies CREA's Data Distribution Facility (DDF®)
September 13 2026 11:38:17
Sault Ste. Marie Real Estate Board
Royal LePage® Northern Advantage