
265 Borden Ave Sault Sault Ste. Marie, Ontario P6C 5J8

$349,900
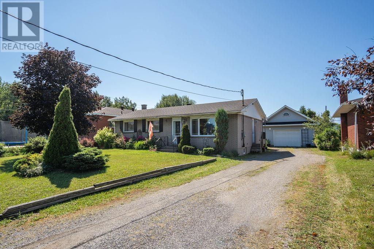
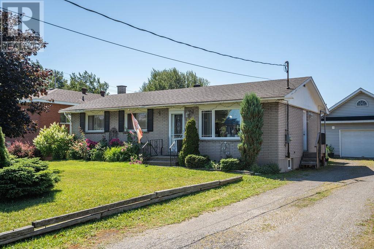
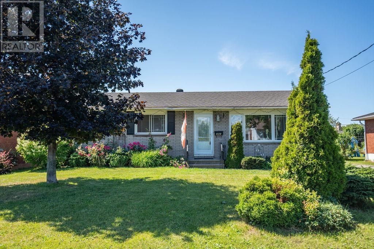
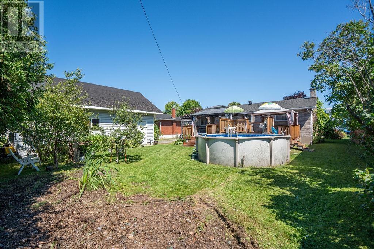
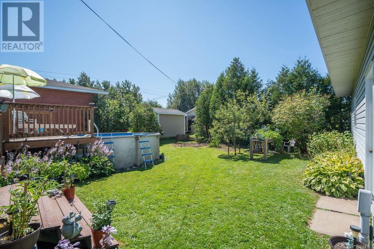
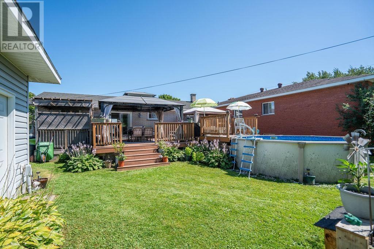
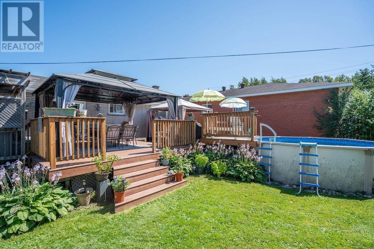
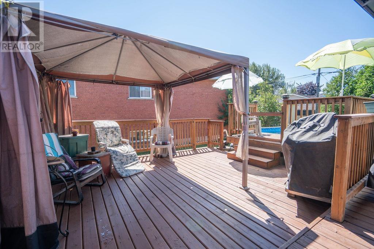
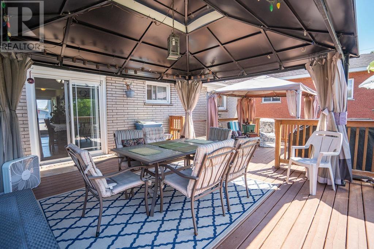
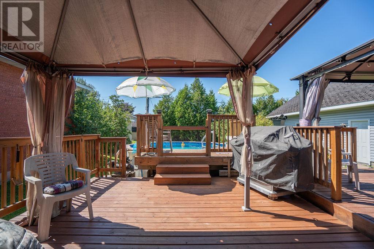
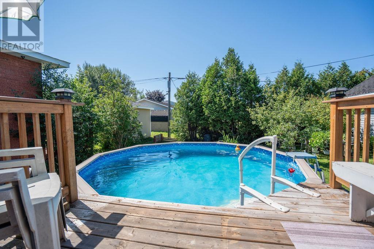
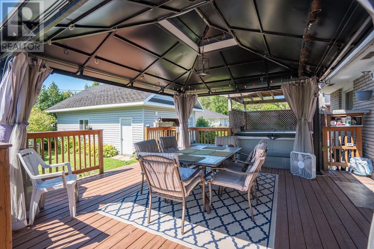
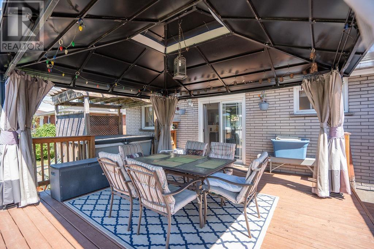
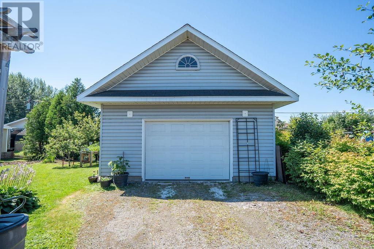
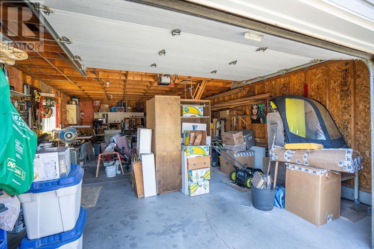
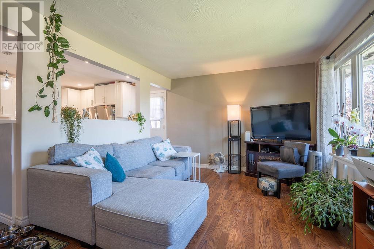
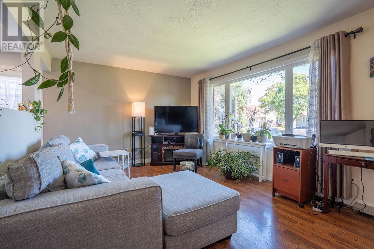
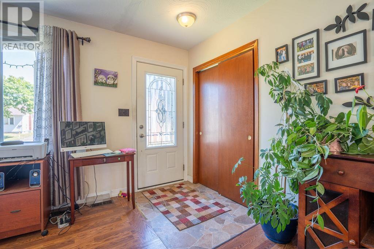
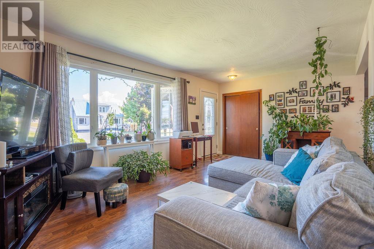
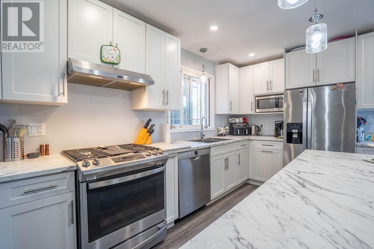
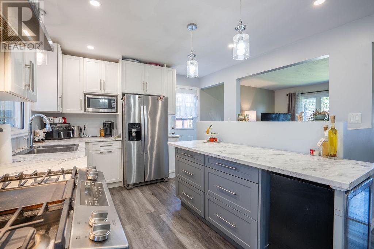
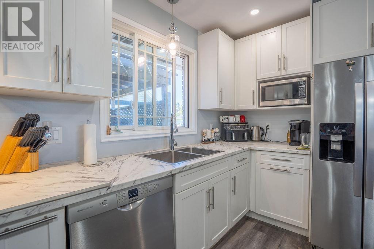
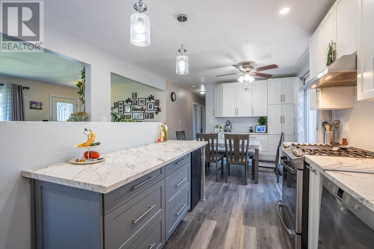
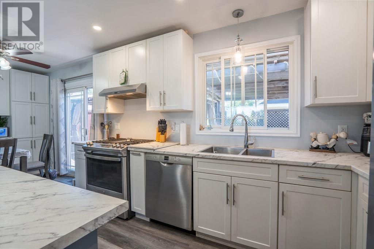
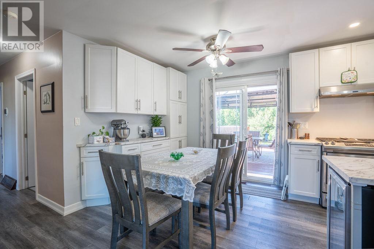
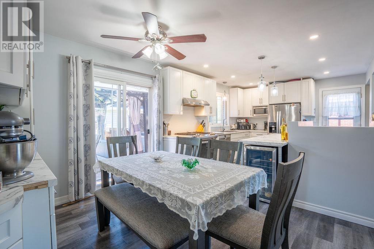
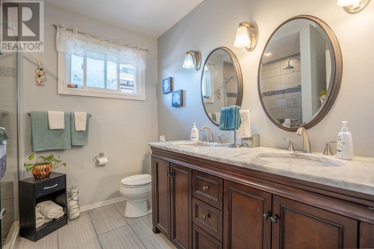
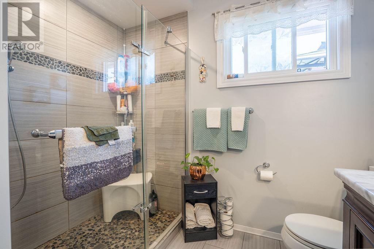
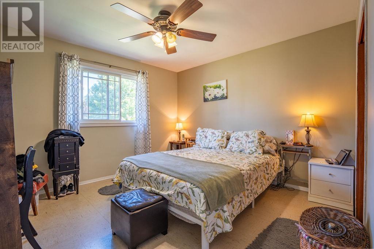
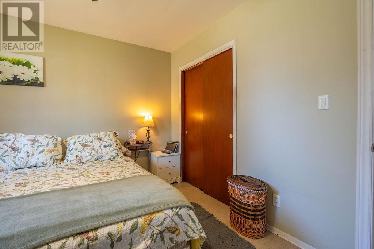
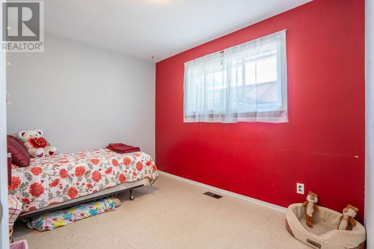
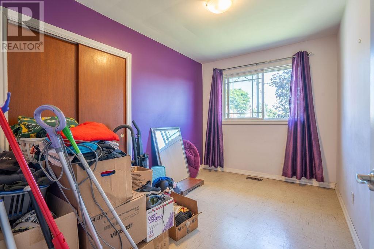
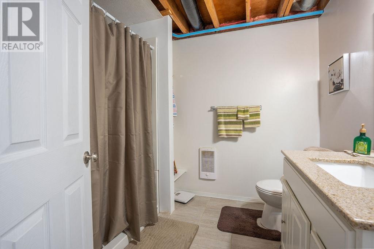
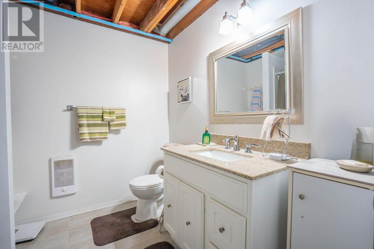
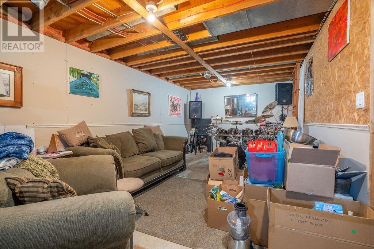
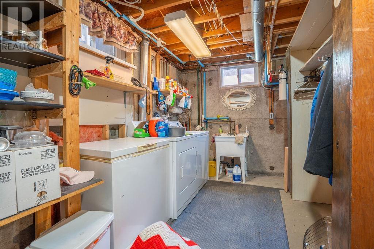
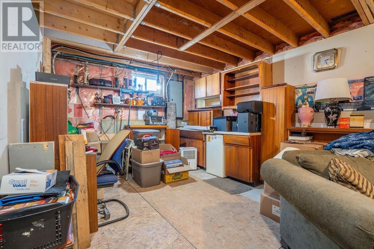
Looking for the perfect starter home in a great family-friendly location? Stop looking! Welcome to 265 Borden Avenue, conveniently located just minutes from both elementary and high schools. This well-cared-for home offers three bedrooms upstairs, a beautifully updated eat-in kitchen featuring newer cabinetry and a convenient coffee bar, plus a bright and spacious living room with a great open feel. The updated 3-piece bathroom includes heated tile flooring for added comfort. The lower level is partially finished and just needs a few finishing touches, but already offers plenty of additional living space with a large rec room, newer 3-piece bathroom, and loads of storage. Step outside from the kitchen onto the impressive two-tiered deck, complete with gazebos and a hot tub. The backyard is truly a private oasis, featuring an above-ground swimming pool and plenty of room to relax and entertain. For the hobbyist, handyman, or outdoor enthusiast, the 20' x 30' detached garage is a dream! Complete with power and a second-floor loft for storage, there is plenty of room for vehicles, toys, tools, and all your projects. Additional features include gas forced-air heating (approximately 10 years old), shingles approximately 10 years old, and newer vinyl windows. This is a fantastic opportunity to get into a great home in a great location at an affordable price. Call today to book your private viewing. (id:15477)
Property Details
| MLS® Number | SM262221 |
| Property Type | Single Family |
| Neigbourhood | Brookfield |
| Community Name | Sault Sault Ste. Marie |
| Communication Type | High Speed Internet |
| Community Features | Bus Route |
| Features | Crushed Stone Driveway |
| Pool Type | Outdoor Pool |
| Structure | Deck |
Building
| Bathroom Total | 2 |
| Bedrooms Above Ground | 3 |
| Bedrooms Total | 3 |
| Appliances | Dishwasher, Stove, Dryer, Freezer, Refrigerator, Washer |
| Architectural Style | Bungalow |
| Basement Development | Partially Finished |
| Basement Type | Full (partially Finished) |
| Constructed Date | 1967 |
| Construction Style Attachment | Detached |
| Exterior Finish | Brick |
| Foundation Type | Poured Concrete |
| Heating Fuel | Natural Gas |
| Heating Type | Forced Air |
| Stories Total | 1 |
| Size Interior | 1,061 Sqft |
| Utility Water | Municipal Water |
Parking
| Garage | |
| Gravel |
Land
| Access Type | Road Access |
| Acreage | No |
| Sewer | Sanitary Sewer |
| Size Frontage | 64.0000 |
| Size Total Text | Under 1/2 Acre |
Rooms
| Level | Type | Length | Width | Dimensions |
|---|---|---|---|---|
| Basement | Recreation Room | 11' x 30' | ||
| Basement | Bathroom | 3-PIECE | ||
| Basement | Laundry Room | 7'6" X 14'8" | ||
| Basement | Utility Room | 10' X 11' | ||
| Basement | Storage | 10' X 16' | ||
| Main Level | Kitchen | 11' x 21' | ||
| Main Level | Living Room | 12' X 18' | ||
| Main Level | Bathroom | 3-PIECE | ||
| Main Level | Primary Bedroom | 11'4" x 11'8" | ||
| Main Level | Bedroom | 11'4" x 8 | ||
| Main Level | Bedroom | 8'9" x 10'8" |
Utilities
| Cable | Available |
| Electricity | Available |
| Natural Gas | Available |
| Telephone | Available |
Contact Us
Contact us for more information

The trademarks REALTOR®, REALTORS®, and the REALTOR® logo are controlled by The Canadian Real Estate Association (CREA) and identify real estate professionals who are members of CREA. The trademarks MLS®, Multiple Listing Service® and the associated logos are owned by The Canadian Real Estate Association (CREA) and identify the quality of services provided by real estate professionals who are members of CREA. The trademark DDF® is owned by The Canadian Real Estate Association (CREA) and identifies CREA's Data Distribution Facility (DDF®)
August 18 2026 04:18:27
Sault Ste. Marie Real Estate Board
Century 21 Choice Realty Inc.