
265 Fifth Lin E Sault Ste. Marie, Ontario P6A 6J8

$389,900
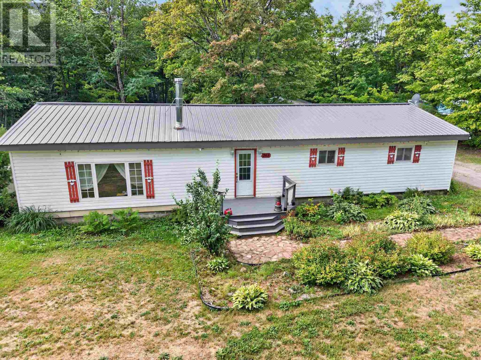
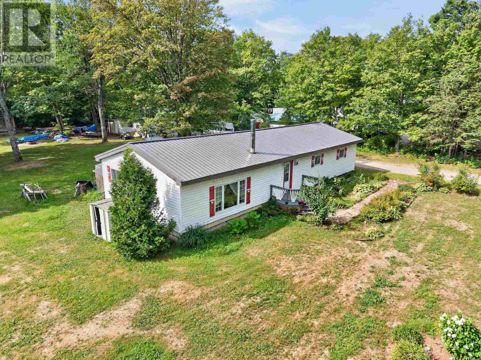
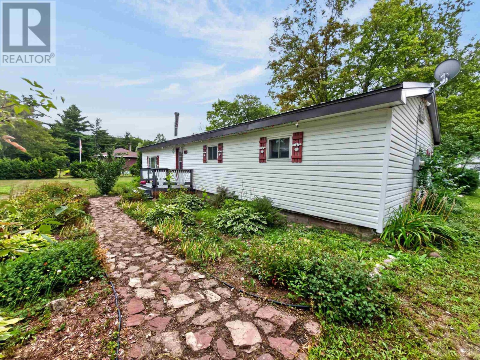
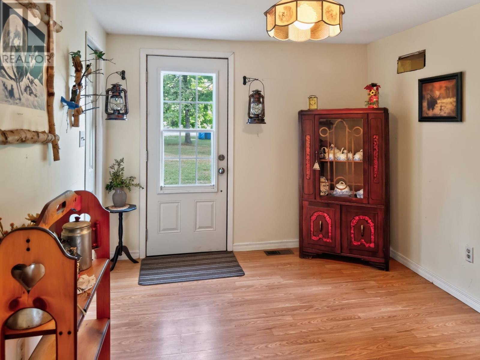
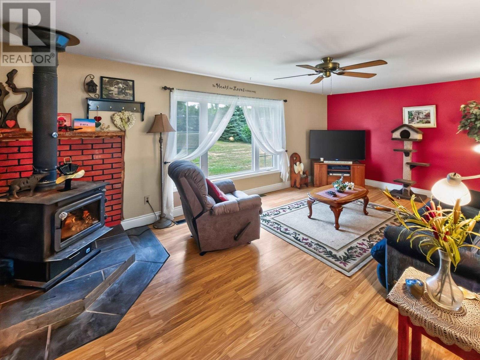
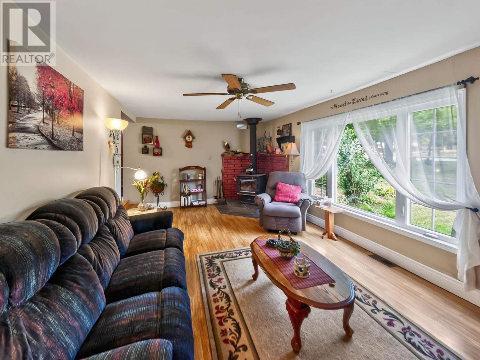
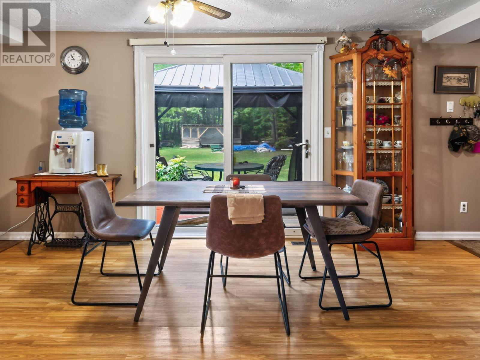
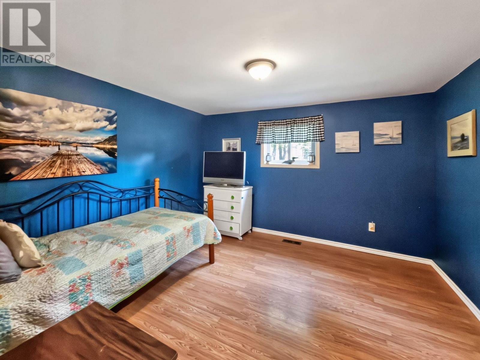
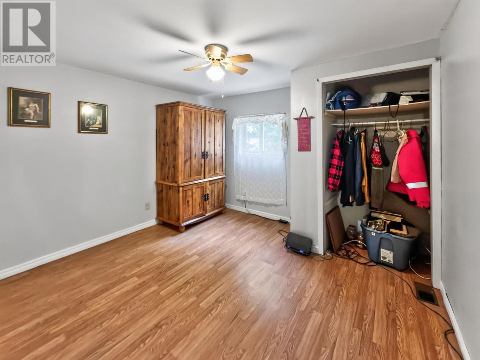
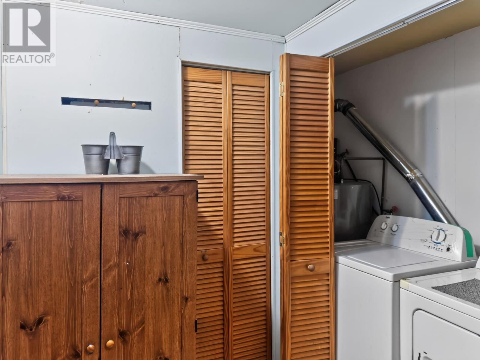
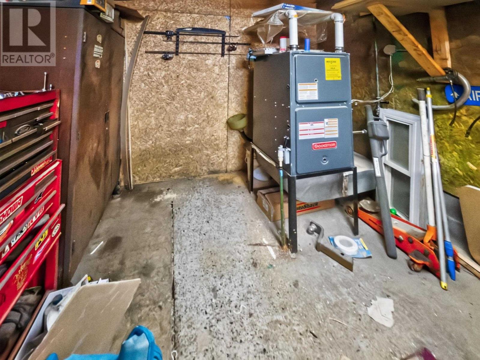
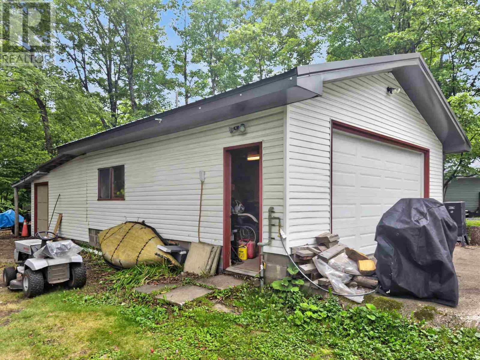
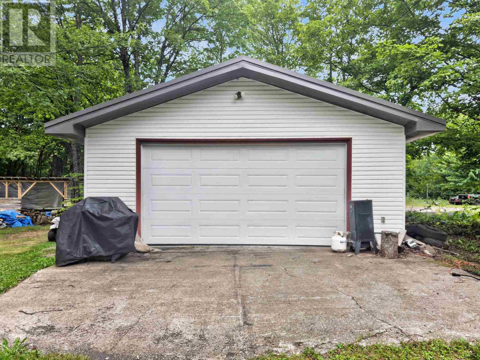
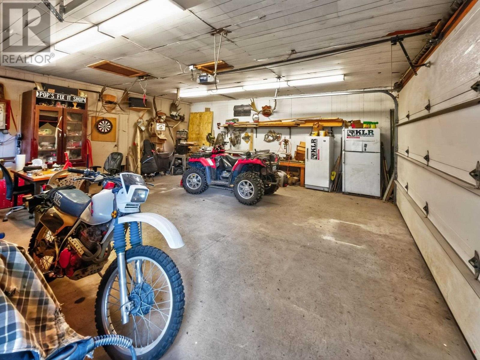
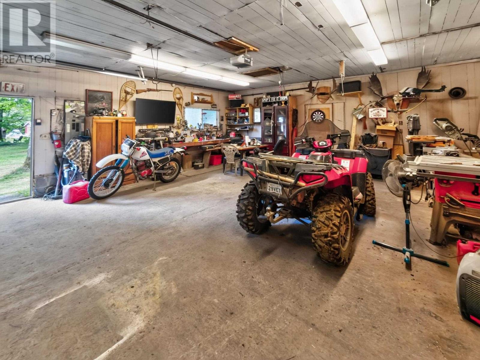
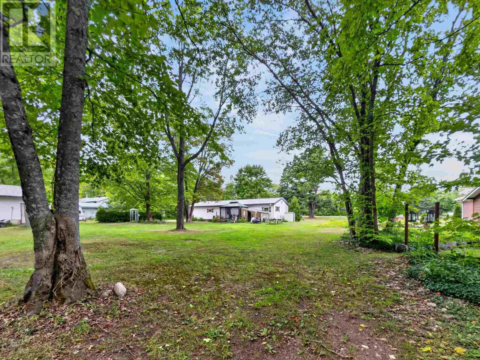
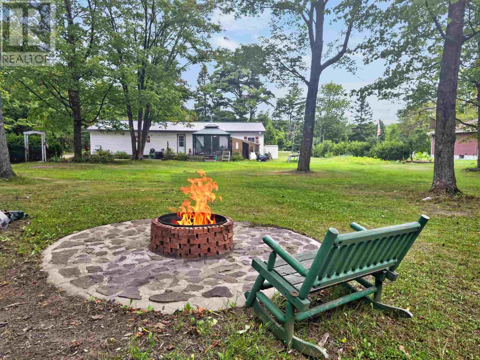
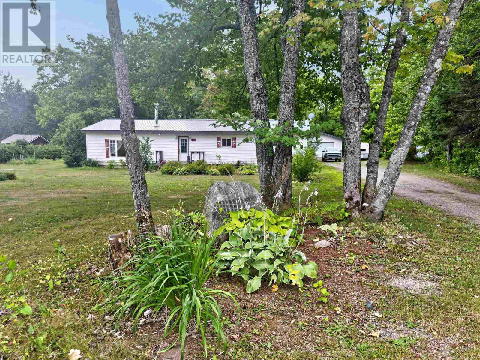
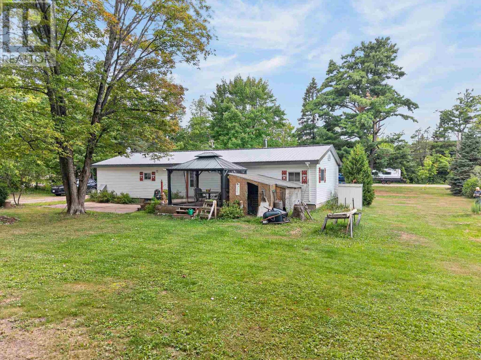
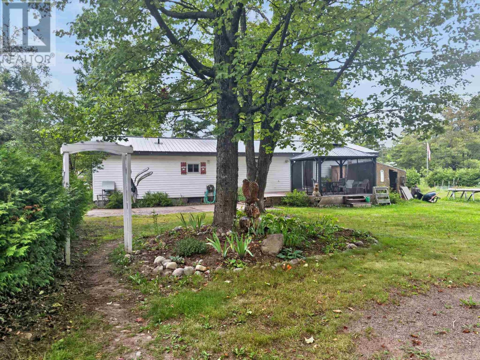
Welcome to this beautiful 1-acre country property on Fifth Line East, where the setting is truly the star of the show. Surrounded by mature trees and offering a peaceful, private feel, this spacious lot provides plenty of room to enjoy the outdoors, garden, entertain or simply relax and take in the natural beauty. The well-maintained 3-bedroom home features all bedrooms and laundry conveniently located on the main level, along with natural gas forced-air heating and central air conditioning. Updates include a durable metal roof on both the home and detached heated garage, R-50 blown-in attic insulation and spray foam insulation in the crawl space. A wonderful opportunity to enjoy the space and privacy of a rural setting while remaining close to the amenities of Sault Ste. Marie. (id:15477)
Property Details
| MLS® Number | SM262288 |
| Property Type | Single Family |
| Community Name | Sault Ste. Marie |
| Communication Type | High Speed Internet |
| Features | Crushed Stone Driveway |
| Storage Type | Storage Shed |
| Structure | Patio(s), Shed |
Building
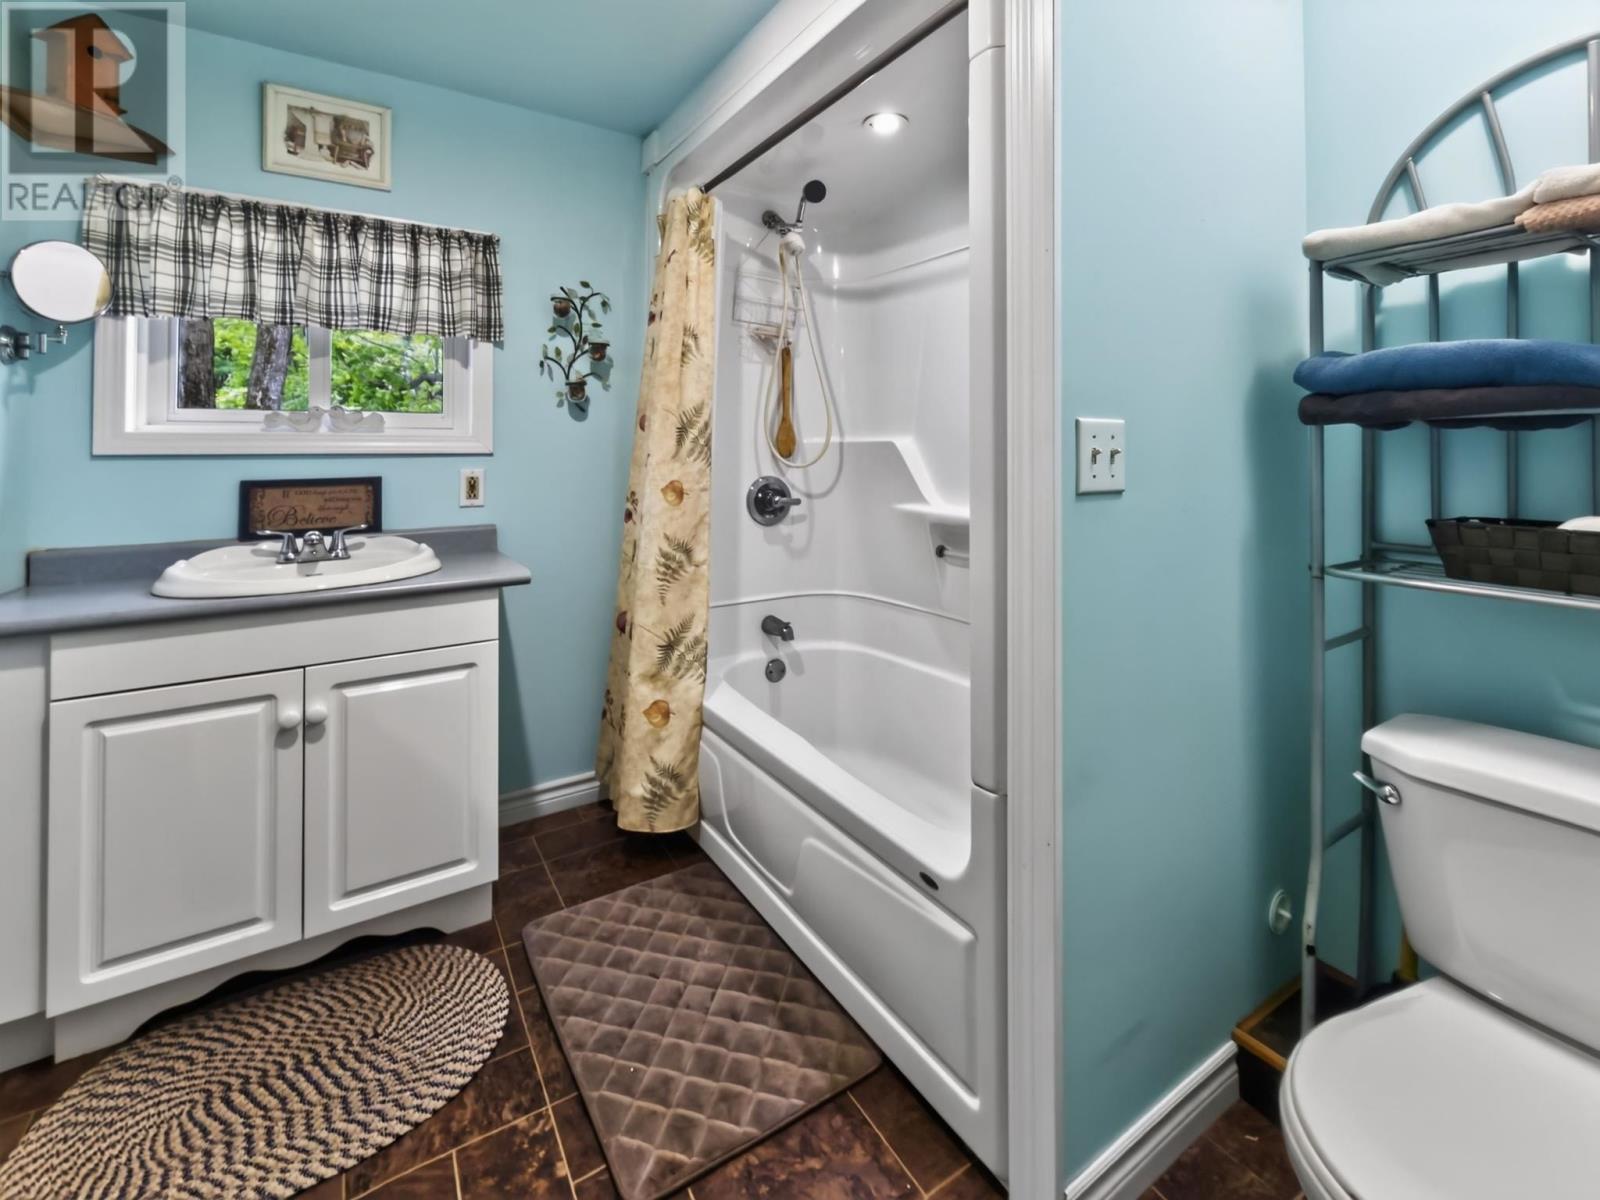
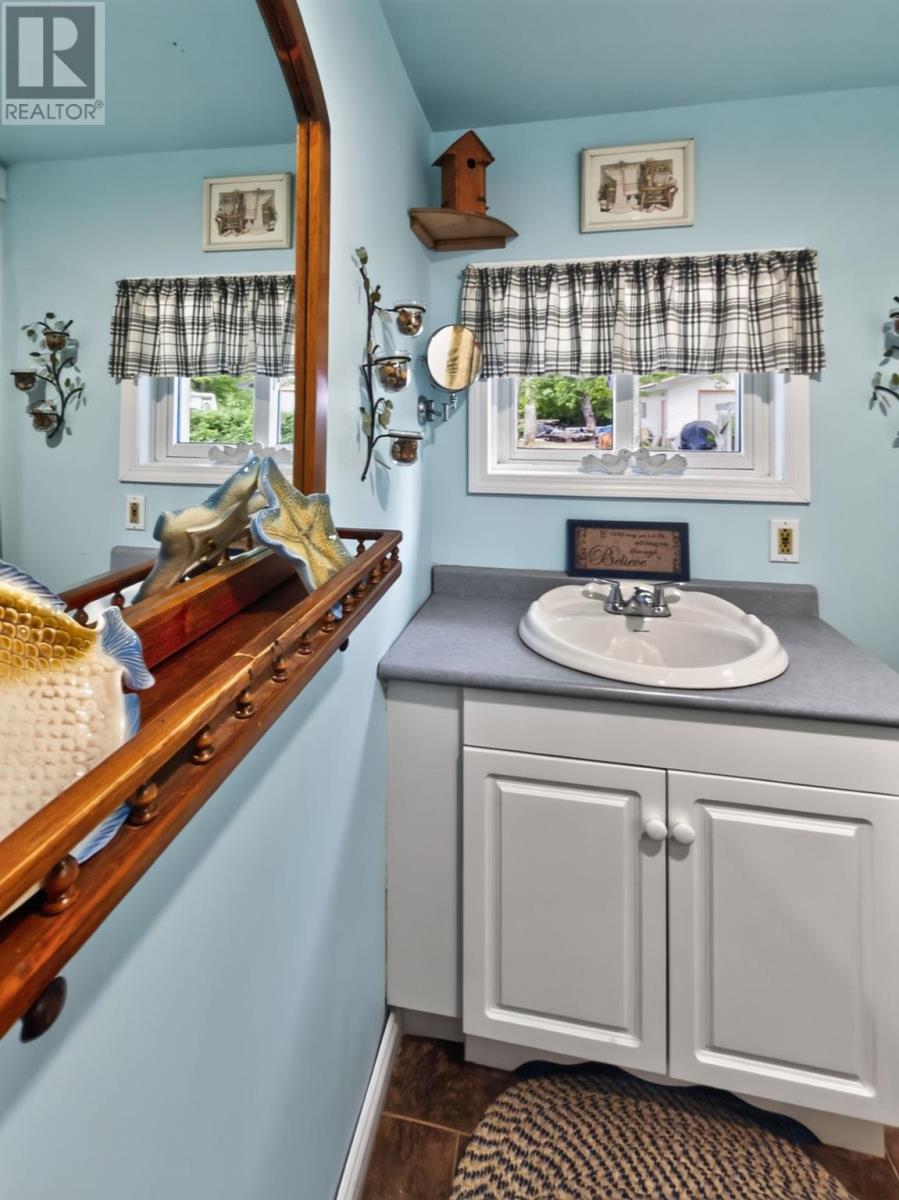
| Bathroom Total | 1 |
| Bedrooms Above Ground | 3 |
| Bedrooms Total | 3 |
| Age | Over 26 Years |
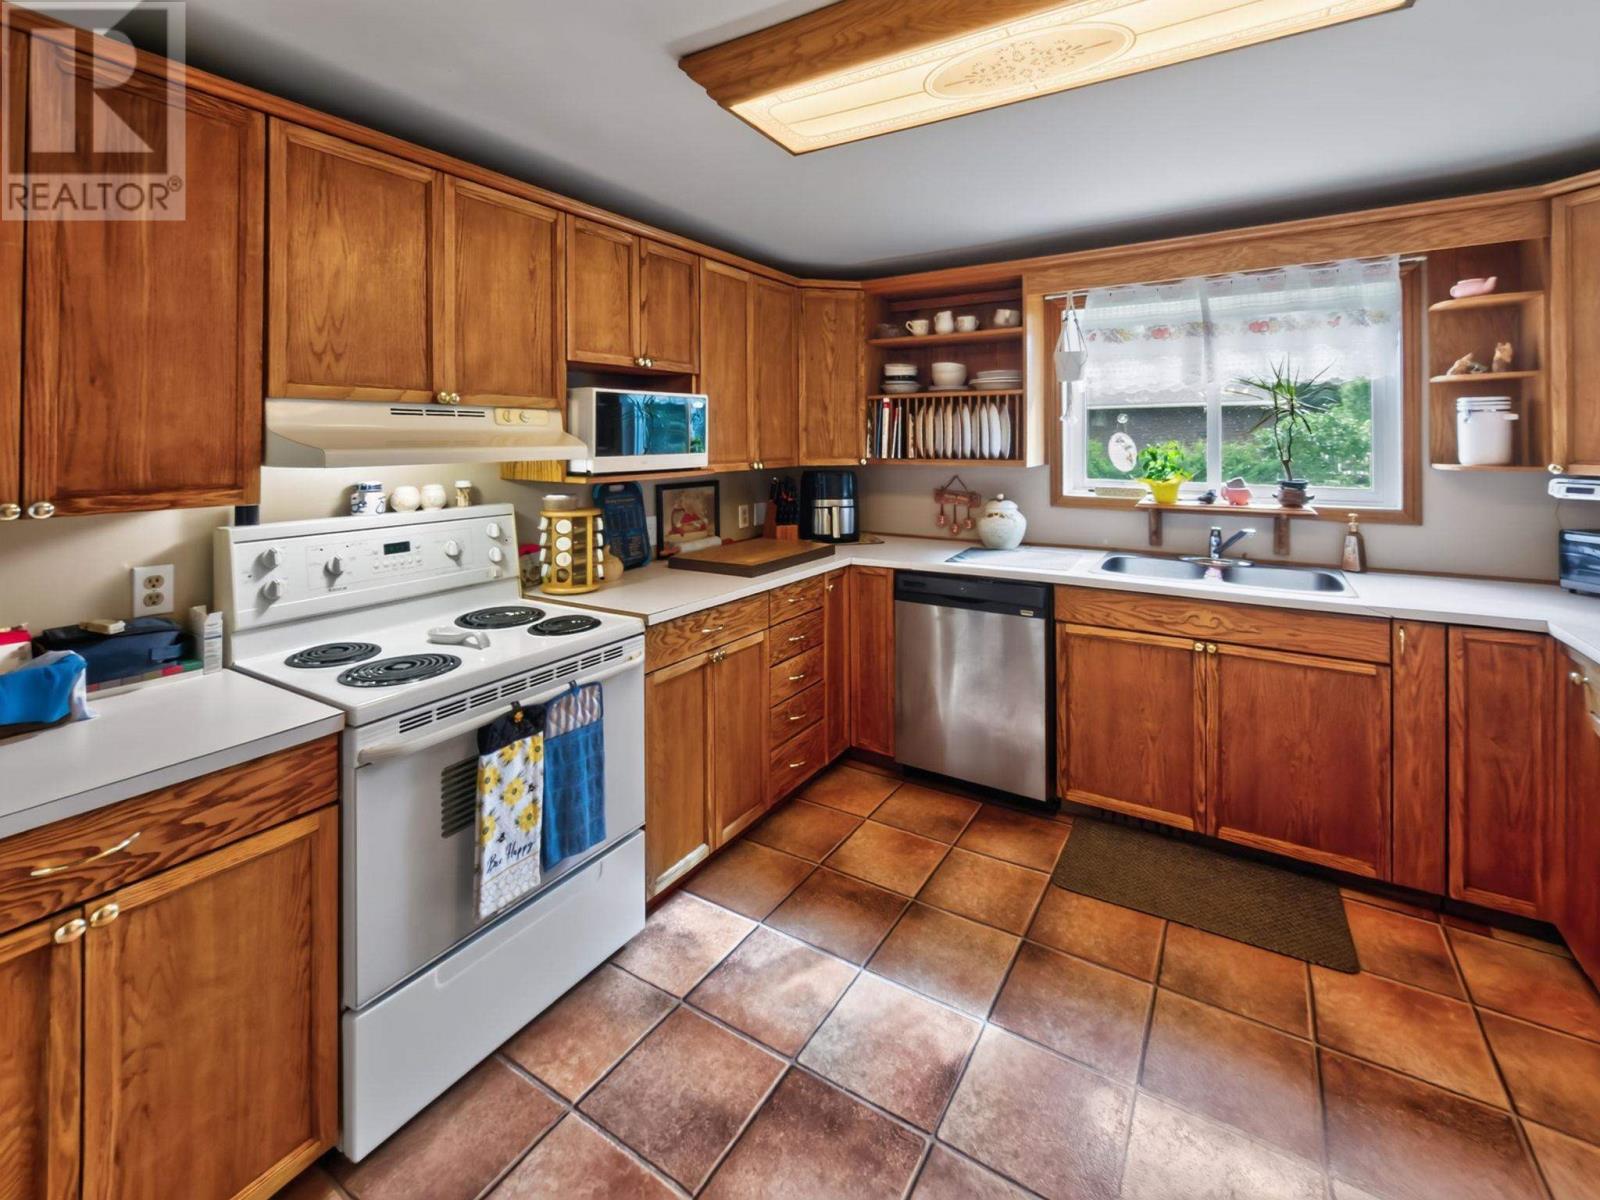
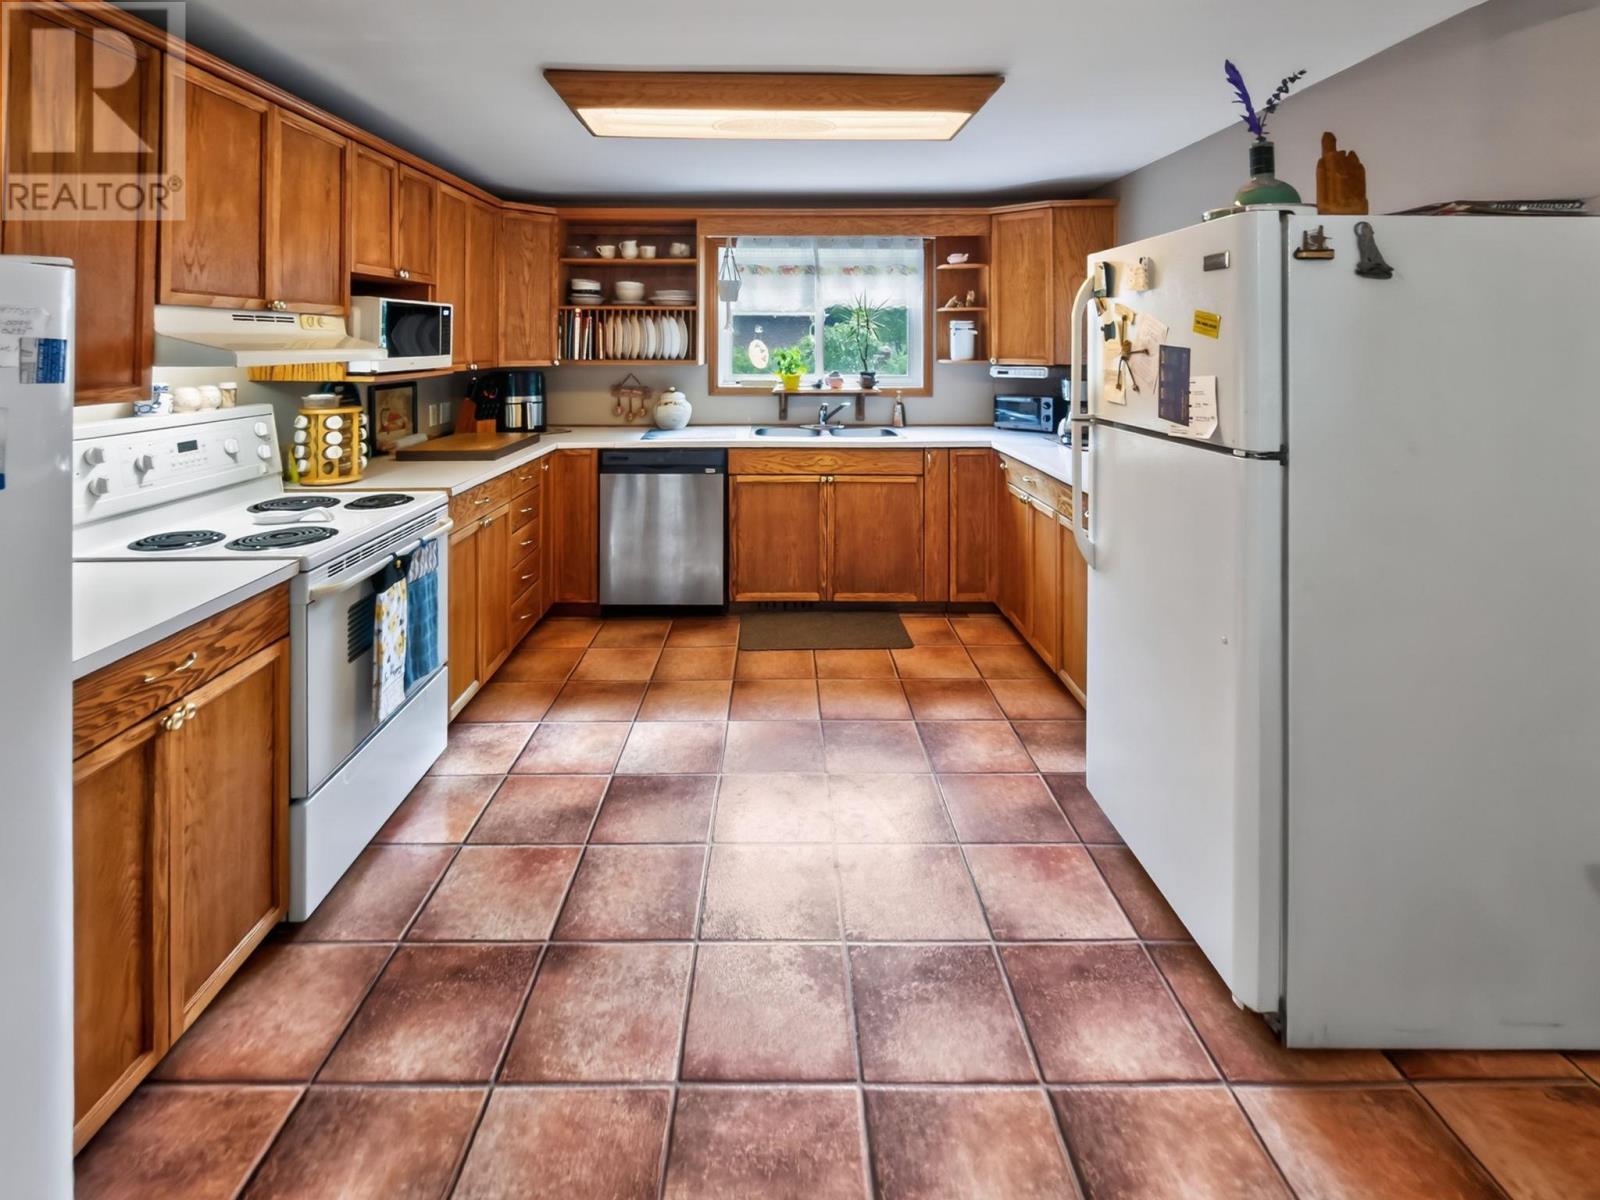
| Appliances | Dishwasher, Stove, Dryer, Microwave, Freezer, Refrigerator, Washer |
| Architectural Style | Bungalow |
| Basement Type | Crawl Space |
| Construction Style Attachment | Detached |
| Cooling Type | Central Air Conditioning |
| Exterior Finish | Siding, Vinyl |
| Fireplace Fuel | Wood |
| Fireplace Present | Yes |
| Fireplace Type | Woodstove,stove |
| Foundation Type | Block |
| Heating Fuel | Natural Gas, Wood |
| Heating Type | Forced Air, Wood Stove |
| Stories Total | 1 |
| Utility Water | Municipal Water |
Parking
| Garage | |
| Detached Garage | |
| Gravel |
Land
| Access Type | Road Access |
| Acreage | Yes |
| Sewer | Septic System |
| Size Depth | 300 Ft |
| Size Frontage | 150.0000 |
| Size Total Text | 1 - 3 Acres |
Rooms
| Level | Type | Length | Width | Dimensions |
|---|---|---|---|---|
| Main Level | Kitchen | 11.2x10.10 | ||
| Main Level | Dining Room | 11.2x15 | ||
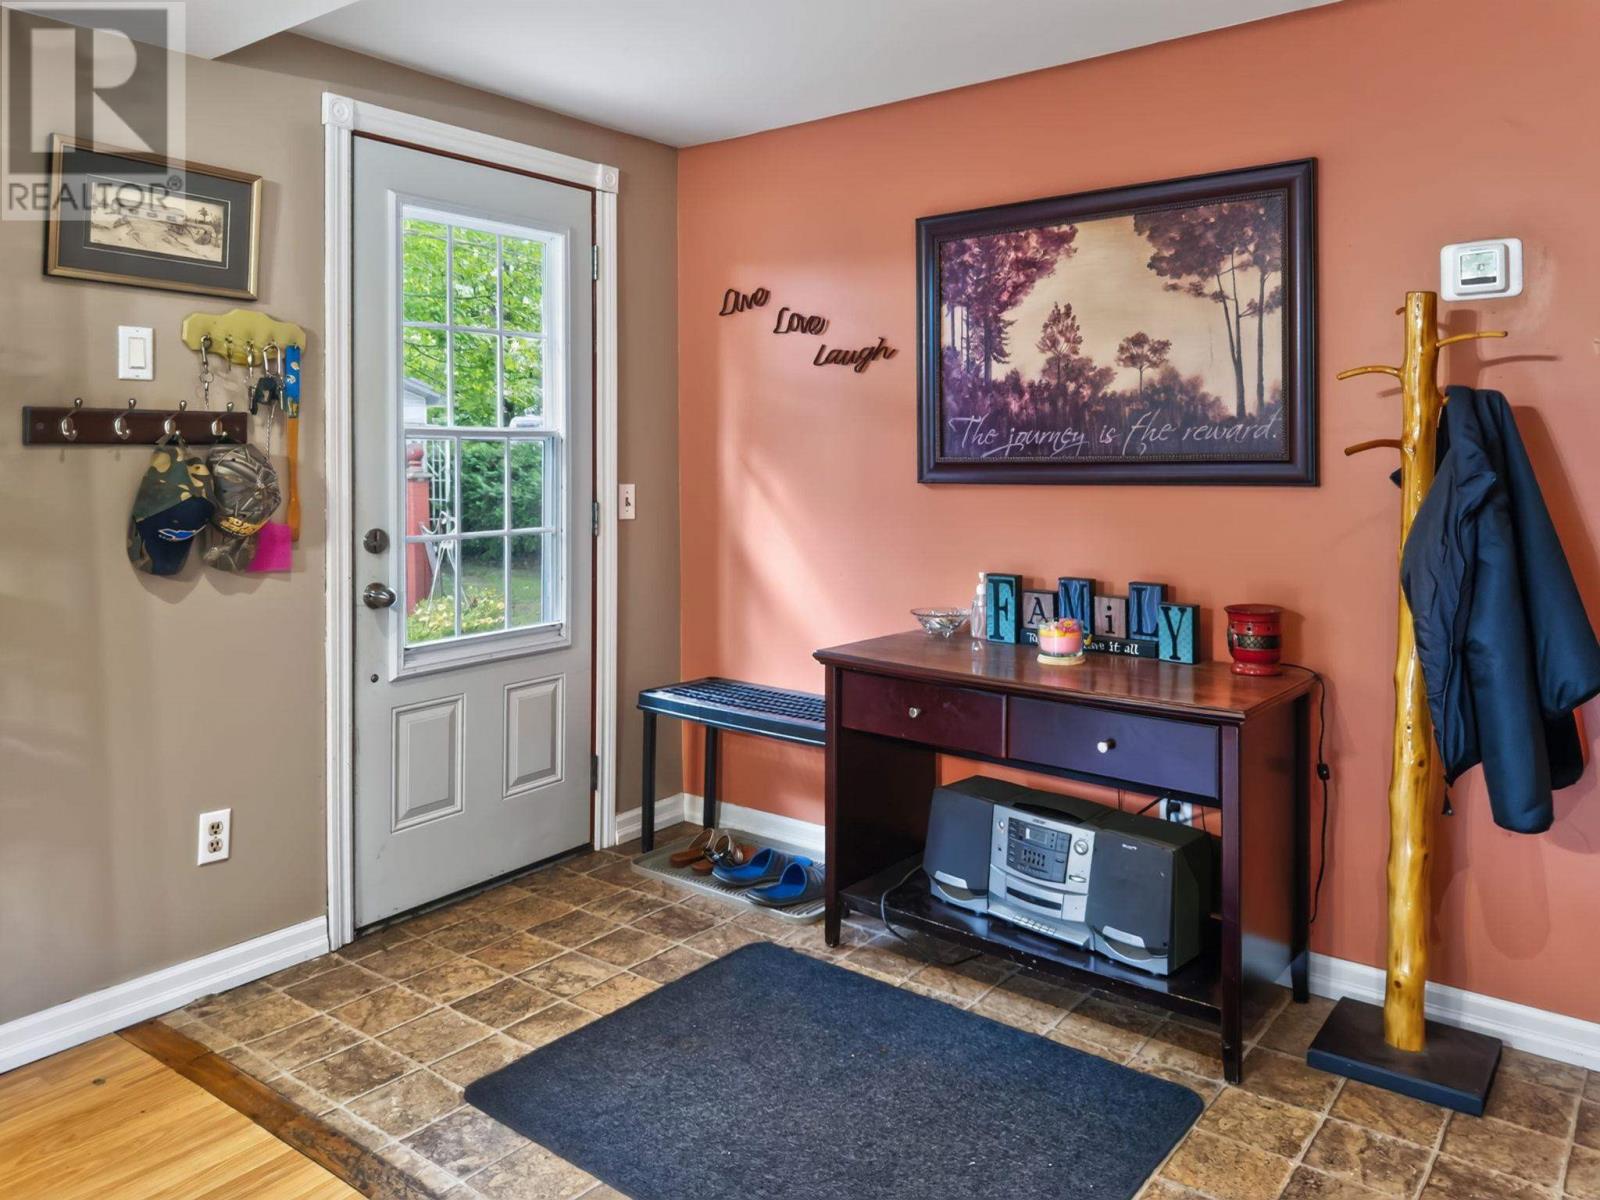
| Main Level | Foyer | 11.2x5.7 | ||
| Main Level | Living Room | 11.5x20.4 | ||
| Main Level | Foyer | 11.5x9 | ||
| Main Level | Laundry Room | 8.5x8.5 | ||
| Main Level | Bedroom | 11.5x11.7 | ||
| Main Level | Primary Bedroom | 11.5x14.2 | ||
| Main Level | Bedroom | 11.2x10.11 | ||
| Main Level | Bathroom | 7.10x7.4 |
Utilities
| Cable | Available |
| Electricity | Available |
| Natural Gas | Available |
| Telephone | Available |
https://www.realtor.ca/real-estate/30191156/265-fifth-lin-e-sault-ste-marie-sault-ste-marie
Contact Us
Contact us for more information

The trademarks REALTOR®, REALTORS®, and the REALTOR® logo are controlled by The Canadian Real Estate Association (CREA) and identify real estate professionals who are members of CREA. The trademarks MLS®, Multiple Listing Service® and the associated logos are owned by The Canadian Real Estate Association (CREA) and identify the quality of services provided by real estate professionals who are members of CREA. The trademark DDF® is owned by The Canadian Real Estate Association (CREA) and identifies CREA's Data Distribution Facility (DDF®)
August 24 2026 06:46:33
Sault Ste. Marie Real Estate Board
Century 21 Choice Realty Inc.