
27 Valhalla Pl Sault Ste. Marie, Ontario P6A 5Y9

$569,900
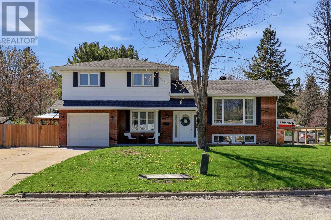
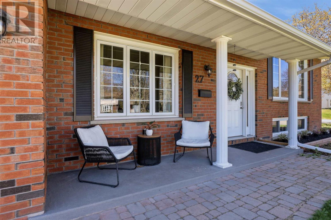
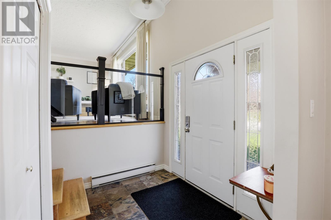
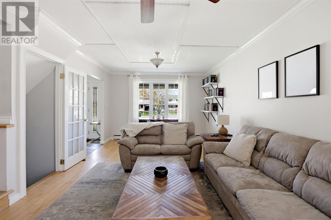
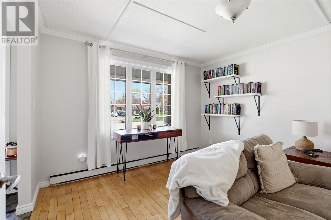
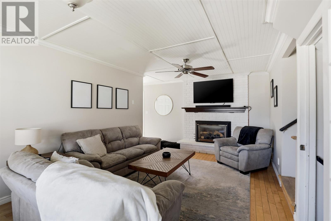
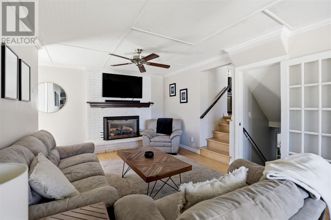
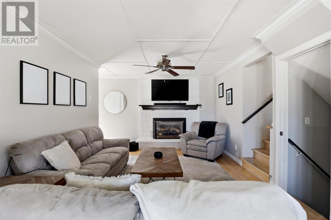
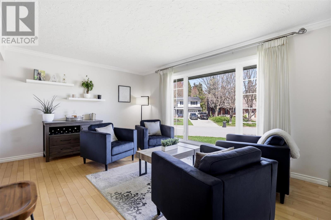
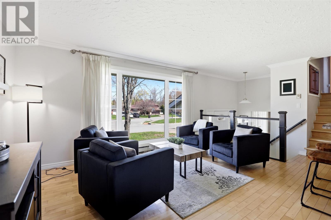
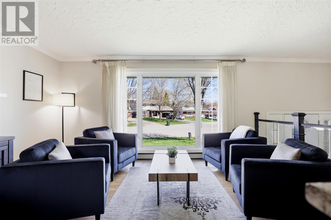
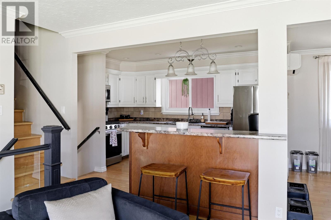
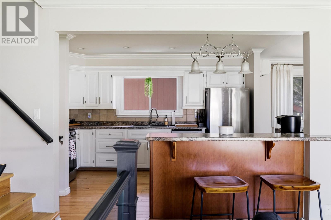
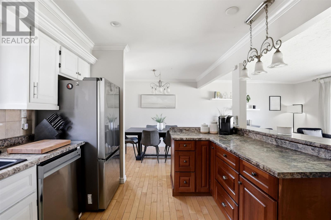
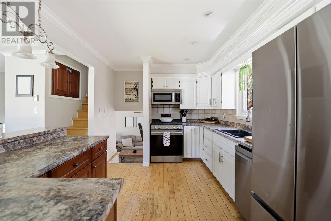
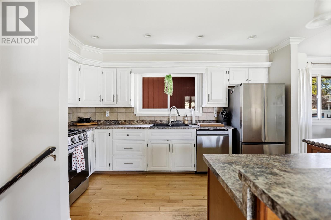
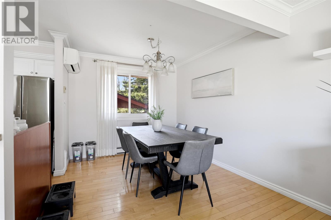
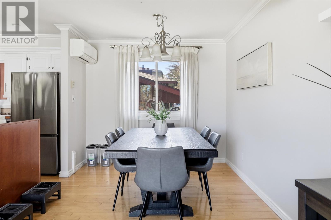
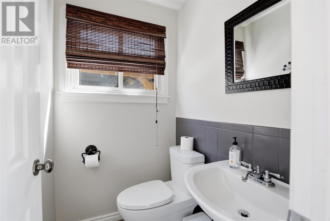
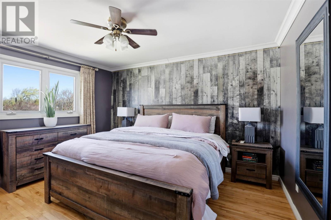
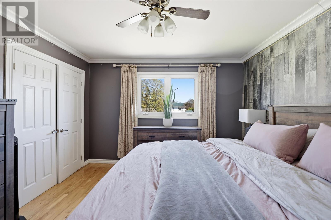
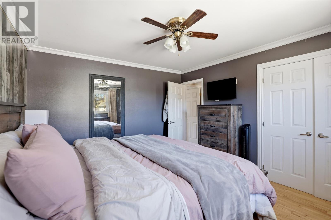
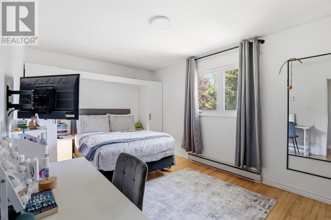
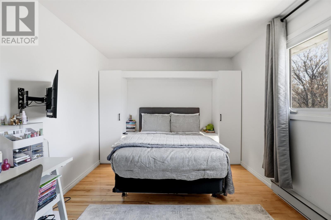
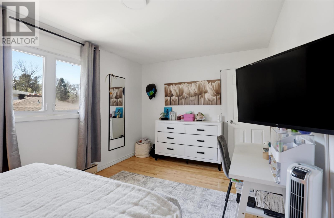
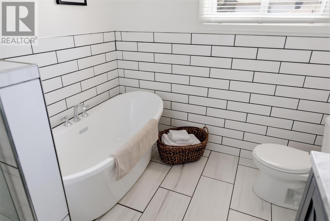
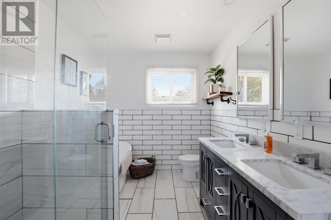
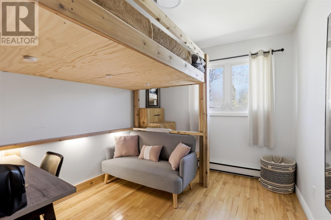
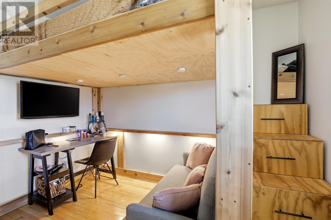
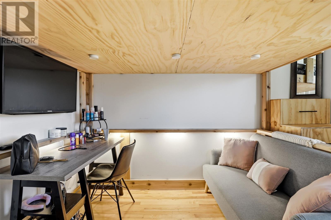
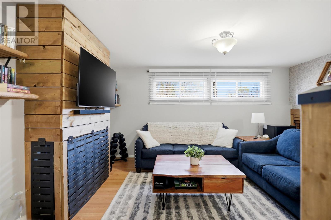
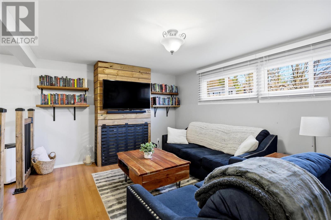
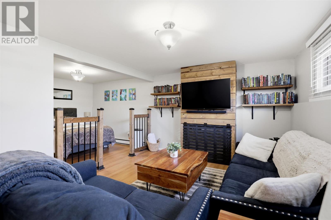
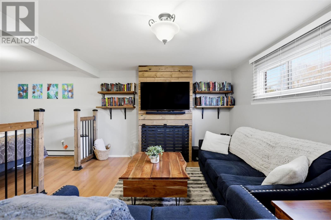
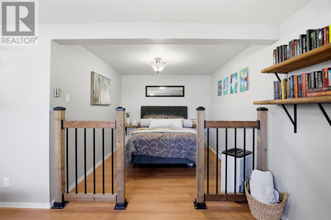
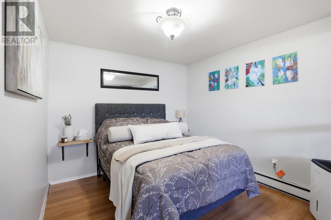
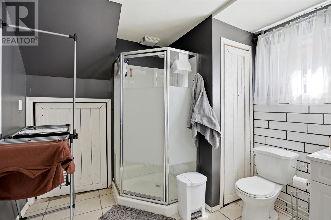
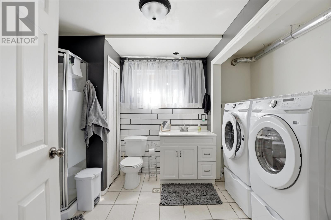
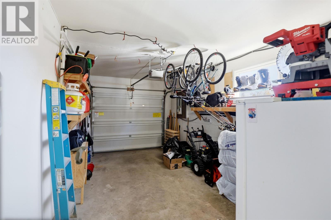
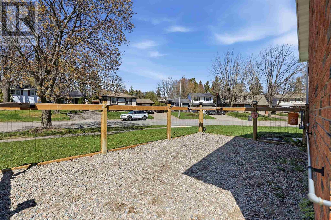
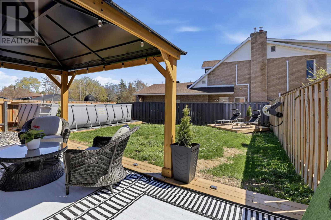
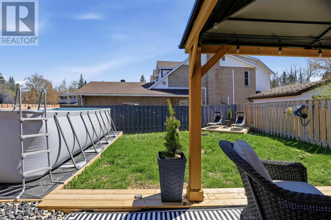
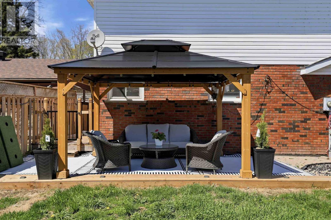
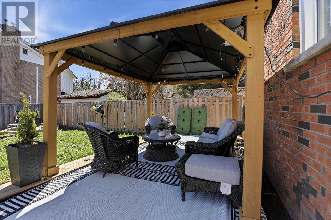
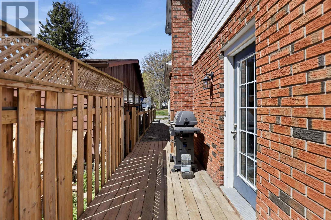
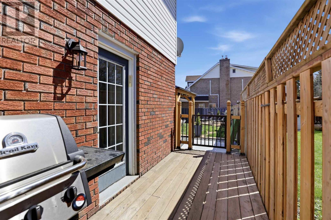
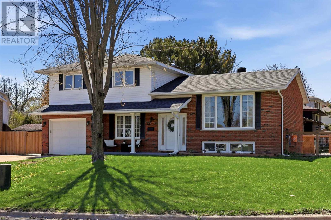
Located in one of Sault Ste. Marie’s most sought-after east end neighbourhoods, this solid, well-built home offers the perfect blend of comfort, space, and convenience. Just minutes from the Hub Trail, Bellevue Park, the marina, and the rec centre, this immaculate property is tucked away on a quiet, family-friendly cul-de-sac. Offering approximately 1,490 sq. ft., this spacious sidesplit stands out from the rest with its open and inviting layout. The main floor family room features a cozy gas fireplace, convenient 2-piece bath, and direct access to the backyard. Hardwood flooring runs throughout most, while the bright kitchen, dining, and living areas are centred around a large island with breakfast bar seating and newer appliances. Upstairs, all three bedrooms are generously sized, complemented by a renovated 5 pc bathroom with in-floor heating, double granite vanity, tiled shower, and soaker tub. The lower level provides additional versatile living space ideal for a rec room, office, or playroom, along with a spacious combined 3-piece bath and laundry room. Additional highlights include an attached single-car garage, expansive crawl space for exceptional storage, and a fully fenced yard perfect for children and pets. Efficient gas heating and ductless split system with air conditioning provide year-round comfort. (id:15477)
Property Details
| MLS® Number | SM261153 |
| Property Type | Single Family |
| Community Name | Sault Ste. Marie |
| Features | Paved Driveway |
| Pool Type | Outdoor Pool |
| Structure | Deck, Patio(s) |
Building
| Bathroom Total | 3 |
| Bedrooms Above Ground | 3 |
| Bedrooms Total | 3 |
| Appliances | Dishwasher, Stove, Dryer, Window Coverings, Refrigerator, Washer |
| Basement Development | Finished |
| Basement Type | Full (finished) |
| Constructed Date | 1976 |
| Construction Style Attachment | Detached |
| Construction Style Split Level | Sidesplit |
| Cooling Type | Air Conditioned |
| Exterior Finish | Brick, Siding |
| Fireplace Present | Yes |
| Fireplace Total | 1 |
| Flooring Type | Hardwood |
| Half Bath Total | 1 |
| Heating Fuel | Electric, Natural Gas |
| Size Interior | 1,490 Sqft |
| Utility Water | Community Water System |
Parking
| Garage | |
| Attached Garage | |
| Concrete | |
| Gravel |
Land
| Access Type | Road Access |
| Acreage | No |
| Fence Type | Fenced Yard |
| Sewer | Sanitary Sewer |
| Size Depth | 100 Ft |
| Size Frontage | 71.0000 |
| Size Total Text | Under 1/2 Acre |
Rooms
| Level | Type | Length | Width | Dimensions |
|---|---|---|---|---|
| Second Level | Kitchen | 13.8x9.8 | ||
| Second Level | Dining Room | 10.2x9.2 | ||
| Second Level | Living Room | 16x11.8 | ||
| Third Level | Primary Bedroom | 15X10 | ||
| Third Level | Bedroom | 12X13.6 | ||
| Third Level | Bedroom | 10.4X9 | ||
| Third Level | Bathroom | X0 | ||
| Basement | Recreation Room | 21XIRR | ||
| Basement | Laundry Room | 12XIRR | ||
| Basement | Bathroom | 3PC | ||
| Main Level | Family Room | 21.5X11.5 | ||
| Main Level | Bathroom | 2PC |
https://www.realtor.ca/real-estate/29801692/27-valhalla-pl-sault-ste-marie-sault-ste-marie
Contact Us
Contact us for more information

The trademarks REALTOR®, REALTORS®, and the REALTOR® logo are controlled by The Canadian Real Estate Association (CREA) and identify real estate professionals who are members of CREA. The trademarks MLS®, Multiple Listing Service® and the associated logos are owned by The Canadian Real Estate Association (CREA) and identify the quality of services provided by real estate professionals who are members of CREA. The trademark DDF® is owned by The Canadian Real Estate Association (CREA) and identifies CREA's Data Distribution Facility (DDF®)
May 25 2026 07:19:35
Sault Ste. Marie Real Estate Board
Exit Realty True North