
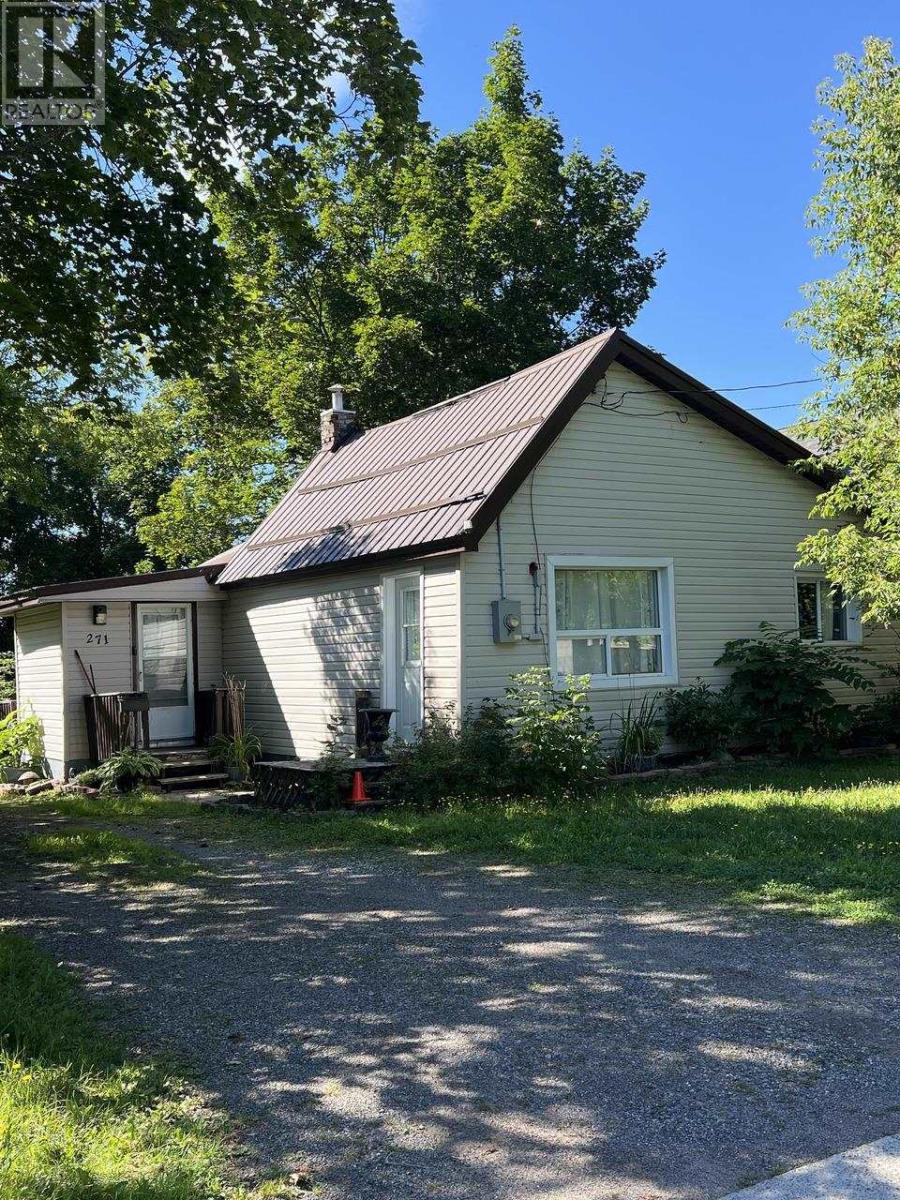
271 Spruce St Sault Ste. Marie, Ontario P6B 2H2

$185,900
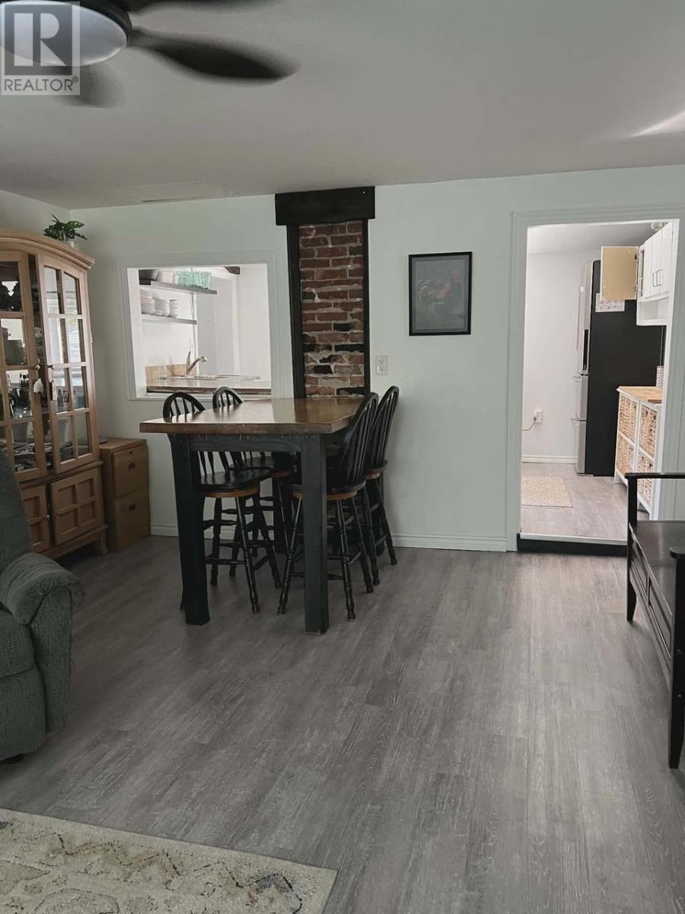
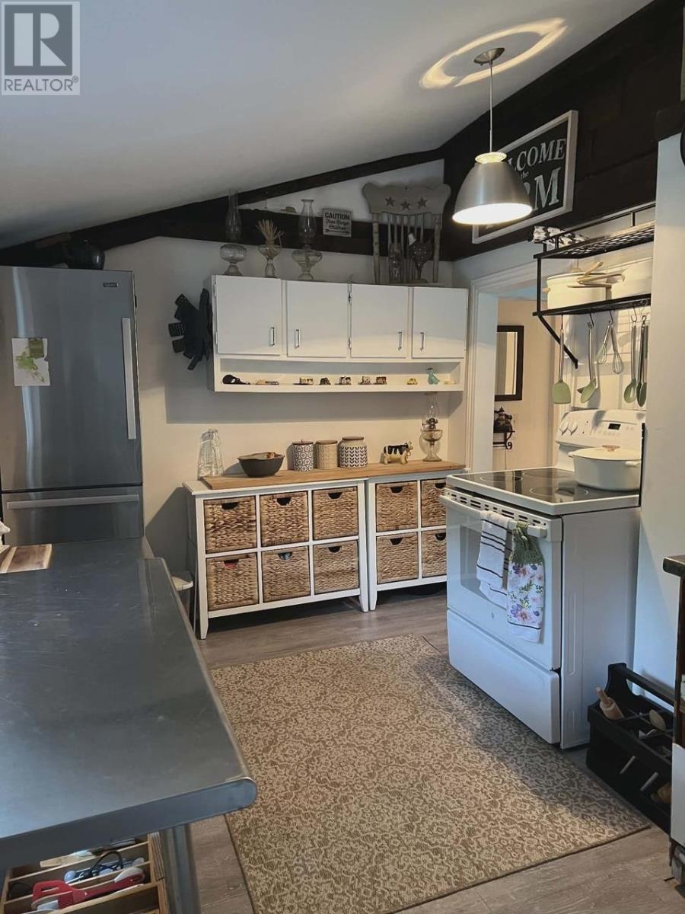
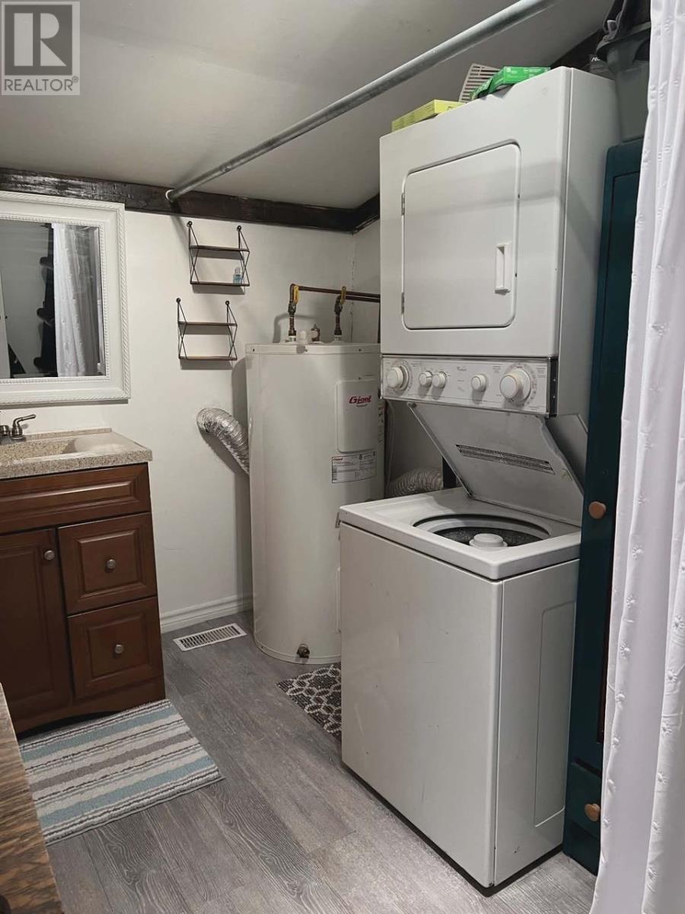
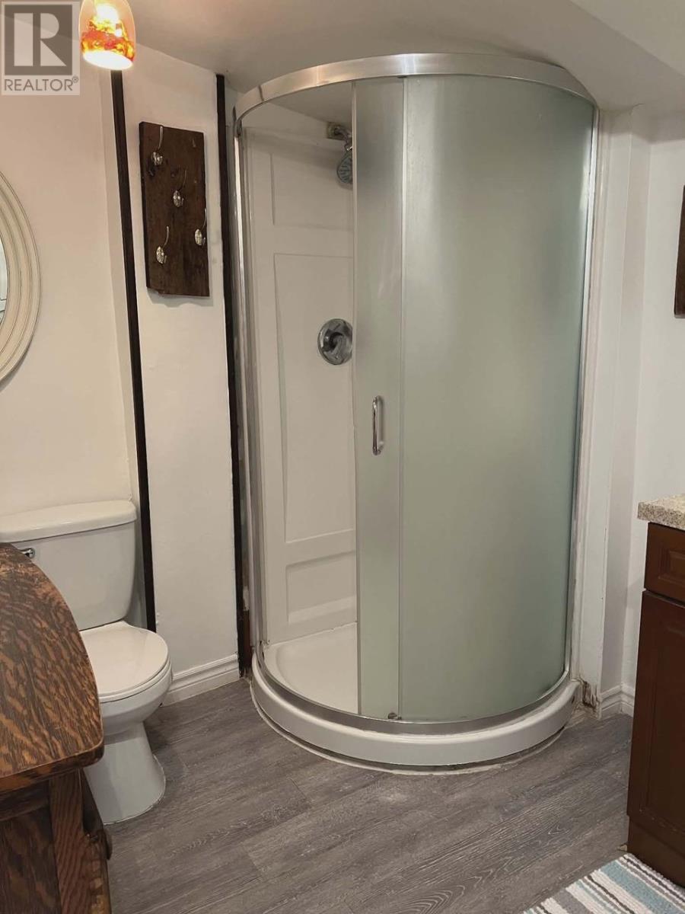
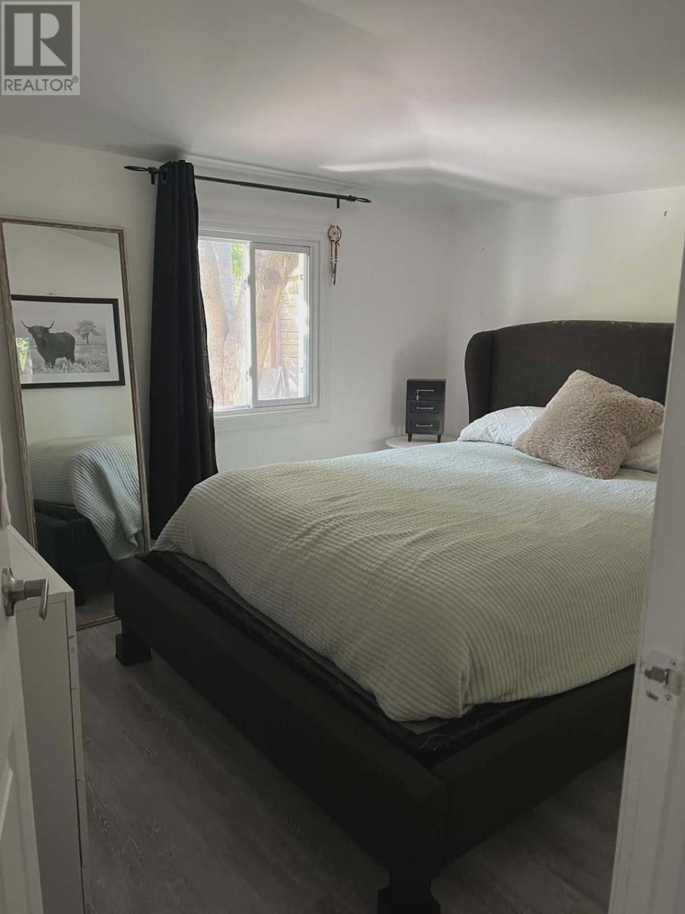
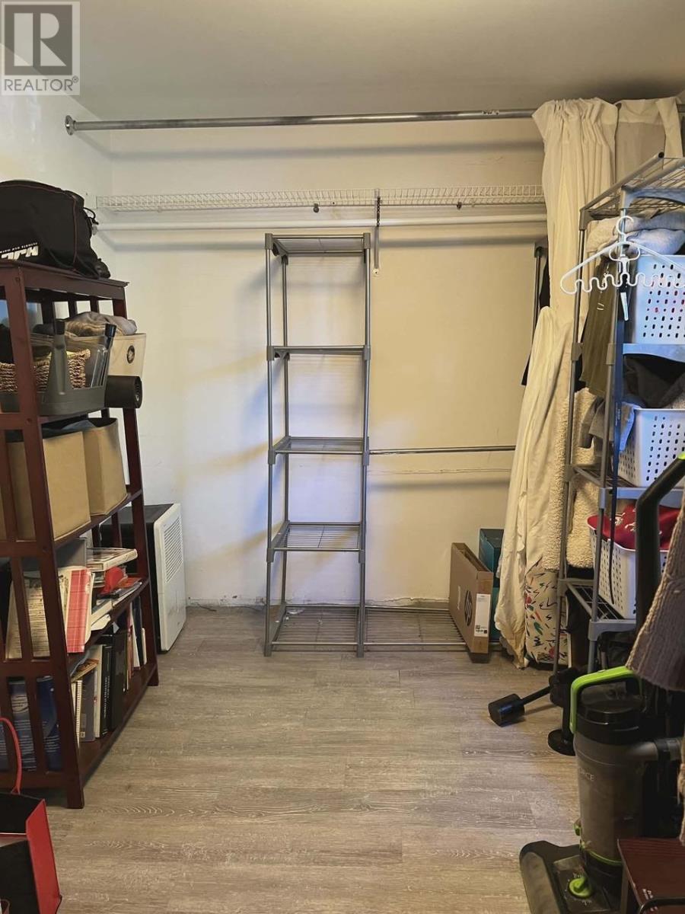
Starting out or slowing down? This may be the property for you! Very cute smaller home just waiting for someone to call it theirs! Updated bathroom, and vinyl flooring throughout the house. Hot water tank 2018, and furnace 2012. Come see how large the backyard is, and all its potential! (id:15477)
Property Details
| MLS® Number | SM262463 |
| Property Type | Single Family |
| Community Name | Sault Ste. Marie |
| Communication Type | High Speed Internet |
| Community Features | Bus Route |
| Features | Other, Crushed Stone Driveway |
| Structure | Deck |
Building
| Bathroom Total | 1 |
| Bedrooms Above Ground | 2 |
| Bedrooms Total | 2 |
| Age | Over 26 Years |
| Appliances | Dishwasher, Stove, Refrigerator |
| Architectural Style | Bungalow |
| Basement Type | Crawl Space |
| Construction Style Attachment | Detached |
| Exterior Finish | Vinyl |
| Heating Fuel | Natural Gas |
| Heating Type | Forced Air |
| Stories Total | 1 |
| Size Interior | 850 Sqft |
| Utility Water | Municipal Water |
Parking
| No Garage | |
| Gravel |
Land
| Acreage | No |
| Fence Type | Fenced Yard |
| Sewer | Sanitary Sewer |
| Size Depth | 118 Ft |
| Size Frontage | 49.8800 |
| Size Total Text | Under 1/2 Acre |
Rooms
| Level | Type | Length | Width | Dimensions |
|---|---|---|---|---|
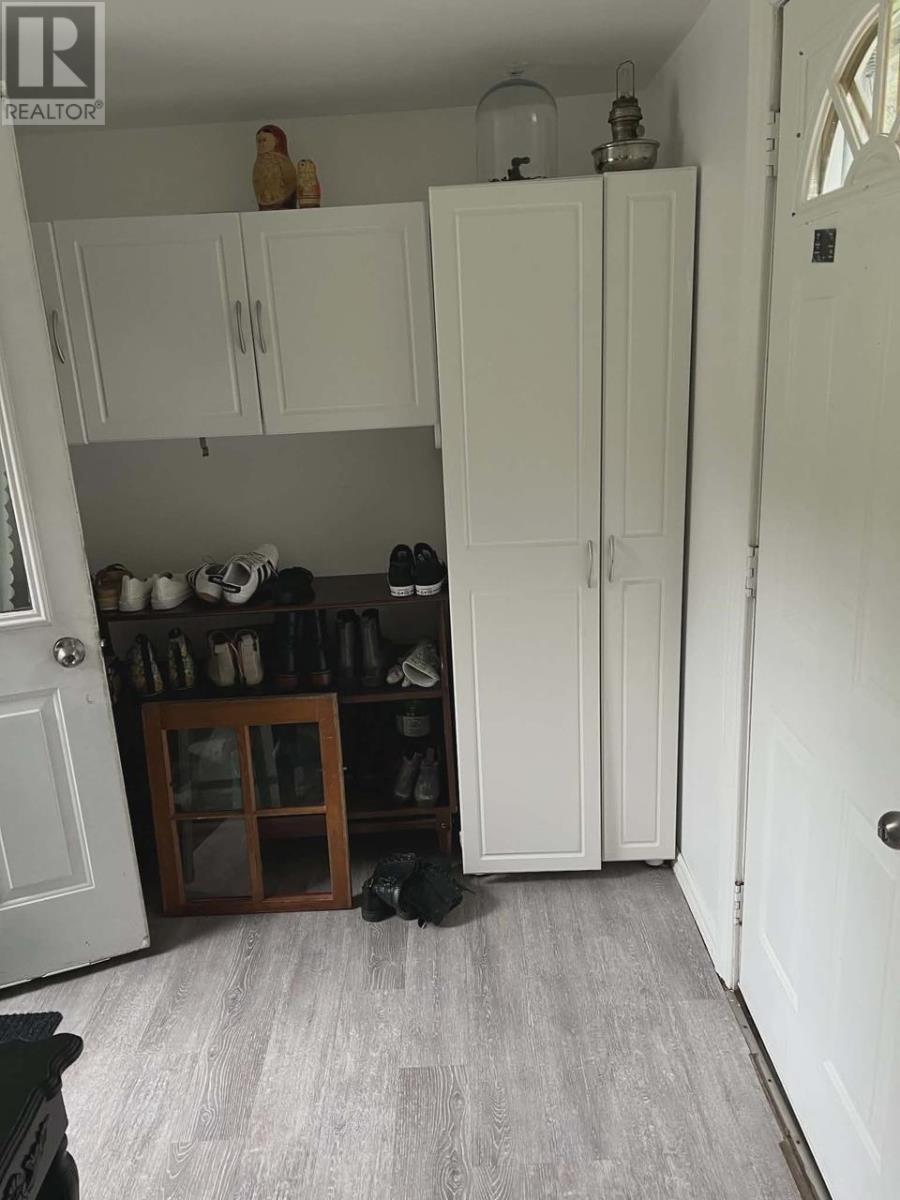
| Main Level | Porch | 7'4" x 6'10" | ||
| Main Level | Kitchen | 13' x 9' | ||
| Main Level | Living Room/dining Room | 19'3" x 13'5" | ||
| Main Level | Bedroom | 8'6" x 10'9" | ||
| Main Level | Bedroom | 11' x 7'10" | ||
| Main Level | Bathroom | 15'8" x 11'2" |
Utilities
| Cable | Available |
| Electricity | Available |
| Natural Gas | Available |
| Telephone | Available |
https://www.realtor.ca/real-estate/30247614/271-spruce-st-sault-ste-marie-sault-ste-marie
Contact Us
Contact us for more information

The trademarks REALTOR®, REALTORS®, and the REALTOR® logo are controlled by The Canadian Real Estate Association (CREA) and identify real estate professionals who are members of CREA. The trademarks MLS®, Multiple Listing Service® and the associated logos are owned by The Canadian Real Estate Association (CREA) and identify the quality of services provided by real estate professionals who are members of CREA. The trademark DDF® is owned by The Canadian Real Estate Association (CREA) and identifies CREA's Data Distribution Facility (DDF®)
September 08 2026 09:16:51
Sault Ste. Marie Real Estate Board
Royal LePage® Northern Advantage