
2761 Hawdon Dr Richards Landing, Ontario P0R 1J0

$599,000
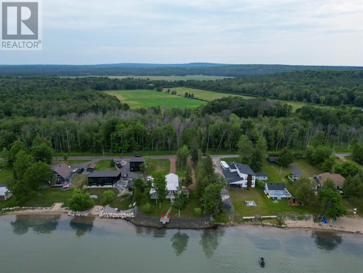
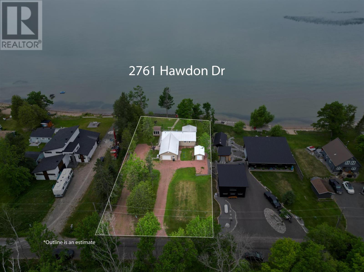
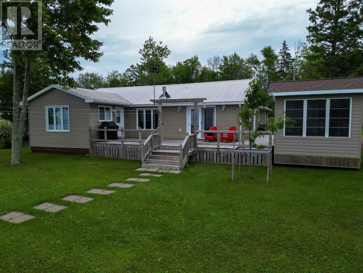
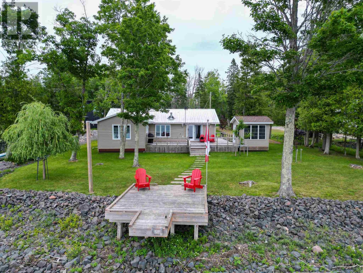
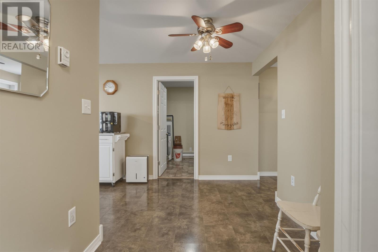
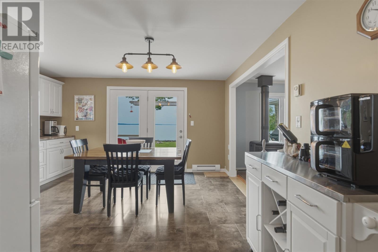
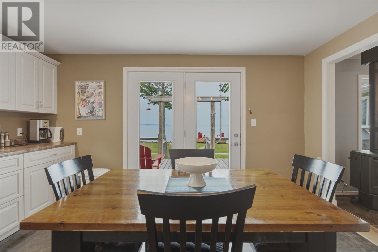
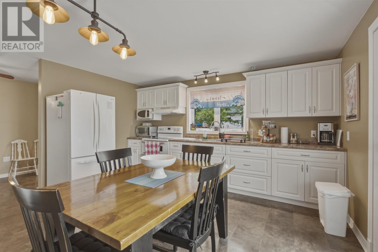
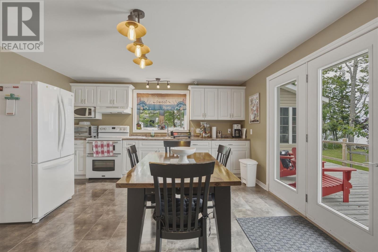
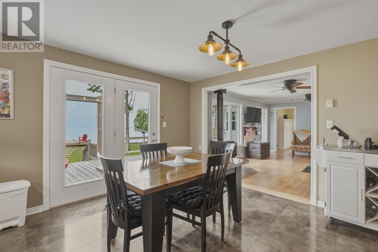
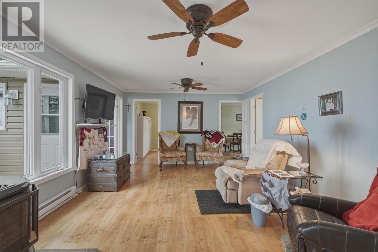
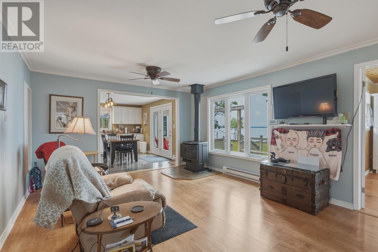
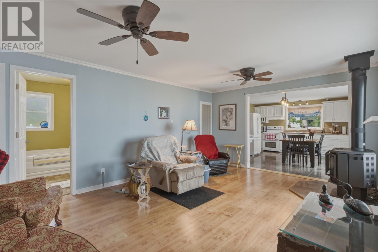
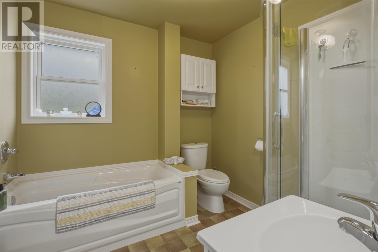
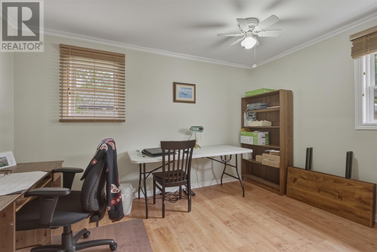
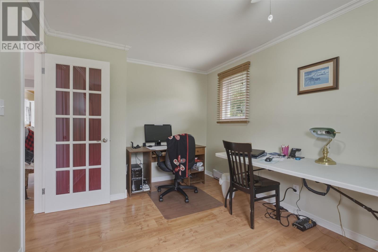
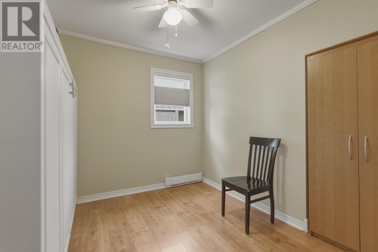
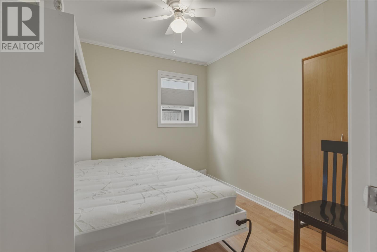
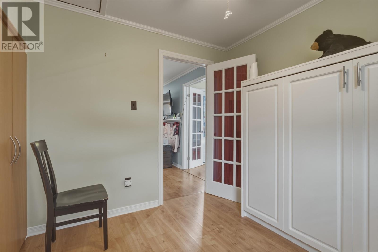
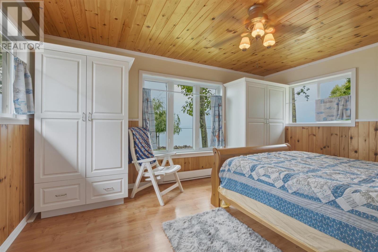
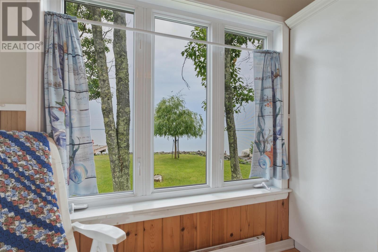
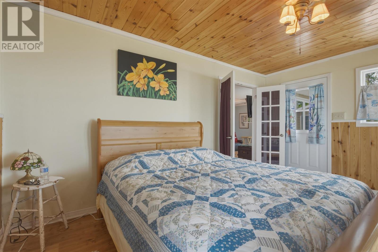
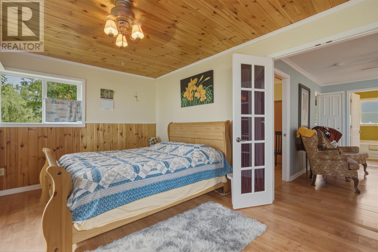
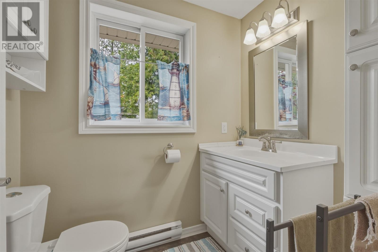
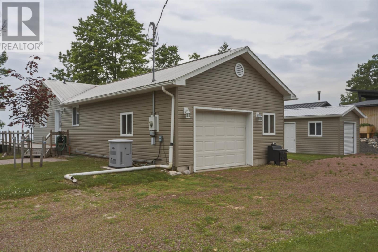
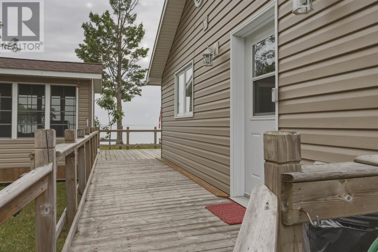
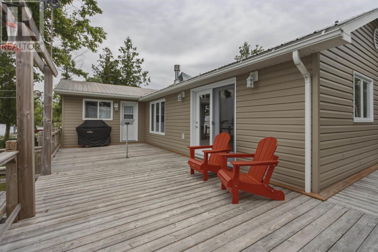
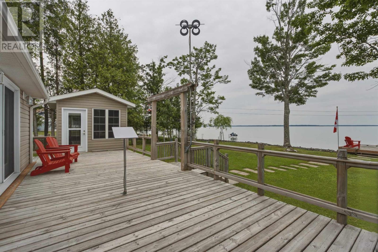
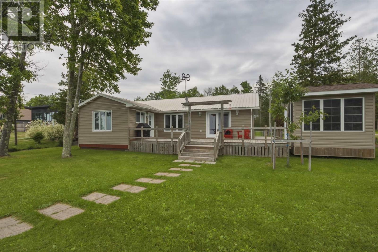
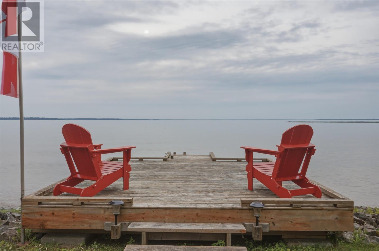
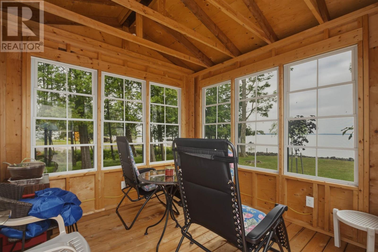
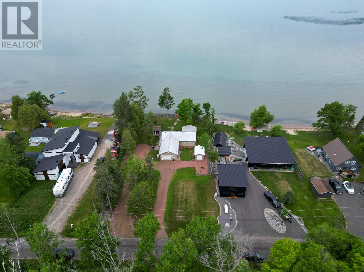
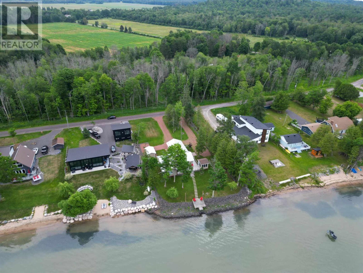
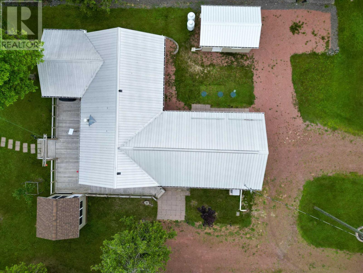
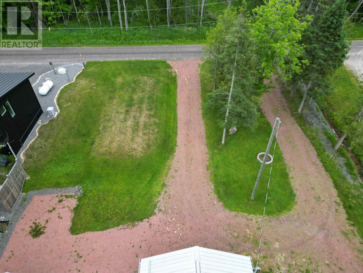
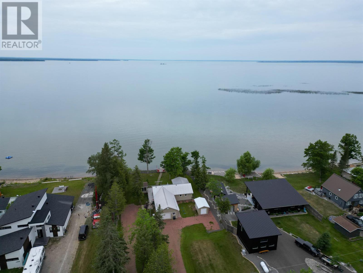
Welcome to Sunset Point. Enjoy turnkey living in this immaculate, 1375 sq ft., move in ready home situated on a beautiful 0.5 acre lot. Interior offers 3 bedrooms, 2 bathrooms, a tastefully decorated living space with a cozy propane fireplace, and a premium Island Enterprises Custom Kitchen. Patio doors lead from the dining area to an expansive deck with a wooden Gazeebo - perfect for taking in stunning sunsets and watching ships pass through the channel. Garages & Storage: Features an attached, fully wired and insulated garage, plus a brand-new large shed for extra storage. (id:15477)
Property Details
| MLS® Number | SM261794 |
| Property Type | Single Family |
| Community Name | Richards Landing |
| Communication Type | High Speed Internet |
| Features | Crushed Stone Driveway |
| Storage Type | Storage Shed |
| Structure | Deck, Shed |
| Water Front Name | Lake Huron (munuskong Lk) |
| Water Front Type | Waterfront |
Building
| Bathroom Total | 2 |
| Bedrooms Above Ground | 3 |
| Bedrooms Total | 3 |
| Age | Over 26 Years |
| Appliances | Satellite Dish Receiver, Stove, Dryer, Microwave, Freezer, Window Coverings, Refrigerator, Washer |
| Architectural Style | Bungalow |
| Basement Type | Crawl Space |
| Construction Style Attachment | Detached |
| Exterior Finish | Metal, Vinyl |
| Fireplace Present | Yes |
| Fireplace Type | Woodstove |
| Foundation Type | Block, Poured Concrete |
| Half Bath Total | 1 |
| Heating Fuel | Electric, Propane |
| Heating Type | Baseboard Heaters, Wood Stove |
| Stories Total | 1 |
| Size Interior | 1,375 Sqft |
| Utility Water | Drilled Well |
Parking
| Garage | |
| Attached Garage | |
| Gravel |
Land
| Access Type | Road Access |
| Acreage | No |
| Sewer | Septic System |
| Size Frontage | 105.0000 |
| Size Total Text | 1/2 - 1 Acre |
Rooms
| Level | Type | Length | Width | Dimensions |
|---|---|---|---|---|
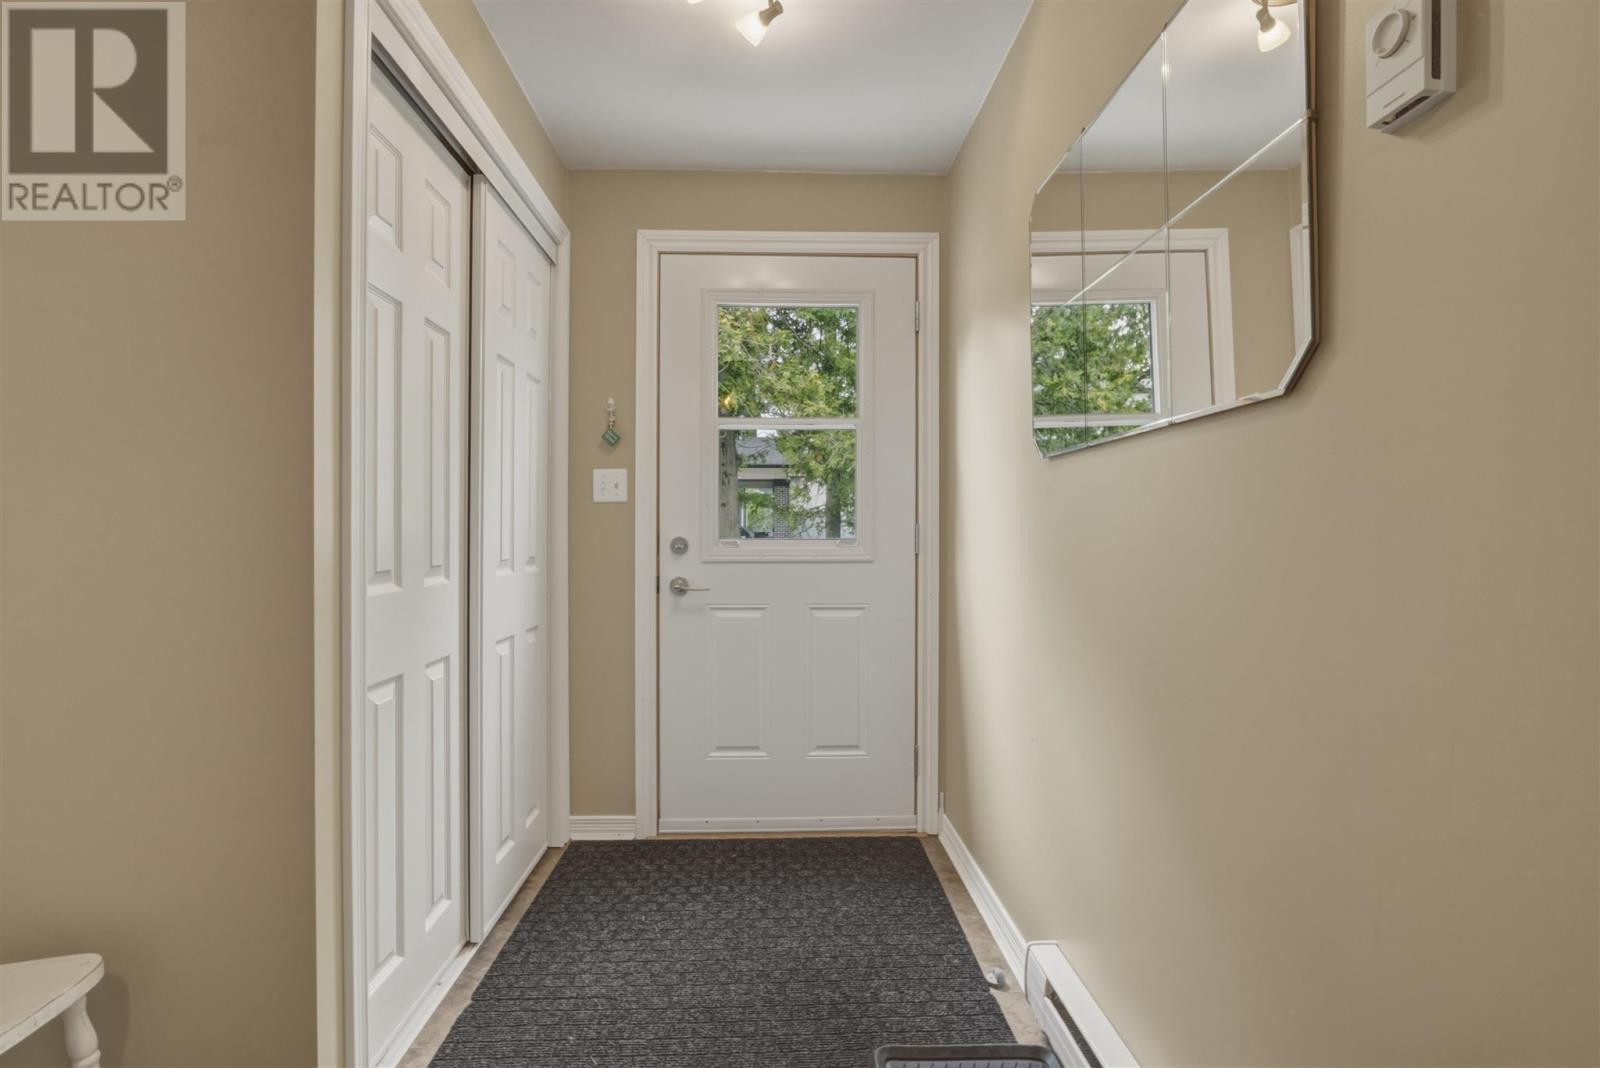
| Main Level | Foyer | 6.9 x 7.10 | ||
| Main Level | Bathroom | 5 x 6.5 | ||
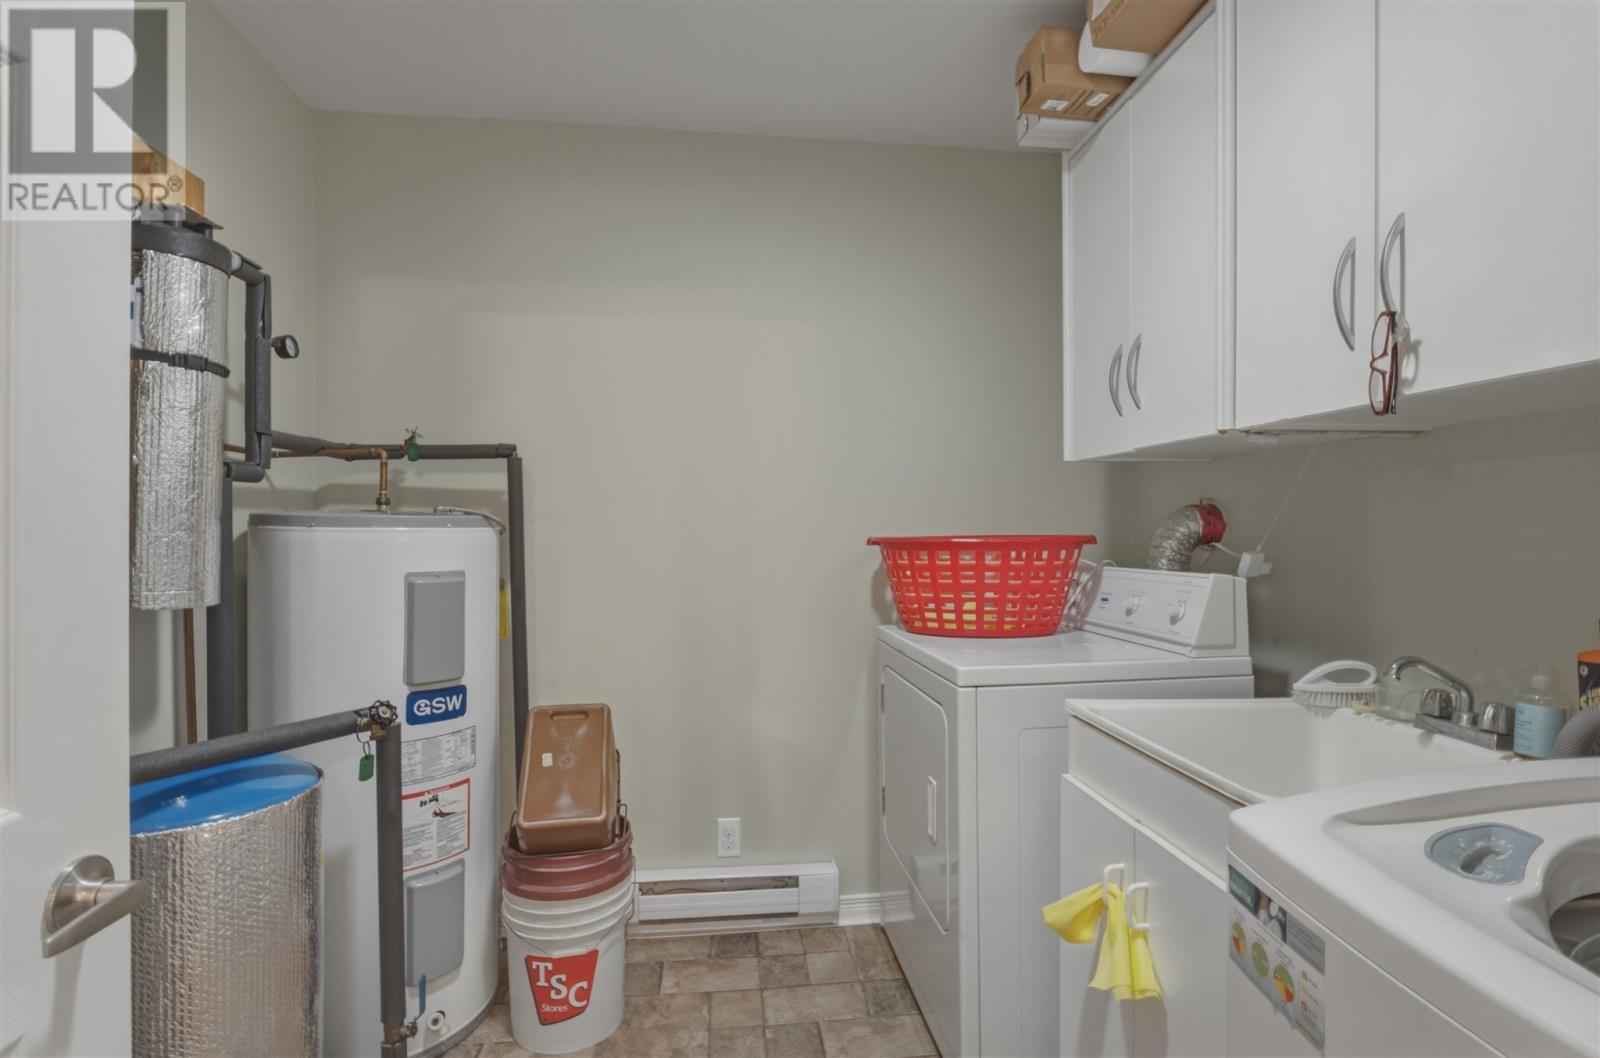
| Main Level | Laundry Room | 7.5 x 7.11 | ||
| Main Level | Kitchen | 14.5 x 14.10 | ||
| Main Level | Living Room | 17.8 x 12.11 | ||
| Main Level | Primary Bedroom | 15.1 x 11.8 | ||
| Main Level | Bedroom | 9.3 x 8.5 | ||
| Main Level | Bedroom | 9.3 x 12.7 | ||
| Main Level | Bathroom | 7.10 x 7.11 |
Utilities
| Electricity | Available |
| Telephone | Available |
https://www.realtor.ca/real-estate/30011837/2761-hawdon-dr-richards-landing-richards-landing
Contact Us
Contact us for more information

The trademarks REALTOR®, REALTORS®, and the REALTOR® logo are controlled by The Canadian Real Estate Association (CREA) and identify real estate professionals who are members of CREA. The trademarks MLS®, Multiple Listing Service® and the associated logos are owned by The Canadian Real Estate Association (CREA) and identify the quality of services provided by real estate professionals who are members of CREA. The trademark DDF® is owned by The Canadian Real Estate Association (CREA) and identifies CREA's Data Distribution Facility (DDF®)
July 09 2026 06:18:21
Sault Ste. Marie Real Estate Board
Royal LePage® Mid North Realty Blind River