
28 Copernicus Dr Sault Ste. Marie, Ontario P6A 6H2
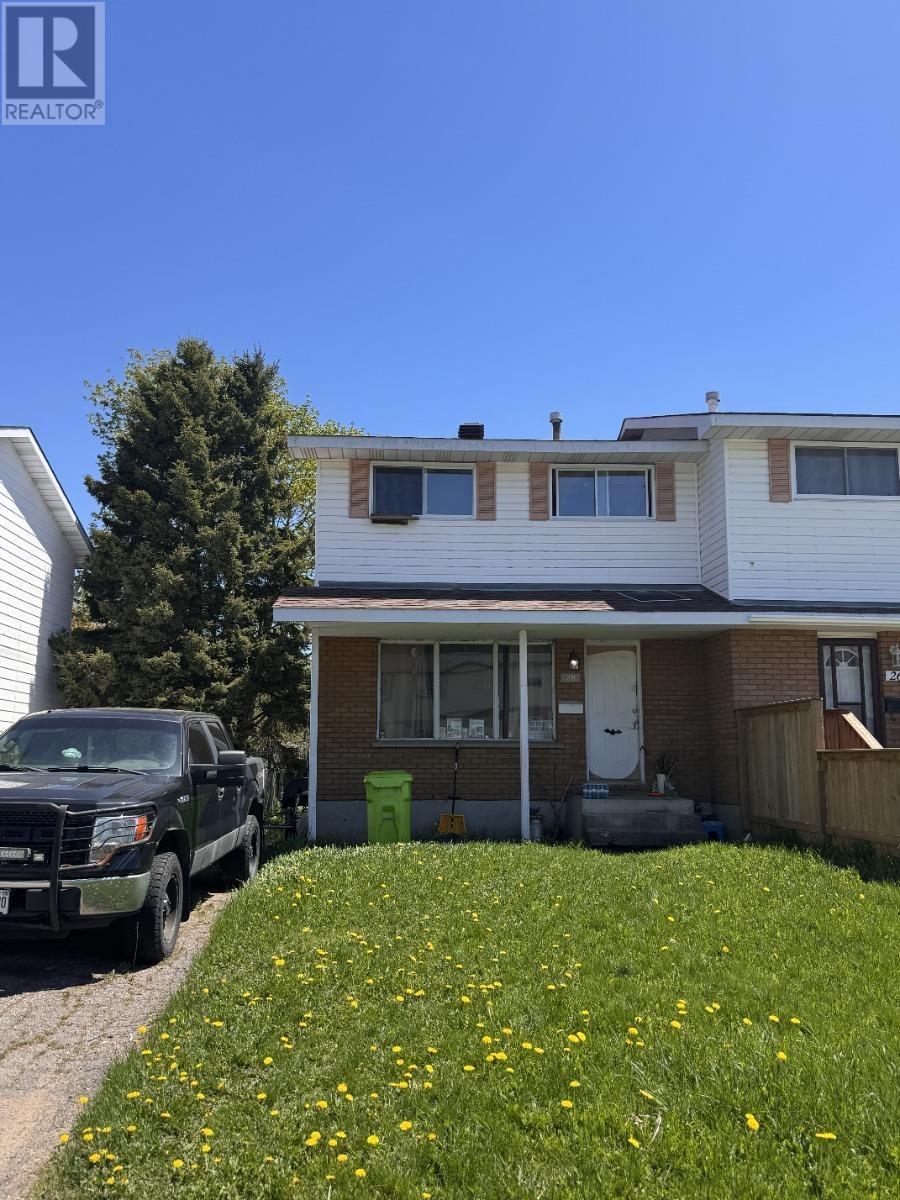

$174,900
Welcome to 28 Copernicus — a solid 2-storey semi-detached home located in a desirable east-end neighbourhood. Whether you’re an investor seeking a turnkey income property or a first-time buyer looking to enter the market, this home offers excellent potential. Featuring 3 spacious bedrooms and 1 full bathroom, the home offers a functional layout with a bright and inviting main floor living space highlighted by a large front window that fills the home with natural light. The full basement provides ample storage and additional potential for future use. Outside, the property offers outdoor great space to enjoy along with room for gardening, entertaining, or everyday family living. Conveniently located close to schools, parks, and other east-end amenities. Book your private showing today. (id:15477)
Property Details
| MLS® Number | SM261191 |
| Property Type | Single Family |
| Community Name | Sault Ste. Marie |
| Features | Crushed Stone Driveway |
Building
| Bathroom Total | 1 |
| Bedrooms Above Ground | 3 |
| Bedrooms Total | 3 |
| Age | Age Is Unknown |
| Appliances | None |
| Architectural Style | 2 Level |
| Basement Type | Full |
| Construction Style Attachment | Semi-detached |
| Exterior Finish | Brick, Siding |
| Heating Fuel | Natural Gas |
| Heating Type | Forced Air |
| Stories Total | 2 |
| Size Interior | 950 Sqft |
| Utility Water | Municipal Water |
Parking
| No Garage | |
| Gravel |
Land
| Acreage | No |
| Sewer | Sanitary Sewer |
| Size Frontage | 30.0000 |
| Size Total Text | Under 1/2 Acre |
Rooms
| Level | Type | Length | Width | Dimensions |
|---|---|---|---|---|
| Second Level | Bathroom | 3 pce | ||
| Second Level | Bedroom | 10 x 10 | ||
| Second Level | Bedroom | 10 x 10 | ||
| Second Level | Bedroom | 10 x 11 | ||
| Main Level | Kitchen | 8 x 10 | ||
| Main Level | Living Room | 12 x 10 |
https://www.realtor.ca/real-estate/29810592/28-copernicus-dr-sault-ste-marie-sault-ste-marie
Contact Us
Contact us for more information

The trademarks REALTOR®, REALTORS®, and the REALTOR® logo are controlled by The Canadian Real Estate Association (CREA) and identify real estate professionals who are members of CREA. The trademarks MLS®, Multiple Listing Service® and the associated logos are owned by The Canadian Real Estate Association (CREA) and identify the quality of services provided by real estate professionals who are members of CREA. The trademark DDF® is owned by The Canadian Real Estate Association (CREA) and identifies CREA's Data Distribution Facility (DDF®)
May 27 2026 01:49:42
Sault Ste. Marie Real Estate Board
Century 21 Choice Realty Inc.