
30 Foothill Rd Sault Ste. Marie, Ontario P6C 6E4

$389,000
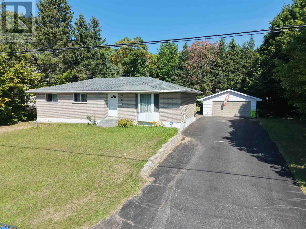
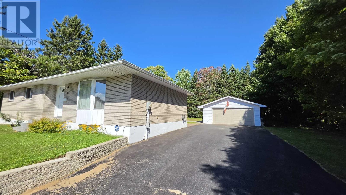
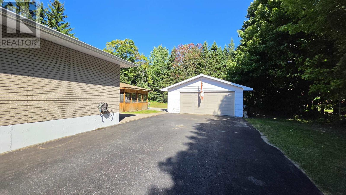
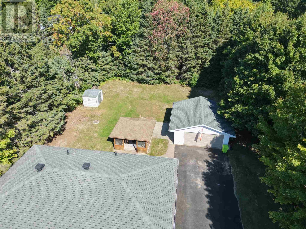
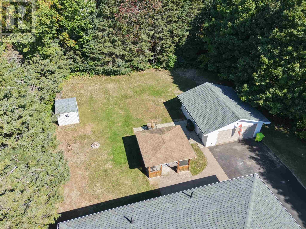
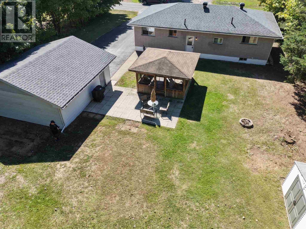
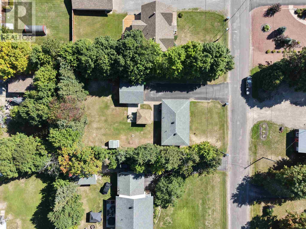
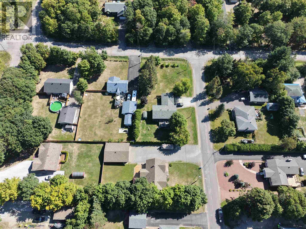
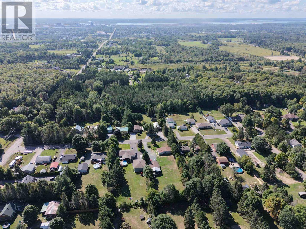
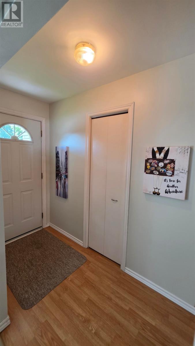
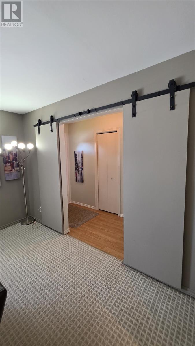
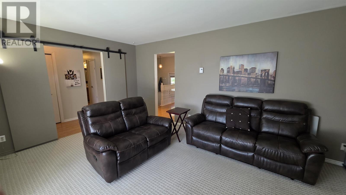
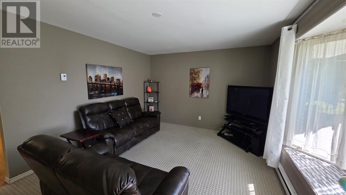
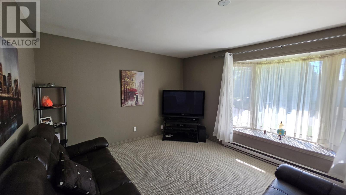
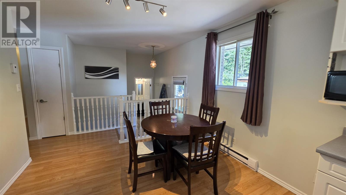
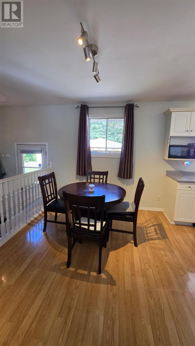
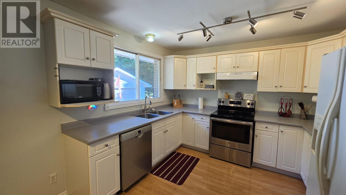
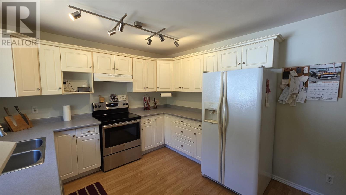
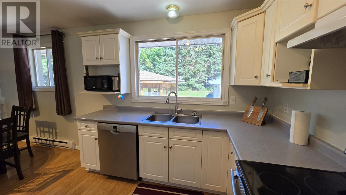
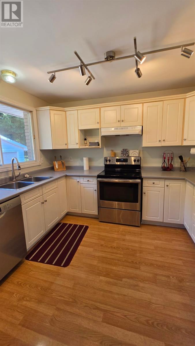
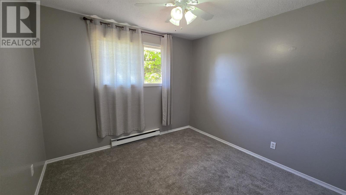
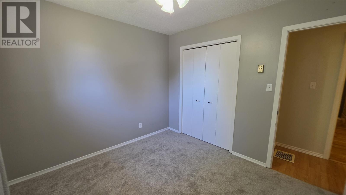
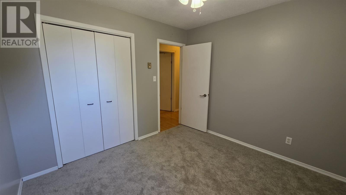
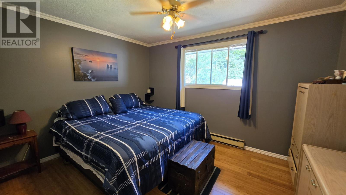
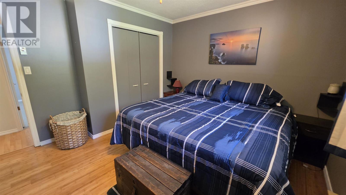
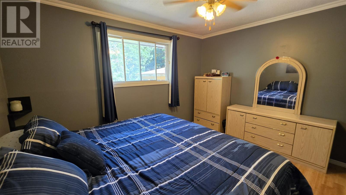
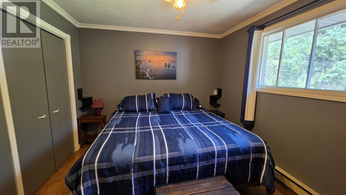
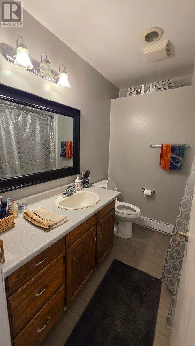
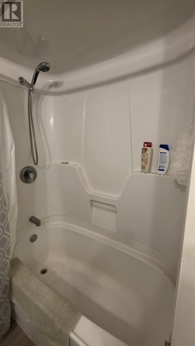
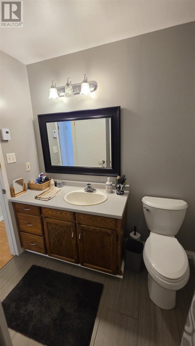
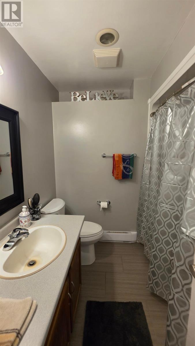
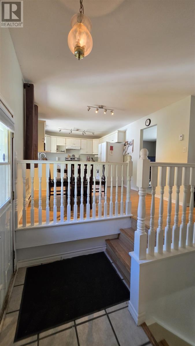
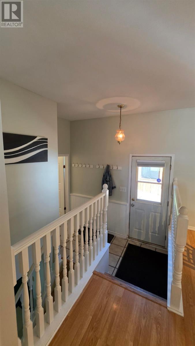
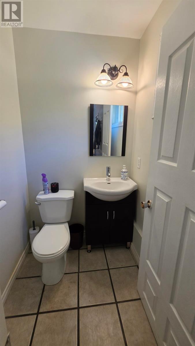
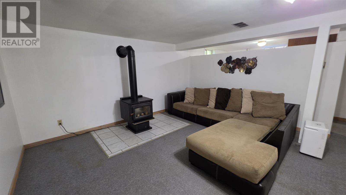
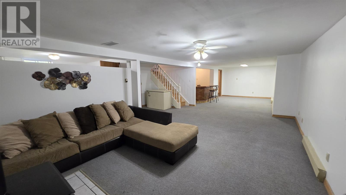
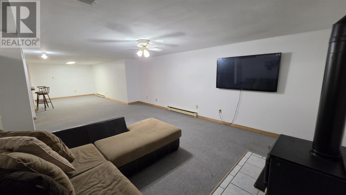
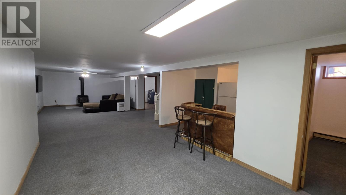
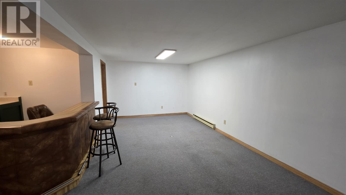
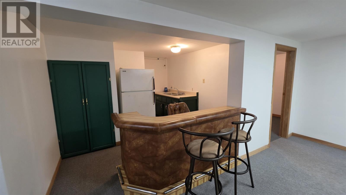
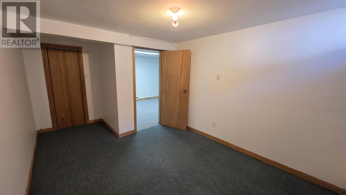
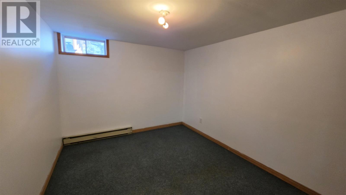
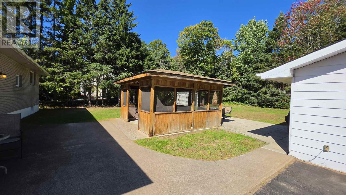
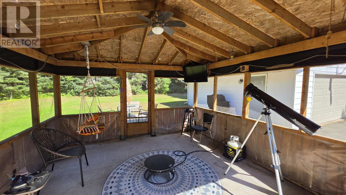
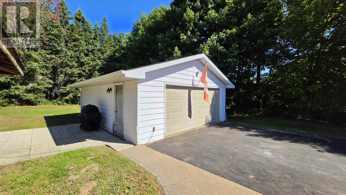
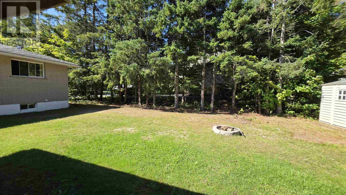
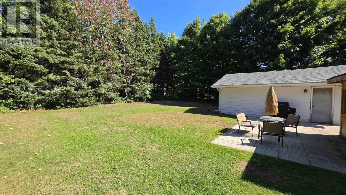
Welcome to 30 Foothill, situated on a large, private property in a peaceful and quiet neighbourhood—the perfect setting for your next family home! This charming bungalow offers 3 bedrooms, including 1 bedroom on the lower level, and 2 bathrooms, along with a bright kitchen and spacious living room filled with natural light. The large rec room provides even more space for the family, complete with an additional kitchen and bedroom—perfect for a potential in-law suite or extra living space. Outside, enjoy a large private backyard featuring a gazebo, a handy shed, and plenty of room to relax or entertain. A large detached garage and paved driveway provide ample parking and storage. With its versatile layout, generous living spaces, and fantastic outdoor area, this home is ready for its new owners. 30 Foothill is a wonderful opportunity to make your next home! Don't miss out - book your viewing today! (id:15477)
Property Details
| MLS® Number | SM262524 |
| Property Type | Single Family |
| Community Name | Sault Ste. Marie |
| Features | Paved Driveway |
Building
| Bathroom Total | 2 |
| Bedrooms Above Ground | 3 |
| Bedrooms Below Ground | 1 |
| Bedrooms Total | 4 |
| Age | Over 26 Years |
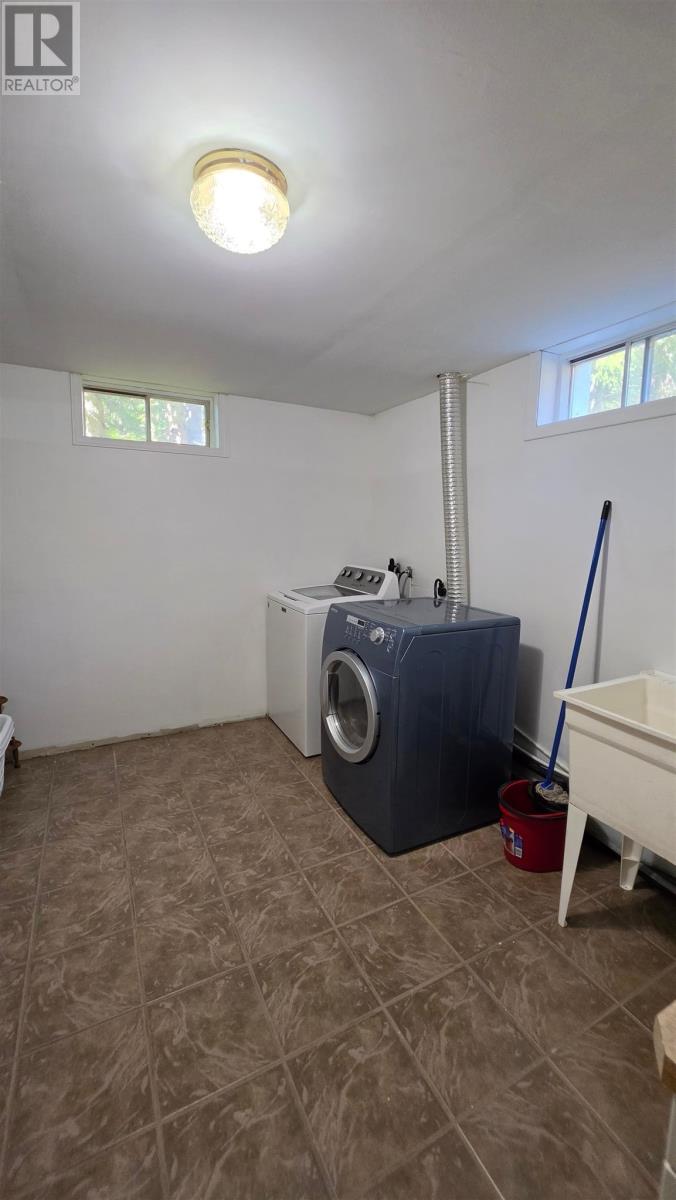
| Appliances | Stove, Dryer, Refrigerator, Washer |
| Architectural Style | Bungalow |
| Basement Development | Finished |
| Basement Type | Full (finished) |
| Construction Style Attachment | Detached |
| Exterior Finish | Brick |
| Half Bath Total | 1 |
| Heating Fuel | Electric |
| Heating Type | Baseboard Heaters |
| Stories Total | 1 |
| Size Interior | 1,150 Sqft |
| Utility Water | Drilled Well |
Parking
| Garage |
Land
| Acreage | No |
| Sewer | Septic System |
| Size Depth | 156 Ft |
| Size Frontage | 100.0000 |
| Size Total Text | Under 1/2 Acre |
Rooms
| Level | Type | Length | Width | Dimensions |
|---|---|---|---|---|
| Basement | Laundry Room | 10 x 9 | ||
| Basement | Bedroom | 10 x 17 | ||
| Basement | Kitchen | 10 x 10 | ||
| Basement | Recreation Room | 39 x 20 | ||
| Main Level | Kitchen | 11 x 10 | ||
| Main Level | Dining Room | 11 x 10 | ||
| Main Level | Living Room | 12 x 17 | ||
| Main Level | Bathroom | 2 PCE | ||
| Main Level | Bedroom | 10 x 10 | ||
| Main Level | Bedroom | 10 x 9.5 | ||
| Main Level | Bedroom | 12 x 11.5 | ||
| Main Level | Bathroom | 4 PCE |
https://www.realtor.ca/real-estate/30273099/30-foothill-rd-sault-ste-marie-sault-ste-marie
Contact Us
Contact us for more information

The trademarks REALTOR®, REALTORS®, and the REALTOR® logo are controlled by The Canadian Real Estate Association (CREA) and identify real estate professionals who are members of CREA. The trademarks MLS®, Multiple Listing Service® and the associated logos are owned by The Canadian Real Estate Association (CREA) and identify the quality of services provided by real estate professionals who are members of CREA. The trademark DDF® is owned by The Canadian Real Estate Association (CREA) and identifies CREA's Data Distribution Facility (DDF®)
September 14 2026 01:30:05
Sault Ste. Marie Real Estate Board
RE/MAX Sault Ste. Marie Realty Inc.