
3044 East St Hilton Beach, Ontario P0R 1G0

$779,900
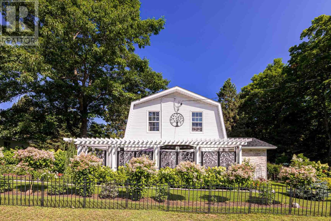
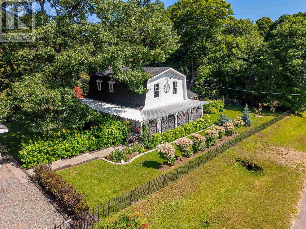
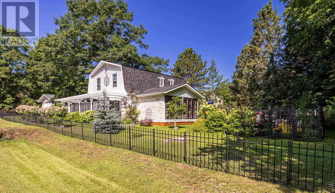
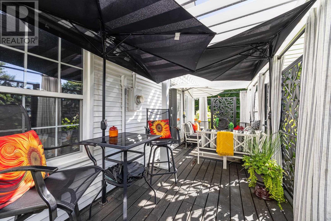
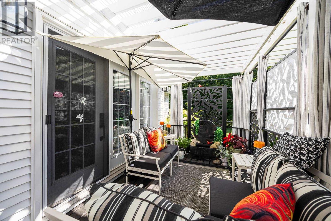
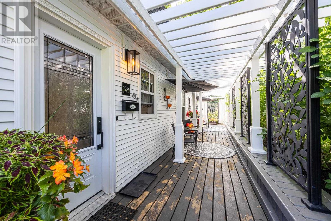
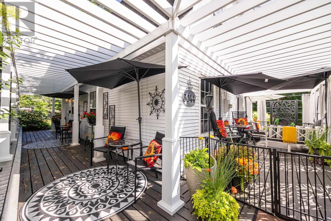
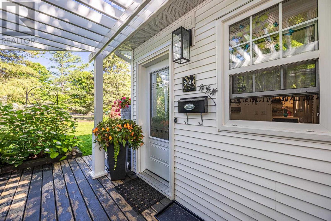
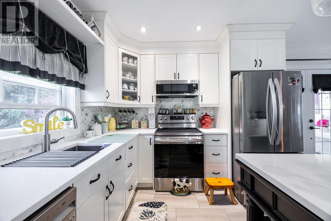
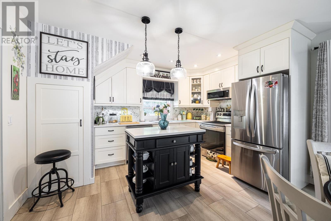
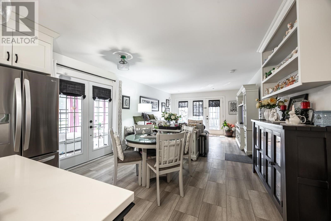
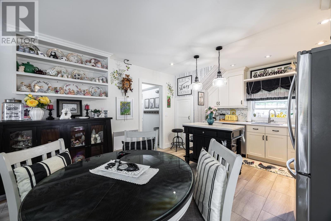
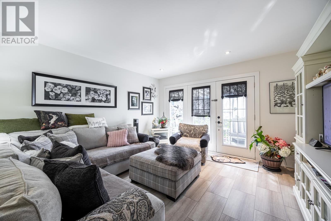
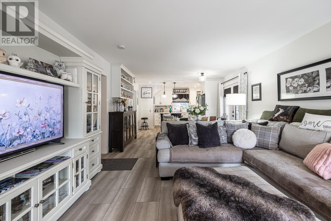
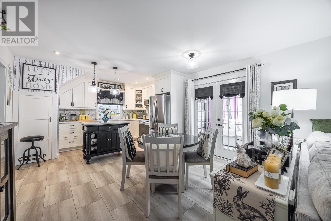
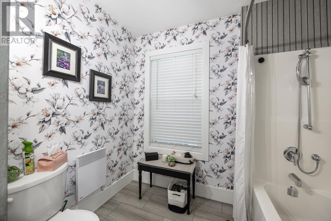
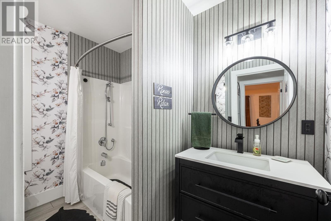
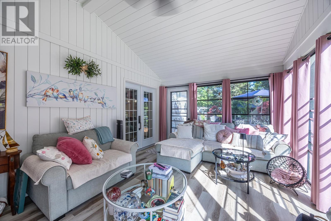
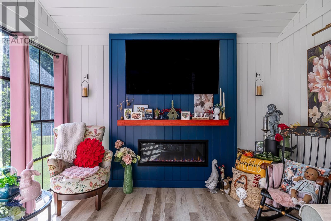
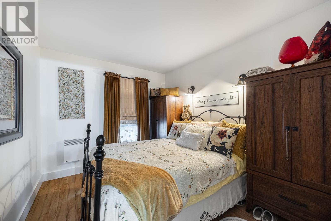
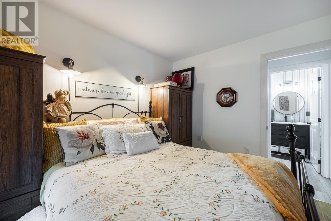
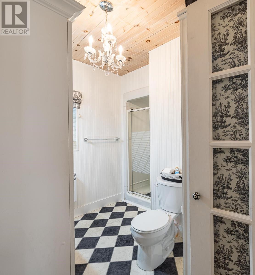
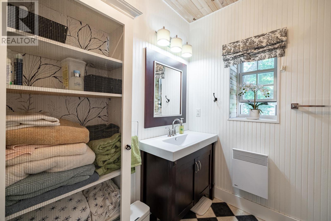
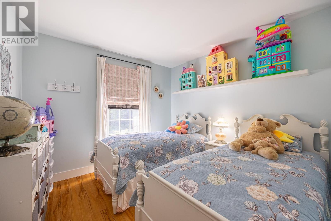
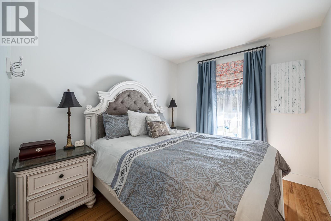
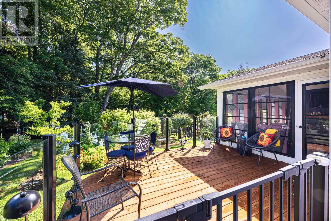
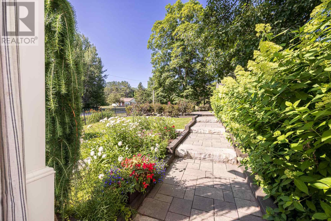
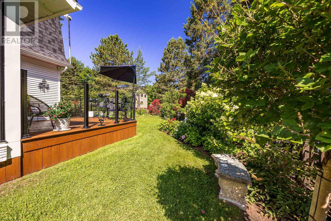
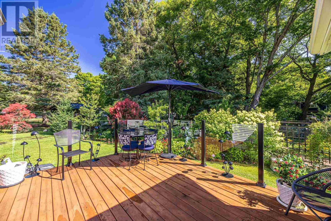
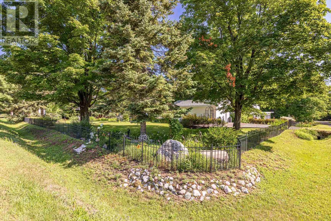
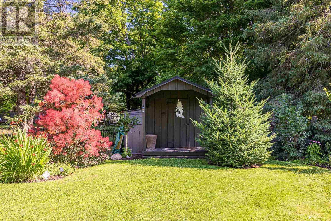
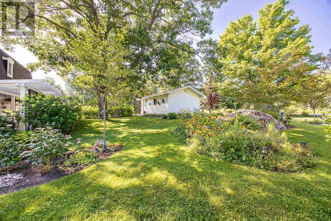
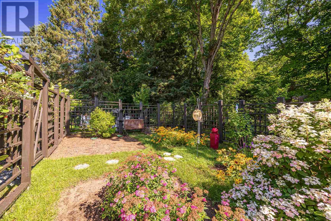
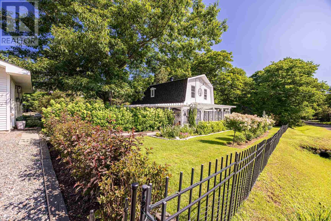
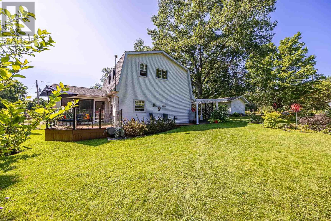
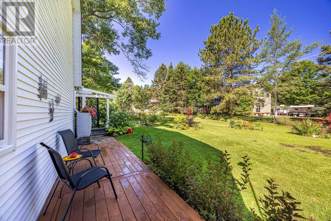
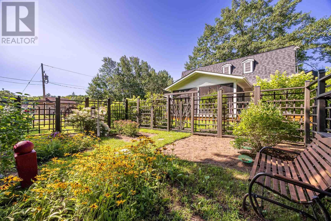
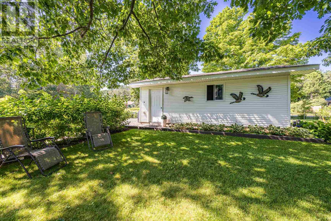
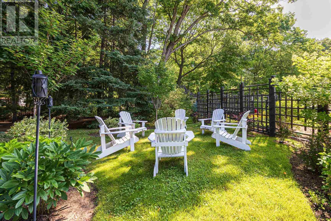
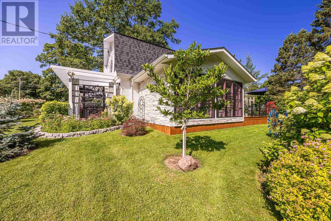
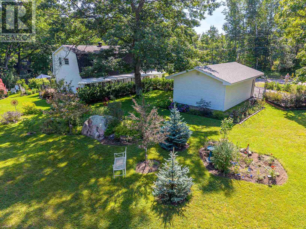
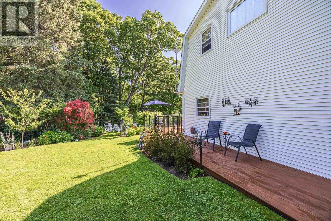
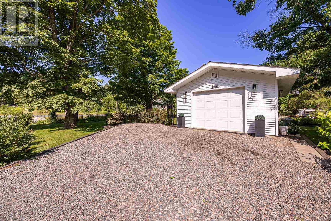
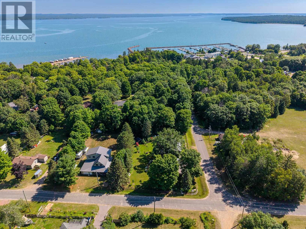
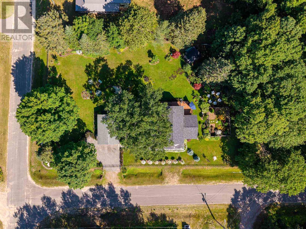
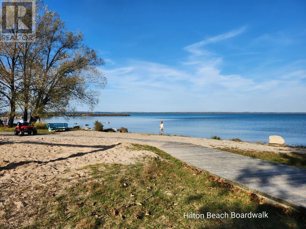
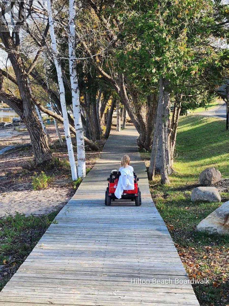
Located in the charming waterfront community of Hilton Beach on St. Joseph Island. This cozy home is just a 5 minute walk from the marina, boardwalk, restaurant, library & General Store. Discover a truly unforgettable barn-style four bed, two bath farmhouse where luxury upgrades. Bursting with colour and personality, this exceptional home has been thoughtfully transformed into a one-of-a-kind retreat that feels both sophisticated and welcoming. Every space is filled with bold character, curated finishes, and inspired details that create an atmosphere as joyful as it is elegant. Outside, impeccably manicured gardens surround the property, creating a breathtaking backdrop through every season. An inviting wraparound porch, enhanced by striking privacy walls, offers the perfect place to entertain, unwind, or simply soak in the peaceful surroundings. The sunroom is the heart of the home—a warm, light-filled sanctuary that’s irresistibly cozy, inviting you to linger while overlooking the spectacular gardens. (id:15477)
Property Details
| MLS® Number | SM262098 |
| Property Type | Single Family |
| Community Name | Hilton Beach |
| Features | Corner Site, Other, Wet Bar, Crushed Stone Driveway |
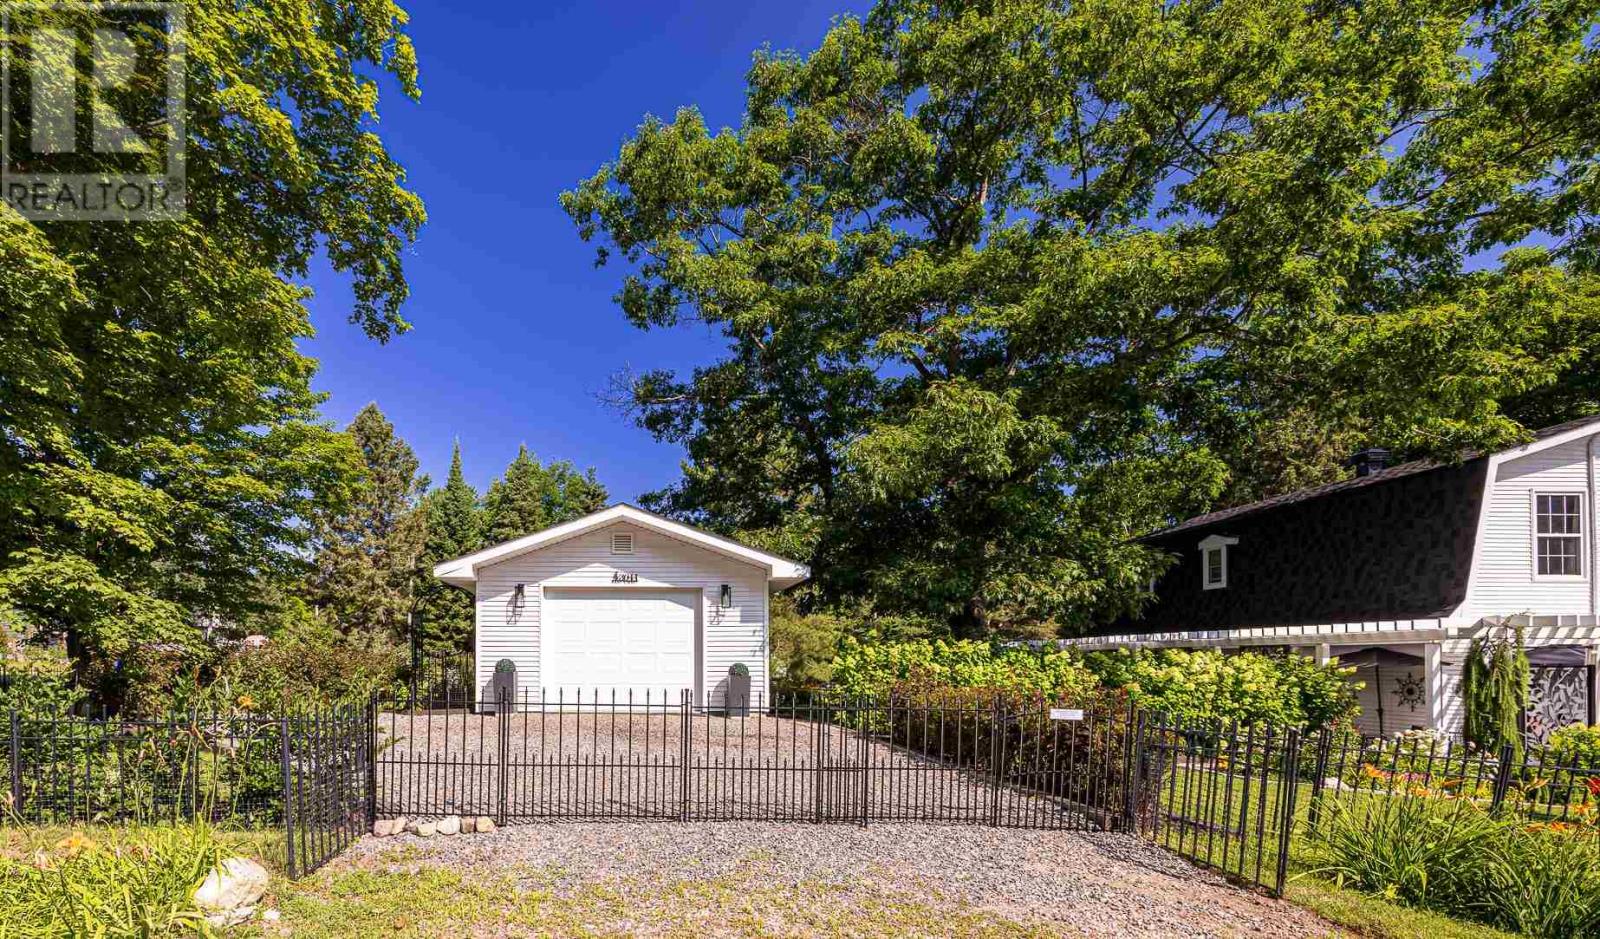
| Storage Type | Storage Shed |
| Structure | Deck, Shed |
Building
| Bathroom Total | 2 |
| Bedrooms Above Ground | 4 |
| Bedrooms Total | 4 |
| Age | 33 Years |
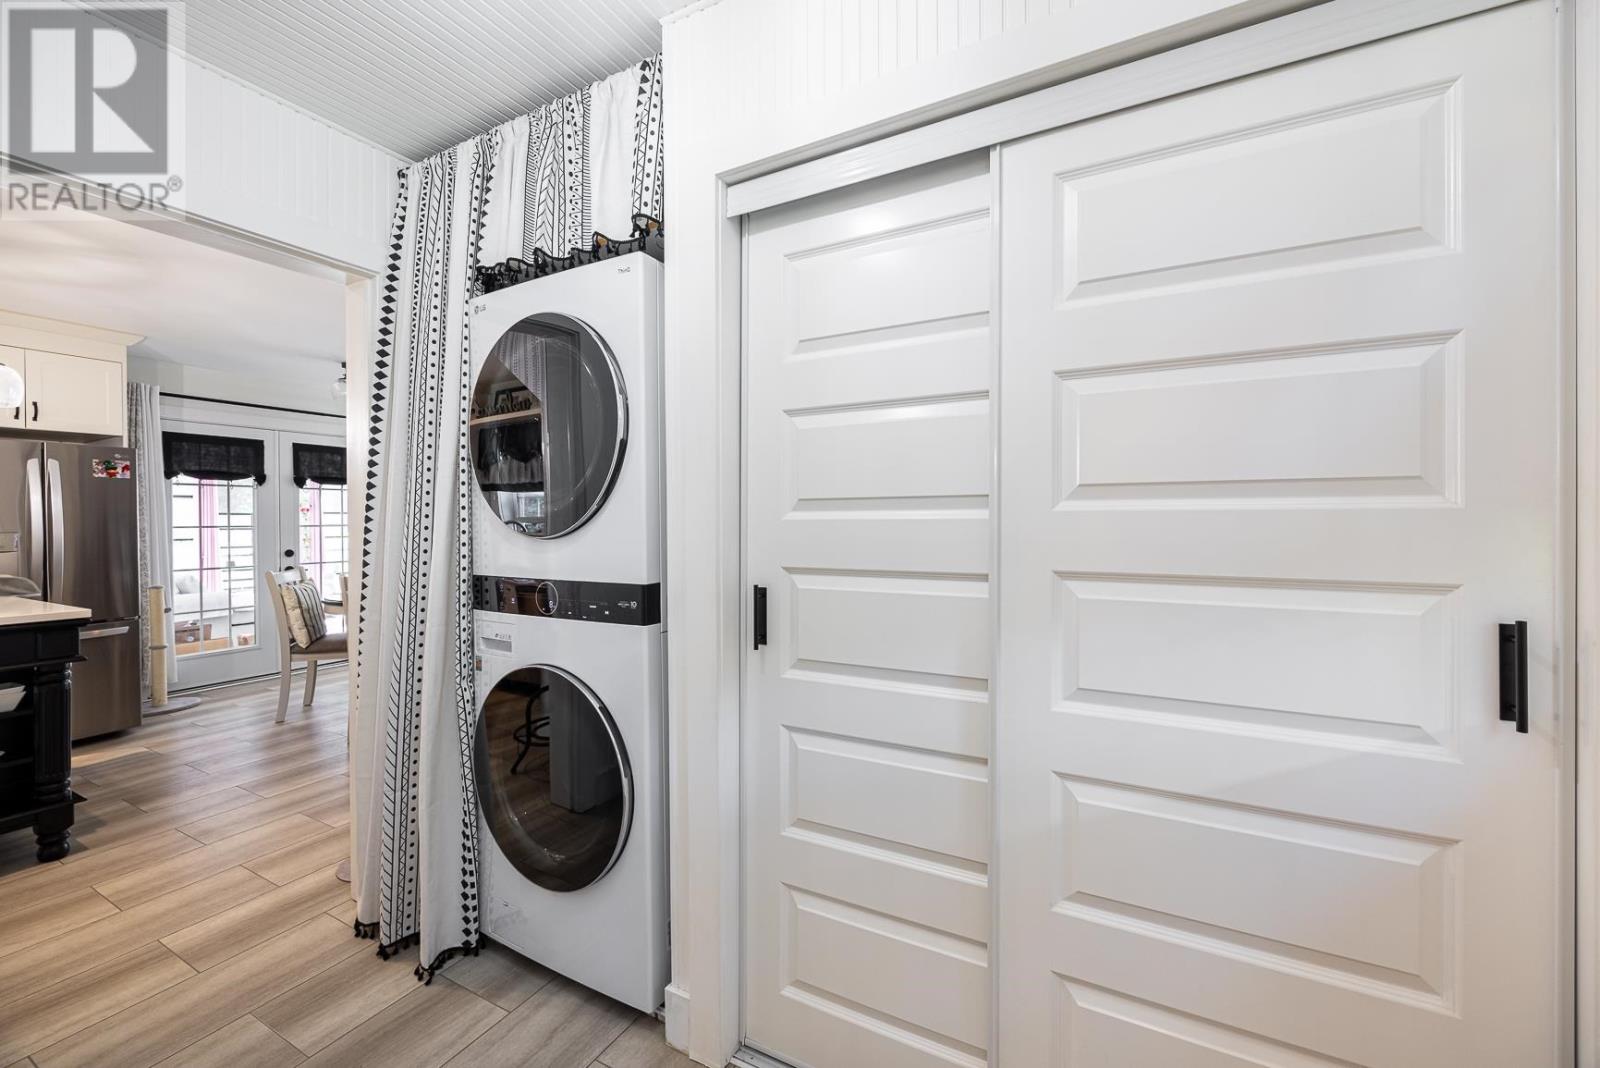
| Appliances | Microwave Built-in, Dishwasher, Wet Bar, Dryer, Microwave, Washer |
| Architectural Style | 2 Level |
| Construction Style Attachment | Detached |
| Exterior Finish | Vinyl |
| Fireplace Present | Yes |
| Fireplace Total | 1 |
| Heating Fuel | Electric |
| Heating Type | Baseboard Heaters |
| Stories Total | 2 |
| Size Interior | 1,752 Sqft |
| Utility Water | Municipal Water |
Parking
| Garage | |
| Gravel | |
| See Remarks |
Land
| Acreage | No |
| Fence Type | Fenced Yard |
| Sewer | Septic System |
| Size Frontage | 191.0000 |
| Size Total Text | Under 1/2 Acre |
Rooms
| Level | Type | Length | Width | Dimensions |
|---|---|---|---|---|
| Second Level | Bedroom | 10 x 10 | ||
| Second Level | Bedroom | 10 x 10 | ||
| Second Level | Bedroom | 10 X 11 | ||
| Second Level | Bathroom | (3) pc. | ||
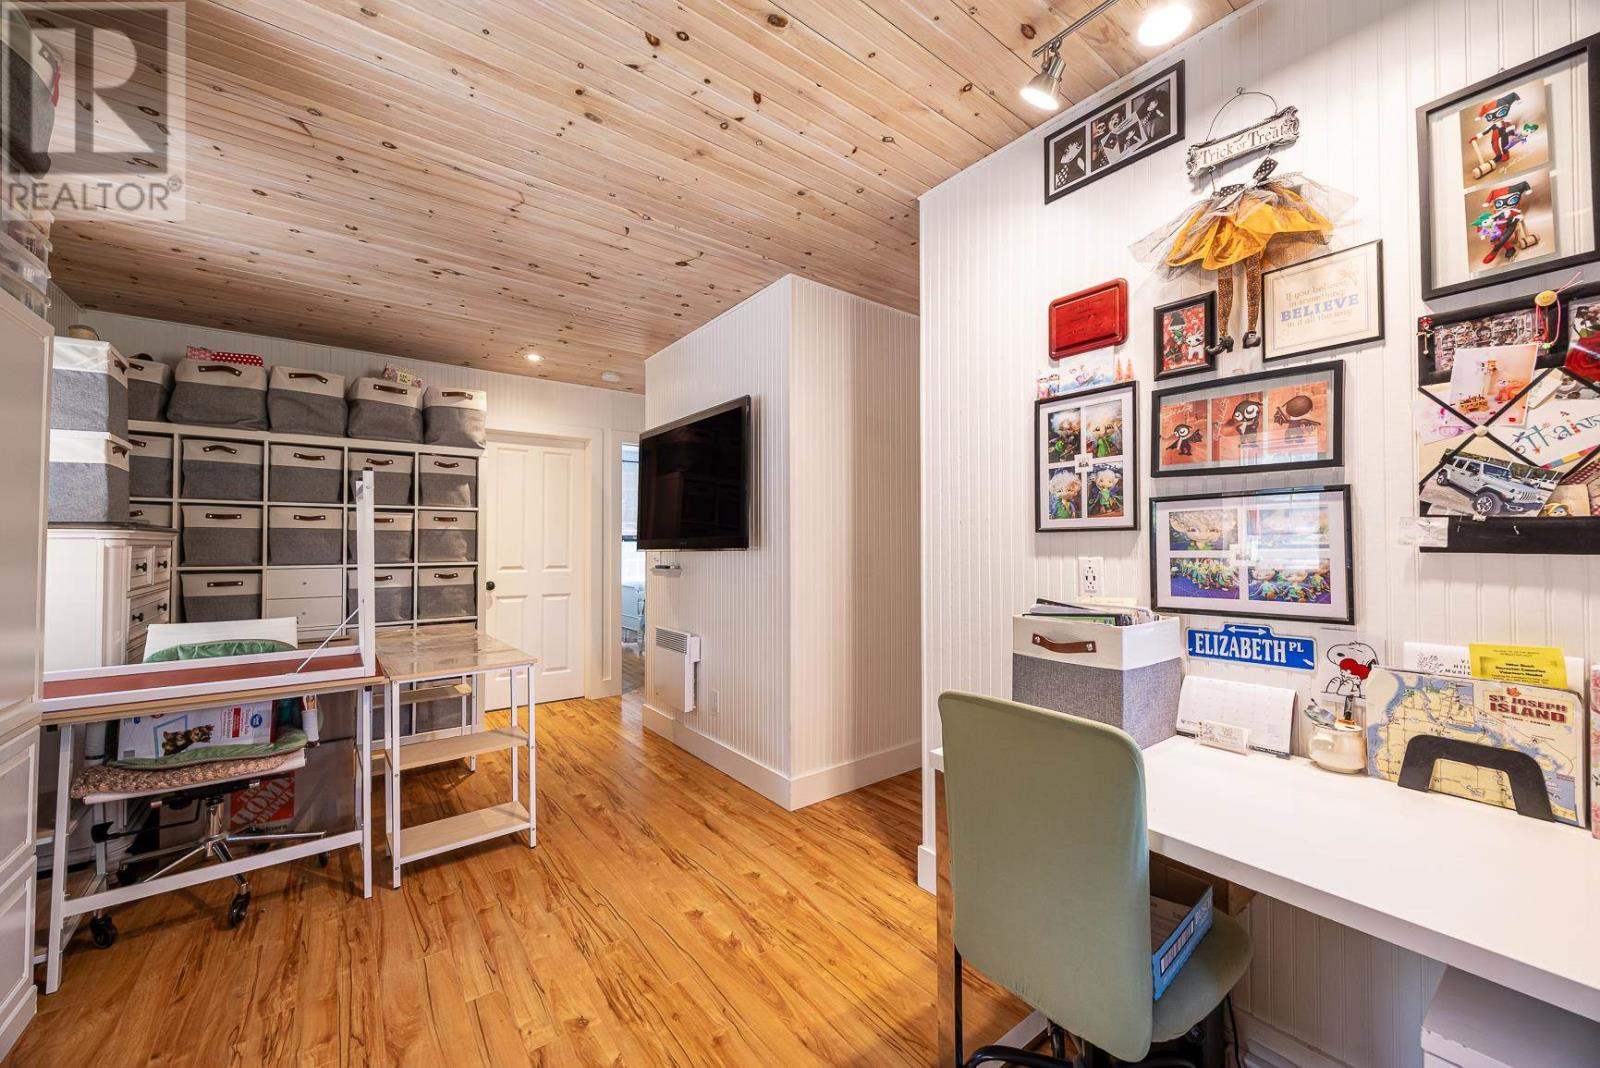
| Second Level | Family Room | 10 x 21 | ||
| Main Level | Foyer | 5 x 9 | ||
| Main Level | Kitchen | 13.5 x 15 | ||
| Main Level | Living Room | 13.5 x 16 | ||
| Main Level | Primary Bedroom | 9.5 x 11 | ||
| Main Level | Bathroom | (4) pc. | ||
| Main Level | Sunroom | 12 x 18 |
https://www.realtor.ca/real-estate/30128014/3044-east-st-hilton-beach-hilton-beach
Contact Us
Contact us for more information

The trademarks REALTOR®, REALTORS®, and the REALTOR® logo are controlled by The Canadian Real Estate Association (CREA) and identify real estate professionals who are members of CREA. The trademarks MLS®, Multiple Listing Service® and the associated logos are owned by The Canadian Real Estate Association (CREA) and identify the quality of services provided by real estate professionals who are members of CREA. The trademark DDF® is owned by The Canadian Real Estate Association (CREA) and identifies CREA's Data Distribution Facility (DDF®)
August 31 2026 09:16:49
Sault Ste. Marie Real Estate Board
Right At Home Realty