
307 Pollard Dr Desbarats, Ontario P0R 1E0

$599,900
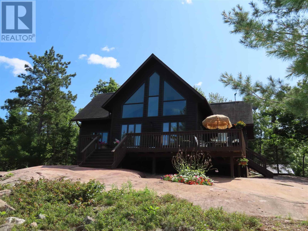
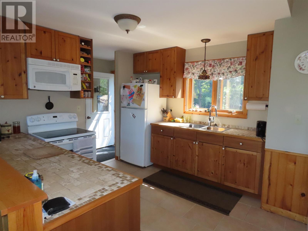
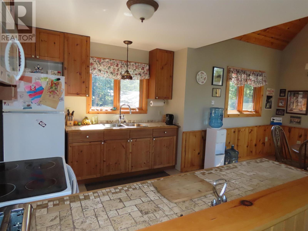
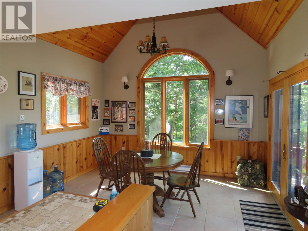
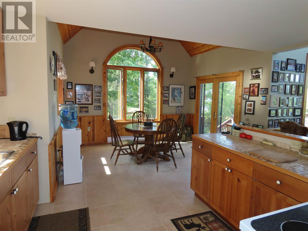
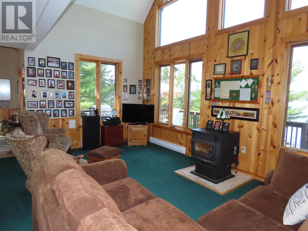
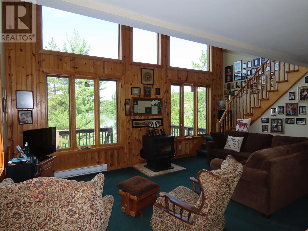
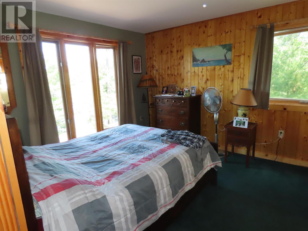
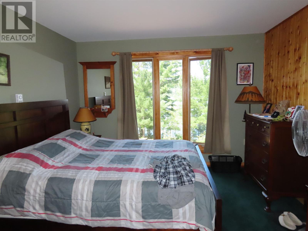
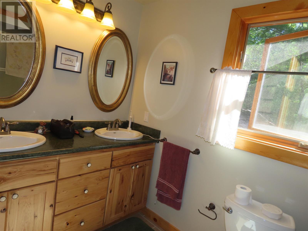
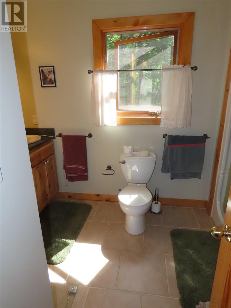
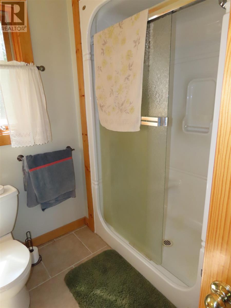
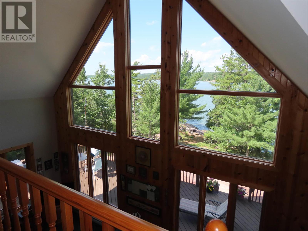
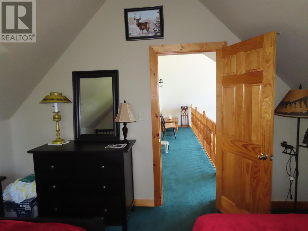
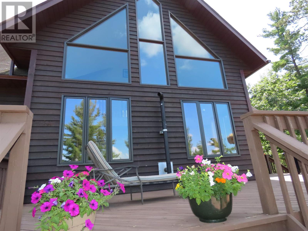
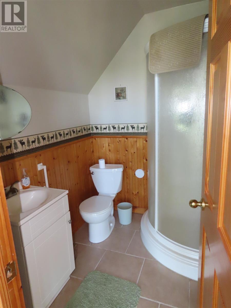
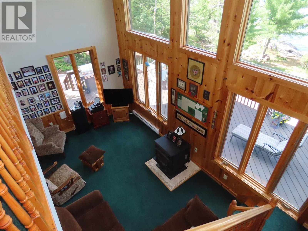
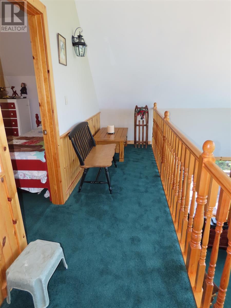
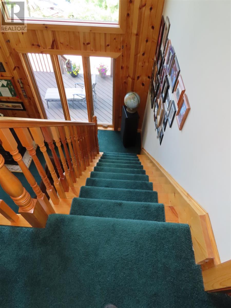
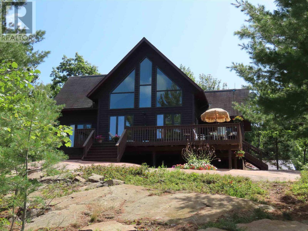
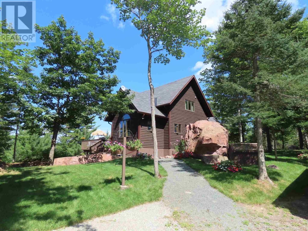
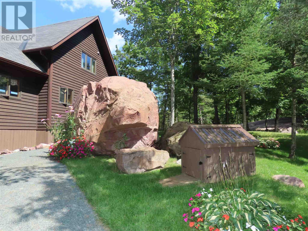
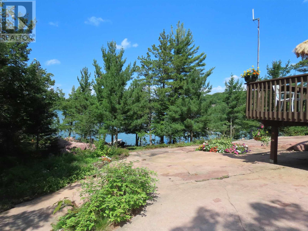
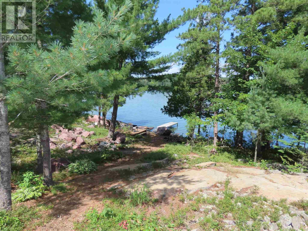
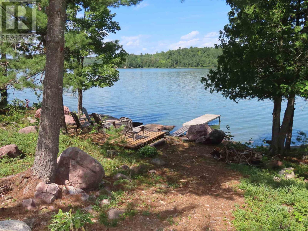
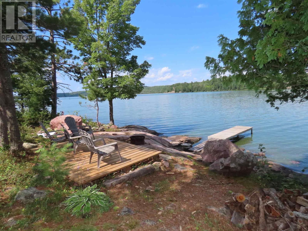
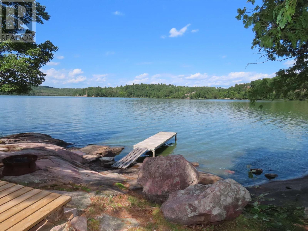
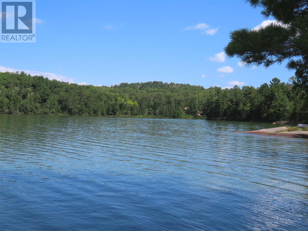
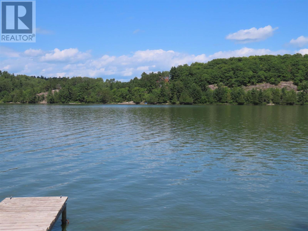
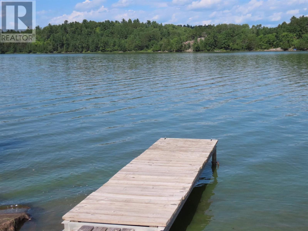
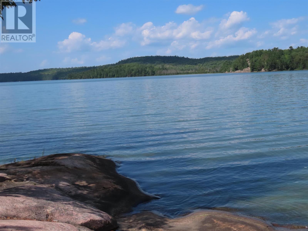
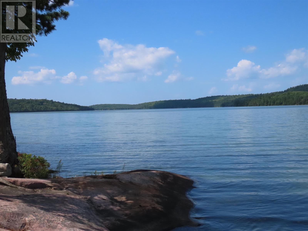
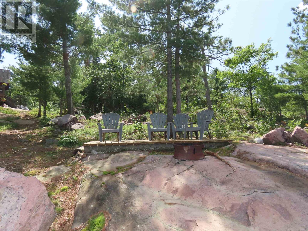
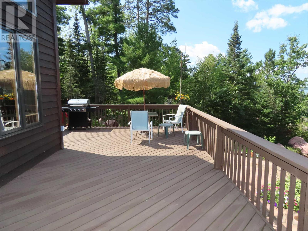
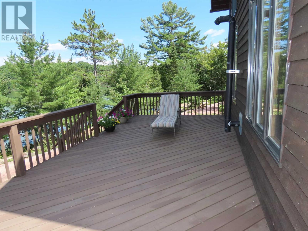
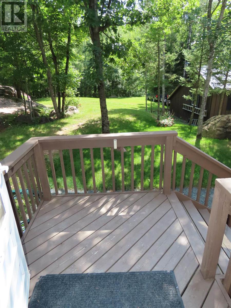
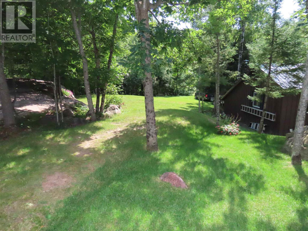
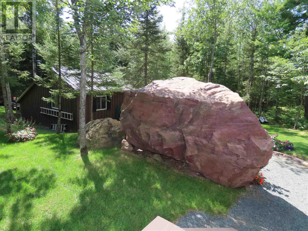
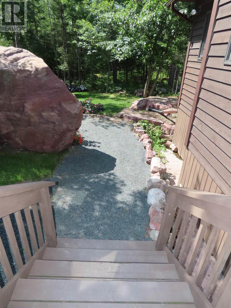
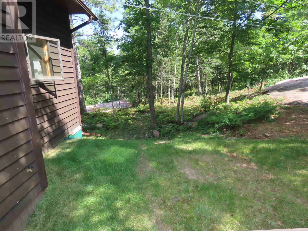
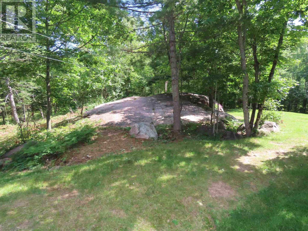
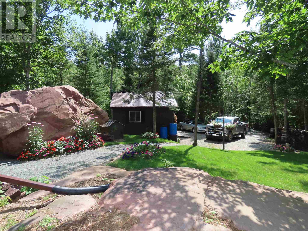
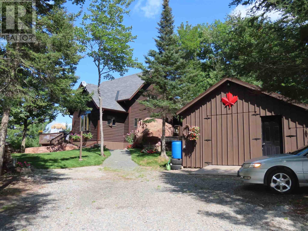
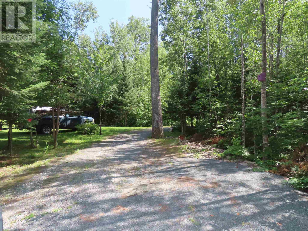
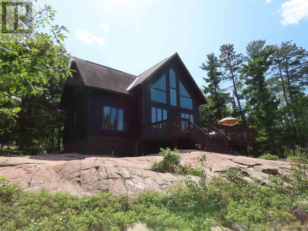
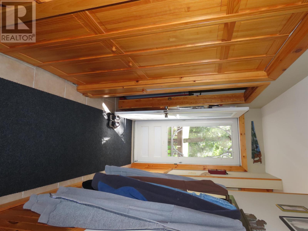
Amazing waterfront property and cottage/residence Van Mark built 1500 sq ft 2 storey on 15.8 acres. 3 bedrooms, master with ensuite bath , vaulted ceilings, quality thru out, 32x22 deck. Most windows, garage, driveway updated , list of furnishings included. Privacy, quality secure gated entrance driveway Drone video from 5 yrs ago Https://youtu.be/-j7MUciugMM (id:15477)
Property Details
| MLS® Number | SM262267 |
| Property Type | Single Family |
| Community Name | Desbarats |
| Features | Crushed Stone Driveway |
| Storage Type | Storage Shed |
| Structure | Deck, Dock, Shed |
| View Type | View |
| Water Front Name | Desbarats Lake |
| Water Front Type | Waterfront |
Building
| Bathroom Total | 2 |
| Bedrooms Above Ground | 3 |
| Bedrooms Total | 3 |
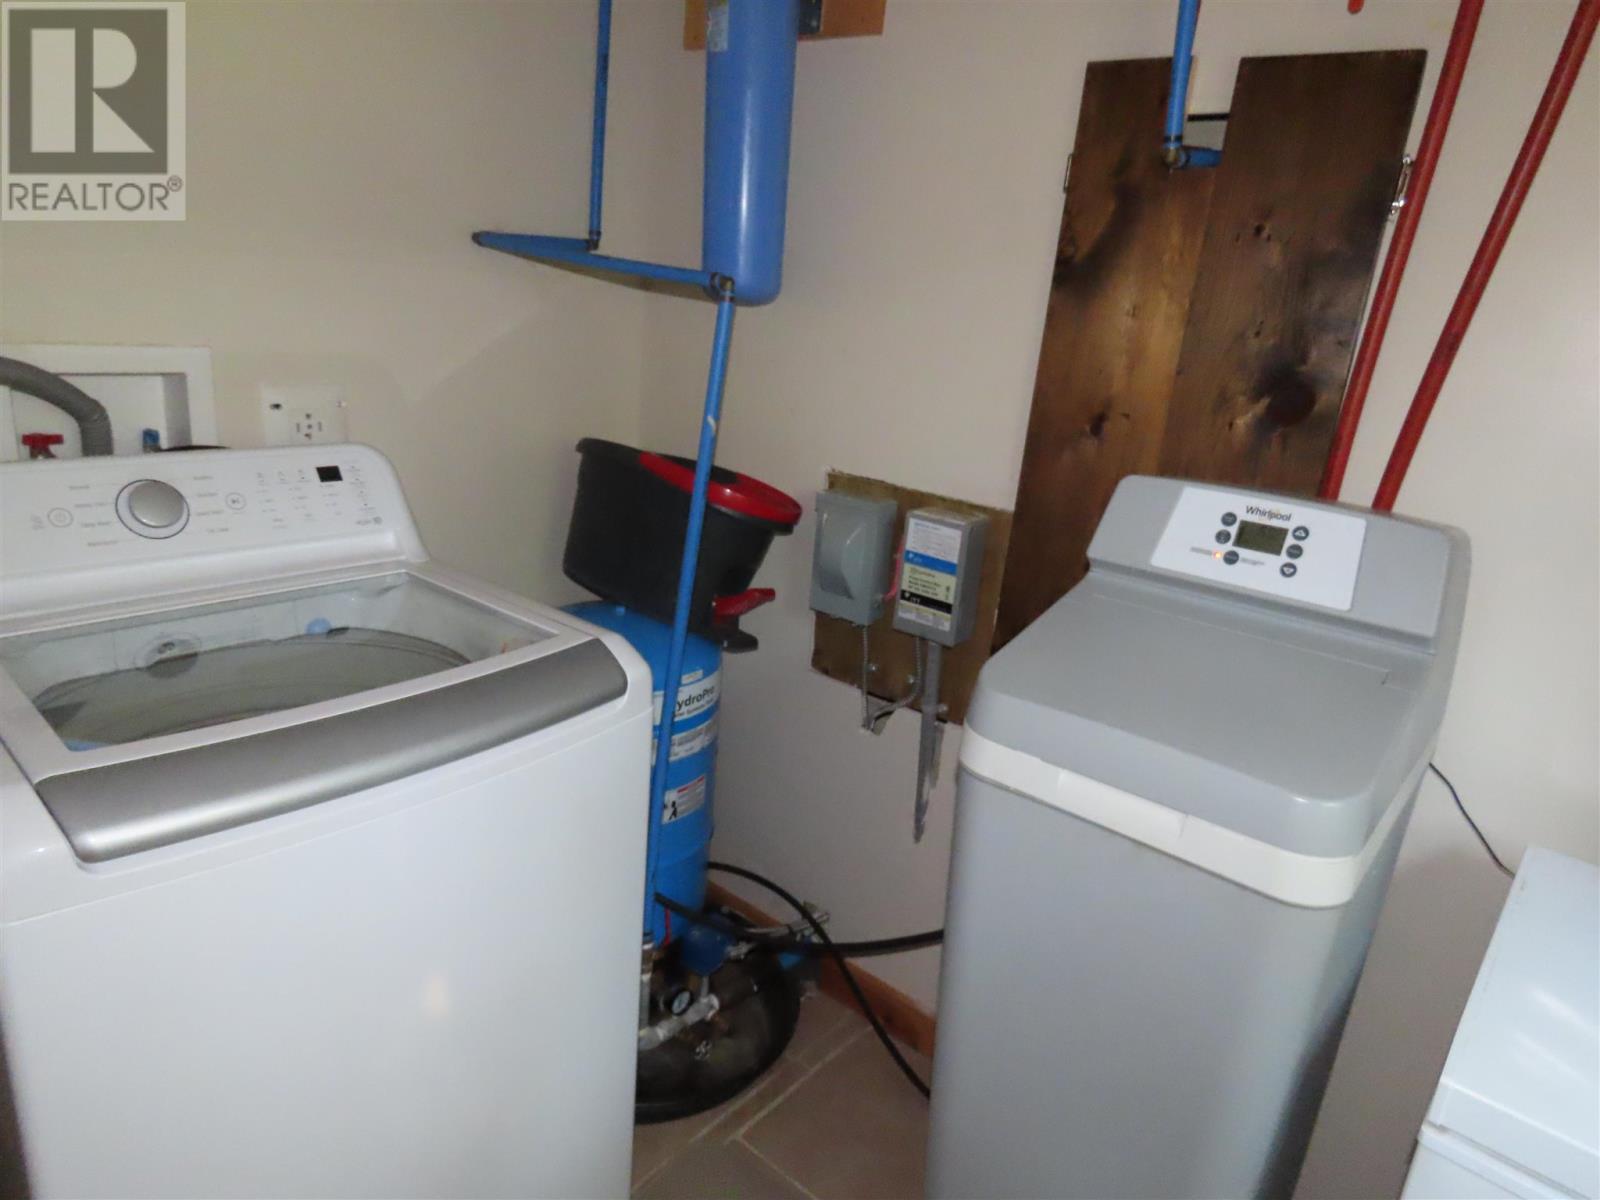
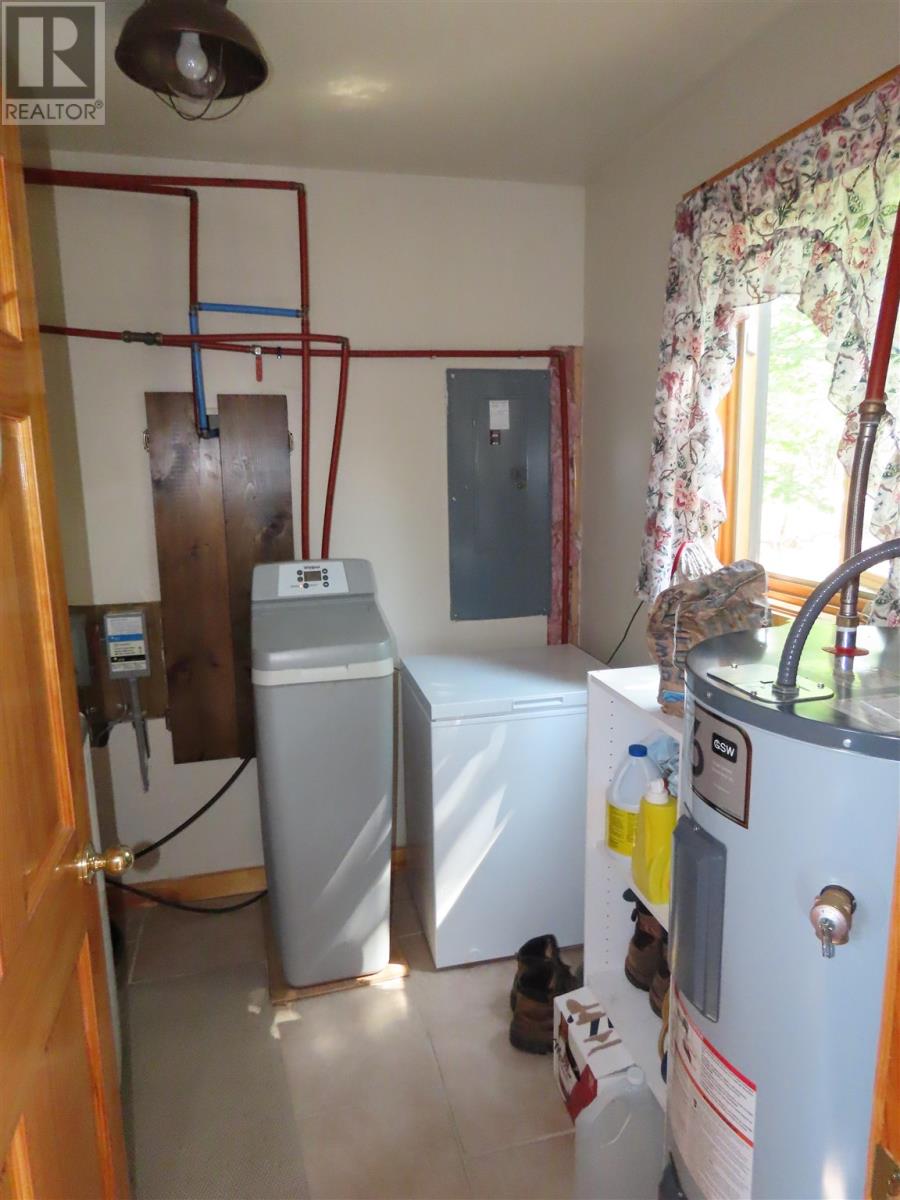
| Appliances | Water Softener, Satellite Dish Receiver, Stove, Refrigerator |
| Architectural Style | 2 Level |
| Basement Type | Crawl Space |
| Constructed Date | 2008 |
| Construction Style Attachment | Detached |
| Exterior Finish | Cedar Siding, Siding |
| Fireplace Fuel | Pellet |
| Fireplace Present | Yes |
| Fireplace Type | Woodstove,stove |
| Foundation Type | Poured Concrete |
| Heating Fuel | Electric, Pellet, Wood |
| Heating Type | Baseboard Heaters, Wood Stove |
| Stories Total | 2 |
| Size Interior | 1,500 Sqft |
| Utility Water | Drilled Well |
Parking
| Garage | |
| Gravel |
Land
| Acreage | Yes |
| Sewer | Septic System |
| Size Depth | 1178 Ft |
| Size Frontage | 300.2300 |
| Size Irregular | 15.8 |
| Size Total | 15.8 Ac|10 - 49.99 Acres |
| Size Total Text | 15.8 Ac|10 - 49.99 Acres |
Rooms
| Level | Type | Length | Width | Dimensions |
|---|---|---|---|---|
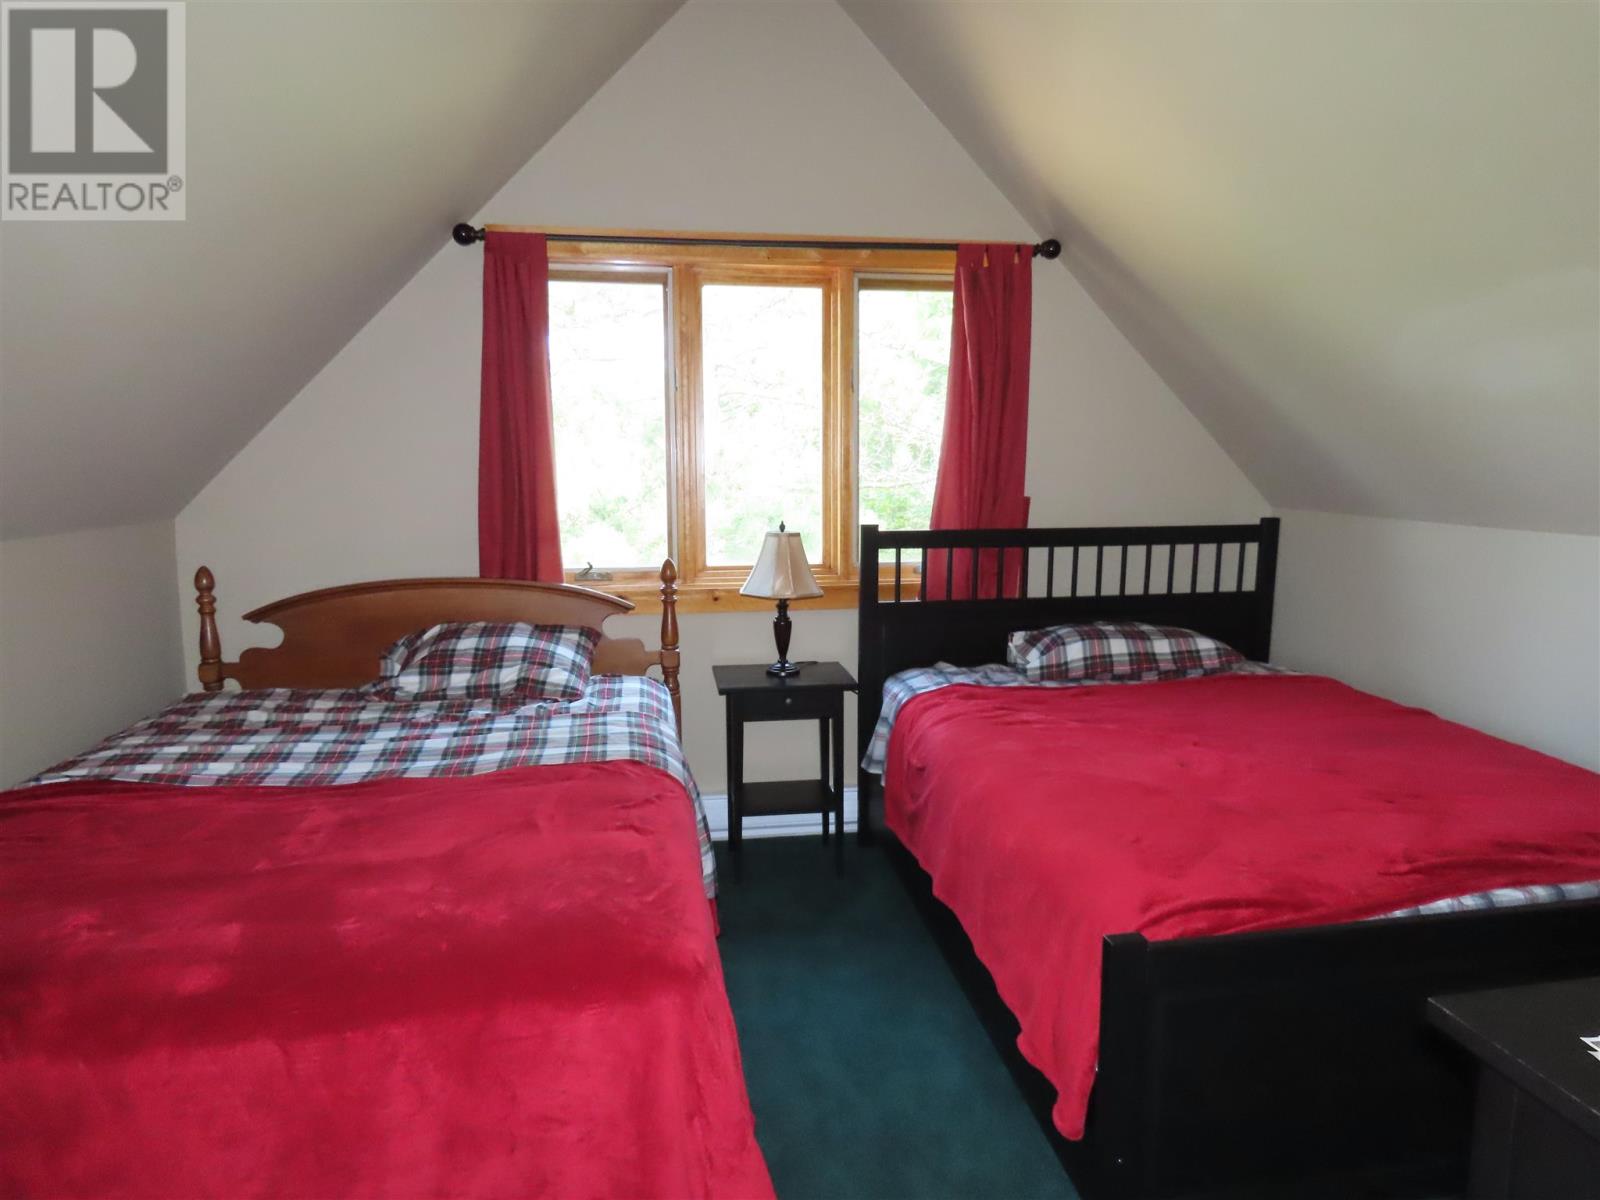
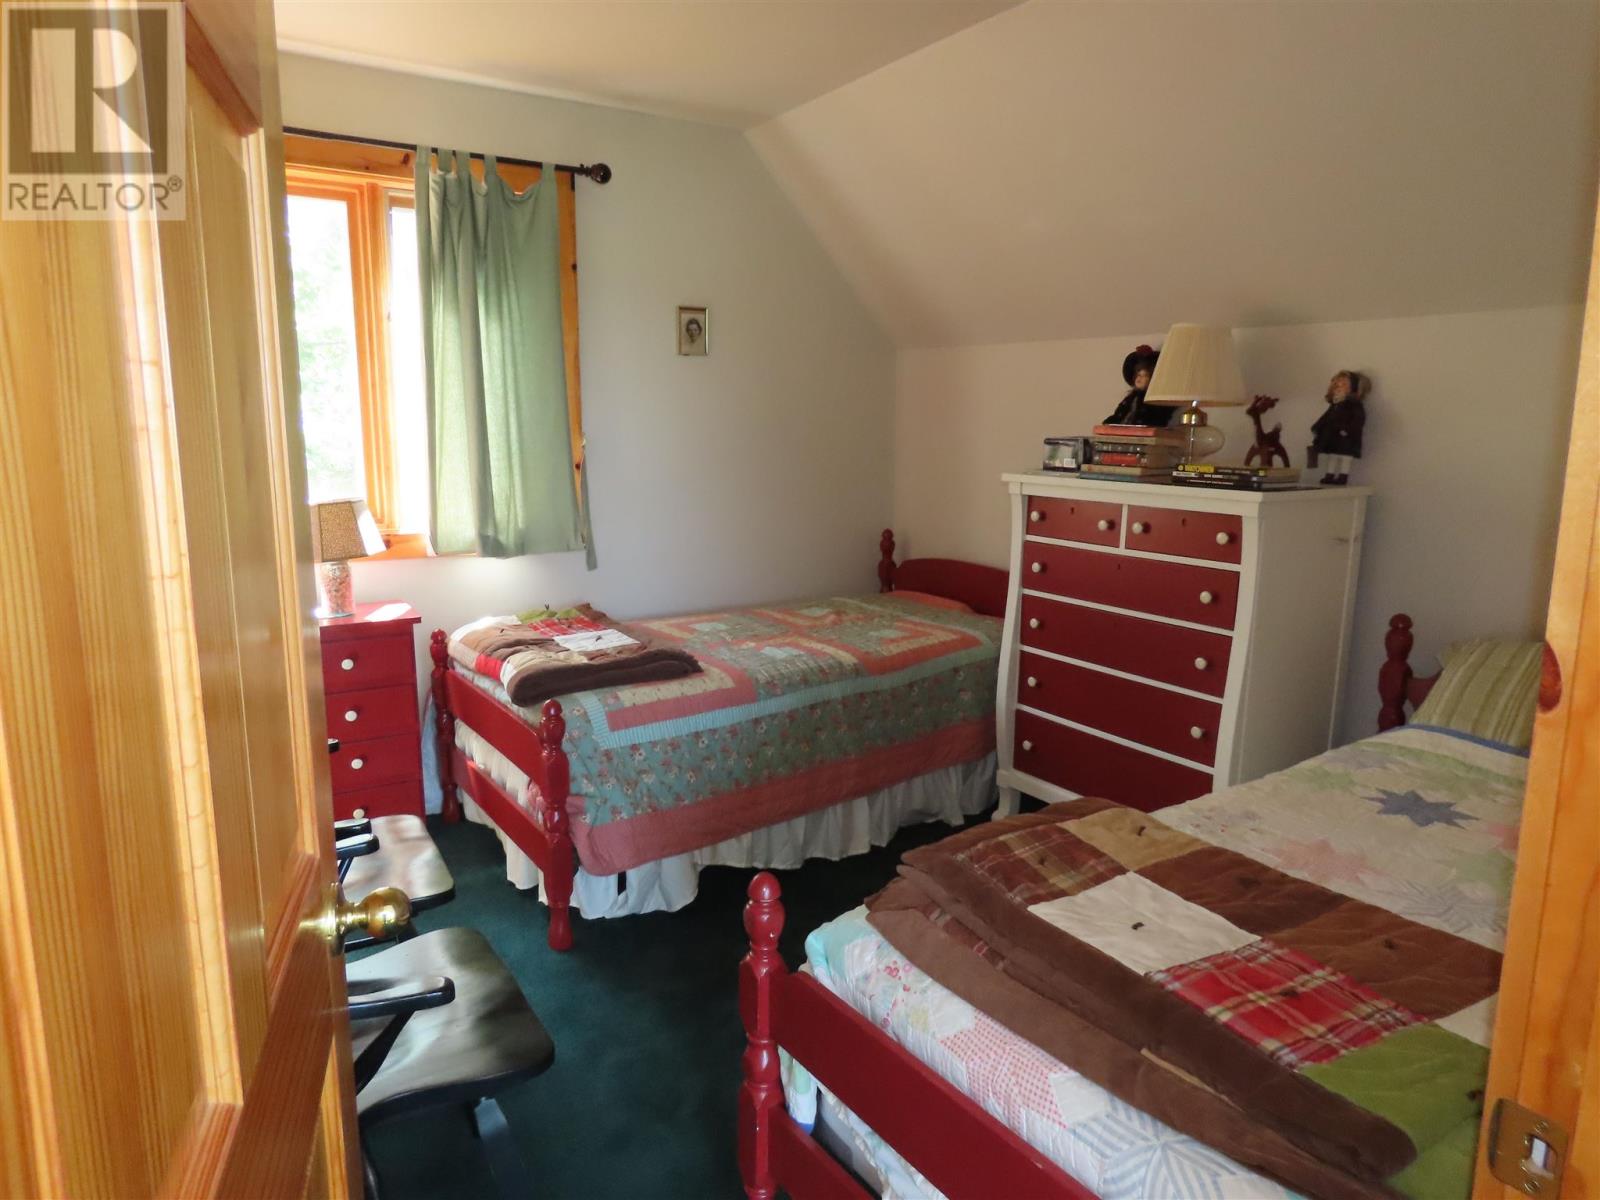
| Second Level | Bedroom | 13.1 x 11.6 | ||
| Second Level | Bedroom | 13.1 x 11.6 | ||
| Second Level | Bathroom | 6 x 5.9 | ||
| Main Level | Kitchen | 9.11 x 1.4 | ||
| Main Level | Dining Room | 10.11 x 13 | ||
| Main Level | Living Room | 17.9 x 14.10 | ||
| Main Level | Primary Bedroom | 11.5 x 11.4 | ||
| Main Level | Bathroom | 11.2 x 7.10 | ||
| Main Level | Utility Room | 7.2 x 7.10 |
Utilities
| Electricity | Available |
| Telephone | Available |
https://www.realtor.ca/real-estate/30185346/307-pollard-dr-desbarats-desbarats
Contact Us
Contact us for more information

The trademarks REALTOR®, REALTORS®, and the REALTOR® logo are controlled by The Canadian Real Estate Association (CREA) and identify real estate professionals who are members of CREA. The trademarks MLS®, Multiple Listing Service® and the associated logos are owned by The Canadian Real Estate Association (CREA) and identify the quality of services provided by real estate professionals who are members of CREA. The trademark DDF® is owned by The Canadian Real Estate Association (CREA) and identifies CREA's Data Distribution Facility (DDF®)
September 04 2026 05:46:51
Sault Ste. Marie Real Estate Board
Eric Brauner Real Estate Brokerage