
31-15 Fish Hatchery Rd Sault Ste. Marie, Ontario P6A 6J8

$59,900
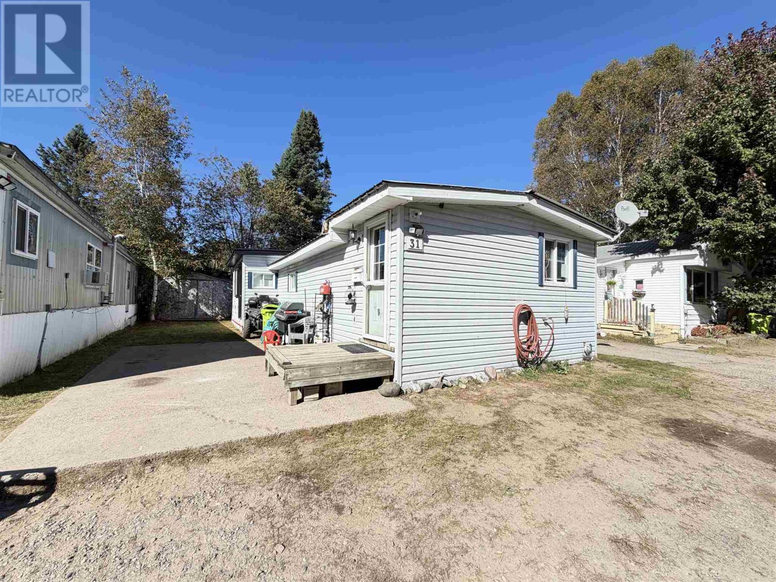
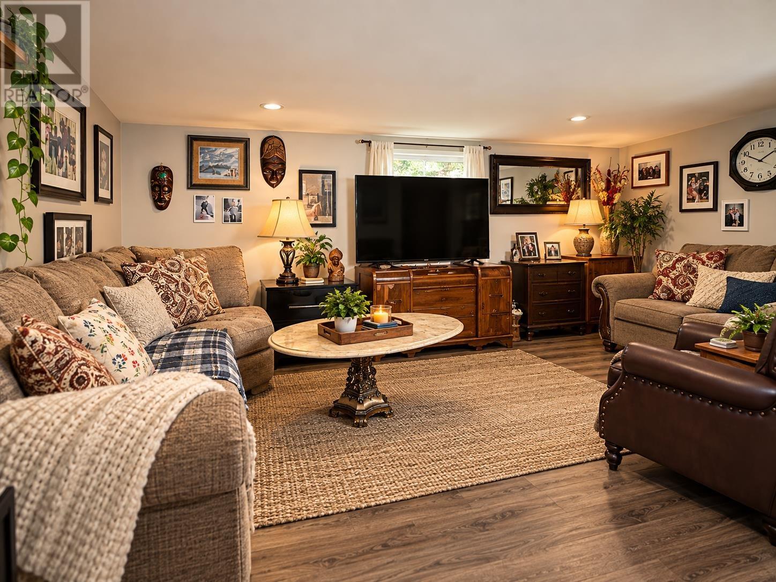
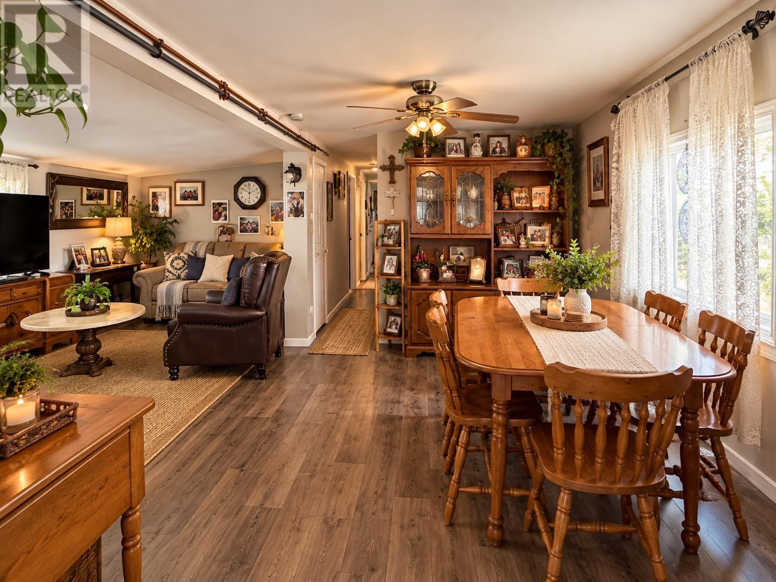
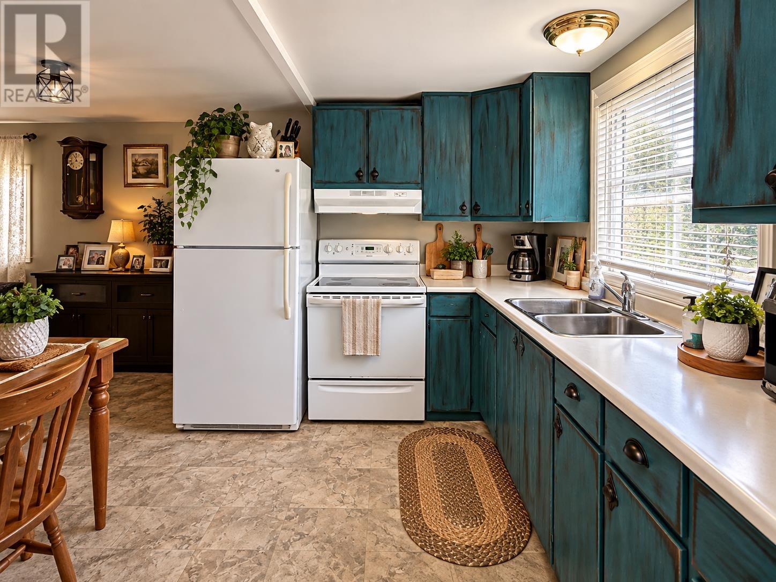
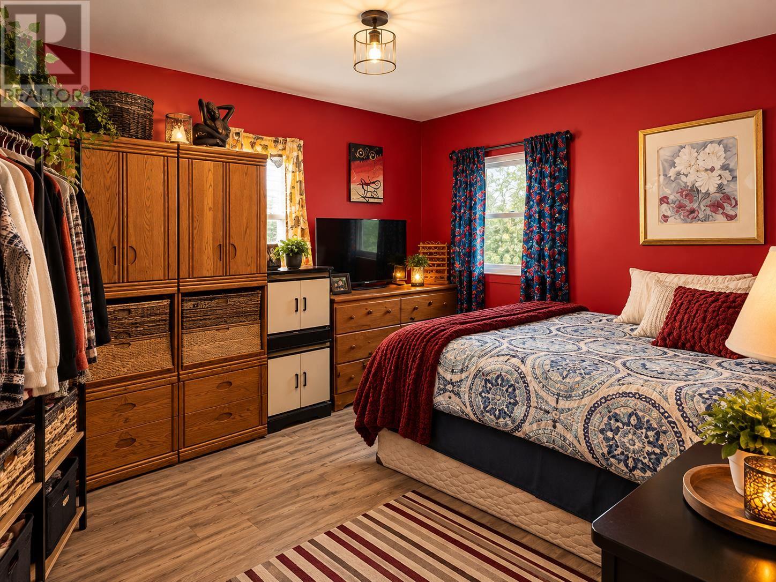
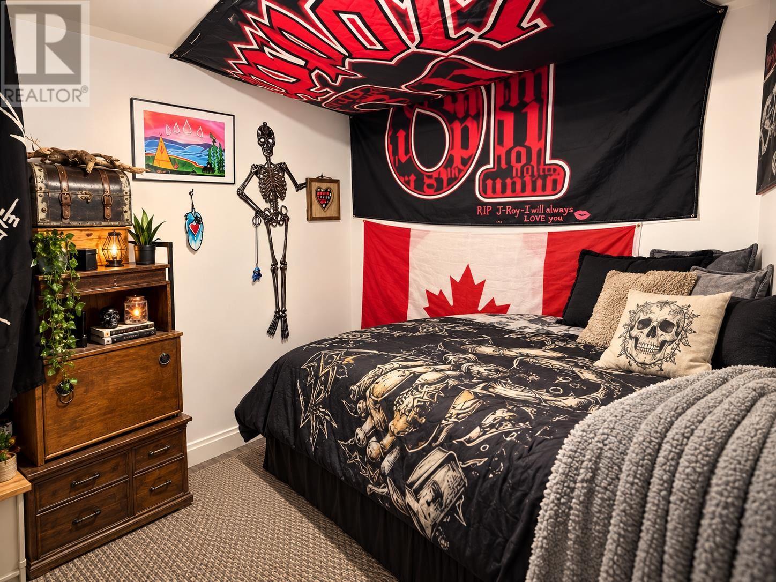
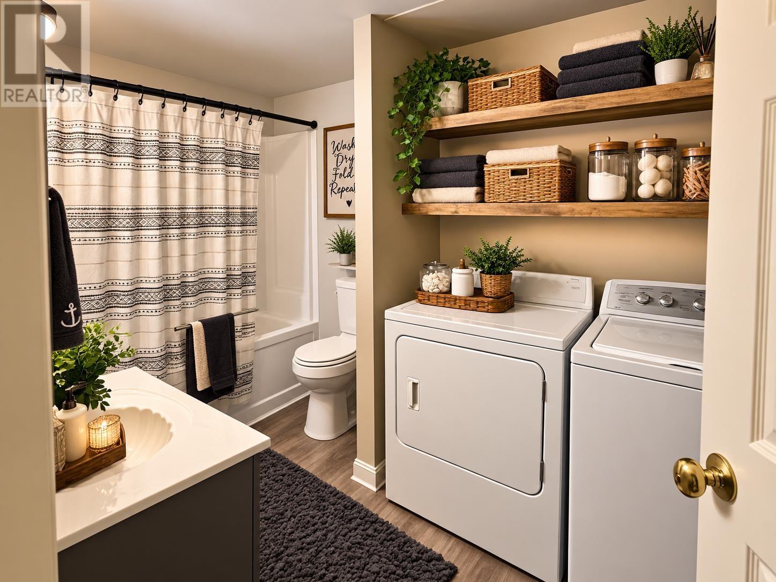
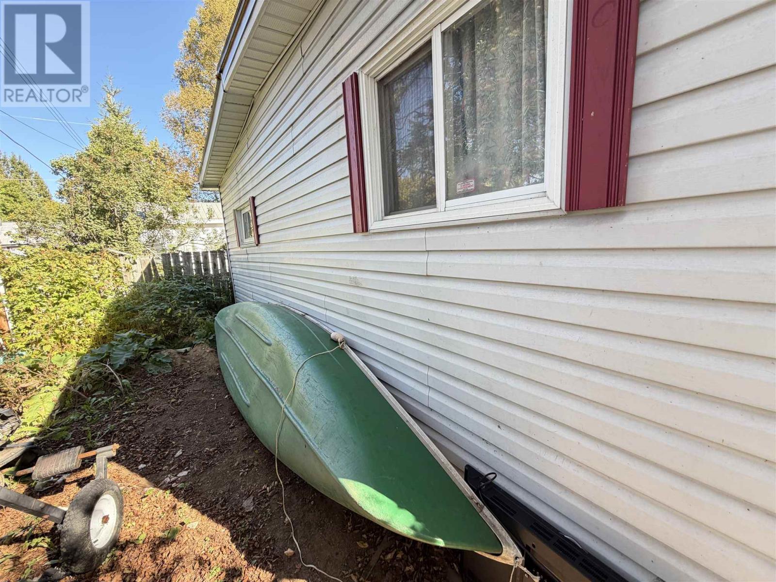
Welcome to easy, affordable living on Fish Hatchery Road, just outside Sault Ste. Marie! This cute two-bedroom mobile home offers a great opportunity for first-time buyers, those looking to downsize, or anyone ready to trade rent payments for a place of their own. With a warm, comfortable interior, a functional kitchen, cozy living space, and the convenience of one-level living, this home is ready for its next chapter. Enjoy the quieter rural feel while still being only minutes from the amenities of the city. Affordable, manageable, and full of potential—this could be the simple Northern lifestyle you’ve been looking for. (id:15477)
Property Details
| MLS® Number | SM262663 |
| Property Type | Single Family |
| Community Name | Sault Ste. Marie |
| Communication Type | High Speed Internet |
| Features | Crushed Stone Driveway |
| Storage Type | Storage Shed |
| Structure | Deck, Shed |
Building
| Bedrooms Above Ground | 2 |
| Bedrooms Total | 2 |
| Age | Over 26 Years |
| Architectural Style | Bungalow |
| Basement Type | Crawl Space |
| Exterior Finish | Siding |
| Heating Fuel | Electric |
| Heating Type | Baseboard Heaters |
| Stories Total | 1 |
| Size Interior | 825 Sqft |
| Utility Water | Community Water System, Drilled Well |
Parking
| No Garage | |
| Gravel |
Land
| Acreage | No |
| Sewer | Septic System |
| Size Total Text | Under 1/2 Acre |
Rooms
| Level | Type | Length | Width | Dimensions |
|---|---|---|---|---|
| Main Level | Kitchen | 12.8X8.10 | ||
| Main Level | Living Room | 11x15.5 | ||
| Main Level | Dining Room | 11.10x8.10 | ||
| Main Level | Bathroom | 6.2x9 | ||
| Main Level | Bedroom | 12x11.7 | ||
| Main Level | Bedroom | 8.4x8.10 |
Utilities
| Electricity | Available |
| Telephone | Available |
https://www.realtor.ca/real-estate/30321451/31-15-fish-hatchery-rd-sault-ste-marie-sault-ste-marie
Contact Us
Contact us for more information

The trademarks REALTOR®, REALTORS®, and the REALTOR® logo are controlled by The Canadian Real Estate Association (CREA) and identify real estate professionals who are members of CREA. The trademarks MLS®, Multiple Listing Service® and the associated logos are owned by The Canadian Real Estate Association (CREA) and identify the quality of services provided by real estate professionals who are members of CREA. The trademark DDF® is owned by The Canadian Real Estate Association (CREA) and identifies CREA's Data Distribution Facility (DDF®)
September 24 2026 02:16:43
Sault Ste. Marie Real Estate Board
Exit Realty True North