
31 Idaho Dr Sault Ste. Marie, Ontario P6A 4X8

$329,900
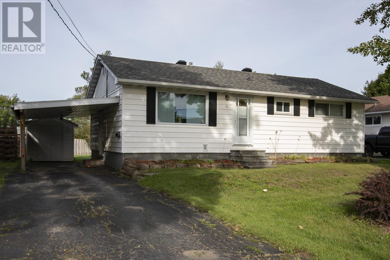
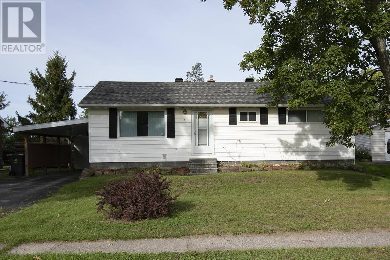
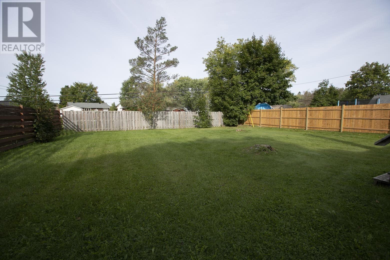
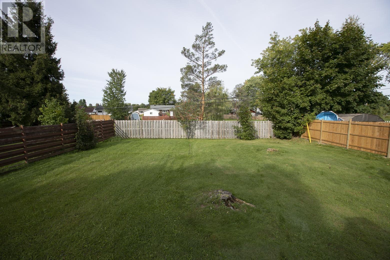
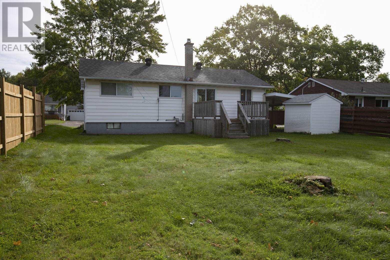
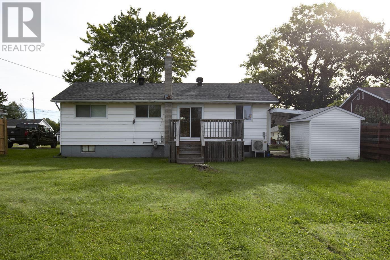
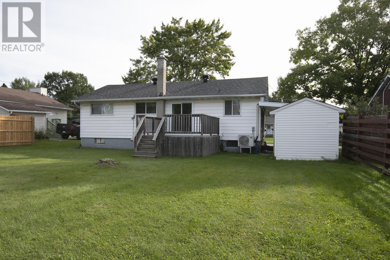
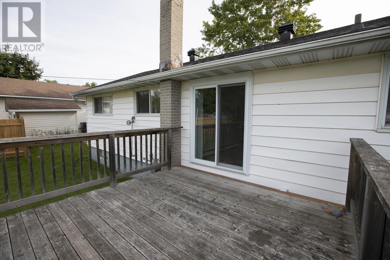
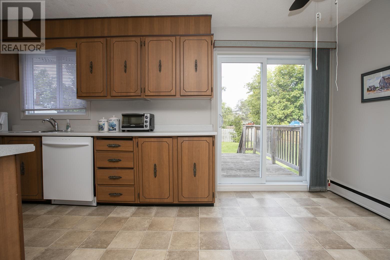
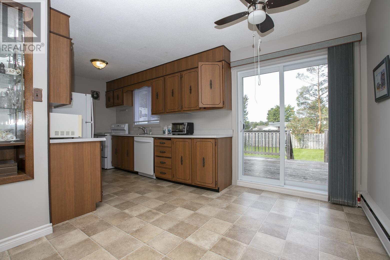
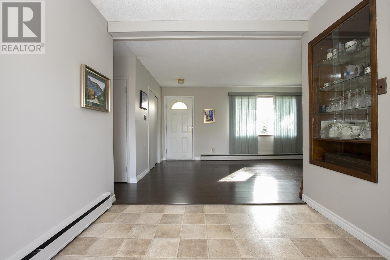
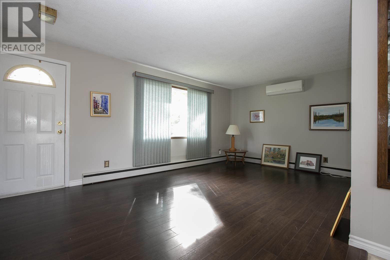
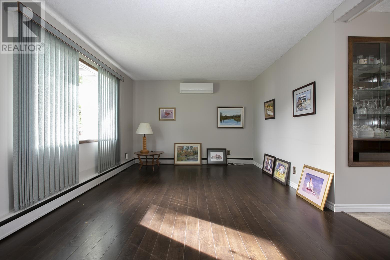
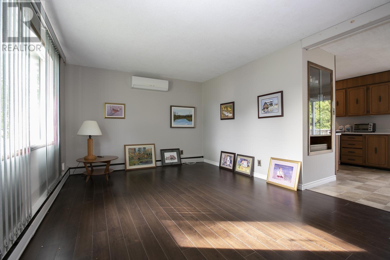
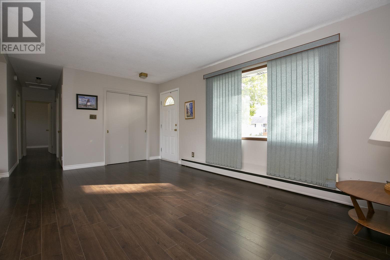
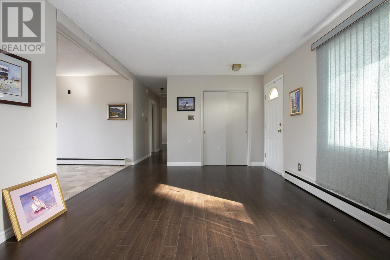
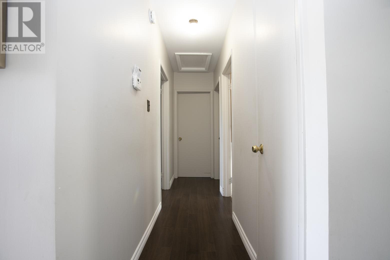
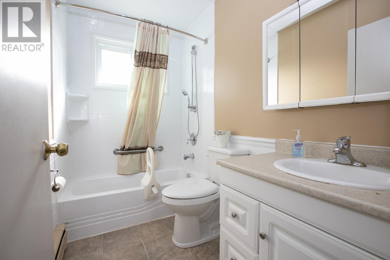
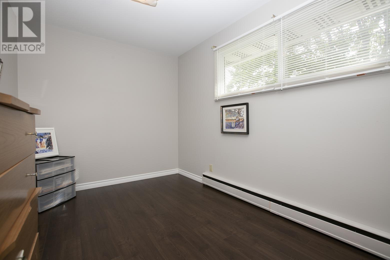
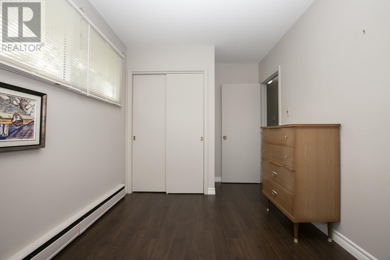
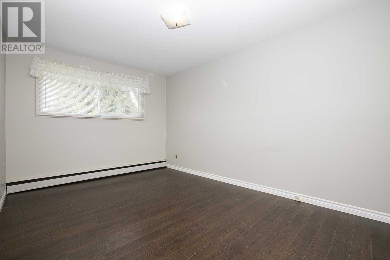
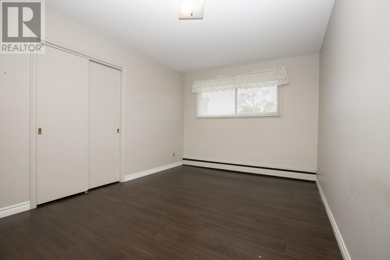
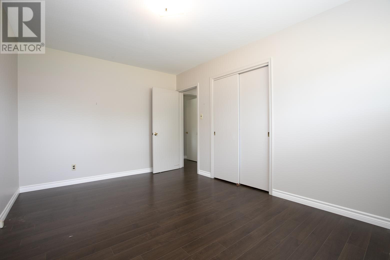
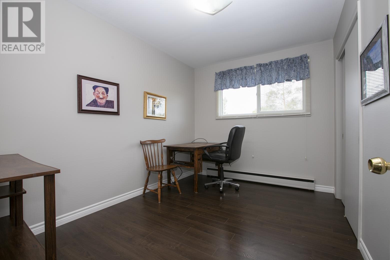
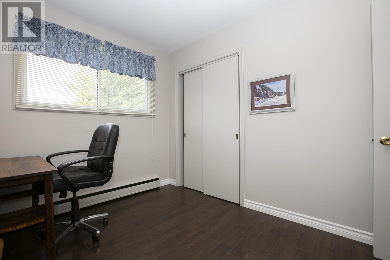
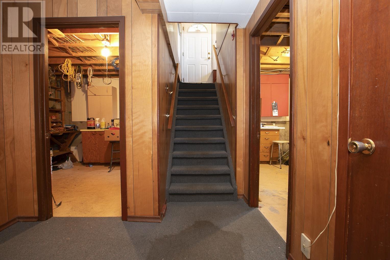
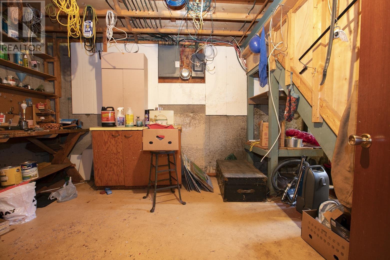
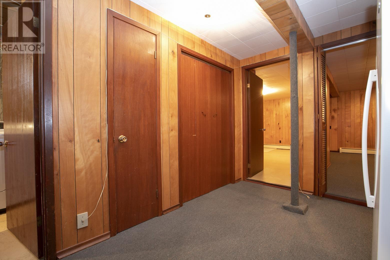
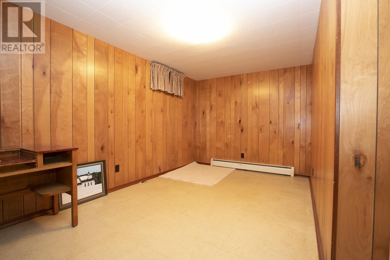
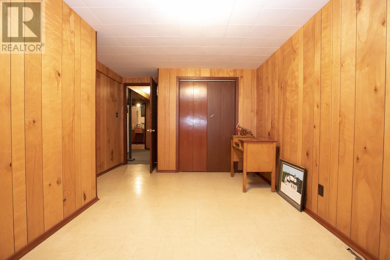
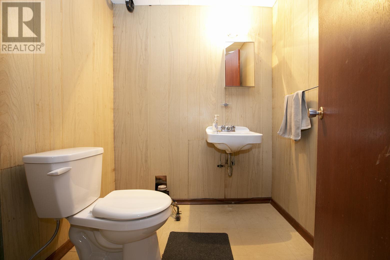
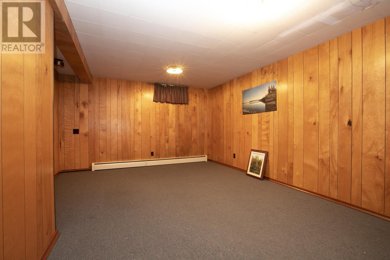
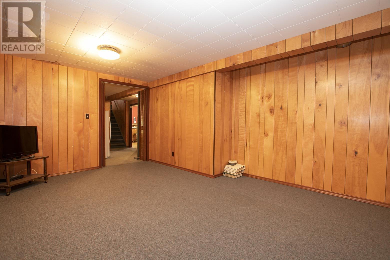
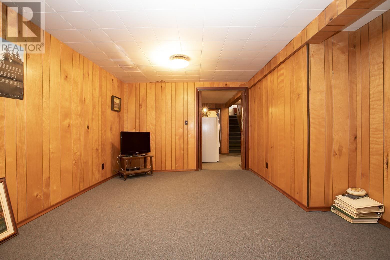
Charming East-End Bungalow Backing Onto a Park! Welcome to this lovingly maintained 3-bedroom bungalow tucked away on a quiet street in a wonderful East End neighbourhood. Proudly cared for and cherished by the same family for decades, this home offers a warm, welcoming feel with pride of ownership evident throughout. The main floor features a comfortable and functional layout, while the patio doors provide a seamless connection to the tidy deck and exceptionally spacious backyard—an ideal setting for relaxing, entertaining, gardening, or enjoying the peaceful park backdrop. The mostly finished basement adds valuable living space with a generous recreation room, den, convenient half bath, and separate work room, offering plenty of flexibility for a home office, hobby space, guests, or family activities. Located close to schools, shopping, parks, and all amenities, this is a fantastic opportunity to settle into a quiet, established neighbourhood while enjoying the convenience of everything you need close by. A well-loved home, a beautiful park-side setting, and a backyard with room to enjoy—come see the possibilities! (id:15477)
Property Details
| MLS® Number | SM262629 |
| Property Type | Single Family |
| Community Name | Sault Ste. Marie |
| Amenities Near By | Park |
| Communication Type | High Speed Internet |
| Community Features | Bus Route |
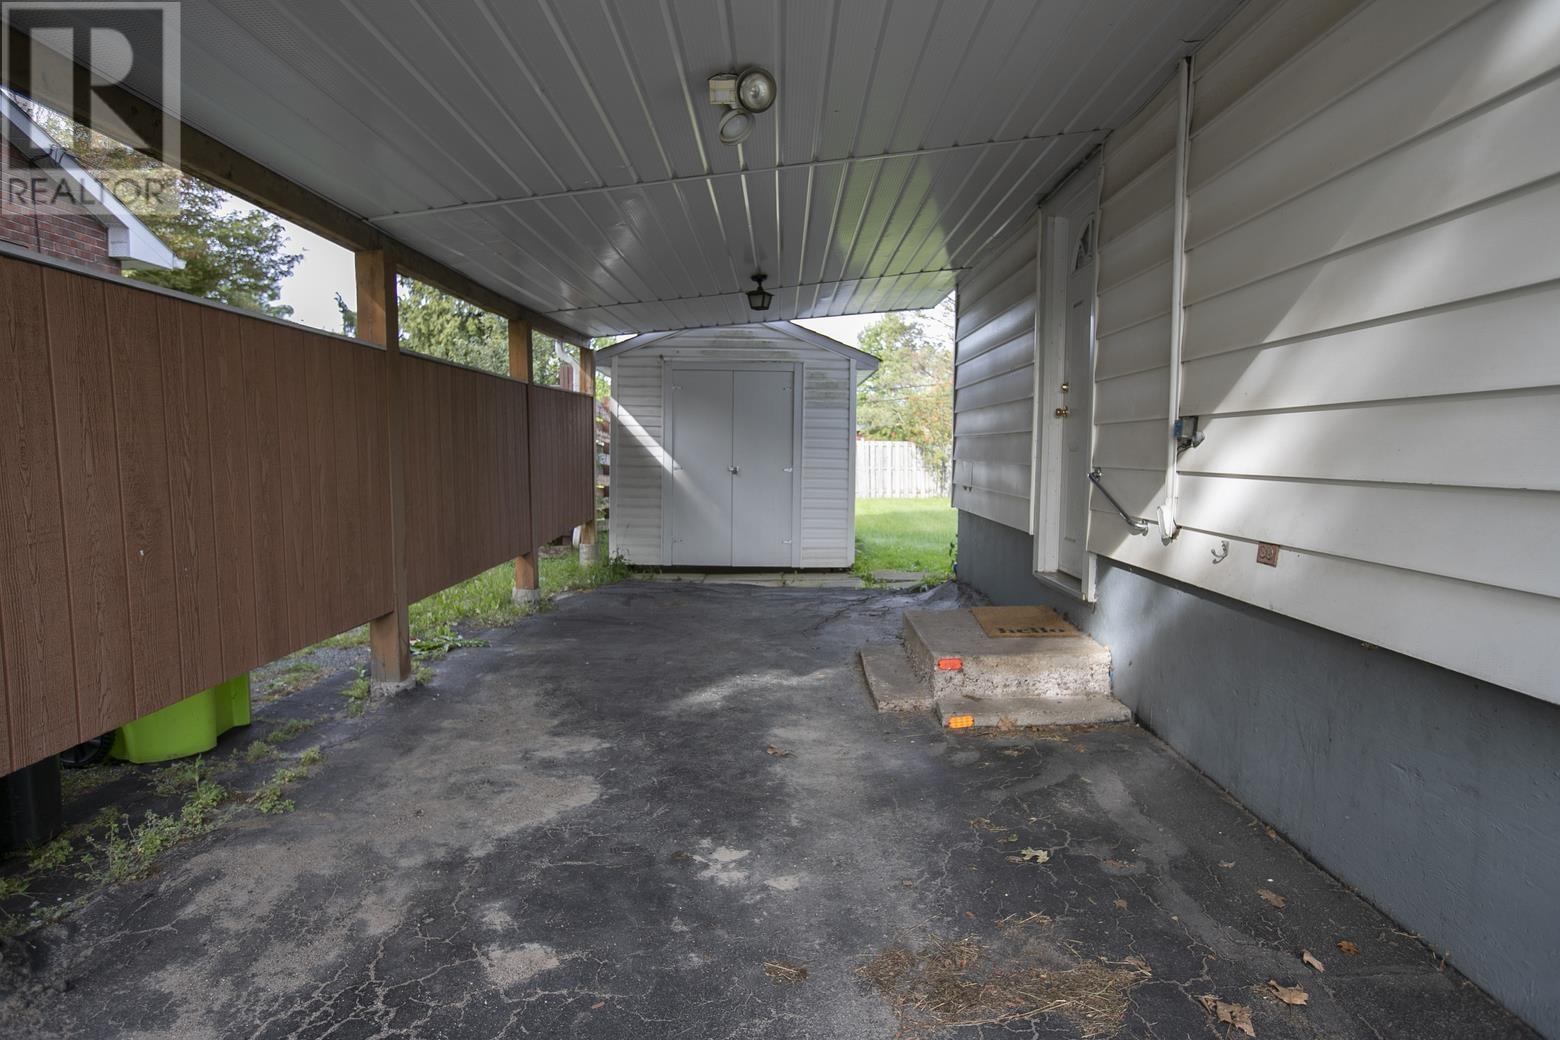
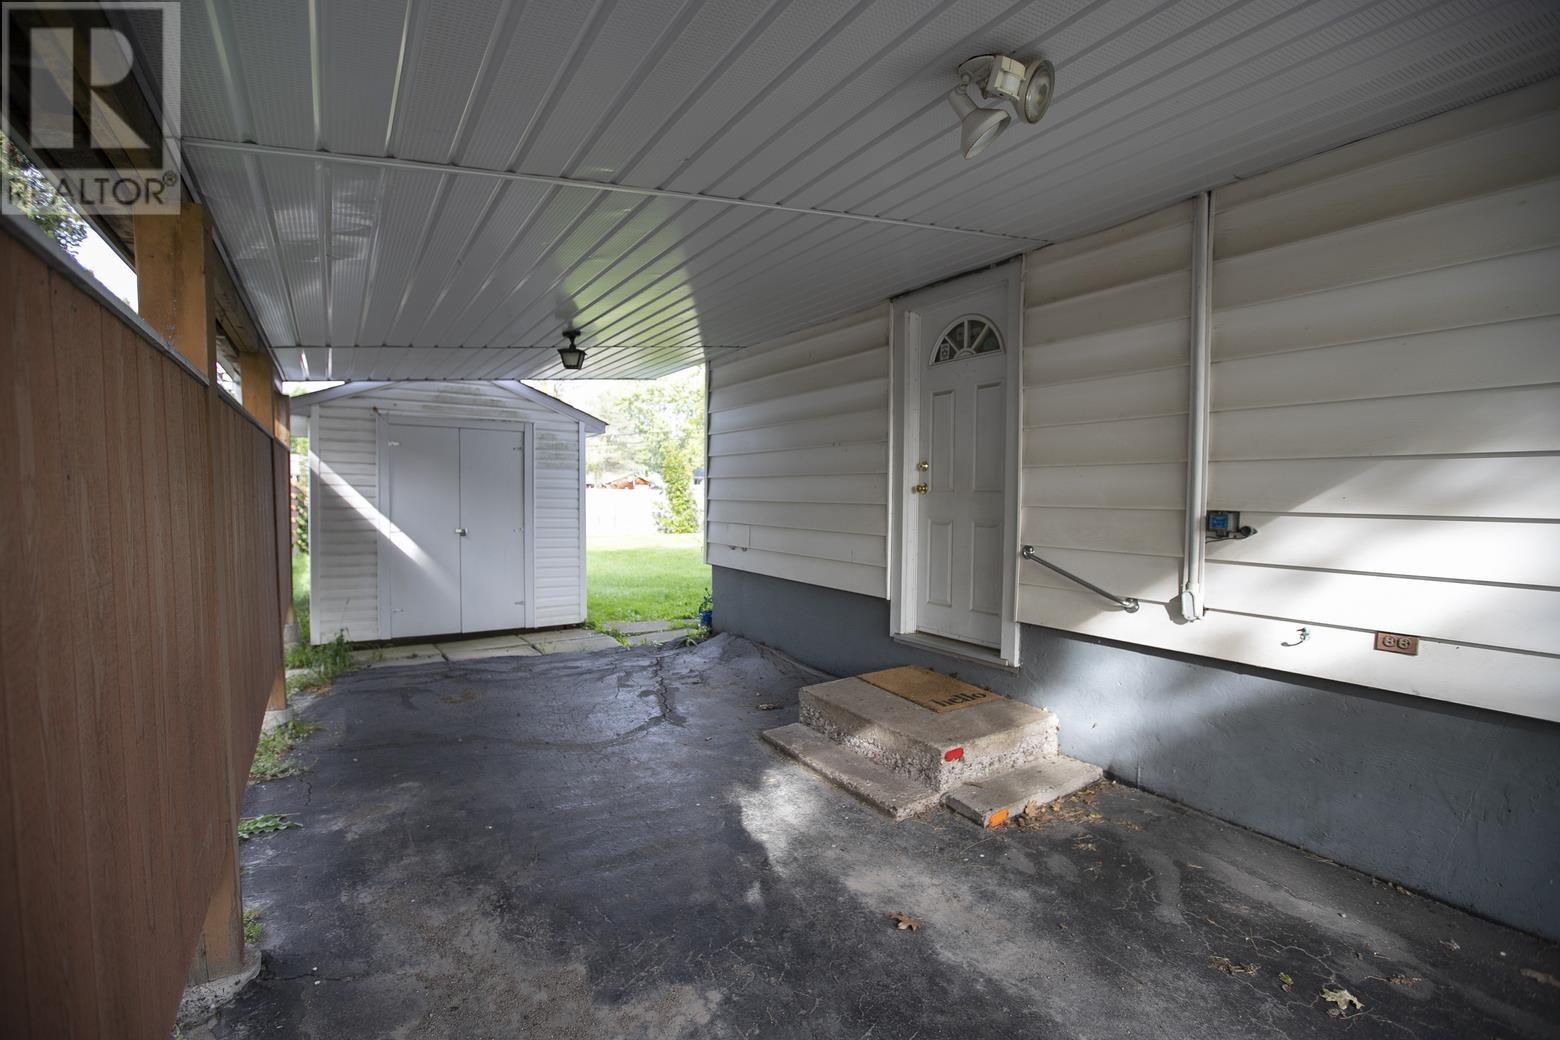
| Features | Paved Driveway |
| Storage Type | Storage Shed |
| Structure | Deck, Shed |
Building
| Bathroom Total | 2 |
| Bedrooms Above Ground | 3 |
| Bedrooms Total | 3 |
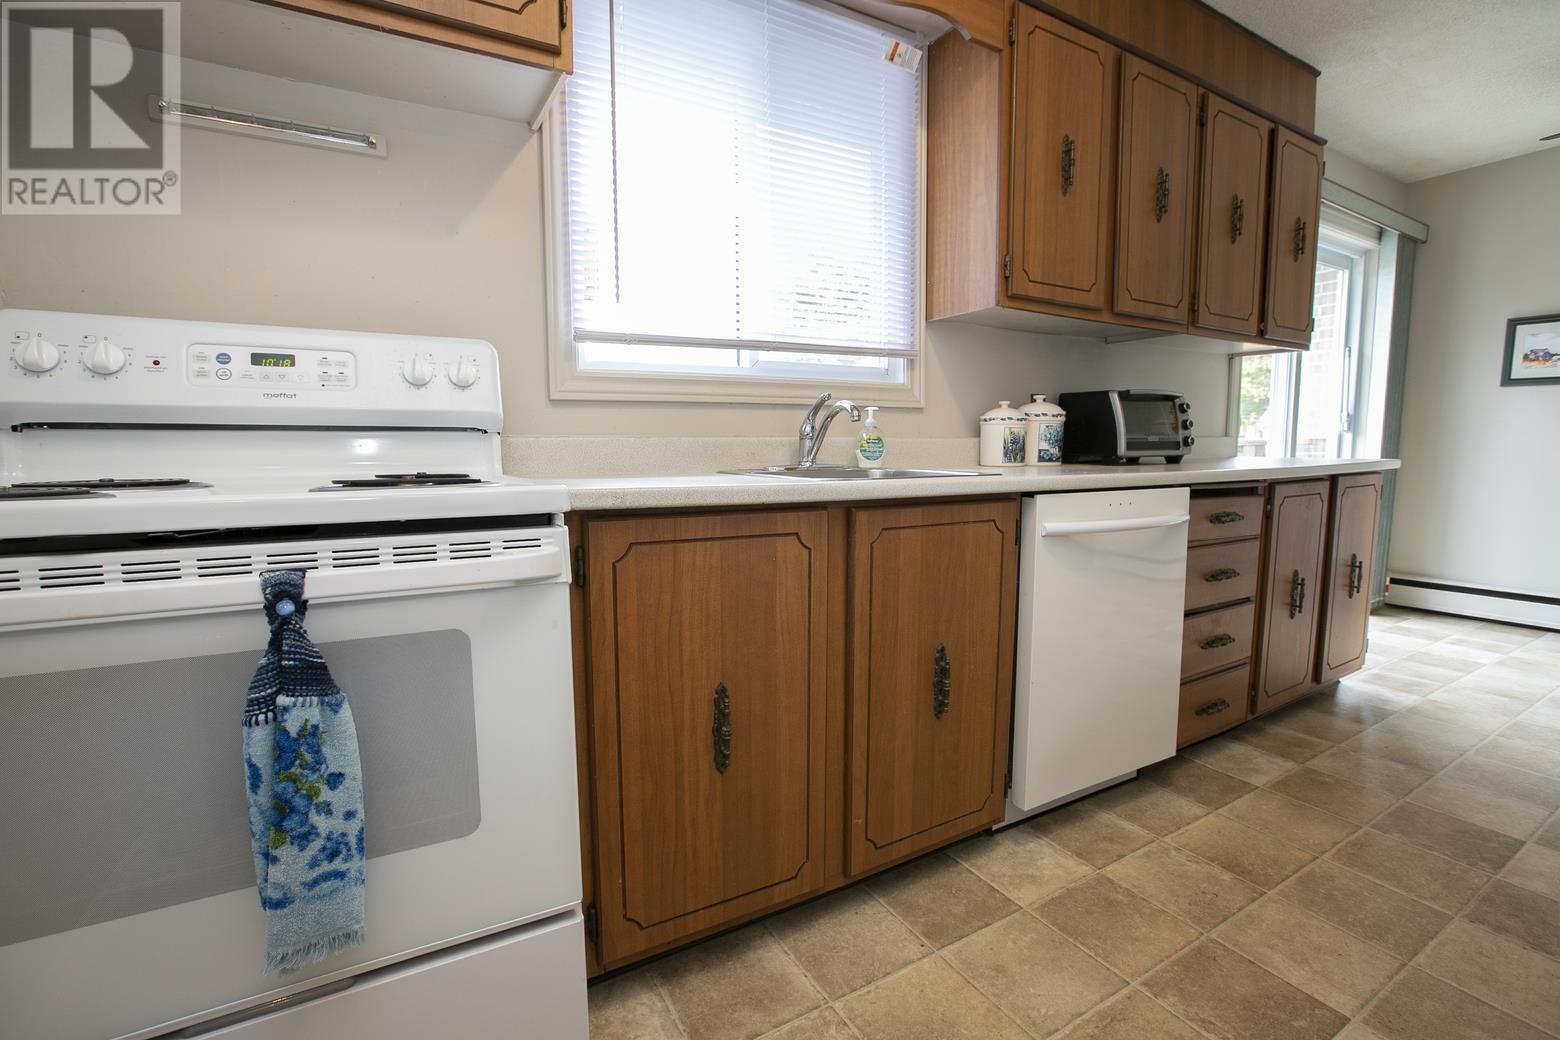
| Appliances | Dishwasher, Hot Water Instant, Stove, Dryer, Refrigerator, Washer |
| Architectural Style | Bungalow |
| Basement Development | Partially Finished |
| Basement Type | Full (partially Finished) |
| Constructed Date | 1958 |
| Construction Style Attachment | Detached |
| Exterior Finish | Siding |
| Foundation Type | Poured Concrete |
| Half Bath Total | 1 |
| Heating Fuel | Electric |
| Heating Type | Boiler |
| Stories Total | 1 |
| Size Interior | 967 Sqft |
| Utility Water | Municipal Water |
Parking
| No Garage |
Land
| Access Type | Road Access |
| Acreage | No |
| Fence Type | Fenced Yard |
| Land Amenities | Park |
| Sewer | Sanitary Sewer |
| Size Depth | 125 Ft |
| Size Frontage | 60.0000 |
| Size Total Text | Under 1/2 Acre |
Rooms
| Level | Type | Length | Width | Dimensions |
|---|---|---|---|---|
| Basement | Family Room | 16'10 x 10'6 | ||
| Basement | Den | 14'6 x 10'7 | ||
| Basement | Bathroom | x0 | ||
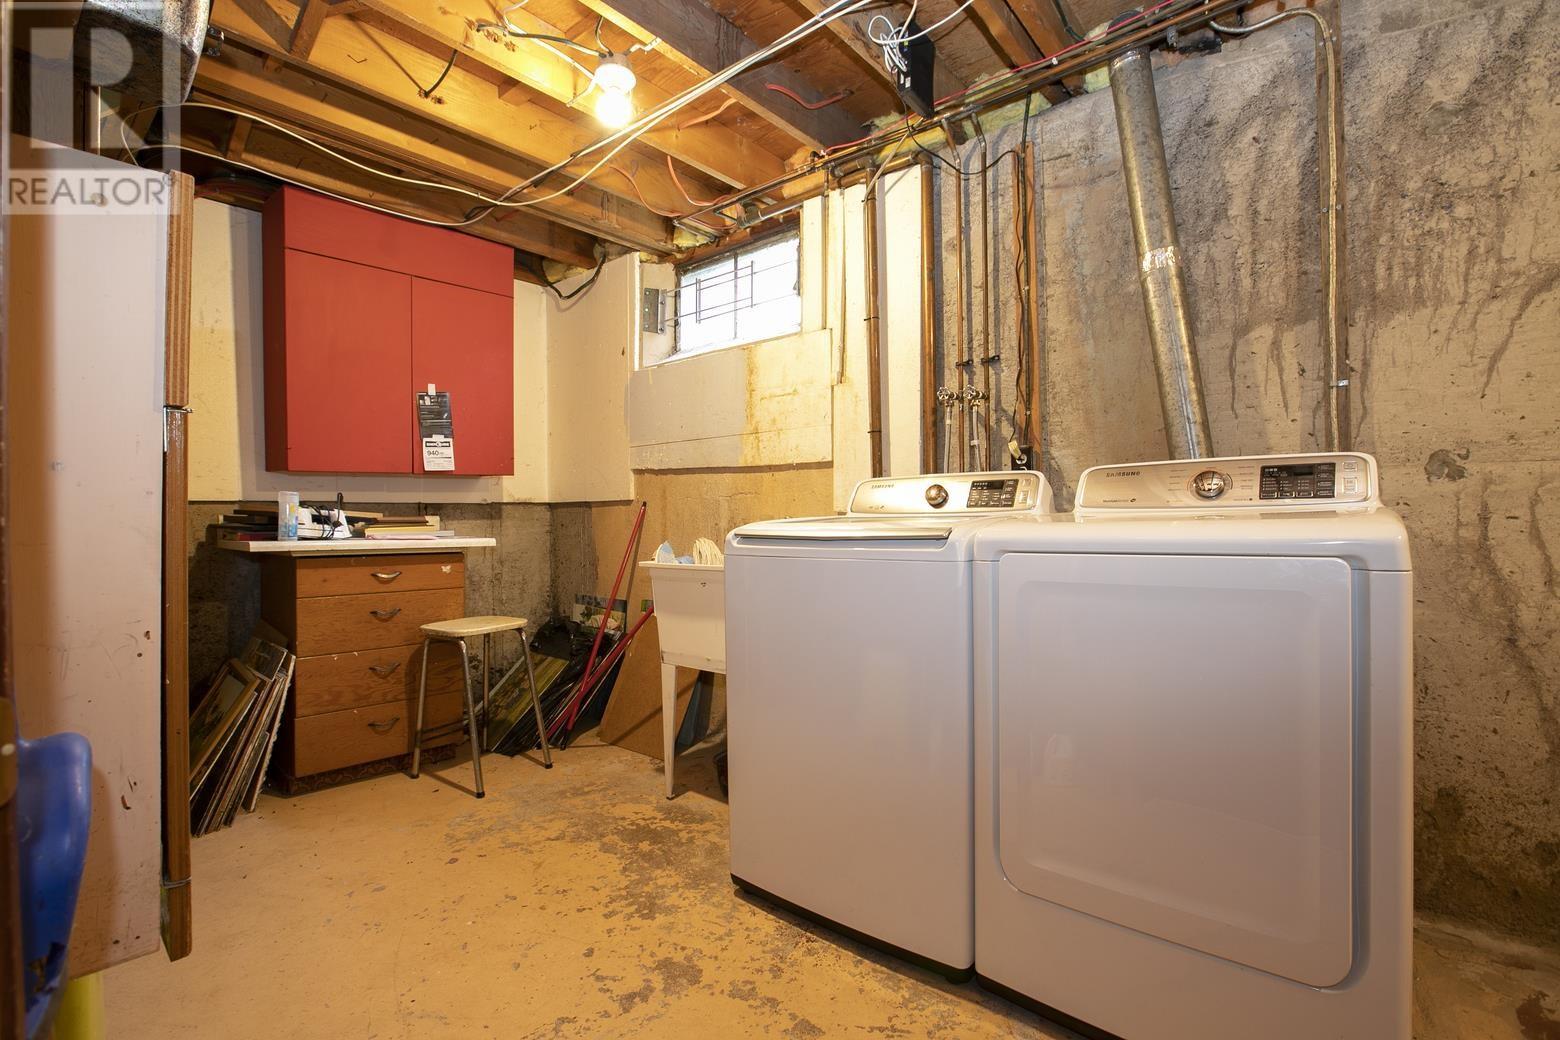
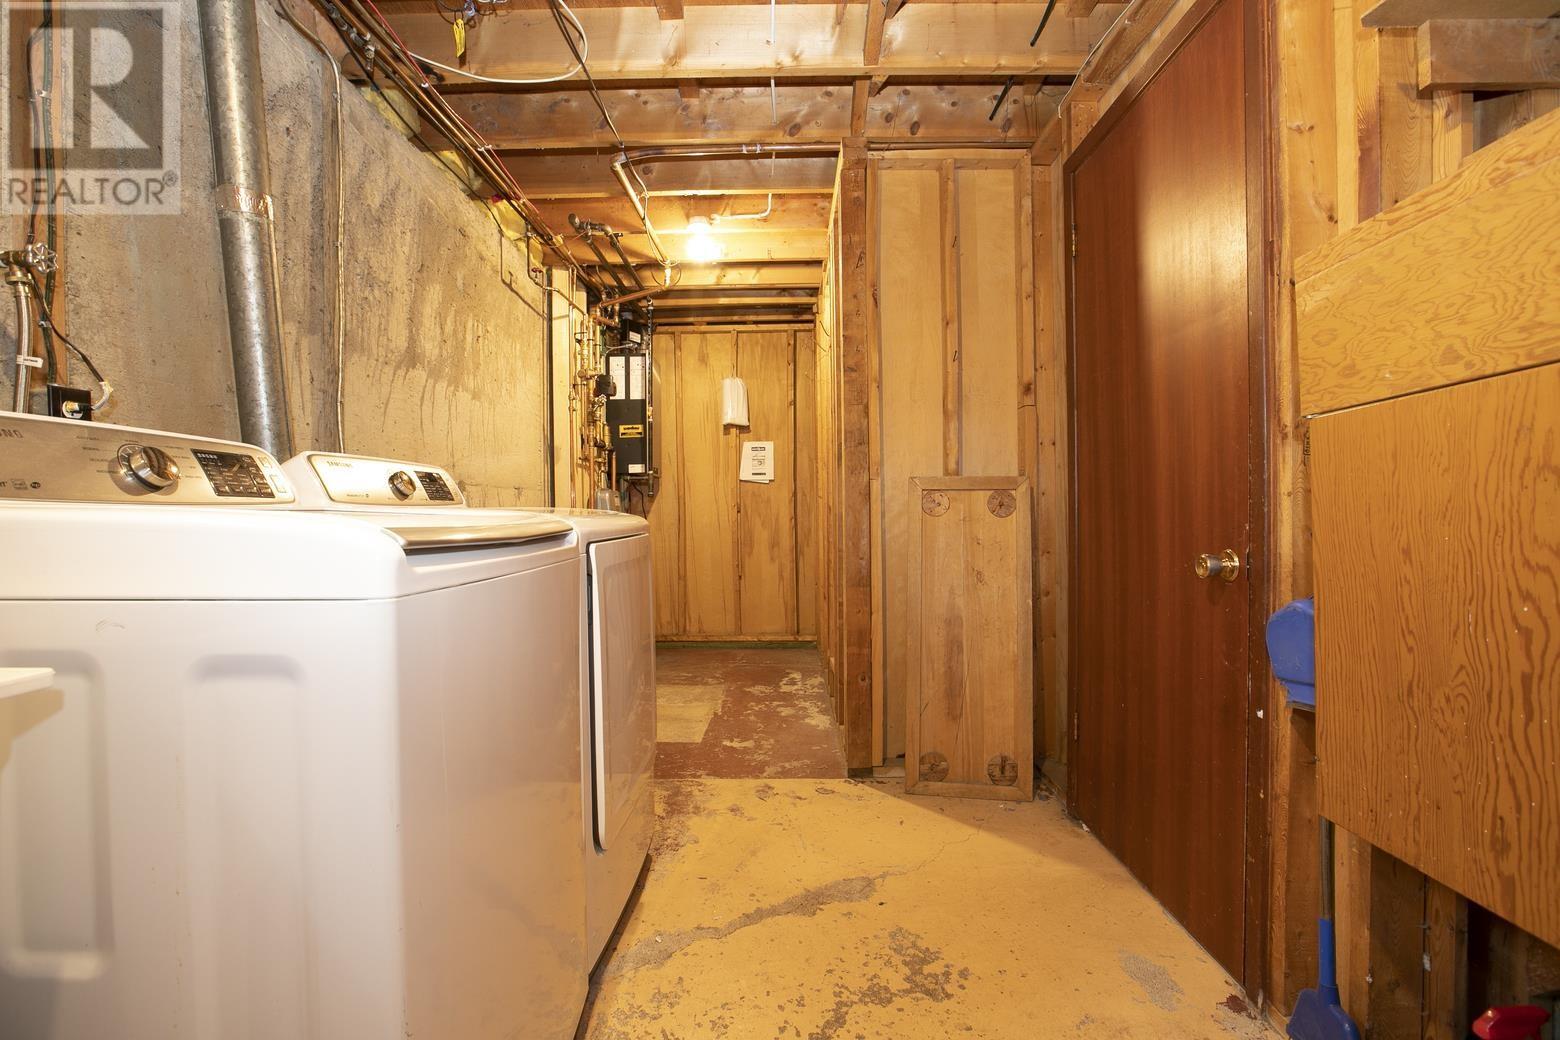
| Basement | Laundry Room | 22'0 x 7'0 | ||
| Basement | Utility Room | 11'3 x 10'5 | ||
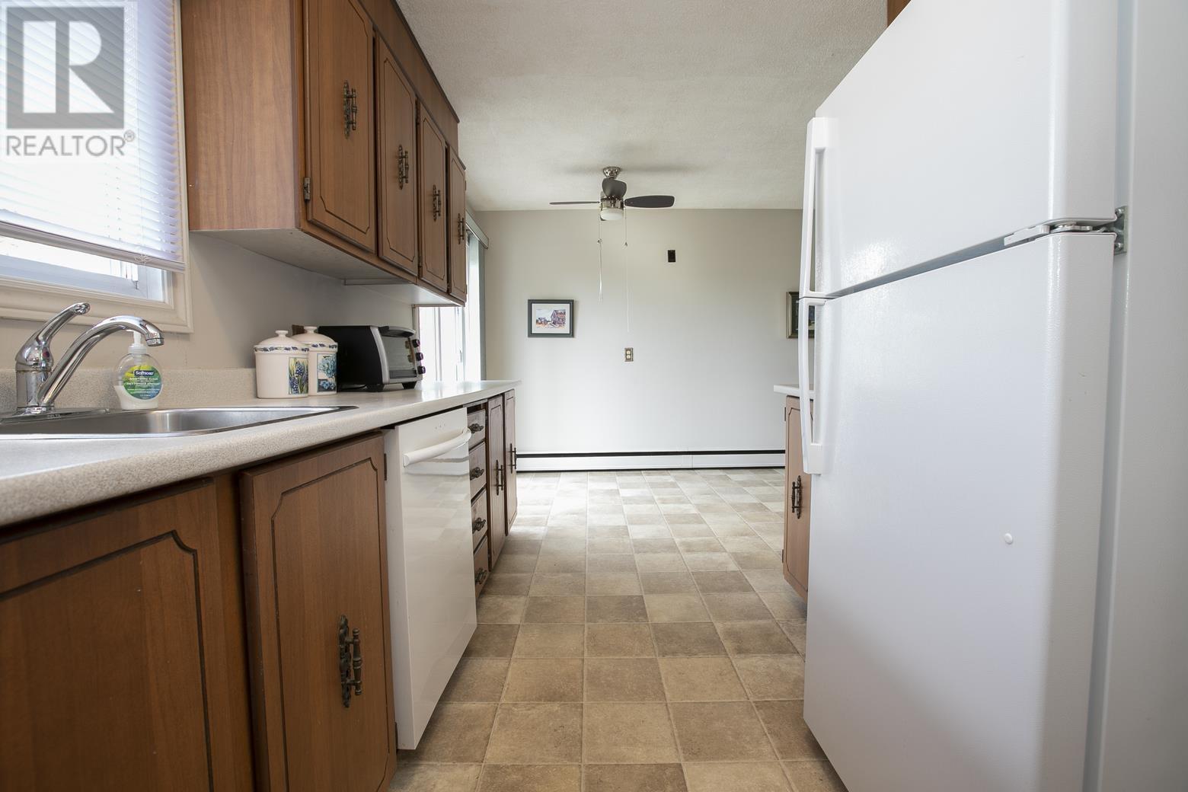
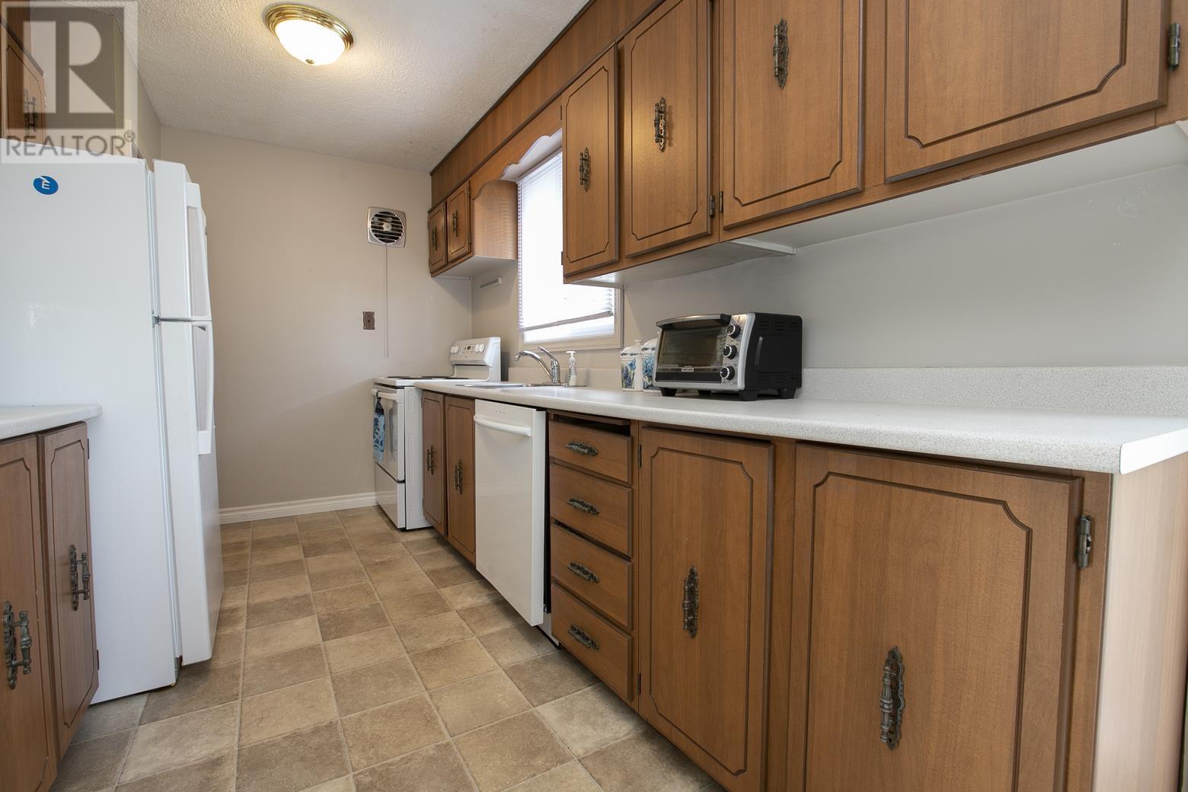
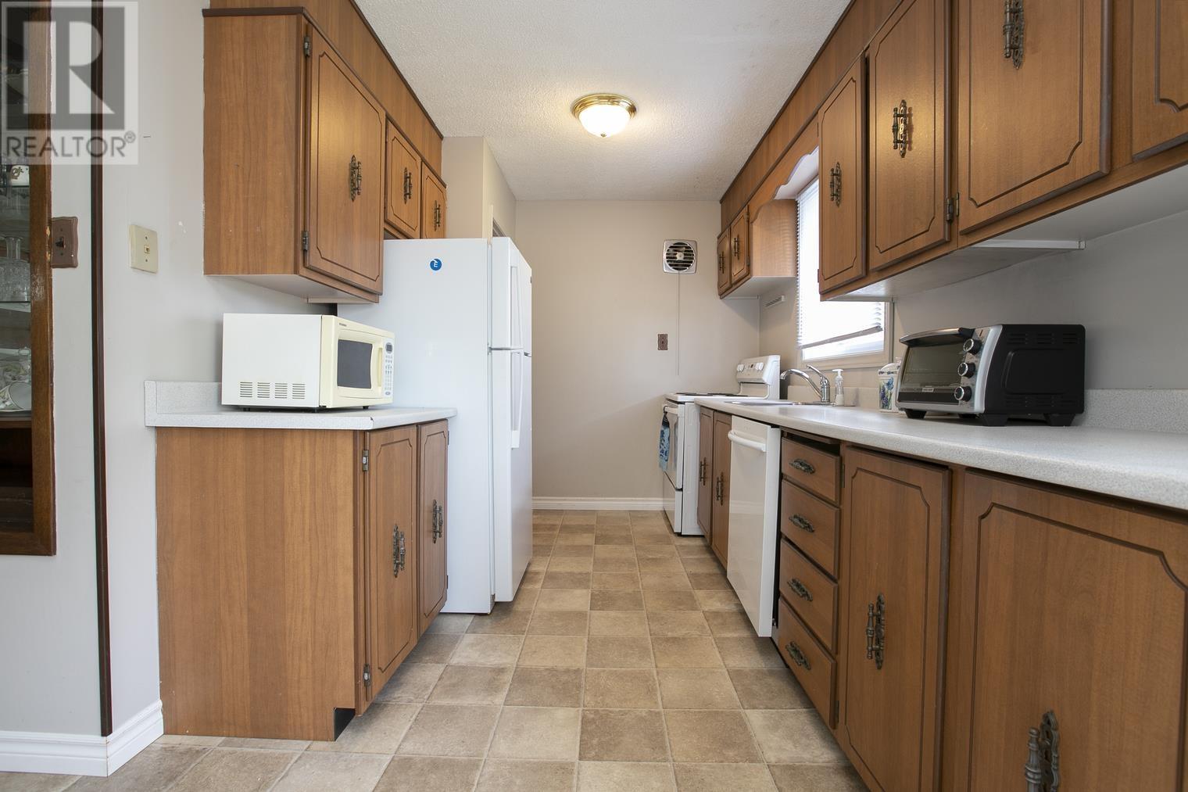
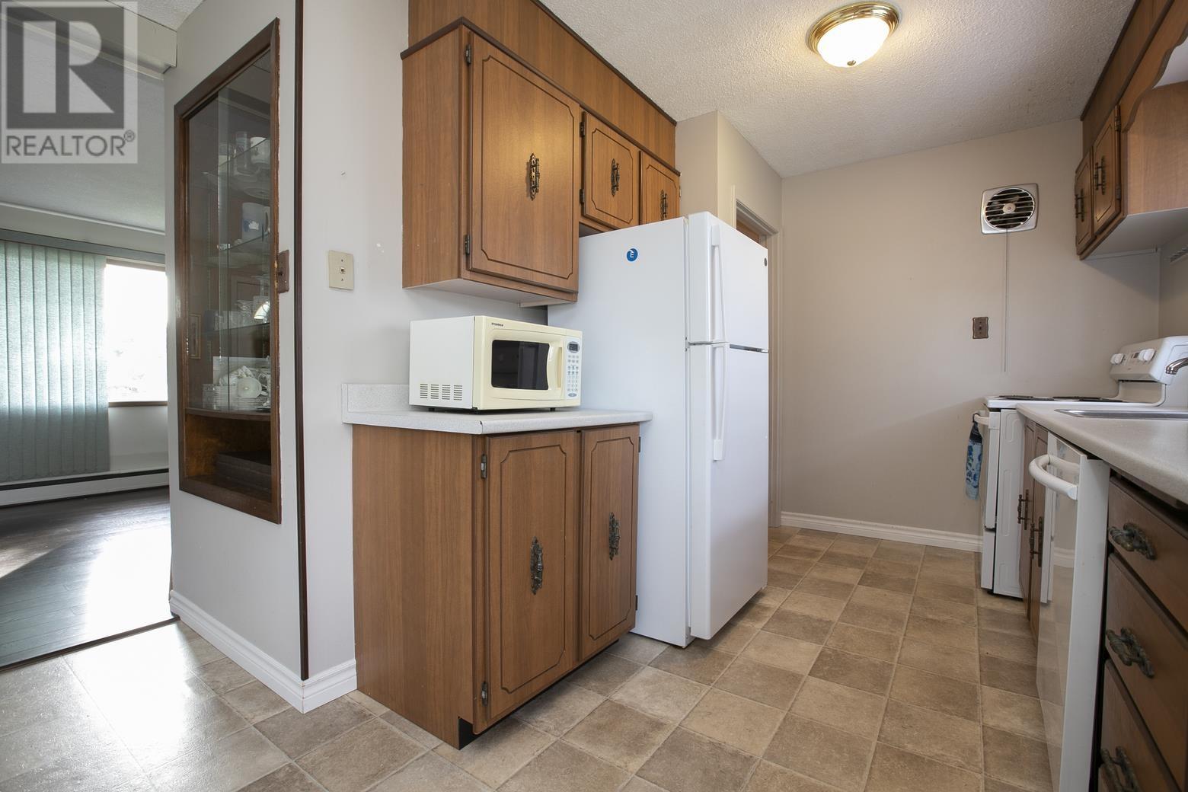
| Main Level | Kitchen | 18'7 x 8'0 | ||
| Main Level | Living Room | 18'7 x 11'5 | ||
| Main Level | Primary Bedroom | 14'10 x 10'0 | ||
| Main Level | Bedroom | 11'5 x 8'5 | ||
| Main Level | Bedroom | 11'5 x 8'5 | ||
| Main Level | Bathroom | x0 |
Utilities
| Cable | Available |
| Electricity | Available |
| Telephone | Available |
https://www.realtor.ca/real-estate/30310560/31-idaho-dr-sault-ste-marie-sault-ste-marie
Contact Us
Contact us for more information

The trademarks REALTOR®, REALTORS®, and the REALTOR® logo are controlled by The Canadian Real Estate Association (CREA) and identify real estate professionals who are members of CREA. The trademarks MLS®, Multiple Listing Service® and the associated logos are owned by The Canadian Real Estate Association (CREA) and identify the quality of services provided by real estate professionals who are members of CREA. The trademark DDF® is owned by The Canadian Real Estate Association (CREA) and identifies CREA's Data Distribution Facility (DDF®)
September 28 2026 02:47:12
Sault Ste. Marie Real Estate Board
Royal LePage® Northern Advantage