
34 Robin St Sault Ste Marie, Ontario P6A 5X9

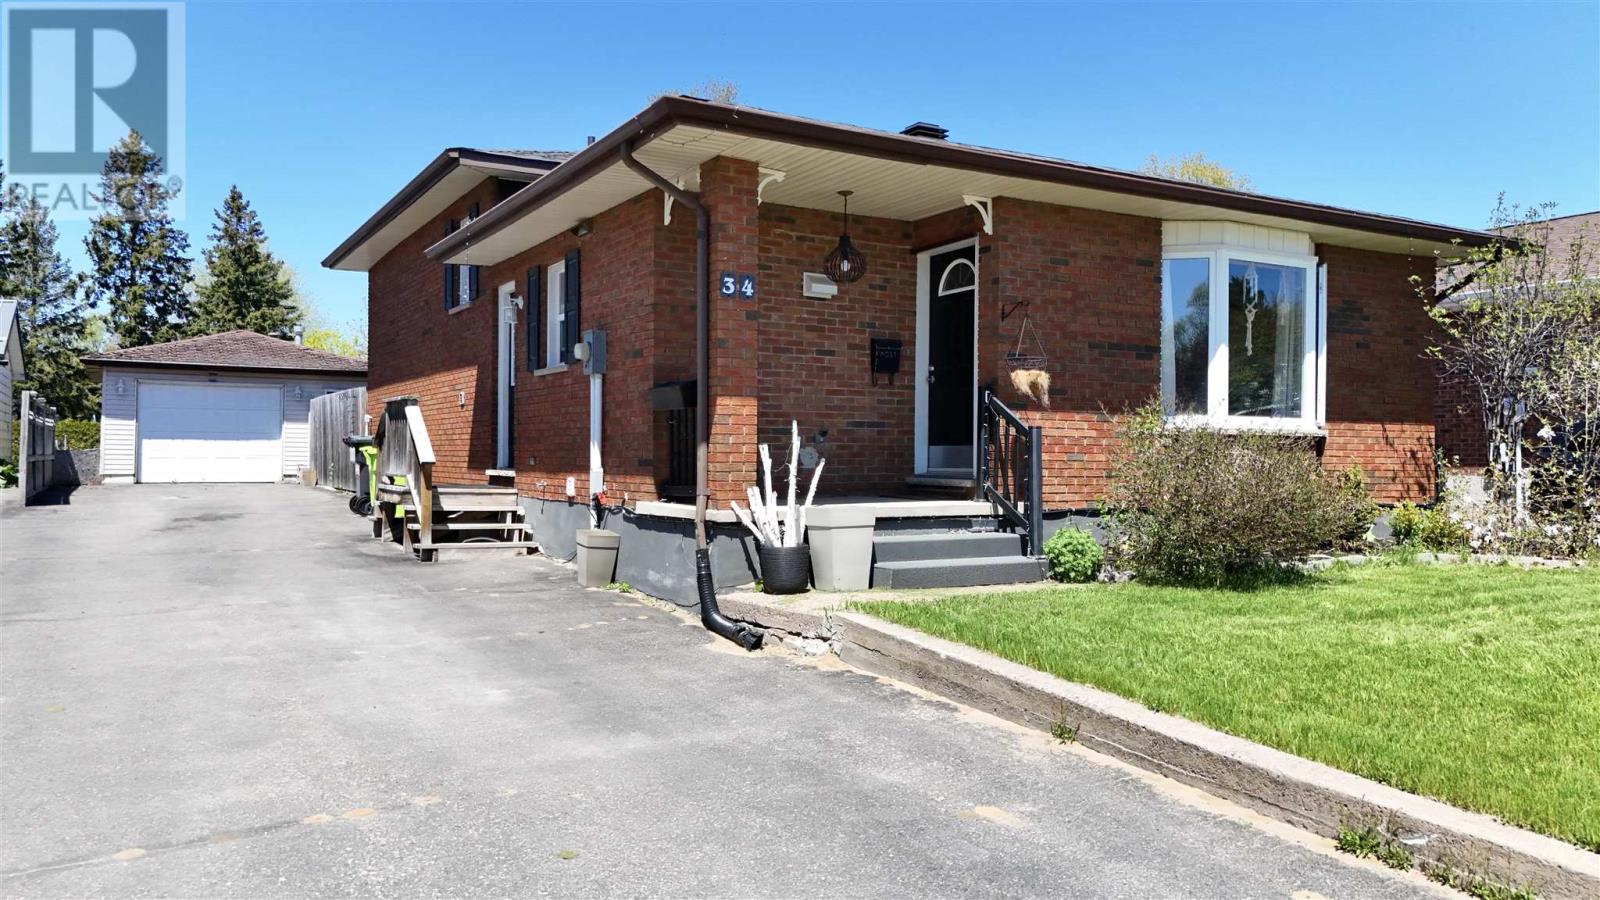

$415,000
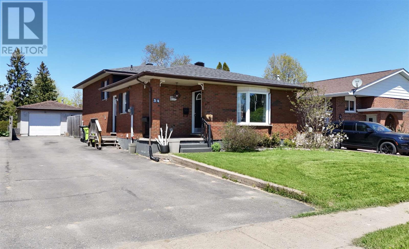
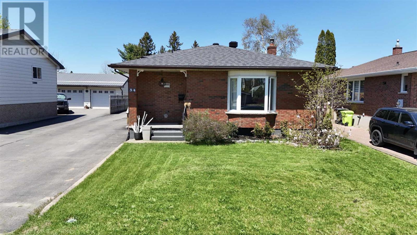
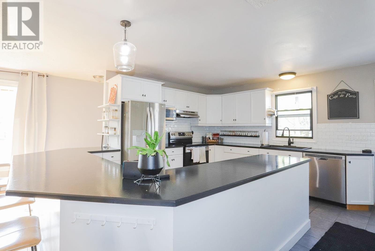
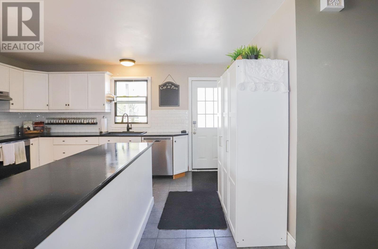
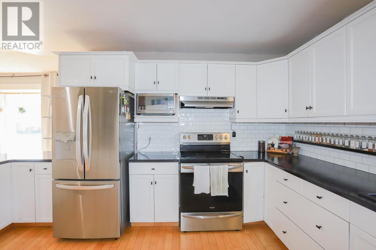
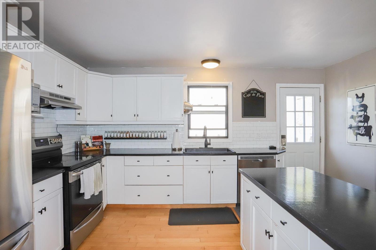
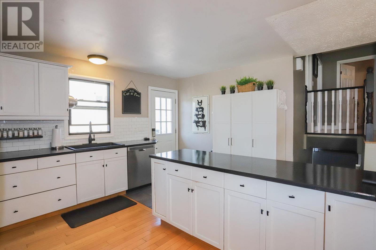
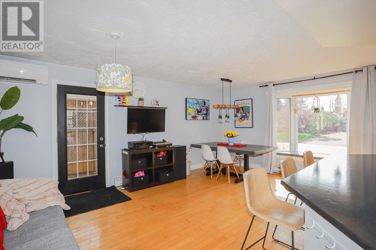
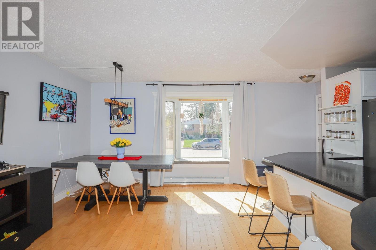
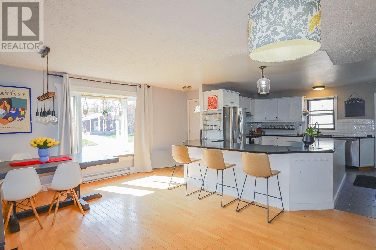
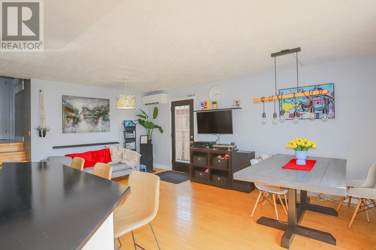
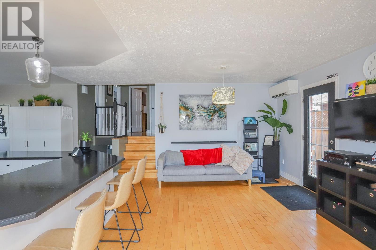
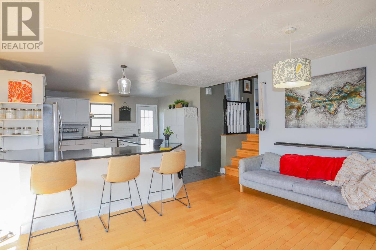
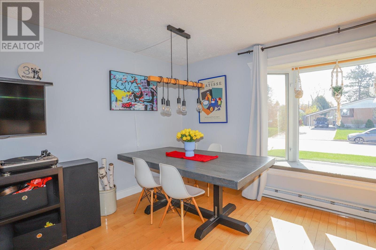
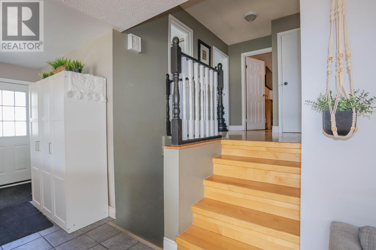
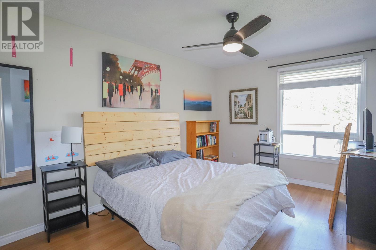
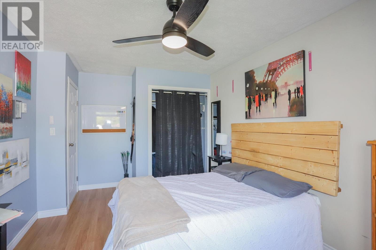
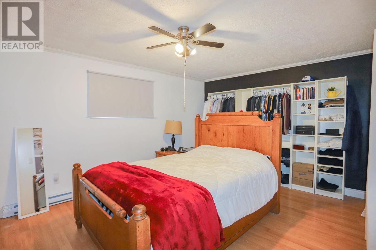
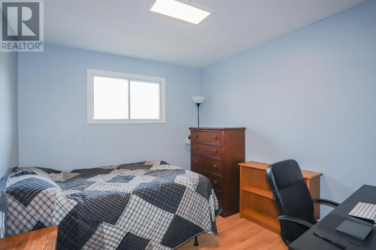
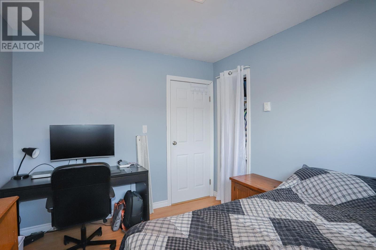
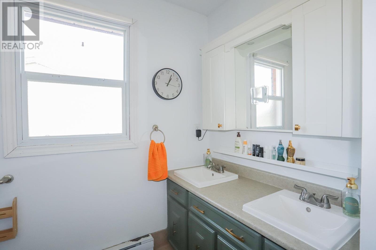
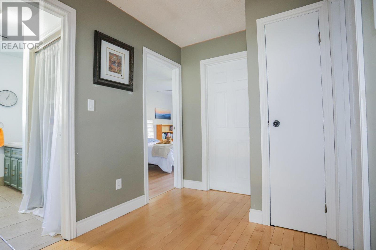
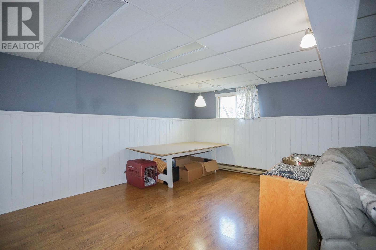
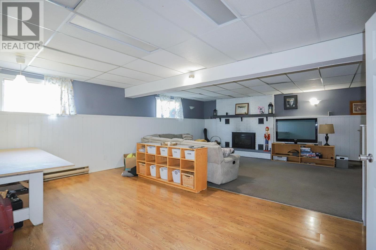
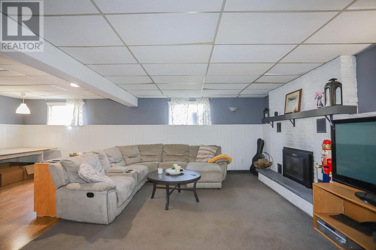
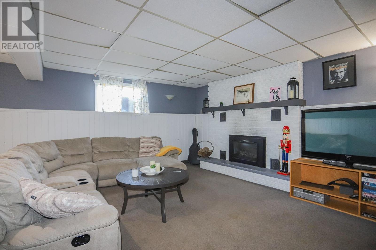
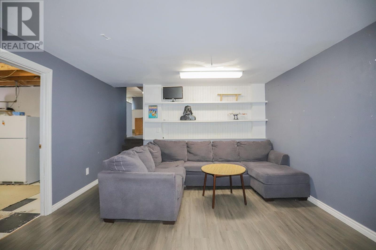
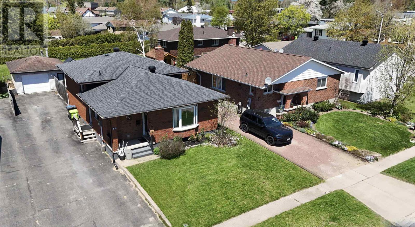
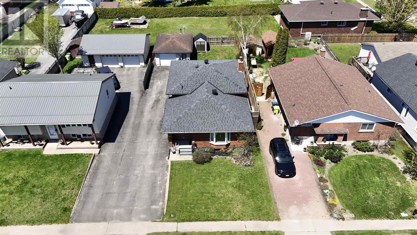
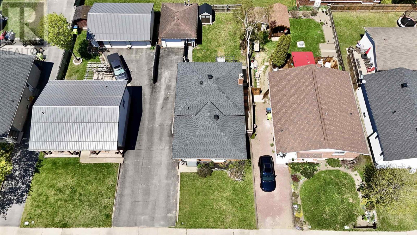
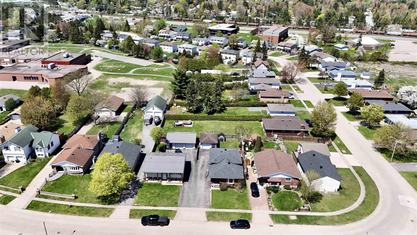
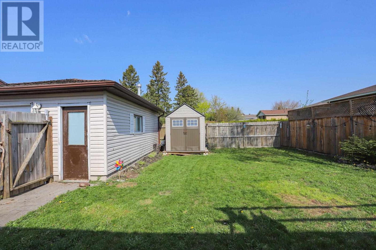
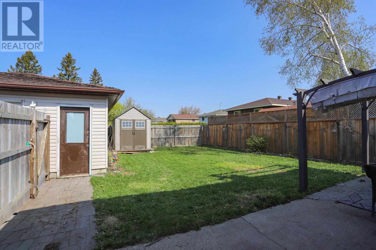
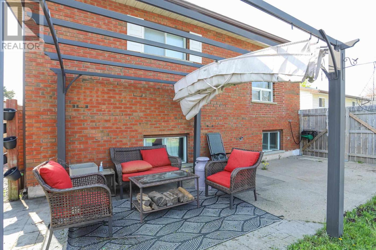
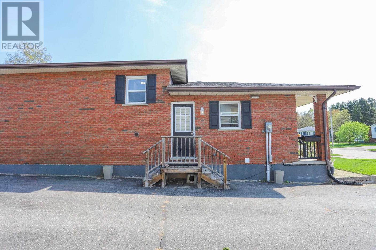
Walk in, put your bags down, and enjoy life as the new owner of 34 Robin St. This 3-bed, 2-bath home in the city's east end has it all from being in a great neighbourhood, to having amenities and schools nearby, and when you walk in the front door and see the fabulous open kitchen/living space you will be wowed. Spacious bedrooms up, and a huge rec room on the lower level mean it's easy for a family to congregate together or have their own space. This won't last so book your showing now! (id:15477)
Property Details
| MLS® Number | SM261184 |
| Property Type | Single Family |
| Neigbourhood | Eastside |
| Community Name | Sault Ste Marie |
| Communication Type | High Speed Internet |
| Community Features | Bus Route |
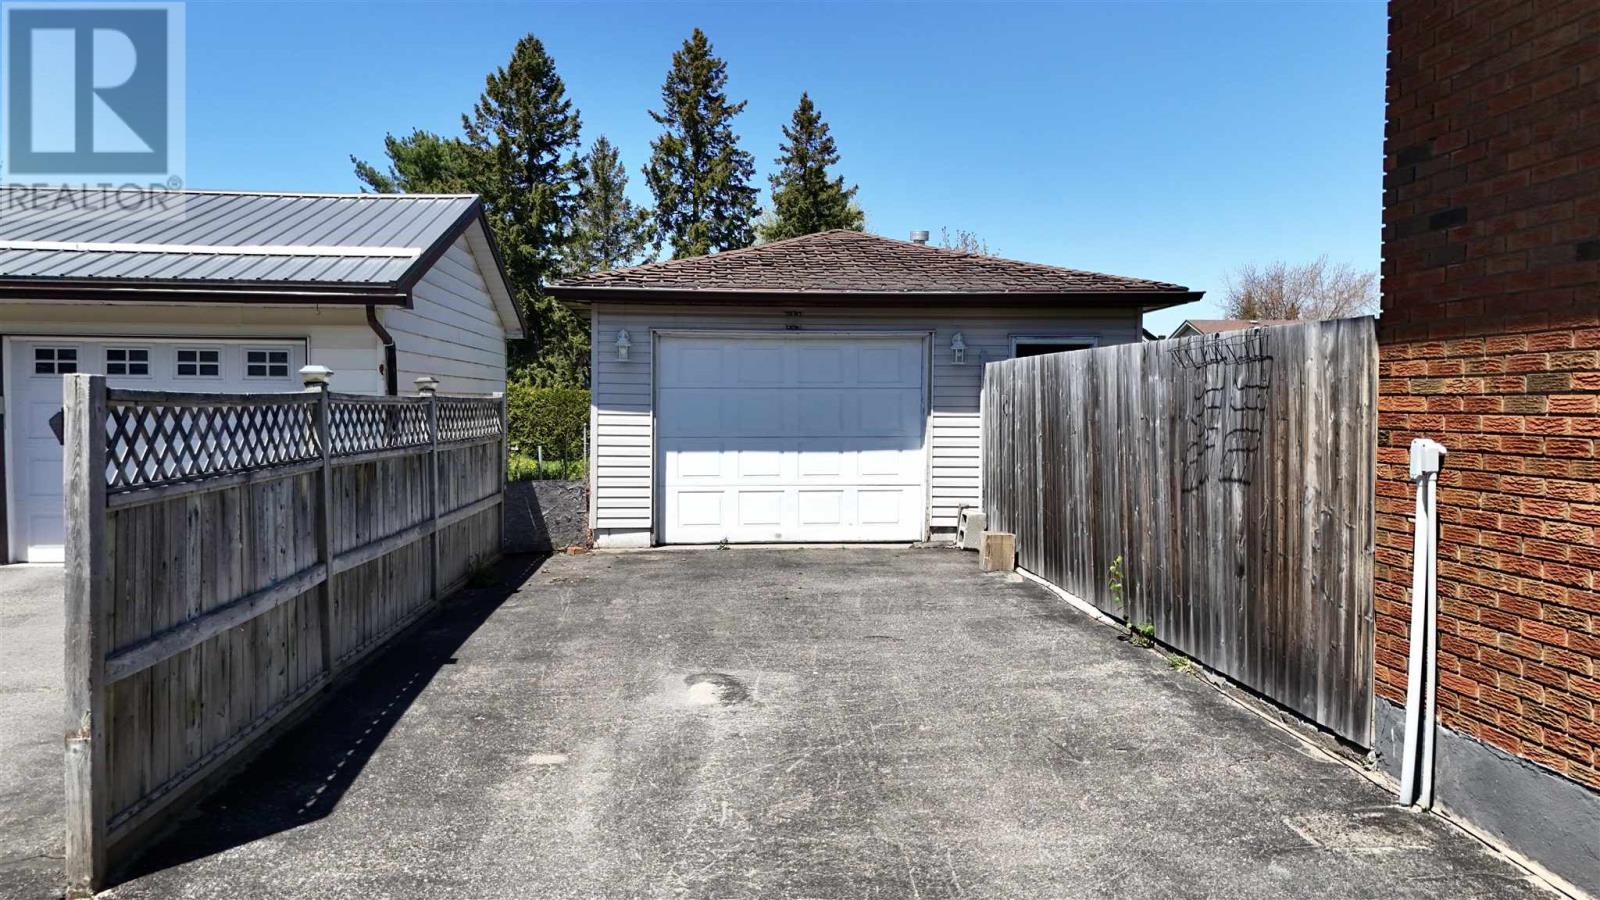
| Features | Paved Driveway |
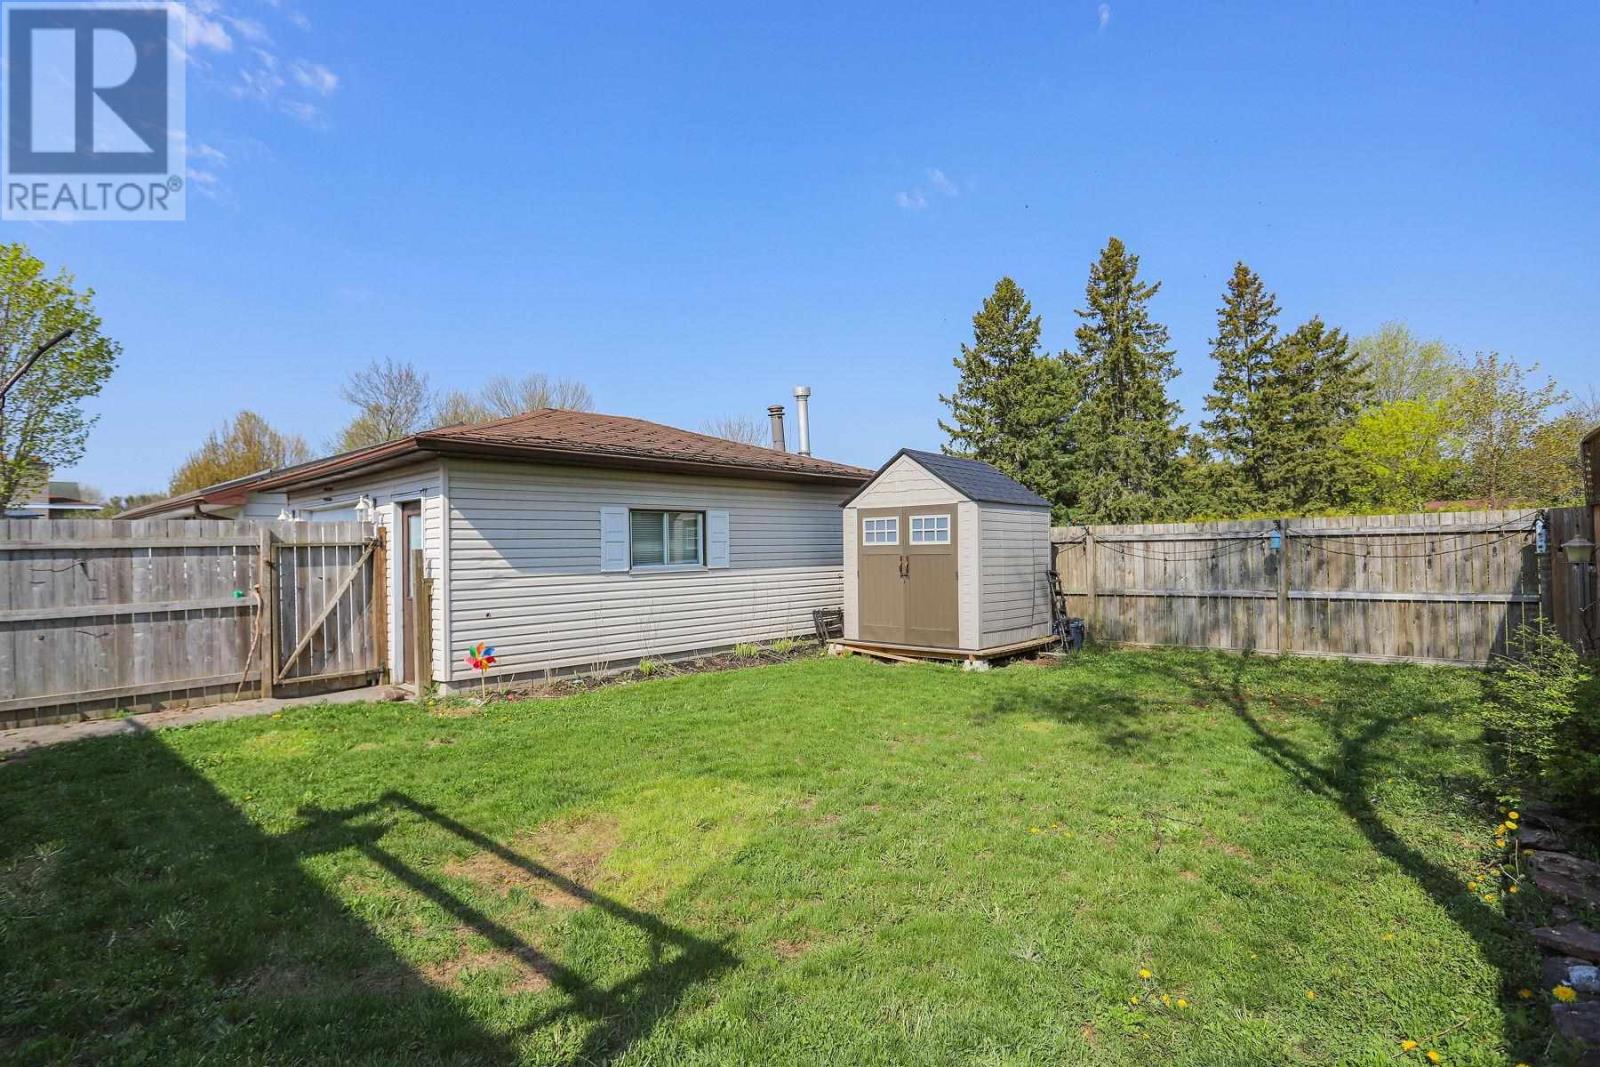
| Storage Type | Storage Shed |
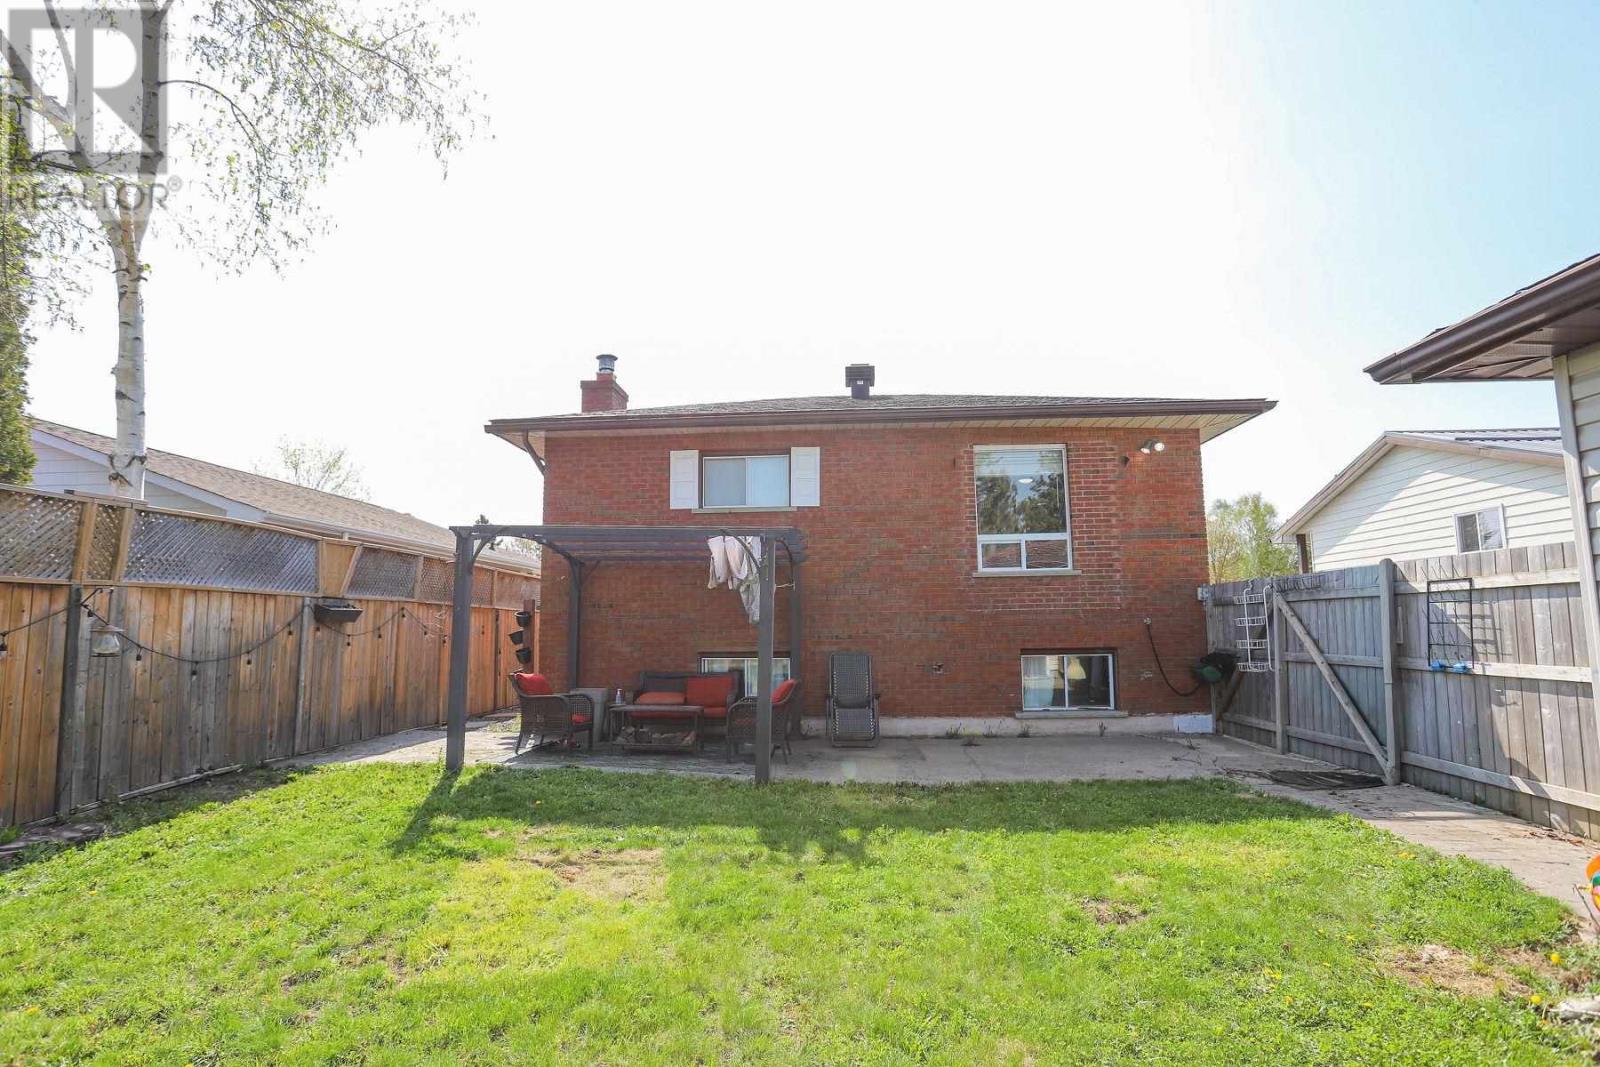
| Structure | Patio(s), Shed |
Building
| Bathroom Total | 2 |
| Bedrooms Above Ground | 3 |
| Bedrooms Total | 3 |
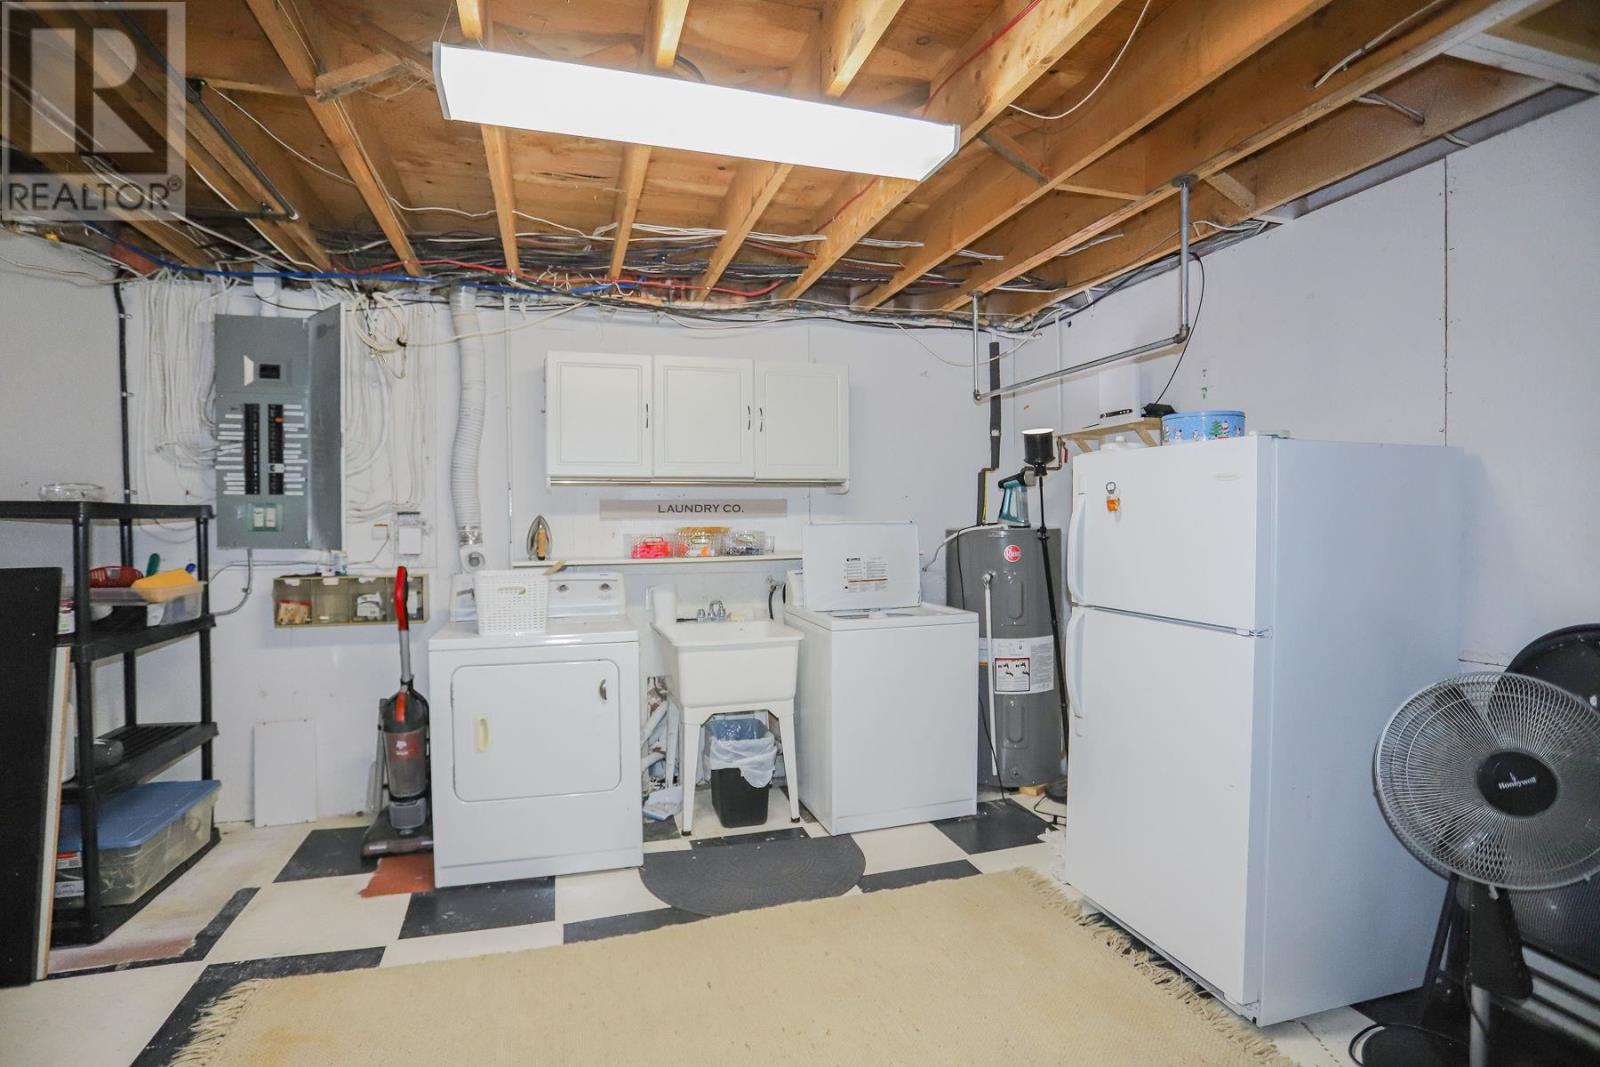
| Appliances | Stove, Dryer, Refrigerator, Washer |
| Basement Development | Finished |
| Basement Type | Full (finished) |
| Constructed Date | 1979 |
| Construction Style Attachment | Detached |
| Construction Style Split Level | Backsplit |
| Exterior Finish | Brick |
| Fireplace Present | Yes |
| Fireplace Total | 1 |
| Flooring Type | Hardwood |
| Foundation Type | Poured Concrete |
| Heating Fuel | Natural Gas |
| Heating Type | Heat Pump |
| Size Interior | 1,250 Sqft |
| Utility Water | Municipal Water |
Parking
| Garage | |
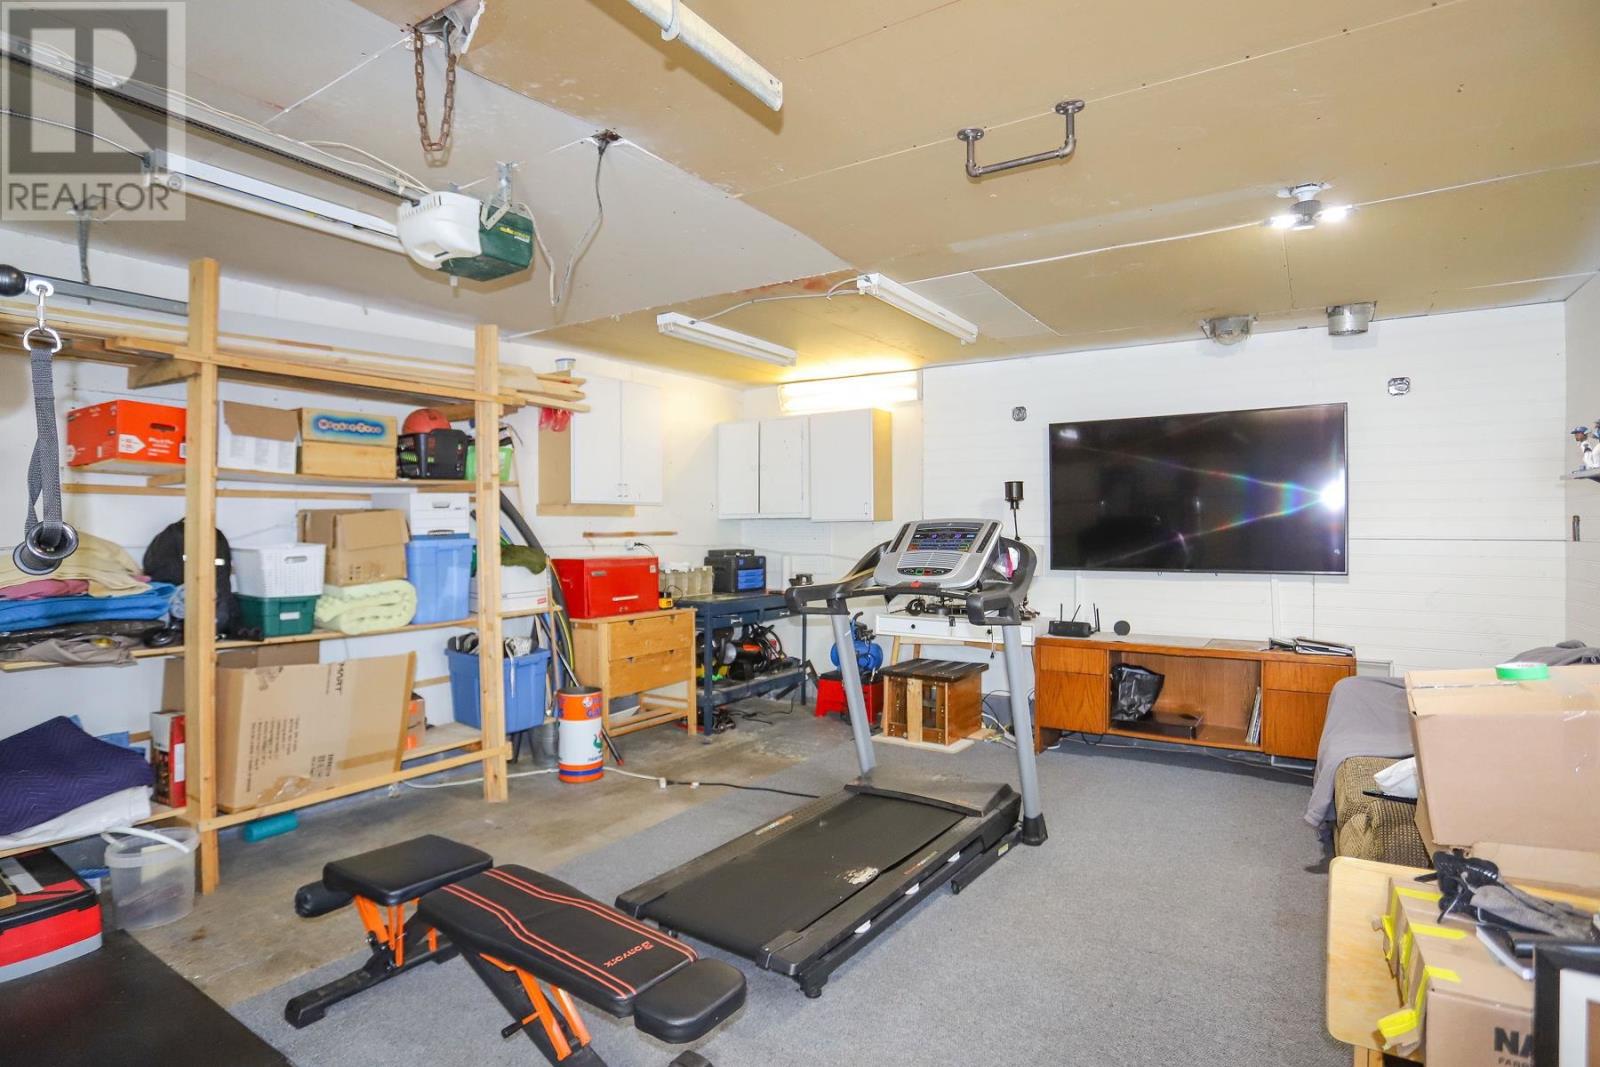
| Detached Garage |
Land
| Access Type | Road Access |
| Acreage | No |
| Sewer | Sanitary Sewer |
| Size Frontage | 49.8800 |
| Size Total Text | Under 1/2 Acre |
Rooms
| Level | Type | Length | Width | Dimensions |
|---|---|---|---|---|
| Second Level | Primary Bedroom | 15.10 x 12 | ||
| Second Level | Bedroom | 13 x 10 | ||
| Second Level | Bedroom | 10.6 x 9.4 | ||
| Second Level | Bathroom | 9.4 x 7.11 | ||
| Basement | Recreation Room | 13 x 19 | ||
| Basement | Laundry Room | 12 x 13.8 | ||
| Basement | Storage | 6.2 x 6.2 | ||
| Basement | Cold Room | 3.5 x 6 | ||
| Main Level | Kitchen | 15 x 13.5 | ||
| Main Level | Living Room | 18.10 x 14.2 | ||
| Sub-basement | Family Room | 26 x 17 | ||
| Sub-basement | Bathroom | 8.2 x 5.9 |
Utilities
| Cable | Available |
| Electricity | Available |
| Natural Gas | Available |
| Telephone | Available |
https://www.realtor.ca/real-estate/29807448/34-robin-st-sault-ste-marie-sault-ste-marie
Contact Us
Contact us for more information

The trademarks REALTOR®, REALTORS®, and the REALTOR® logo are controlled by The Canadian Real Estate Association (CREA) and identify real estate professionals who are members of CREA. The trademarks MLS®, Multiple Listing Service® and the associated logos are owned by The Canadian Real Estate Association (CREA) and identify the quality of services provided by real estate professionals who are members of CREA. The trademark DDF® is owned by The Canadian Real Estate Association (CREA) and identifies CREA's Data Distribution Facility (DDF®)
May 29 2026 03:47:56
Sault Ste. Marie Real Estate Board
Royal LePage® Northern Advantage, Century 21 Choice Realty Inc.