
35 Crawford Ave Sault Ste. Marie, Ontario P6B 2Z9

$379,900
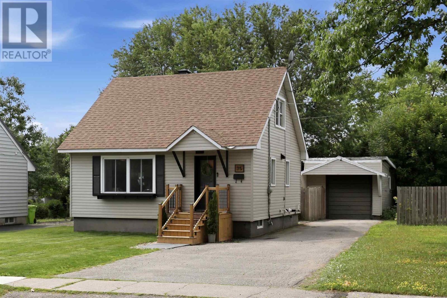
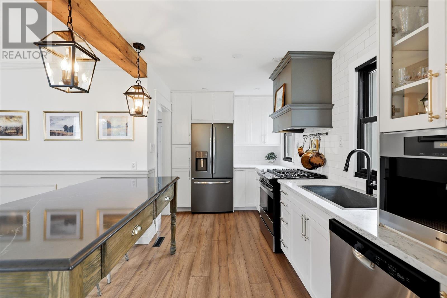
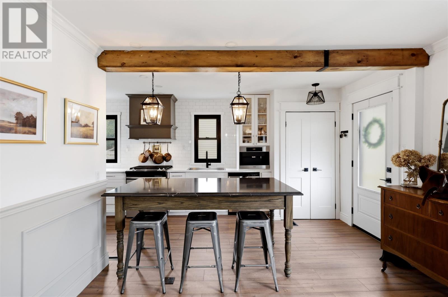
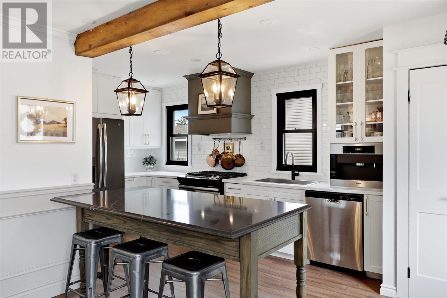
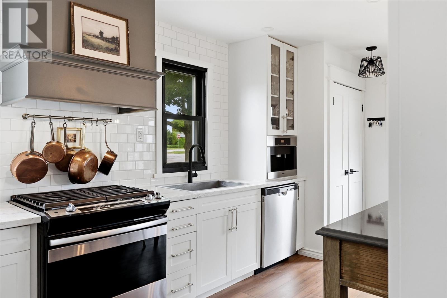
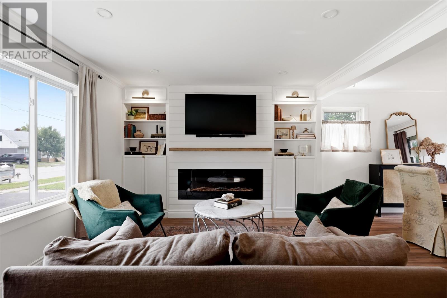
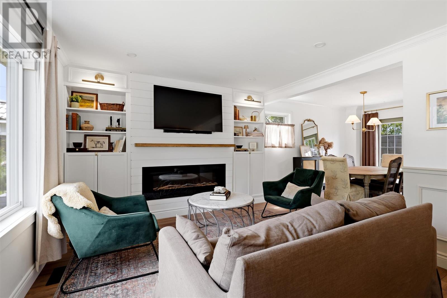
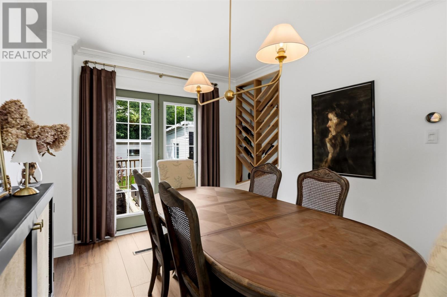
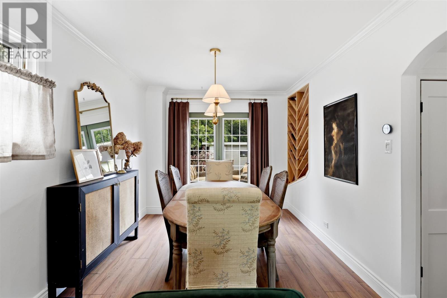
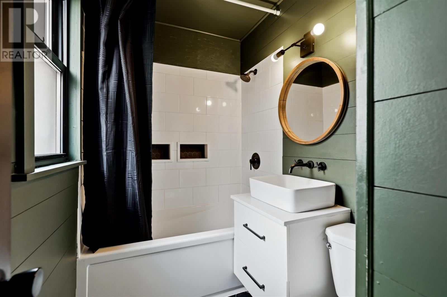
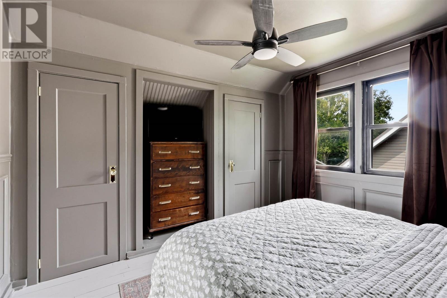
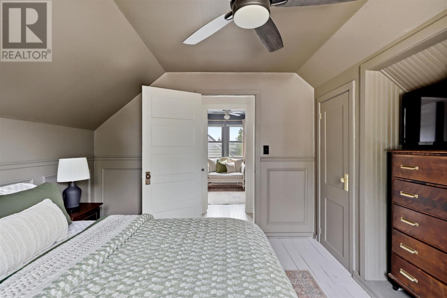
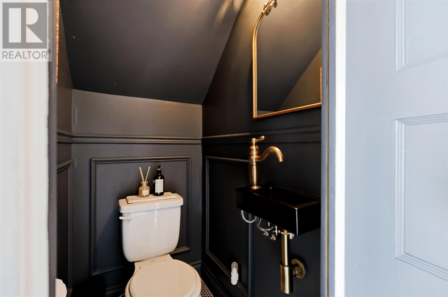
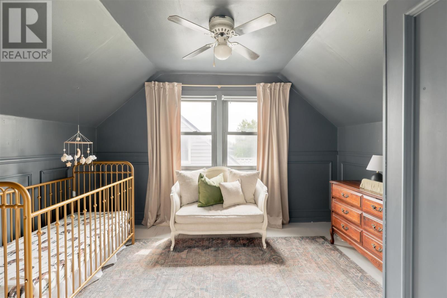
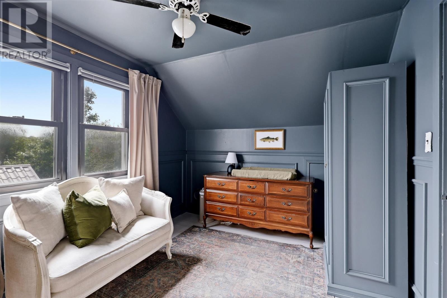
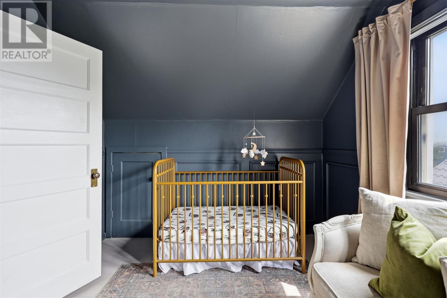

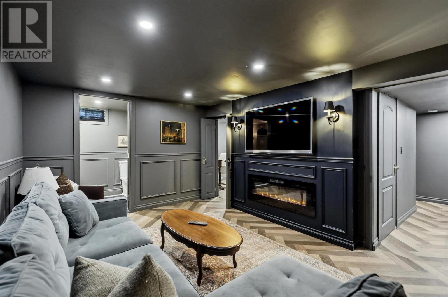
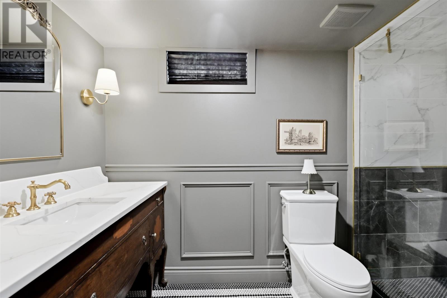
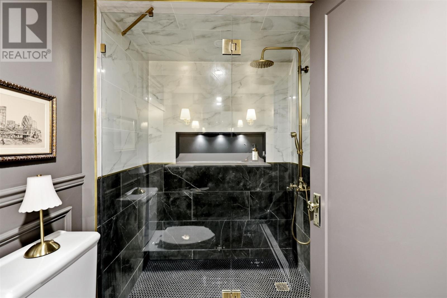
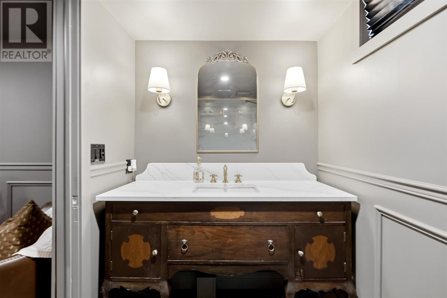
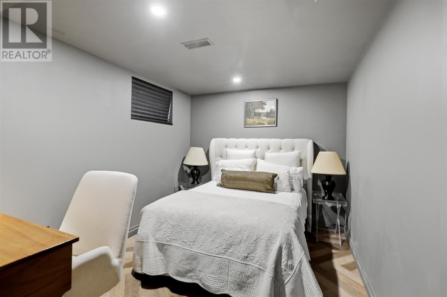
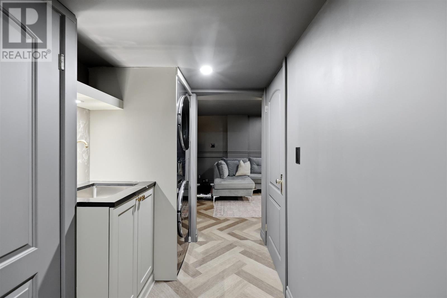
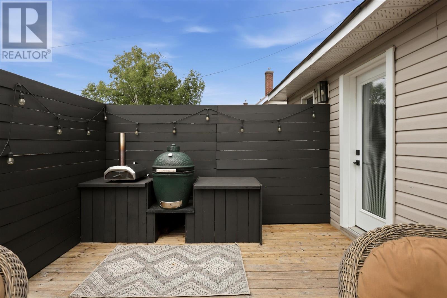
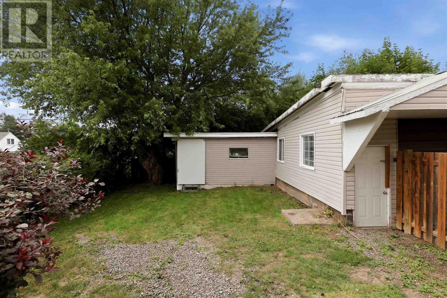
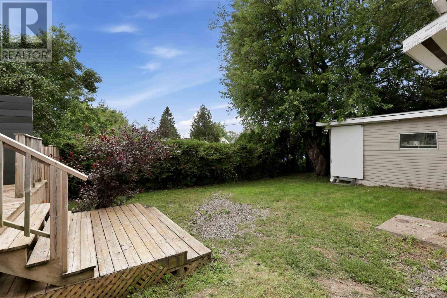
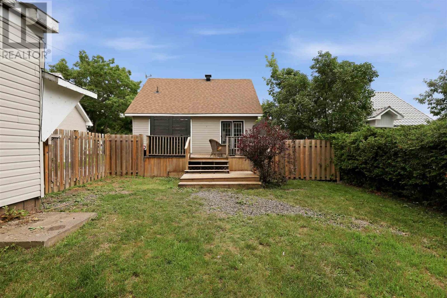
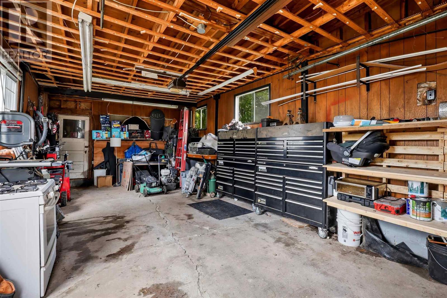
Welcome to 35 Crawford Avenue! This beautifully updated 3-bedroom, 2.5-bath home blends timeless character with thoughtful modern updates. Renovated from top to bottom, every space has been finished with care so you can move in and enjoy from day one. The custom kitchen is the heart of the home, featuring a large quartz island, quality cabinetry, stainless steel appliances, and finishes that compliment the home's original charm. Upstairs you'll find two comfortable bedrooms and a convenient 2-piece bath. The fully finished basement adds even more living space with a spacious rec room, third bedroom, and a beautifully finished 3-piece bath with a standout walk-in shower. The home is complete with gas heat (2020), central air (2020), hot water on demand, and an impressive detached 40-foot garage that's perfect for vehicles, storage, or a workshop. If you've been waiting for a home with character, quality, and all the right updates, 35 Crawford Ave is one worth seeing. (id:15477)
Property Details
| MLS® Number | SM262032 |
| Property Type | Single Family |
| Community Name | Sault Ste. Marie |
| Features | Paved Driveway |
| Storage Type | Storage Shed |
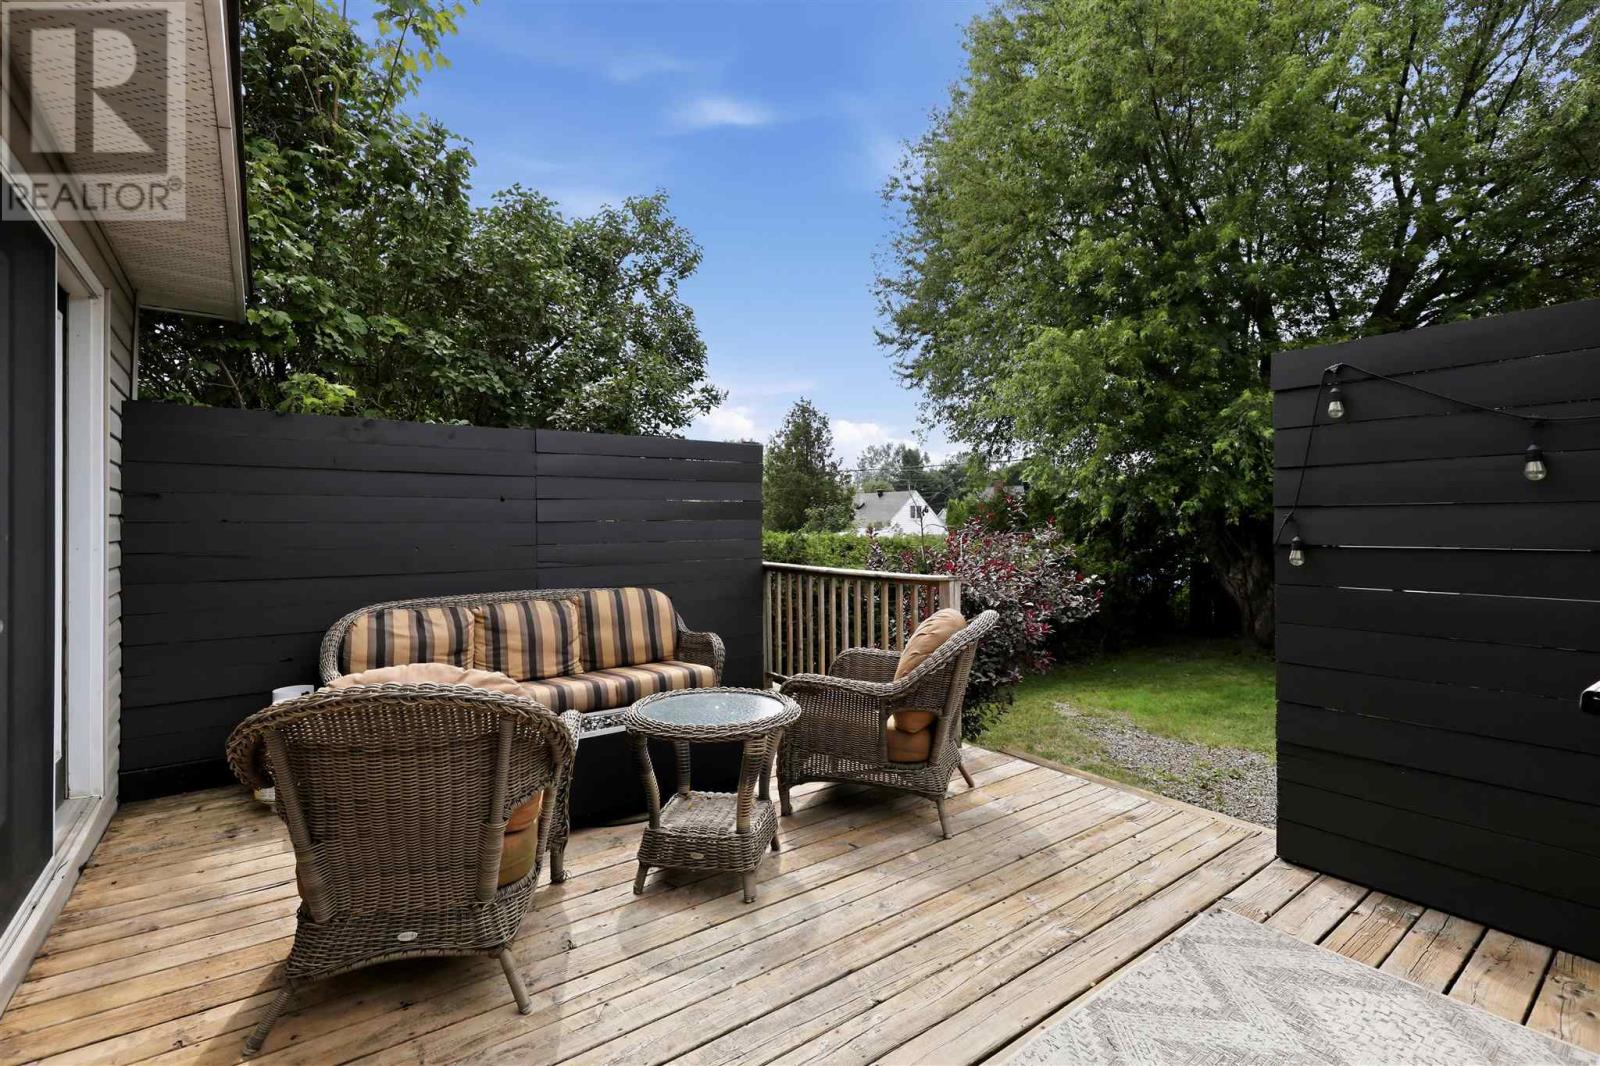
| Structure | Deck, Shed |
Building
| Bathroom Total | 3 |
| Bedrooms Above Ground | 2 |
| Bedrooms Below Ground | 1 |
| Bedrooms Total | 3 |
| Appliances | Dishwasher, Hot Water Instant, Stove, Dryer, Window Coverings, Refrigerator, Washer |
| Basement Development | Finished |
| Basement Type | Full (finished) |
| Constructed Date | 1949 |
| Construction Style Attachment | Detached |
| Cooling Type | Central Air Conditioning |
| Exterior Finish | Vinyl |
| Half Bath Total | 1 |
| Heating Fuel | Natural Gas |
| Heating Type | Forced Air |
| Stories Total | 2 |
| Size Interior | 940 Sqft |
| Utility Water | Municipal Water |
Parking
| Garage | |
| Detached Garage |
Land
| Access Type | Road Access |
| Acreage | No |
| Fence Type | Fenced Yard |
| Sewer | Sanitary Sewer |
| Size Depth | 120 Ft |
| Size Frontage | 50.0000 |
| Size Total Text | Under 1/2 Acre |
Rooms
| Level | Type | Length | Width | Dimensions |
|---|---|---|---|---|
| Second Level | Bedroom | 11X10 | ||
| Second Level | Bedroom | 12.3X9.3 | ||
| Second Level | Bathroom | 4.1X2.111 | ||
| Basement | Recreation Room | 16.11X10.1 | ||
| Basement | Bedroom | 11X8.6 | ||
| Basement | Bathroom | 3PC | ||
| Main Level | Kitchen | 14X11.2 | ||
| Main Level | Living Room | 11.10X12.9 | ||
| Main Level | Dining Room | 11.11X9.3 | ||
| Main Level | Bathroom | 9.3X6.5 |
https://www.realtor.ca/real-estate/30109719/35-crawford-ave-sault-ste-marie-sault-ste-marie
Contact Us
Contact us for more information

The trademarks REALTOR®, REALTORS®, and the REALTOR® logo are controlled by The Canadian Real Estate Association (CREA) and identify real estate professionals who are members of CREA. The trademarks MLS®, Multiple Listing Service® and the associated logos are owned by The Canadian Real Estate Association (CREA) and identify the quality of services provided by real estate professionals who are members of CREA. The trademark DDF® is owned by The Canadian Real Estate Association (CREA) and identifies CREA's Data Distribution Facility (DDF®)
August 04 2026 04:48:19
Sault Ste. Marie Real Estate Board
Exit Realty True North