
36 Ferguson Ave Sault Ste. Marie, Ontario P6B 3J4

$184,900
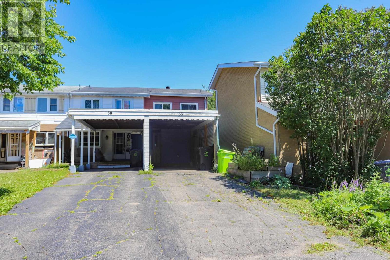
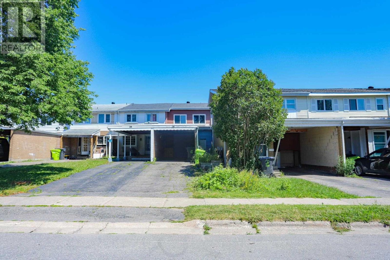
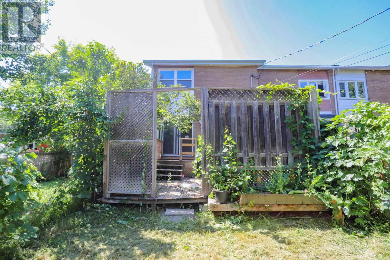
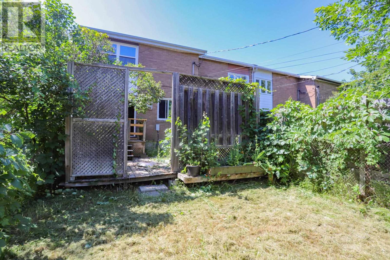
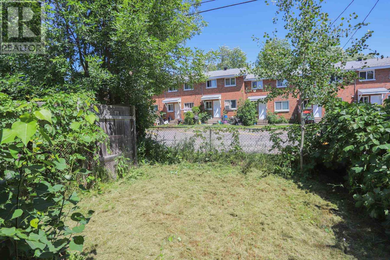
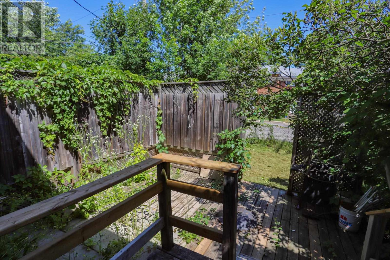
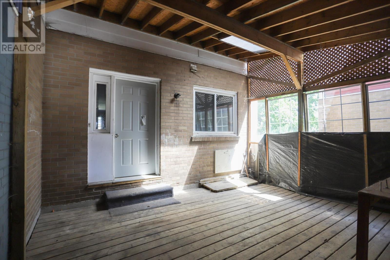
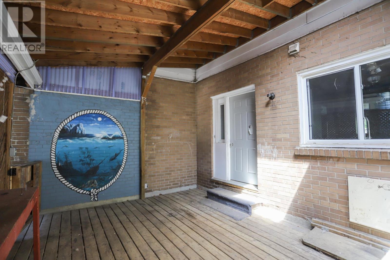
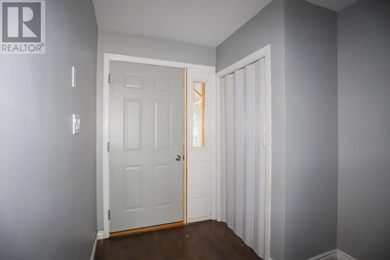
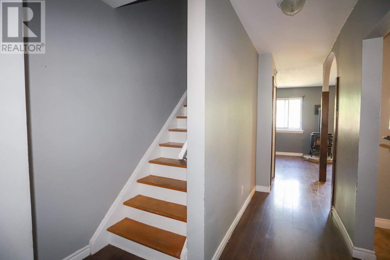
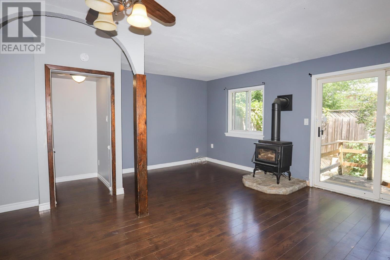
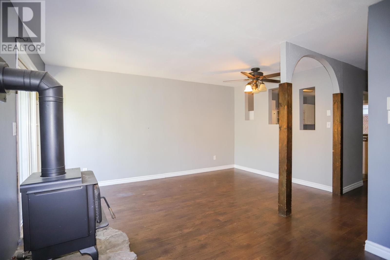
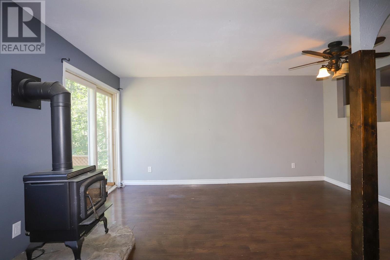
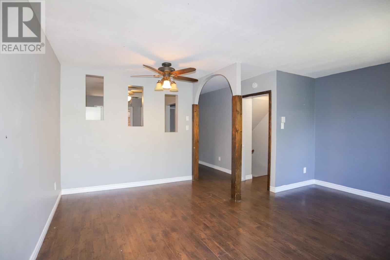
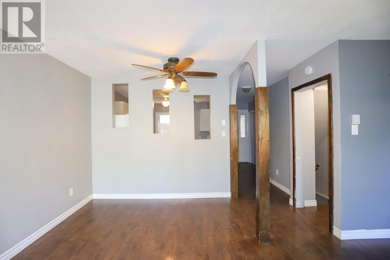
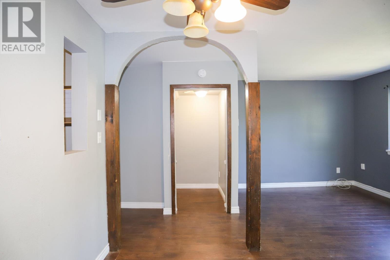
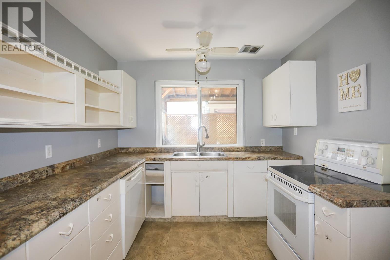
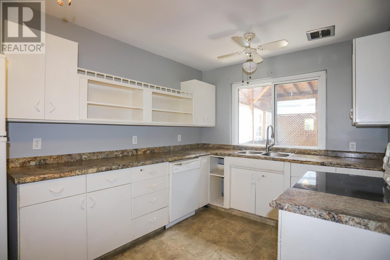
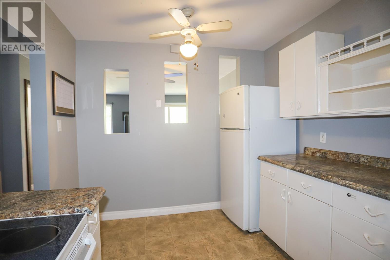
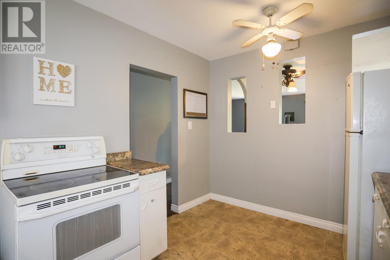
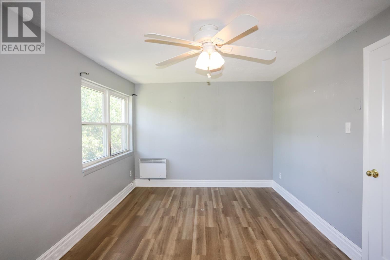
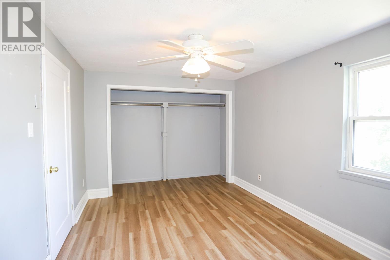
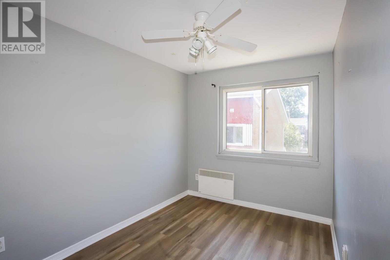
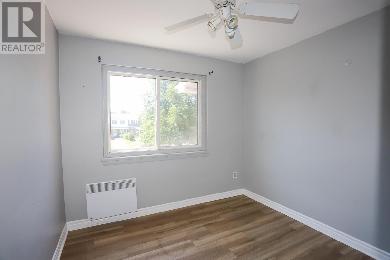
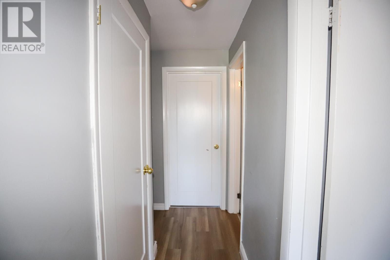
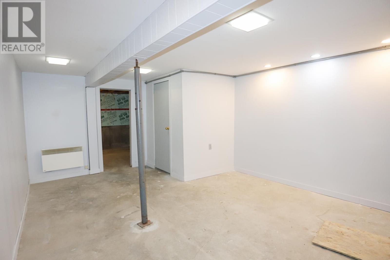
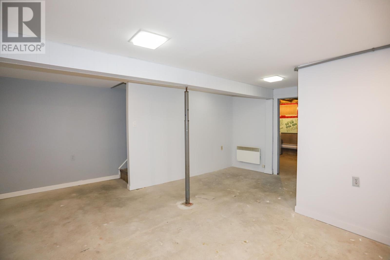
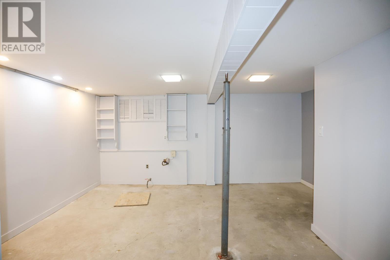
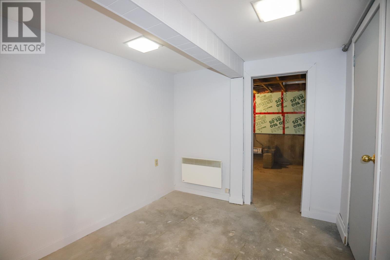
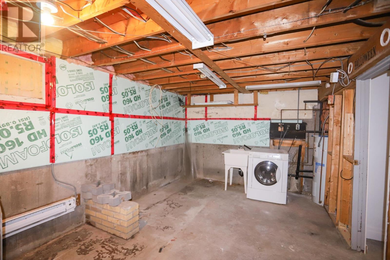
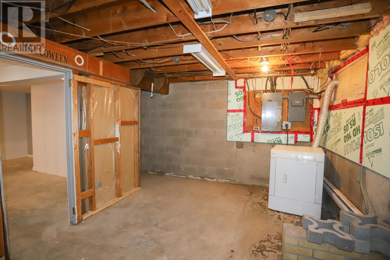
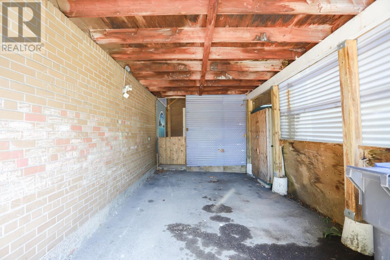
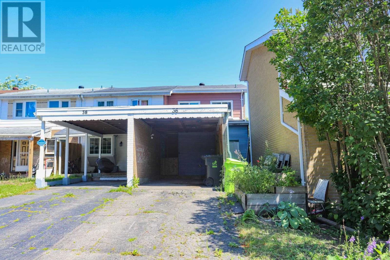
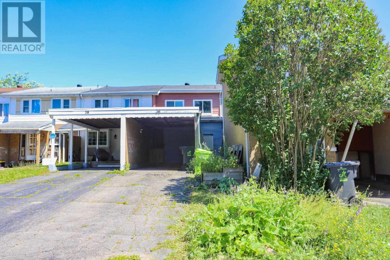
Welcome to 36 Ferguson Avenue – a centrally located 3-bedroom townhouse offering comfortable living both inside and out. The spacious kitchen provides plenty of room for cooking and gathering, while the partially finished basement offers additional living space with the flexibility to create a rec room, home office, gym, or play area to suit your needs. A true highlight of this home is the expansive covered outdoor living area, providing the perfect space to entertain, relax, or enjoy outdoor dining throughout much of the year. Combined with the private fenced patio and convenient carport, this home offers outdoor space that is rarely found in a townhouse. Located within walking distance of Churchill Plaza, the John Rhodes Community Centre, schools, shopping, and other everyday amenities, this home offers comfort, convenience, and outdoor living. Whether you're a first-time buyer, downsizing, or looking for an investment opportunity, 36 Ferguson Avenue is ready to welcome you home. Call today to book your private viewing! (id:15477)
Property Details
| MLS® Number | SM261932 |
| Property Type | Single Family |
| Community Name | Sault Ste. Marie |
| Features | Paved Driveway |
Building
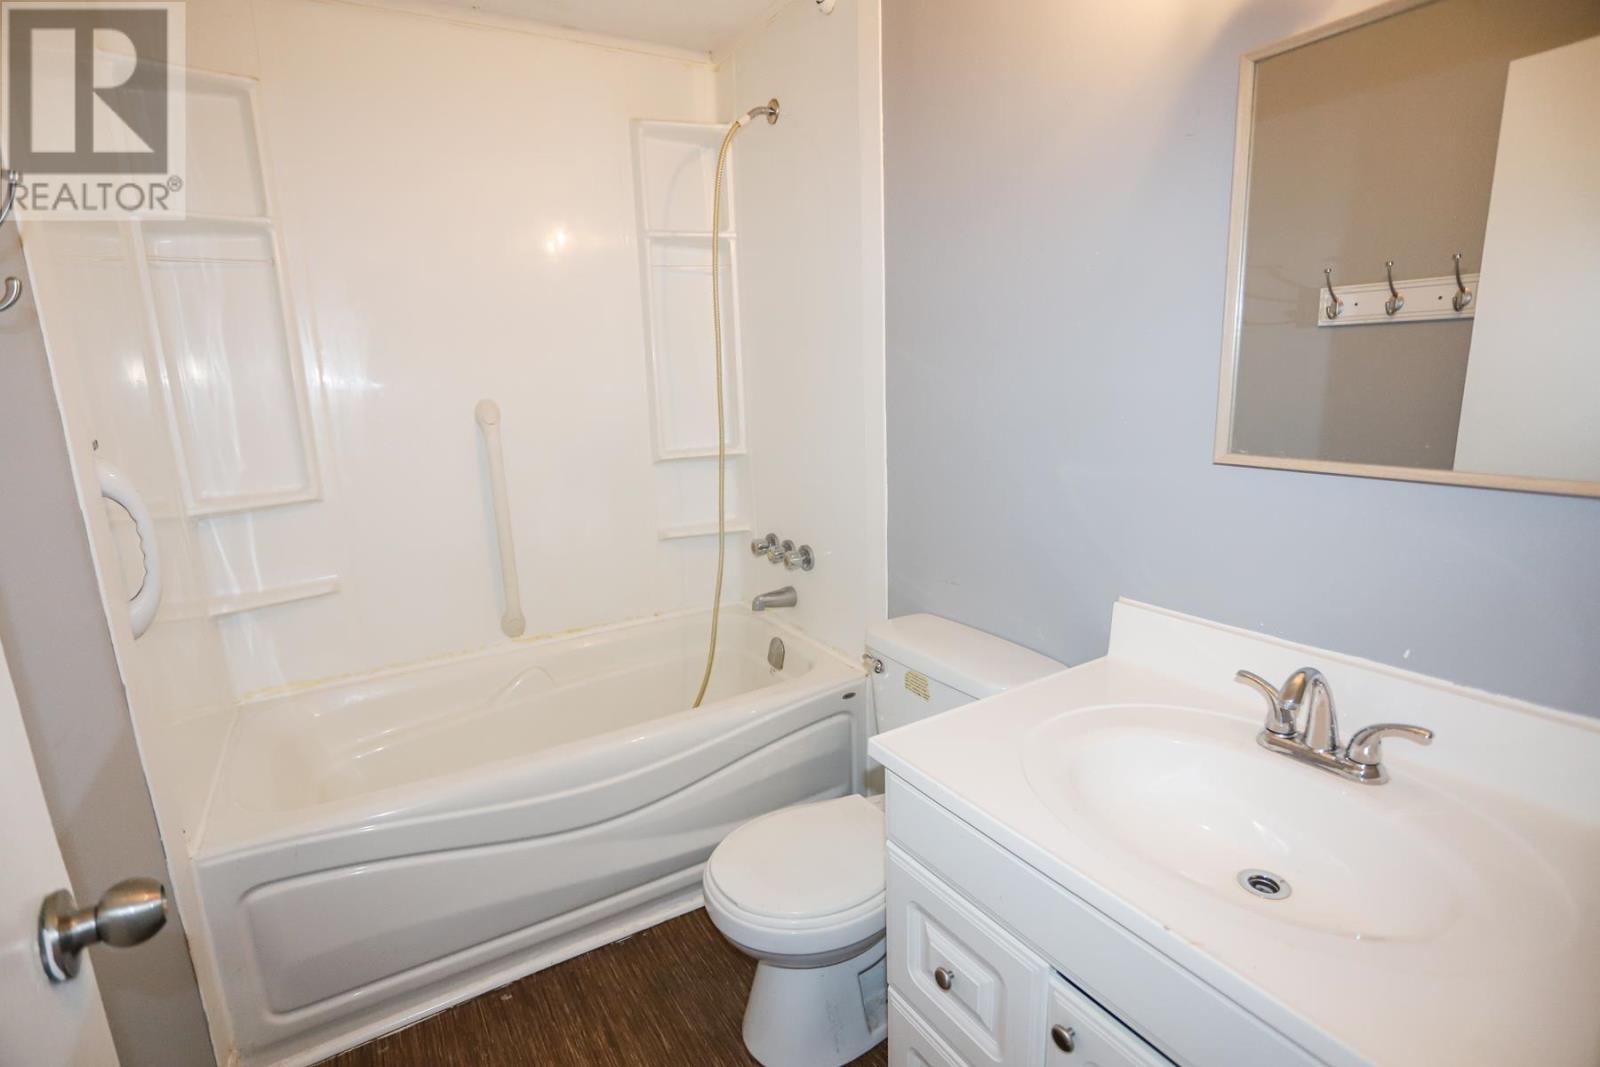
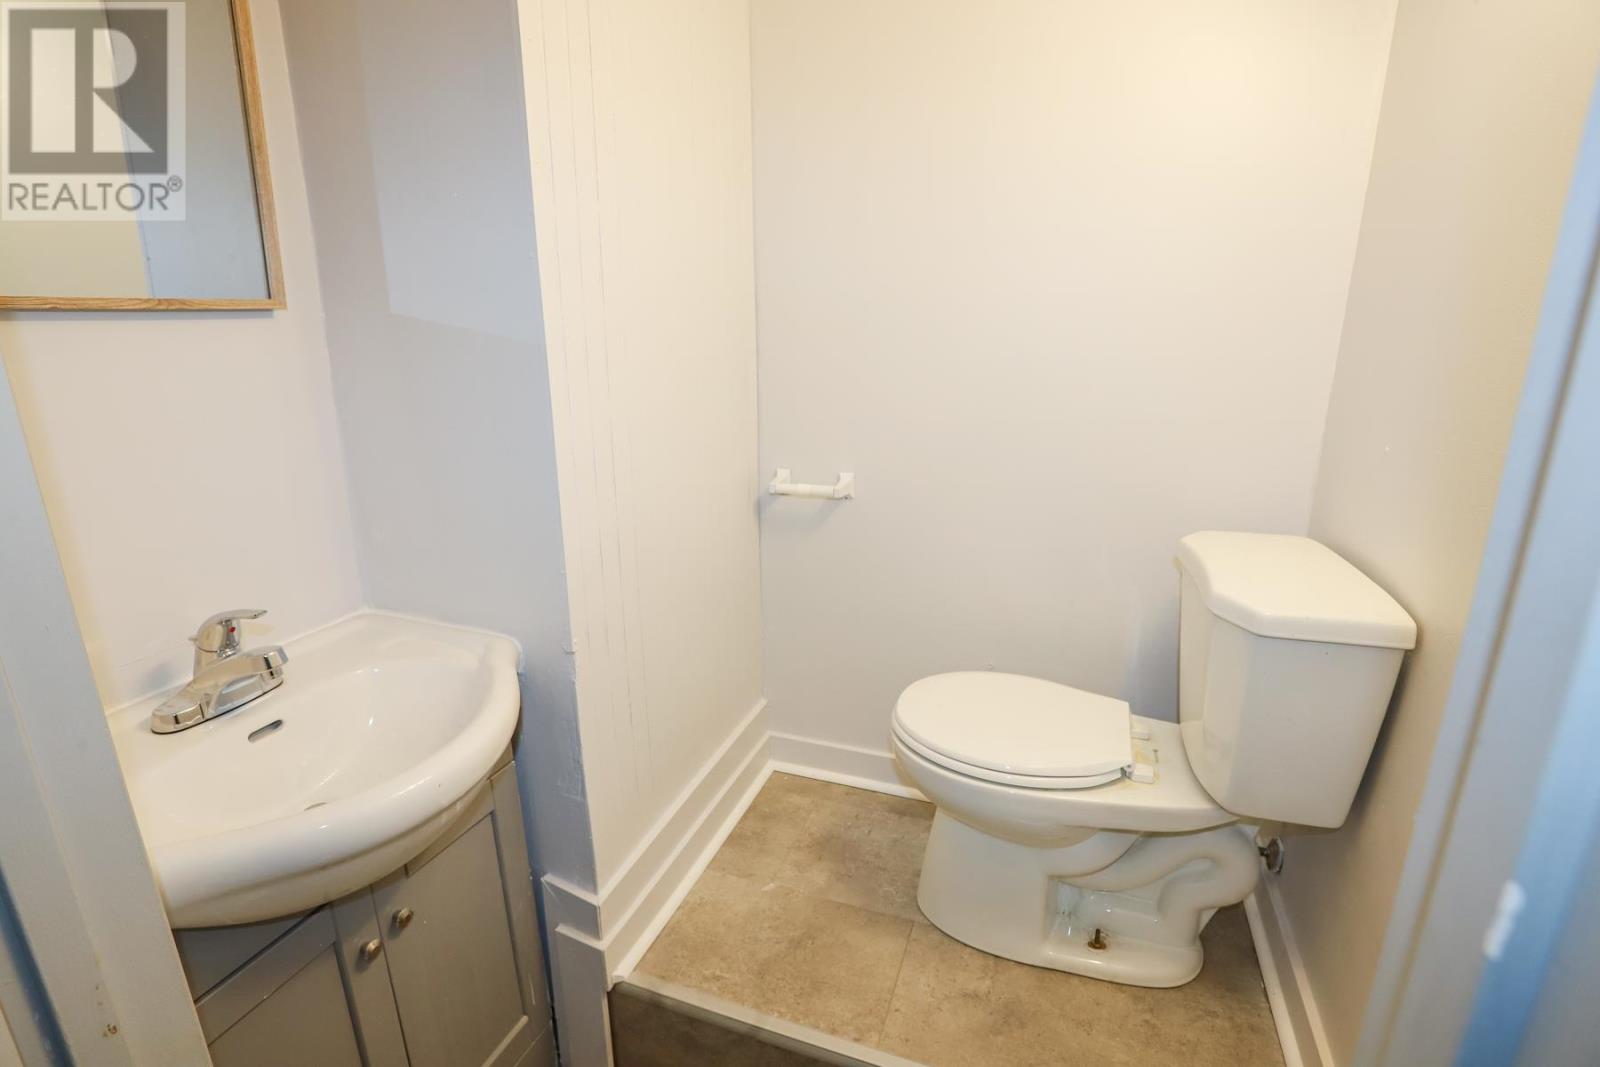
| Bathroom Total | 2 |
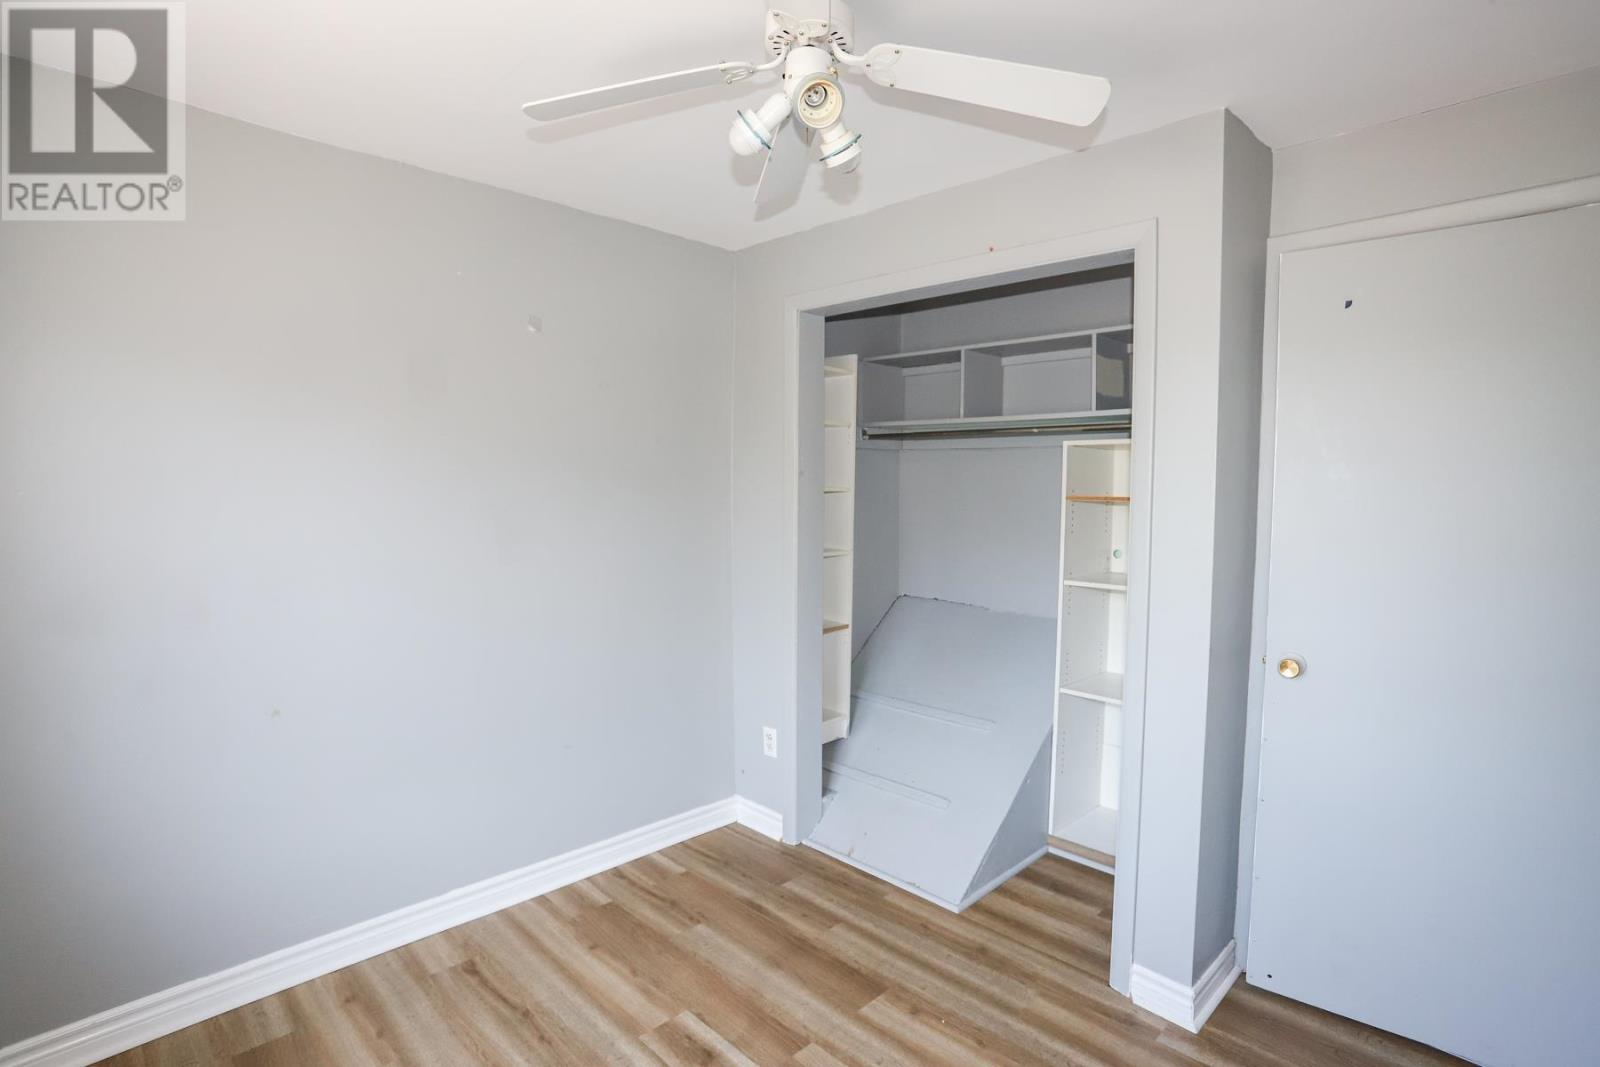
| Bedrooms Above Ground | 3 |
| Bedrooms Total | 3 |
| Age | Age Is Unknown |
| Appliances | Stove, Refrigerator |
| Architectural Style | 2 Level |
| Basement Development | Partially Finished |
| Basement Type | Full (partially Finished) |
| Exterior Finish | Brick, Siding |
| Half Bath Total | 1 |
| Heating Fuel | Electric, Natural Gas |
| Heating Type | Baseboard Heaters |
| Stories Total | 2 |
| Utility Water | Municipal Water |
Parking
| Garage | |
| Carport |
Land
| Acreage | No |
| Sewer | Sanitary Sewer |
| Size Depth | 121 Ft |
| Size Frontage | 17.4900 |
| Size Total Text | Under 1/2 Acre |
Rooms
| Level | Type | Length | Width | Dimensions |
|---|---|---|---|---|
| Second Level | Bedroom | 9.11x14.2 | ||
| Second Level | Bedroom | 8x8 | ||
| Second Level | Bedroom | 10.2x7.6 | ||
| Basement | Recreation Room | 17.6x13 | ||
| Basement | Laundry Room | 16.6x10.6 | ||
| Main Level | Kitchen | 12.7x8 | ||
| Main Level | Dining Room | 7x10 | ||
| Main Level | Living Room | 16x9 |
https://www.realtor.ca/real-estate/30065844/36-ferguson-ave-sault-ste-marie-sault-ste-marie
Contact Us
Contact us for more information

The trademarks REALTOR®, REALTORS®, and the REALTOR® logo are controlled by The Canadian Real Estate Association (CREA) and identify real estate professionals who are members of CREA. The trademarks MLS®, Multiple Listing Service® and the associated logos are owned by The Canadian Real Estate Association (CREA) and identify the quality of services provided by real estate professionals who are members of CREA. The trademark DDF® is owned by The Canadian Real Estate Association (CREA) and identifies CREA's Data Distribution Facility (DDF®)
September 01 2026 06:15:11
Sault Ste. Marie Real Estate Board
Century 21 Choice Realty Inc.