
38 Northwood St Sault Ste. Marie, Ontario P6B 4M4

$499,900
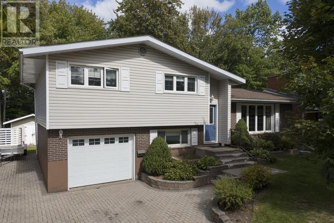
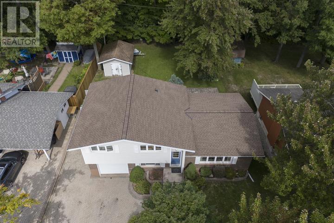
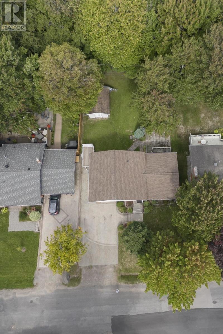
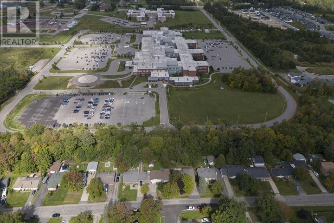
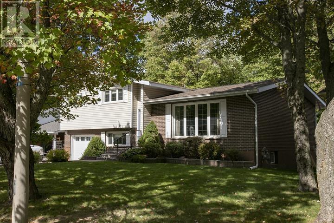
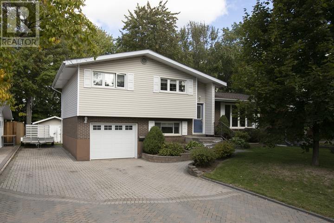
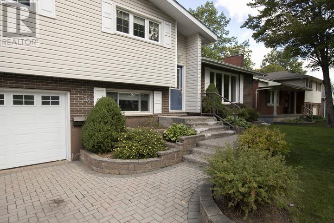
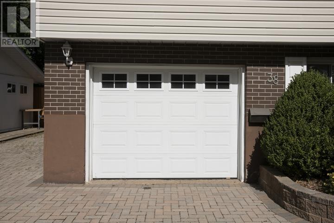
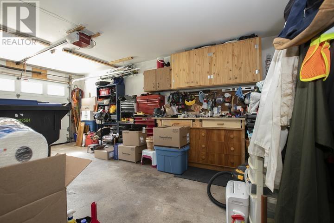
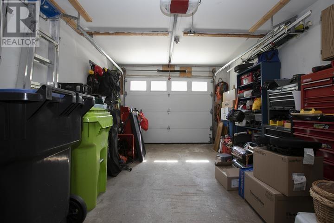
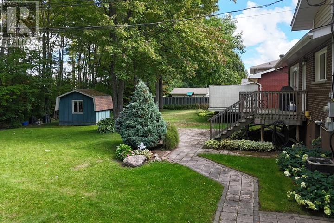
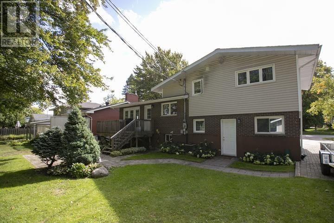
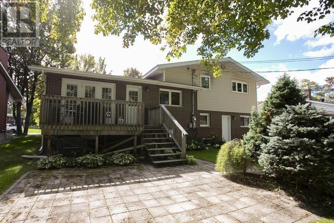
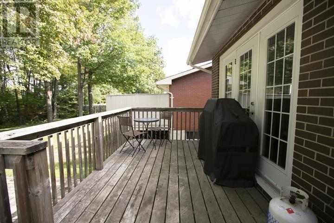
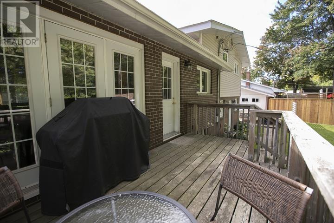
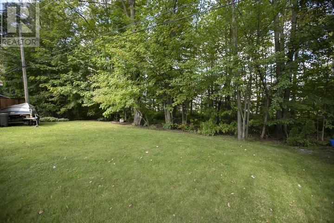
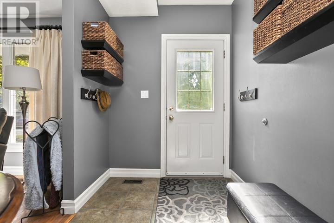
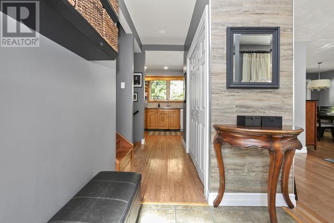
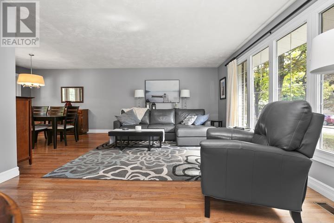
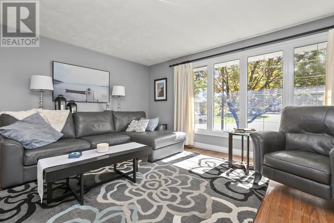
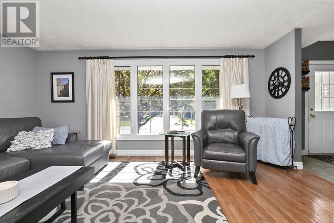
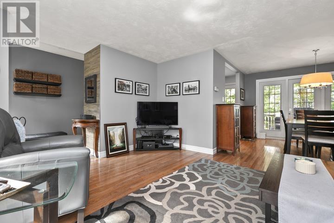
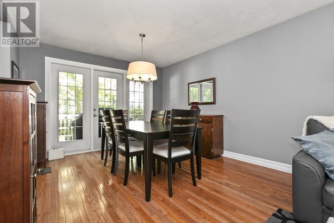
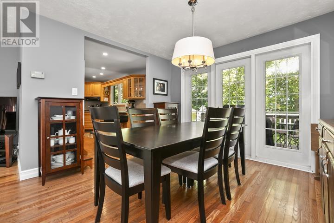
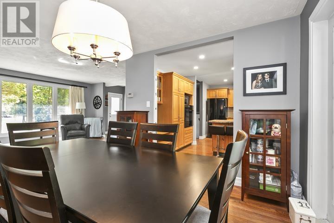
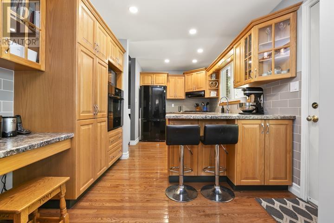
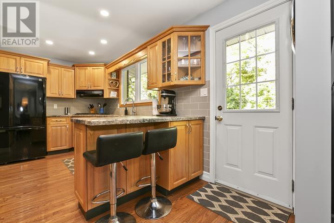
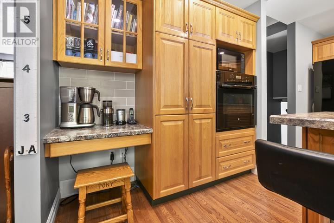
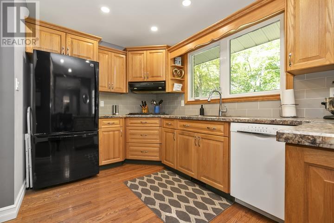
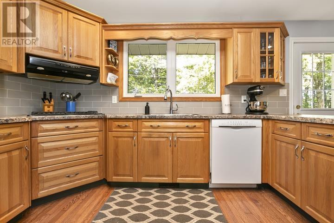
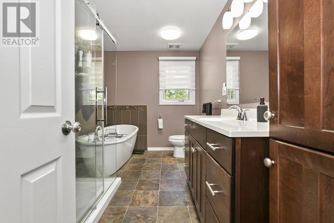
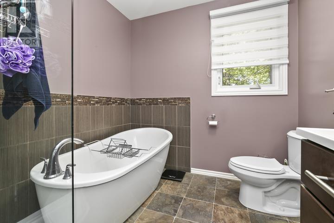
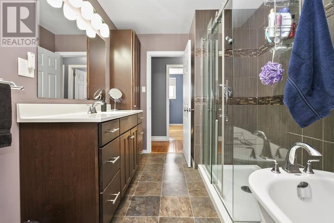
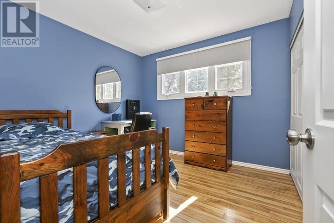
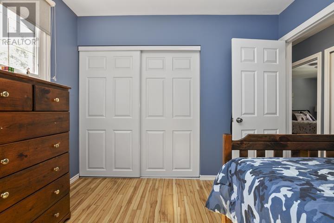
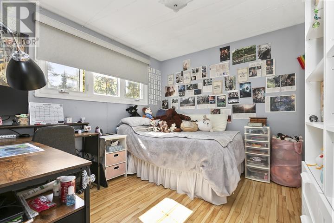
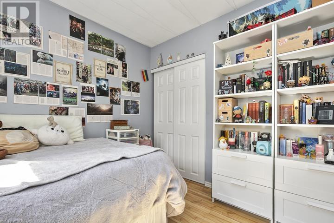
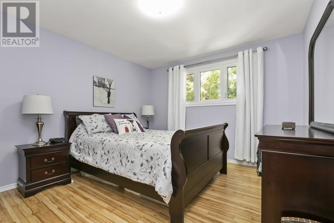
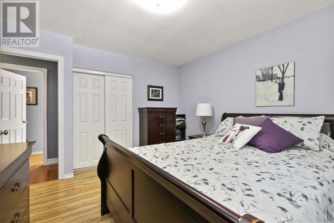
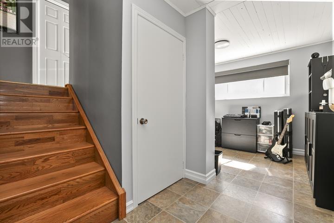
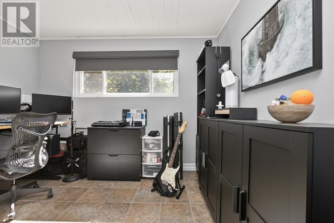
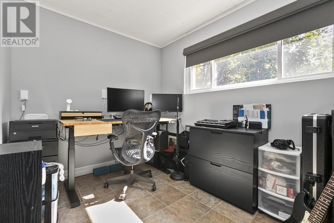
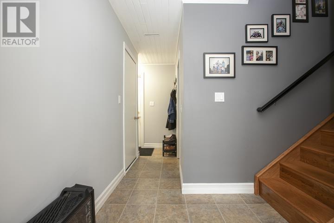
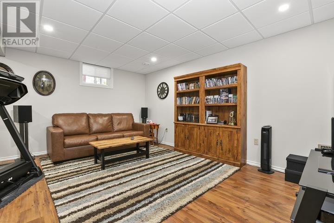
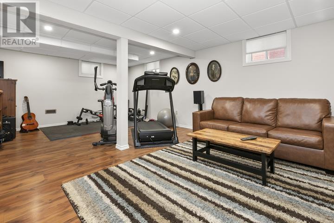
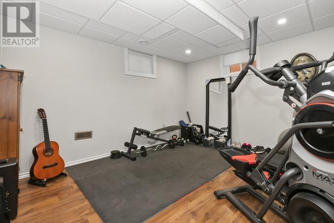
Fantastic 3-bedroom, 1.5-bath side split in family-friendly neighbourhood, close to Tarentorus Public School as well as Sault Area Hospital. Features hardwood floors on main, and an open concept living/dining area with beautiful spacious kitchen. Finished basement features an office area (could be used as a 4th bedroom with some modifications), and a rec room with lots of space to relax or entertain! Single attached garage, double interlocking driveway and an amazing backyard to enjoy! Say yes to this address today! (id:15477)
Property Details
| MLS® Number | SM262638 |
| Property Type | Single Family |
| Community Name | Sault Ste. Marie |
| Communication Type | High Speed Internet |
| Community Features | Bus Route |
| Features | Interlocking Driveway |
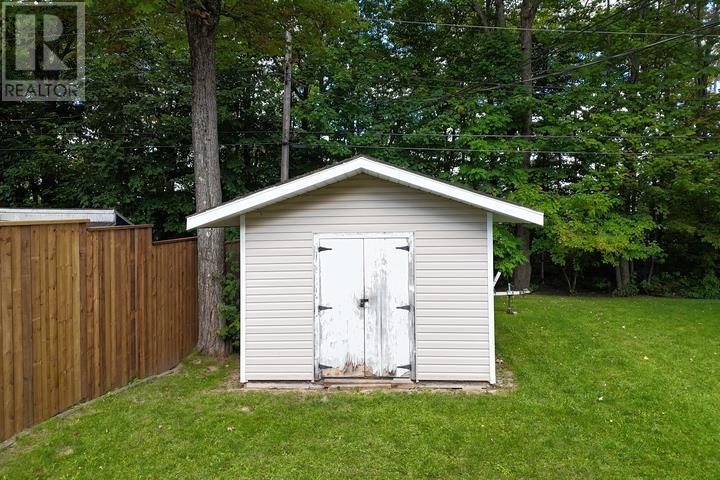
| Storage Type | Storage Shed |
| Structure | Deck, Shed |
Building
| Bathroom Total | 2 |
| Bedrooms Above Ground | 3 |
| Bedrooms Total | 3 |
| Appliances | Dishwasher |
| Basement Development | Partially Finished |
| Basement Type | Full (partially Finished) |
| Constructed Date | 1965 |
| Construction Style Attachment | Detached |
| Cooling Type | Central Air Conditioning |
| Exterior Finish | Brick, Vinyl |
| Flooring Type | Hardwood |
| Foundation Type | Poured Concrete |
| Half Bath Total | 1 |
| Heating Fuel | Natural Gas |
| Heating Type | Forced Air |
| Utility Water | Municipal Water |
Parking
| Garage | |
| Attached Garage |
Land
| Access Type | Road Access |
| Acreage | No |
| Fence Type | Fenced Yard |
| Sewer | Sanitary Sewer |
| Size Frontage | 65.0000 |
| Size Total Text | Under 1/2 Acre |
Rooms
| Level | Type | Length | Width | Dimensions |
|---|---|---|---|---|
| Second Level | Primary Bedroom | 12.09 x 11.01 | ||
| Second Level | Bedroom | 9.08 x 10.05 | ||
| Second Level | Bedroom | 9.10 x 10.01 | ||
| Second Level | Bathroom | 11.09 x 7.07 | ||
| Basement | Office | 10.09 x 7.04 | ||
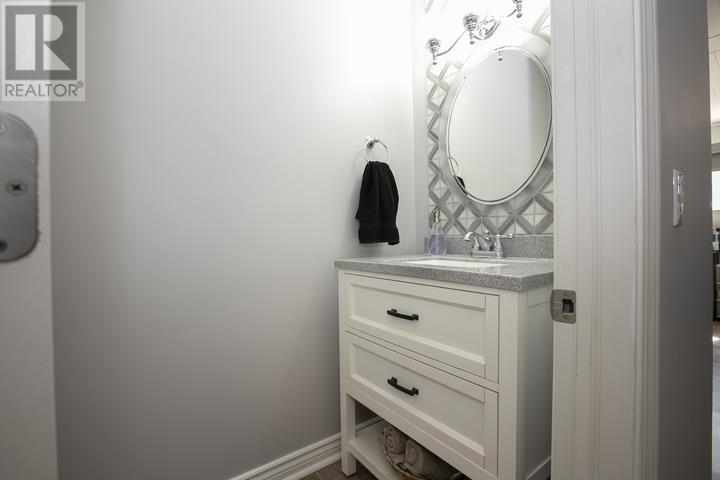
| Basement | Bathroom | 3.02 x 10 | ||
| Main Level | Foyer | 6 x 7.2 | ||
| Main Level | Kitchen | 15.09 x 10 | ||
| Main Level | Dining Room | 11.5 x 10.3 | ||
| Main Level | Living Room | 13 x 17 | ||
| Sub-basement | Recreation Room | 15.10 x 22.05 | ||
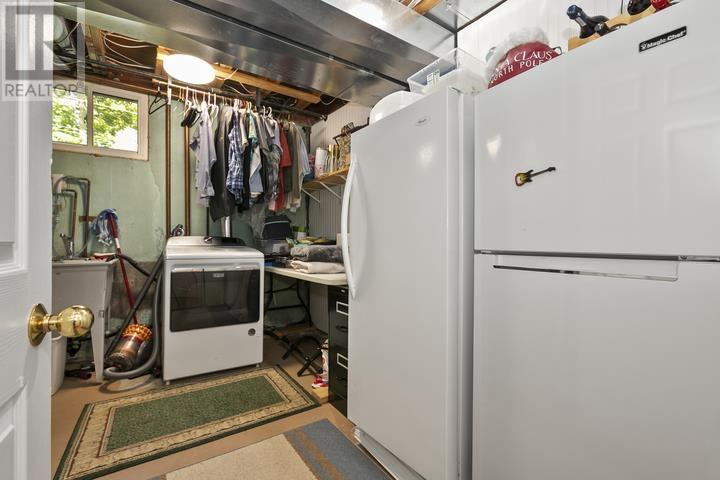
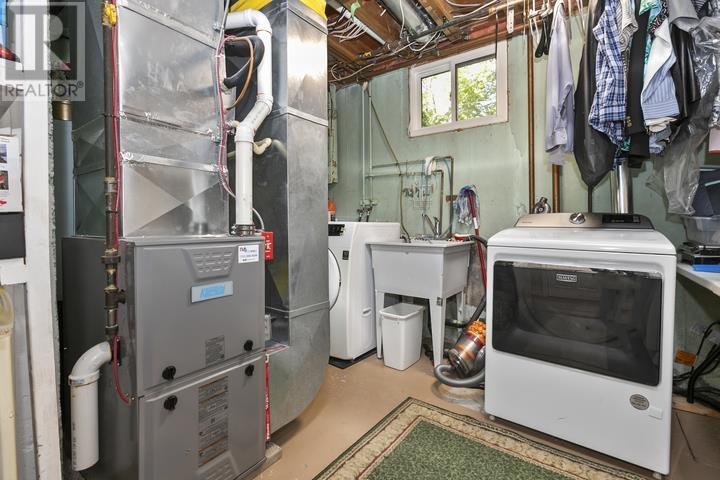
| Sub-basement | Laundry Room | 11.05 x 12.09 | ||
| Sub-basement | Storage | 7.02 x 6 |
Utilities
| Cable | Available |
| Electricity | Available |
| Natural Gas | Available |
| Telephone | Available |
https://www.realtor.ca/real-estate/30316265/38-northwood-st-sault-ste-marie-sault-ste-marie
Contact Us
Contact us for more information

The trademarks REALTOR®, REALTORS®, and the REALTOR® logo are controlled by The Canadian Real Estate Association (CREA) and identify real estate professionals who are members of CREA. The trademarks MLS®, Multiple Listing Service® and the associated logos are owned by The Canadian Real Estate Association (CREA) and identify the quality of services provided by real estate professionals who are members of CREA. The trademark DDF® is owned by The Canadian Real Estate Association (CREA) and identifies CREA's Data Distribution Facility (DDF®)
September 28 2026 04:45:06
Sault Ste. Marie Real Estate Board
Royal LePage® Northern Advantage