
382 Doncaster Rd Sault Ste. Marie, Ontario P6C 2V2

$359,900
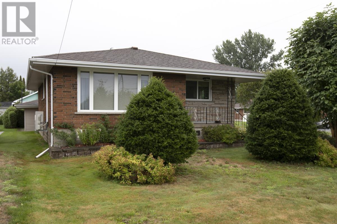
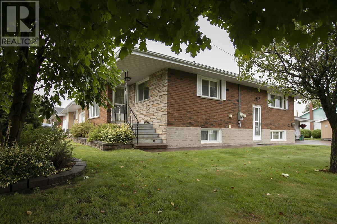
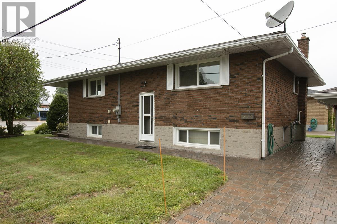
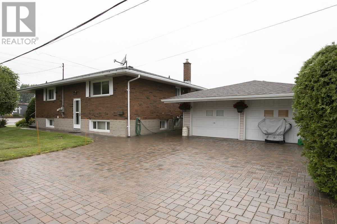
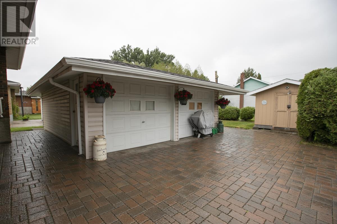
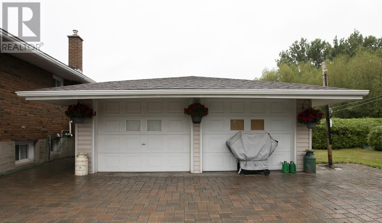
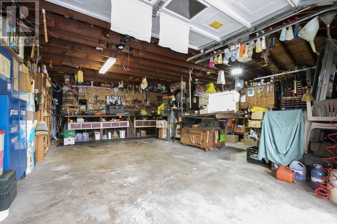
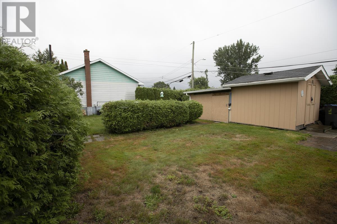
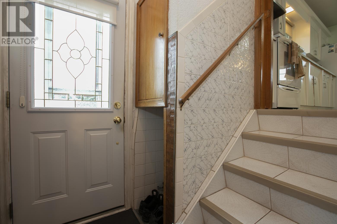
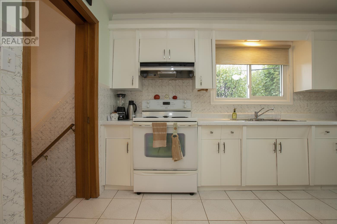
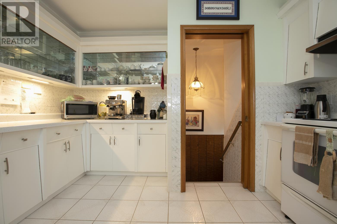
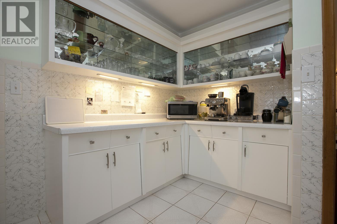
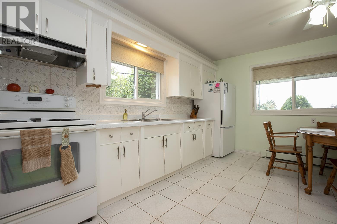
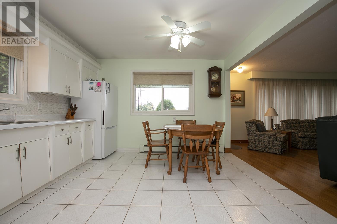
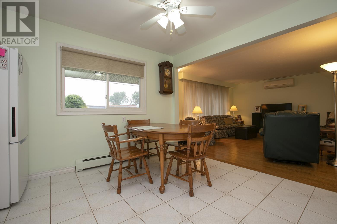
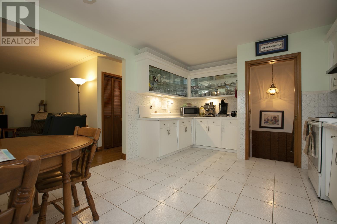
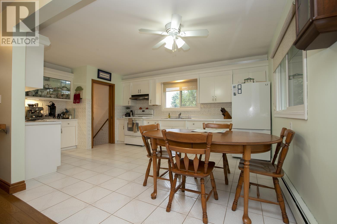
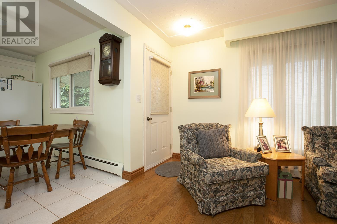
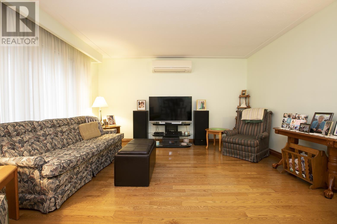
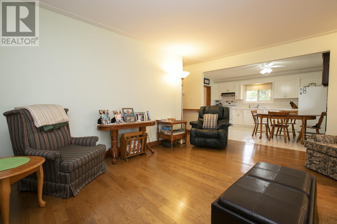
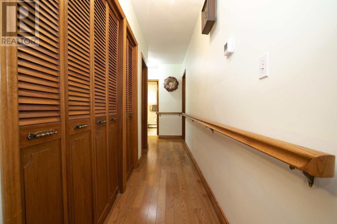
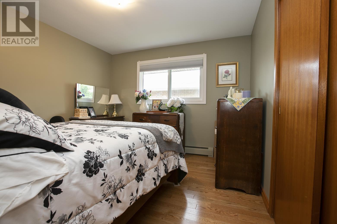
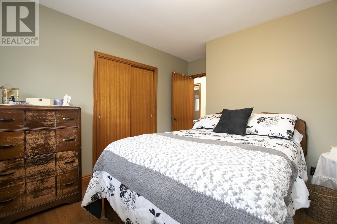
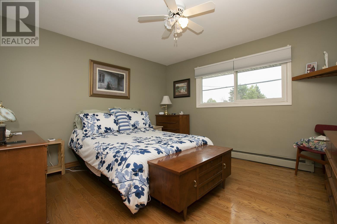
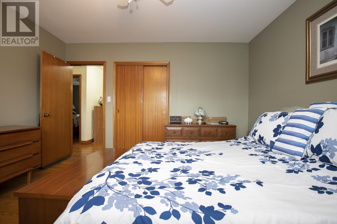
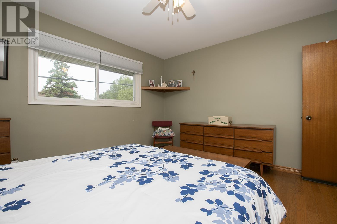
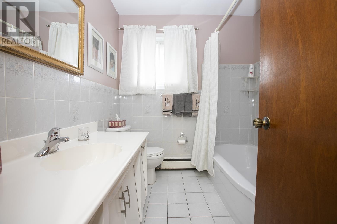
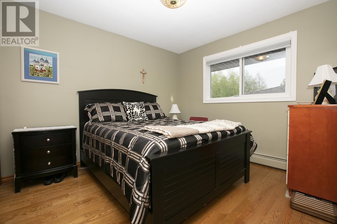
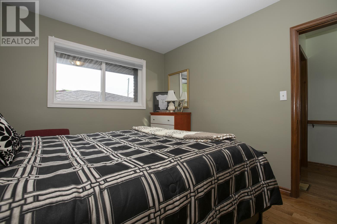
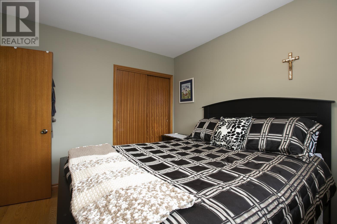
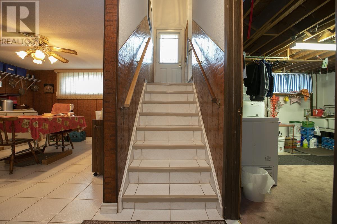
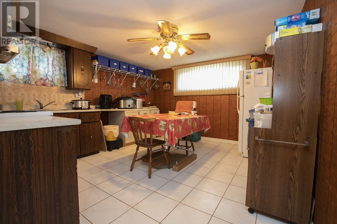
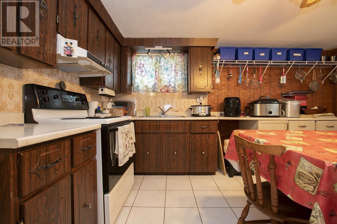
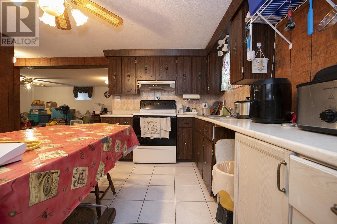
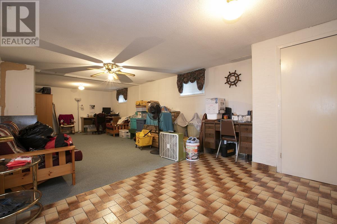
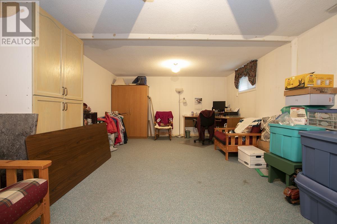
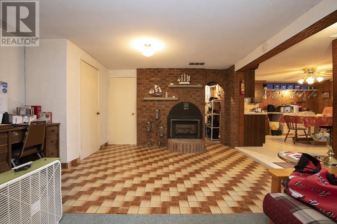
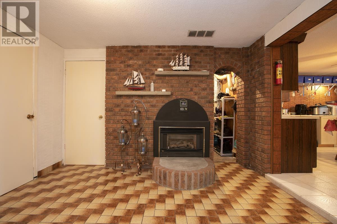
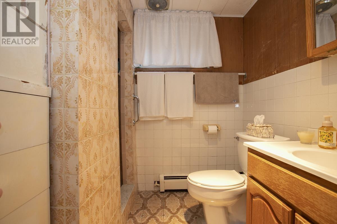
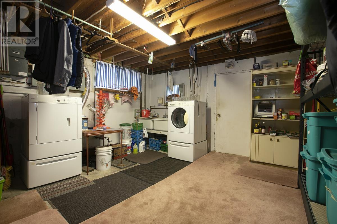
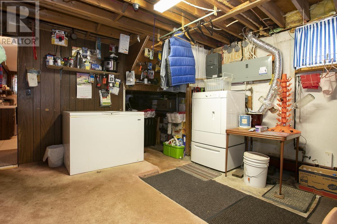
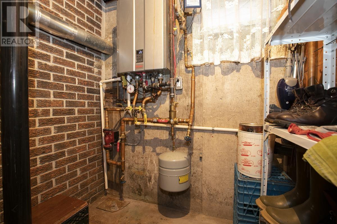
This great family home has been well taken care of and ready for its next owner. All brick bungalow features 3 bedrooms, 2 bathrooms, bright open kitchen with tons of counter space, full basement with second bath, large rec room with gas fireplace and kitchen. Outside you'll love the 24' x 22' garage, 22' x 10' shed and double brick driveway. Other features are gas hot water boiler for ultimate efficiency plus ductless A/C with heat pump. (id:15477)
Property Details
| MLS® Number | SM262581 |
| Property Type | Single Family |
| Community Name | Sault Ste. Marie |
| Communication Type | High Speed Internet |
| Community Features | Bus Route |
| Features | Corner Site, Interlocking Driveway |
| Storage Type | Storage Shed |
| Structure | Shed |
Building
| Bathroom Total | 2 |
| Bedrooms Above Ground | 3 |
| Bedrooms Total | 3 |
| Appliances | Stove, Dryer, Blinds, Refrigerator, Washer |
| Architectural Style | Bungalow |
| Basement Development | Finished |
| Basement Type | Full (finished) |
| Constructed Date | 1965 |
| Construction Style Attachment | Detached |
| Exterior Finish | Brick |
| Foundation Type | Poured Concrete |
| Heating Fuel | Natural Gas |
| Heating Type | Boiler |
| Stories Total | 1 |
| Size Interior | 1,160 Sqft |
| Utility Water | Municipal Water |
Parking
| Garage | |
| Detached Garage |
Land
| Access Type | Road Access |
| Acreage | No |
| Sewer | Sanitary Sewer |
| Size Frontage | 54.0000 |
| Size Total Text | Under 1/2 Acre |
Rooms
| Level | Type | Length | Width | Dimensions |
|---|---|---|---|---|
| Basement | Kitchen | 13.11 x 12.2 | ||
| Basement | Recreation Room | 32 x 13.10 | ||
| Basement | Bathroom | 7.8 x 5.6 | ||
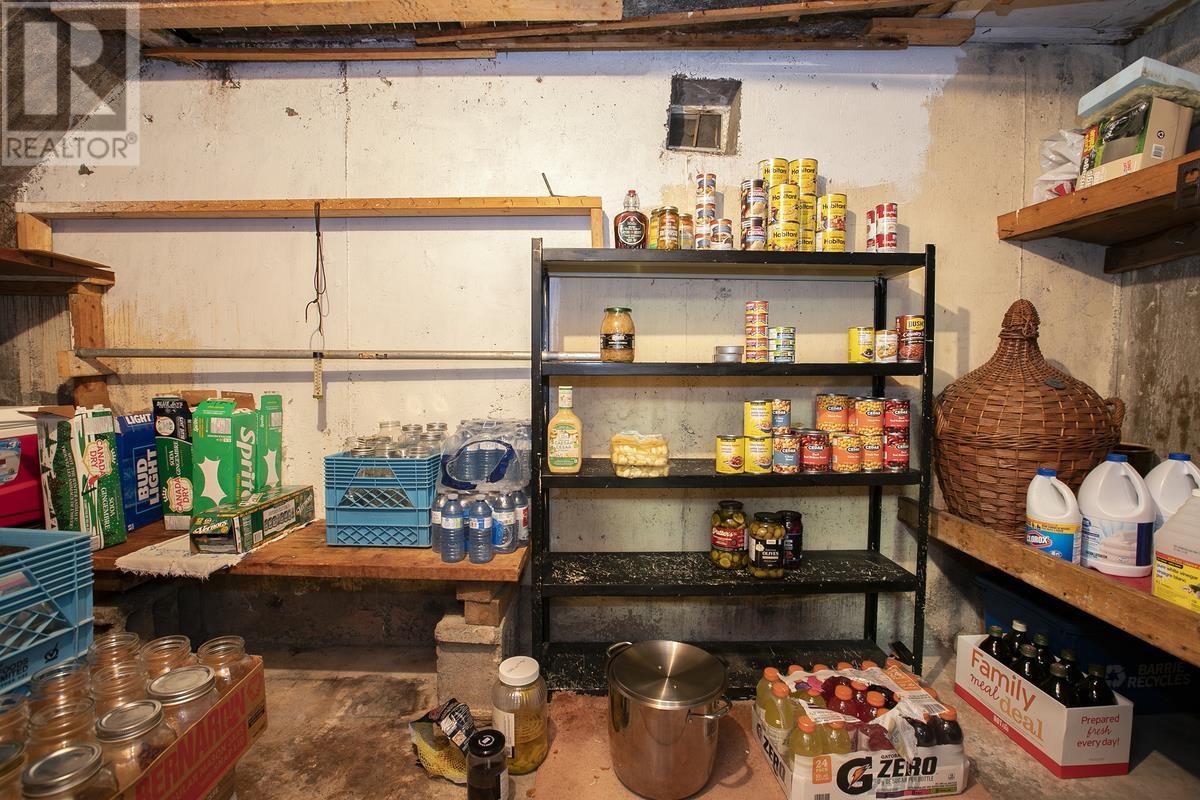
| Basement | Cold Room | 7 x 14.4 | ||
| Basement | Utility Room | 6 x 4.10 | ||
| Basement | Laundry Room | 14.7 x 19.5 | ||
| Main Level | Kitchen | 18.4 x 11.10 | ||
| Main Level | Living Room | 17 x 14.2 | ||
| Main Level | Primary Bedroom | 12.8 x 11.10 | ||
| Main Level | Bedroom | 10.10 x 9.10 | ||
| Main Level | Bedroom | 11.1 x 10.9 | ||
| Main Level | Bathroom | 6.10 x 7.4 |
Utilities
| Cable | Available |
| Electricity | Available |
| Natural Gas | Available |
| Telephone | Available |
https://www.realtor.ca/real-estate/30291693/382-doncaster-rd-sault-ste-marie-sault-ste-marie
Contact Us
Contact us for more information

The trademarks REALTOR®, REALTORS®, and the REALTOR® logo are controlled by The Canadian Real Estate Association (CREA) and identify real estate professionals who are members of CREA. The trademarks MLS®, Multiple Listing Service® and the associated logos are owned by The Canadian Real Estate Association (CREA) and identify the quality of services provided by real estate professionals who are members of CREA. The trademark DDF® is owned by The Canadian Real Estate Association (CREA) and identifies CREA's Data Distribution Facility (DDF®)
September 21 2026 11:39:25
Sault Ste. Marie Real Estate Board
Royal LePage® Northern Advantage