
39 Coulson Dr Sault Ste. Marie, Ontario P6A 3X4

$359,900
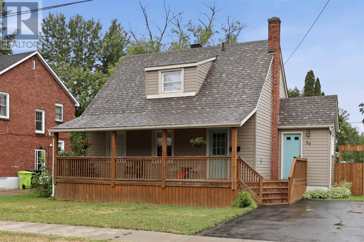
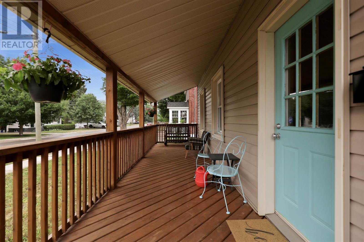
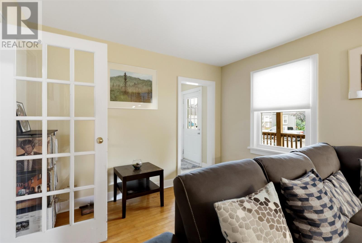
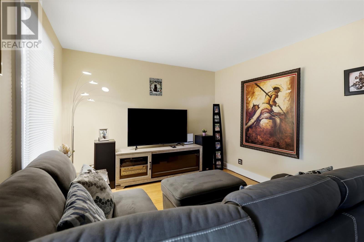
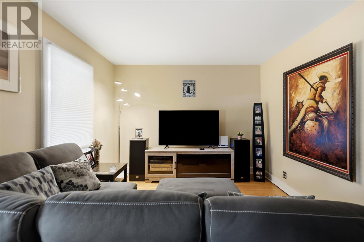
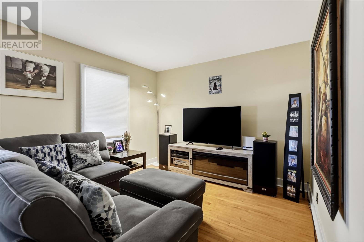
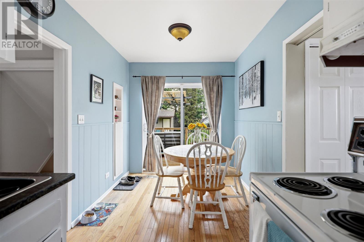
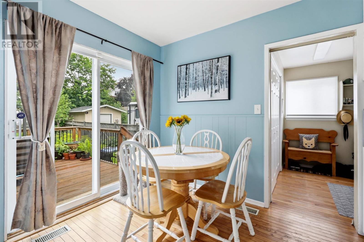
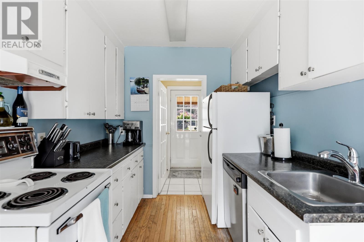
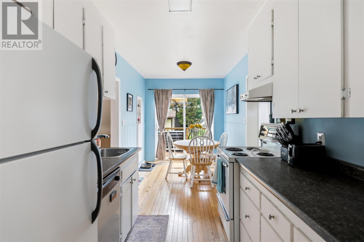
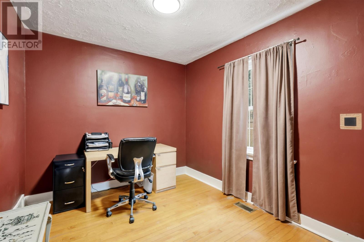
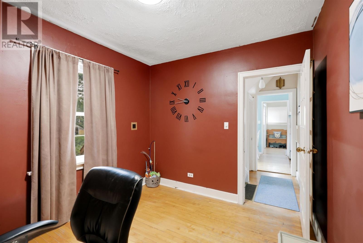
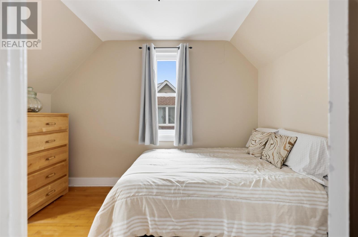
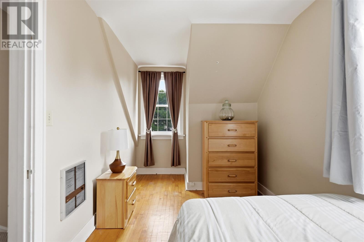
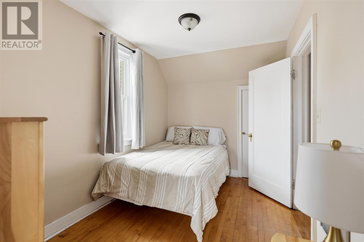
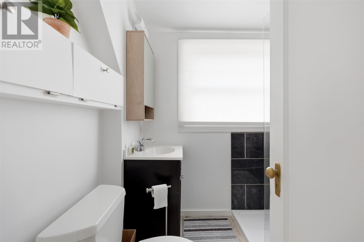
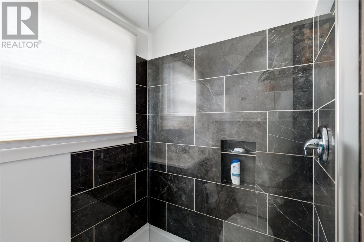
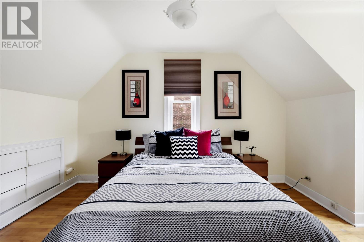
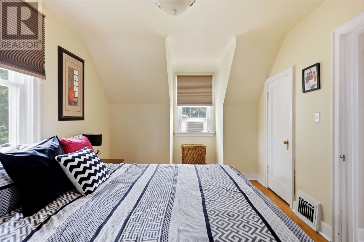
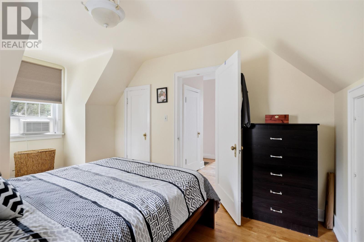
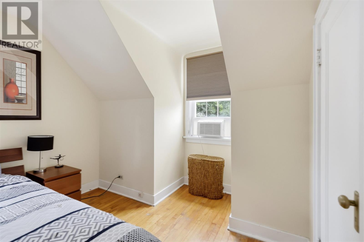
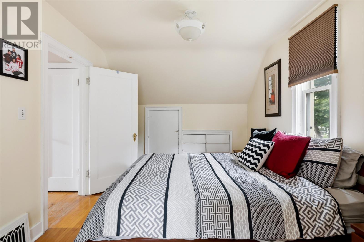
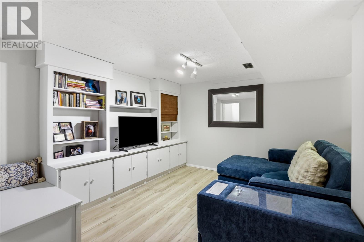
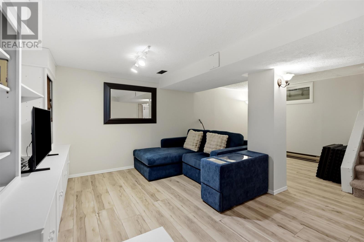
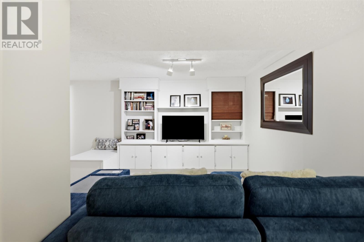
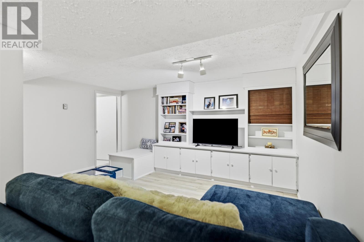
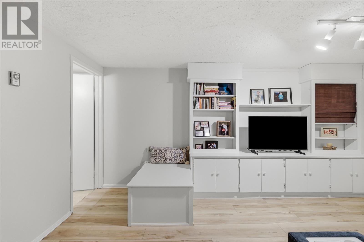
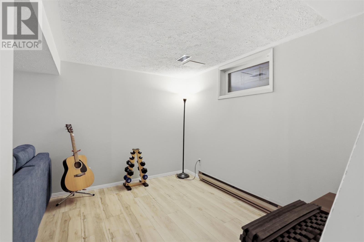
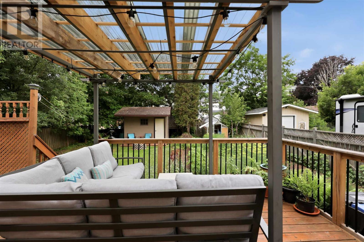
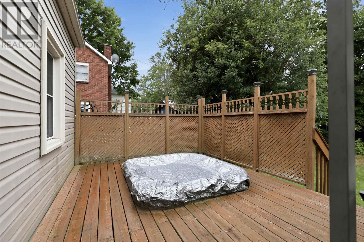
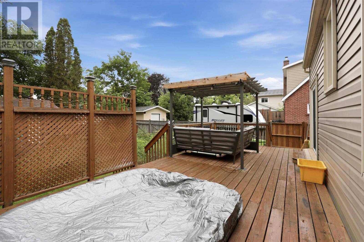
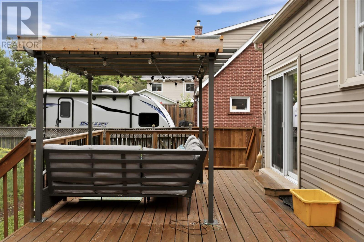
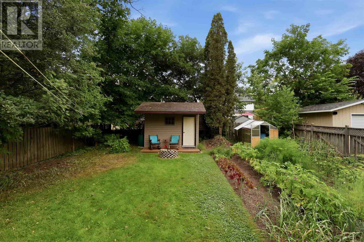
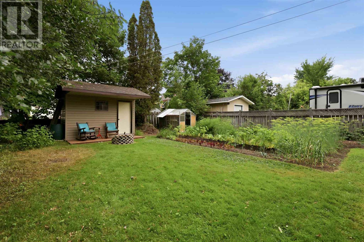
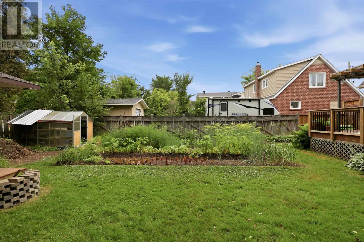
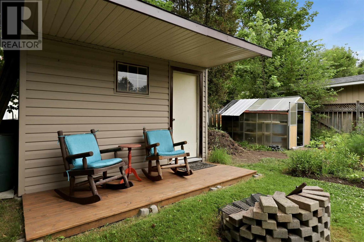
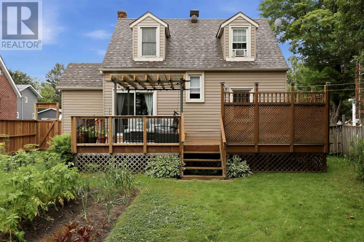
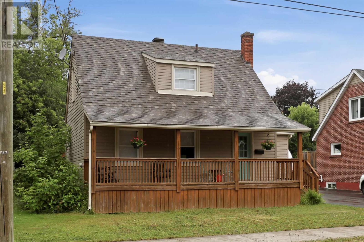
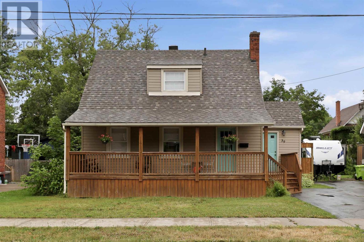
Welcome to 39 Coulson Ave. This 3 bedroom 2 full bath home in one of the most desirable neighbourhoods in the Soo is immaculately cared for and maintains the feel of an older home with modern updates. The large primary suite, fully updated bathroom on 2nd floor, hardwood floors, fully finished basement, new roof (2025), newer gas forced air furnace (2018), a beautiful front porch and a stunning back yard with large deck, hot tub, greenhouse and large garden are just a few of the highlights of this property. Contact your Realtor® to see this gem of a home! (id:15477)
Property Details
| MLS® Number | SM261900 |
| Property Type | Single Family |
| Community Name | Sault Ste. Marie |
| Features | Paved Driveway |
Building
| Bathroom Total | 2 |
| Bedrooms Above Ground | 3 |
| Bedrooms Total | 3 |
| Basement Development | Finished |
| Basement Type | Full (finished) |
| Constructed Date | 1948 |
| Construction Style Attachment | Detached |
| Exterior Finish | Vinyl |
| Heating Fuel | Natural Gas |
| Heating Type | Forced Air |
| Stories Total | 2 |
| Size Interior | 1,000 Sqft |
| Utility Water | Municipal Water |
Parking
| No Garage |
Land
| Acreage | No |
| Sewer | Sanitary Sewer |
| Size Frontage | 49.8800 |
| Size Total Text | Under 1/2 Acre |
Rooms
| Level | Type | Length | Width | Dimensions |
|---|---|---|---|---|
| Second Level | Bedroom | 15.9X9.89 | ||
| Second Level | Bedroom | 11.56X7.8 | ||
| Second Level | Bathroom | 7.01X6.12 | ||
| Basement | Living Room | 19.15X14.45 | ||
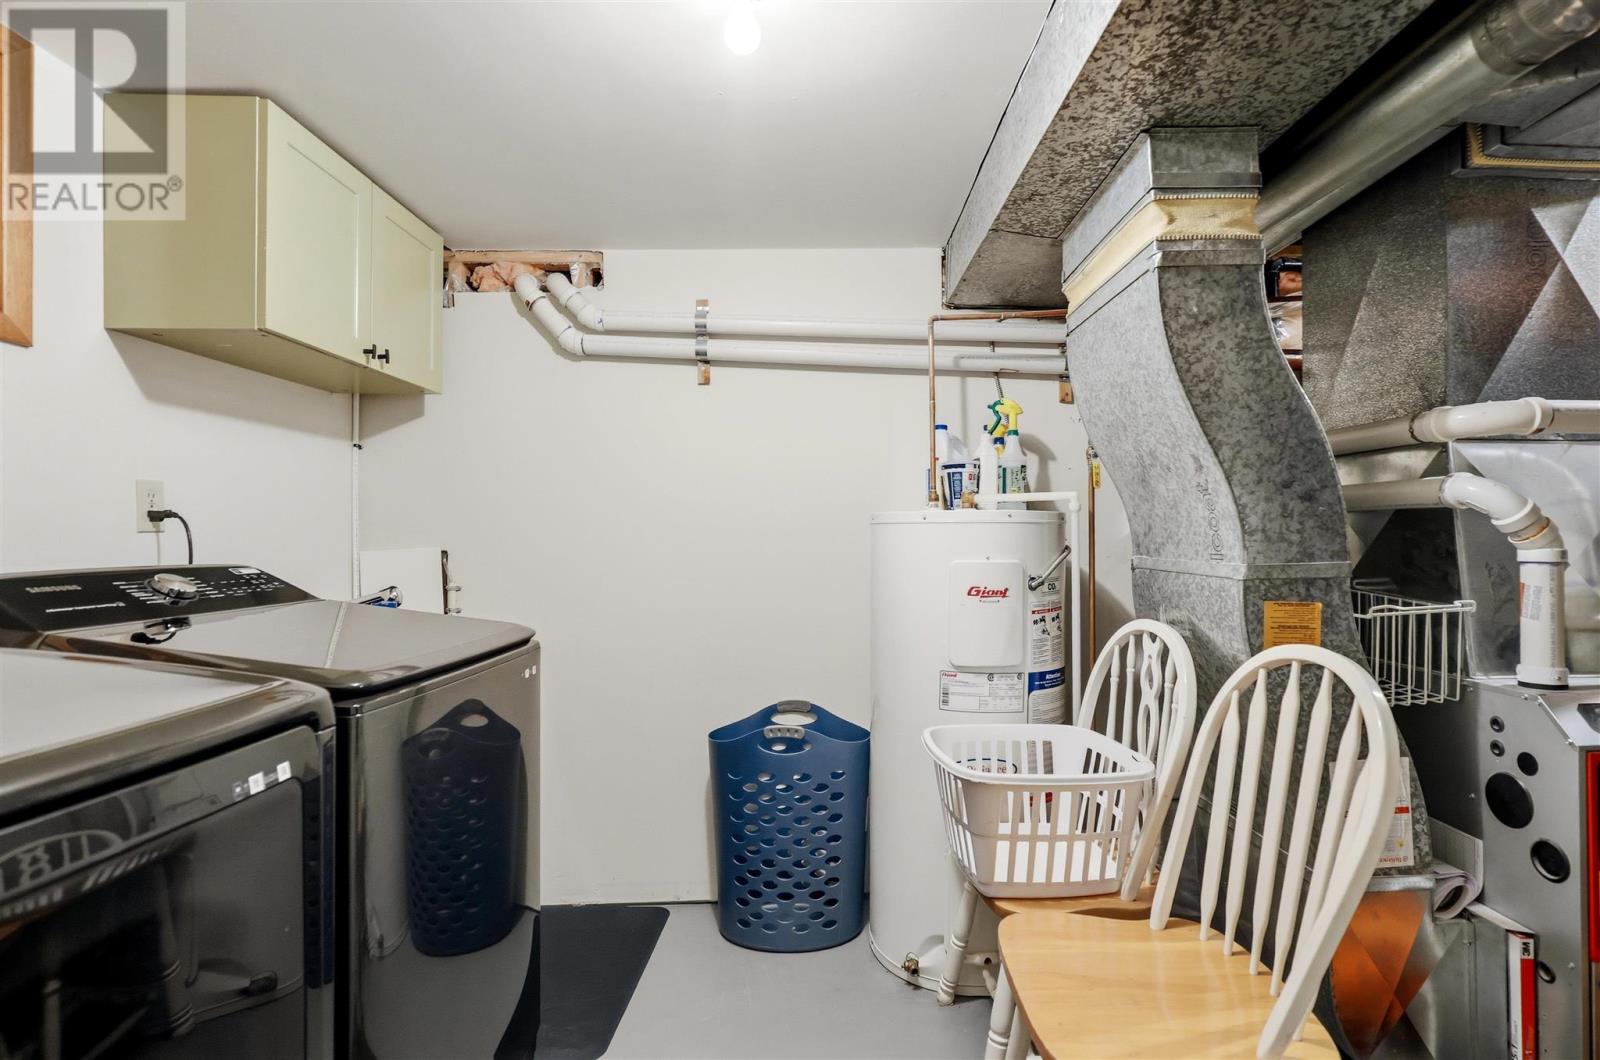
| Basement | Laundry Room | 9.08X5.43 | ||
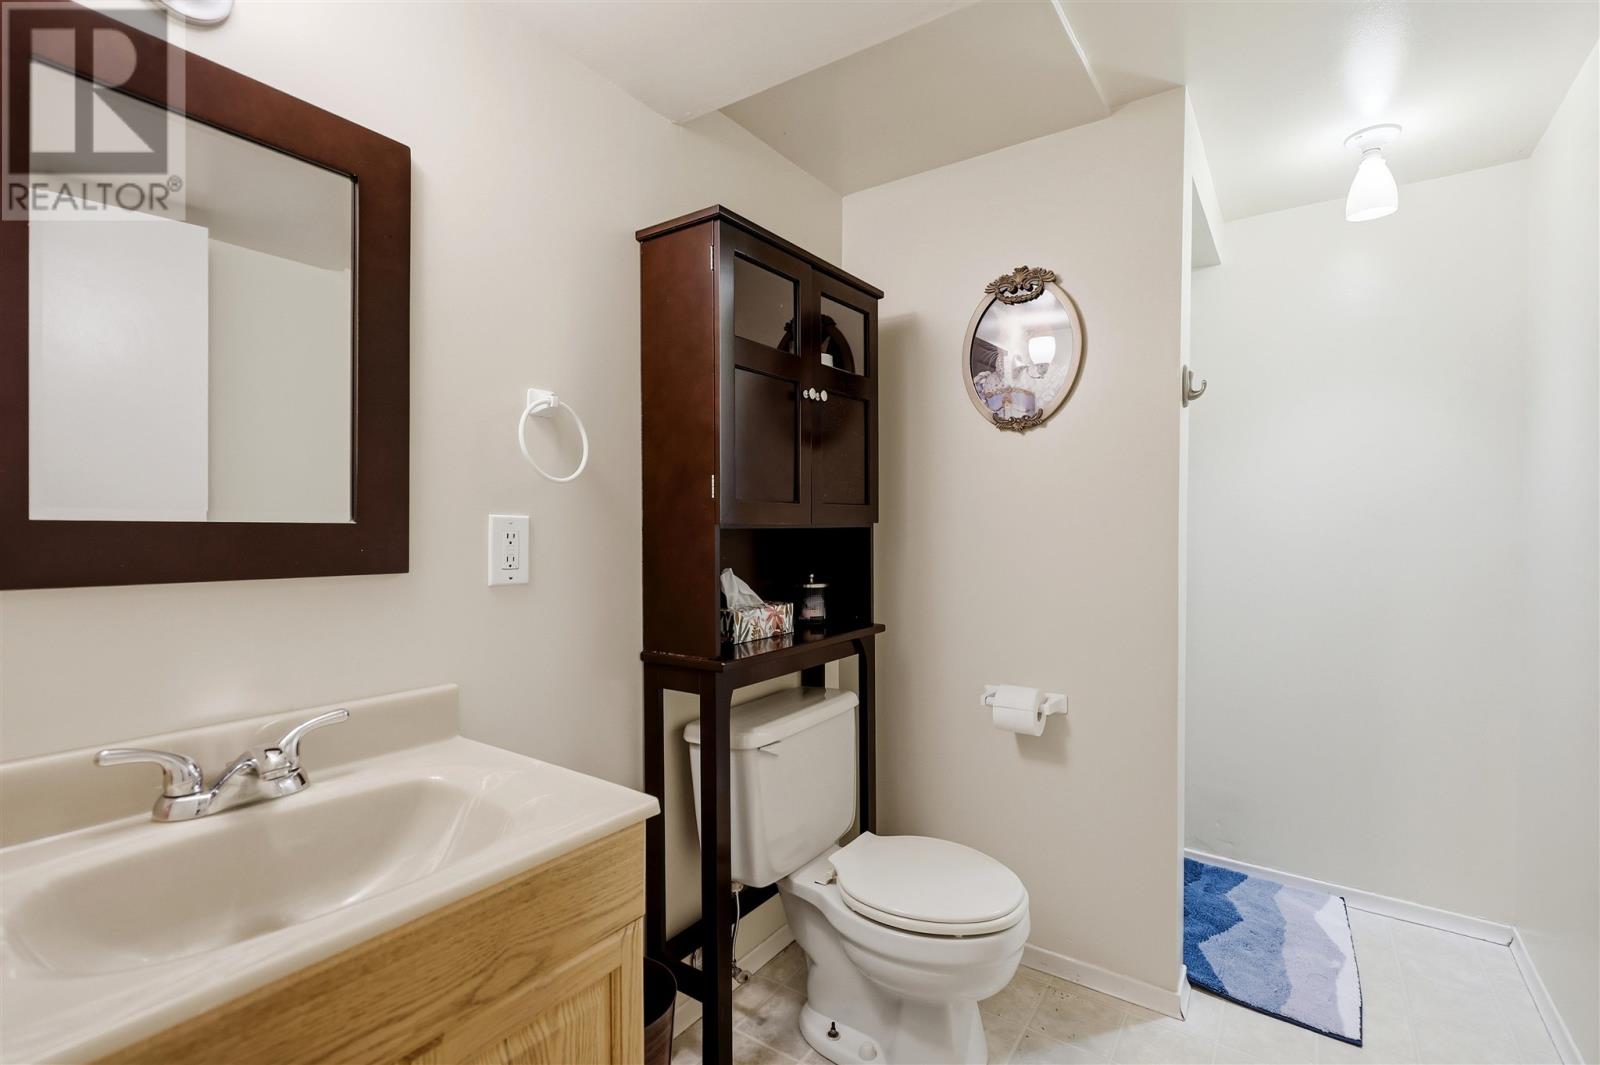
| Basement | Bathroom | 9.08X5.43 | ||
| Main Level | Kitchen | 7.75X7.45 | ||
| Main Level | Dining Room | 7.78X6.79 | ||
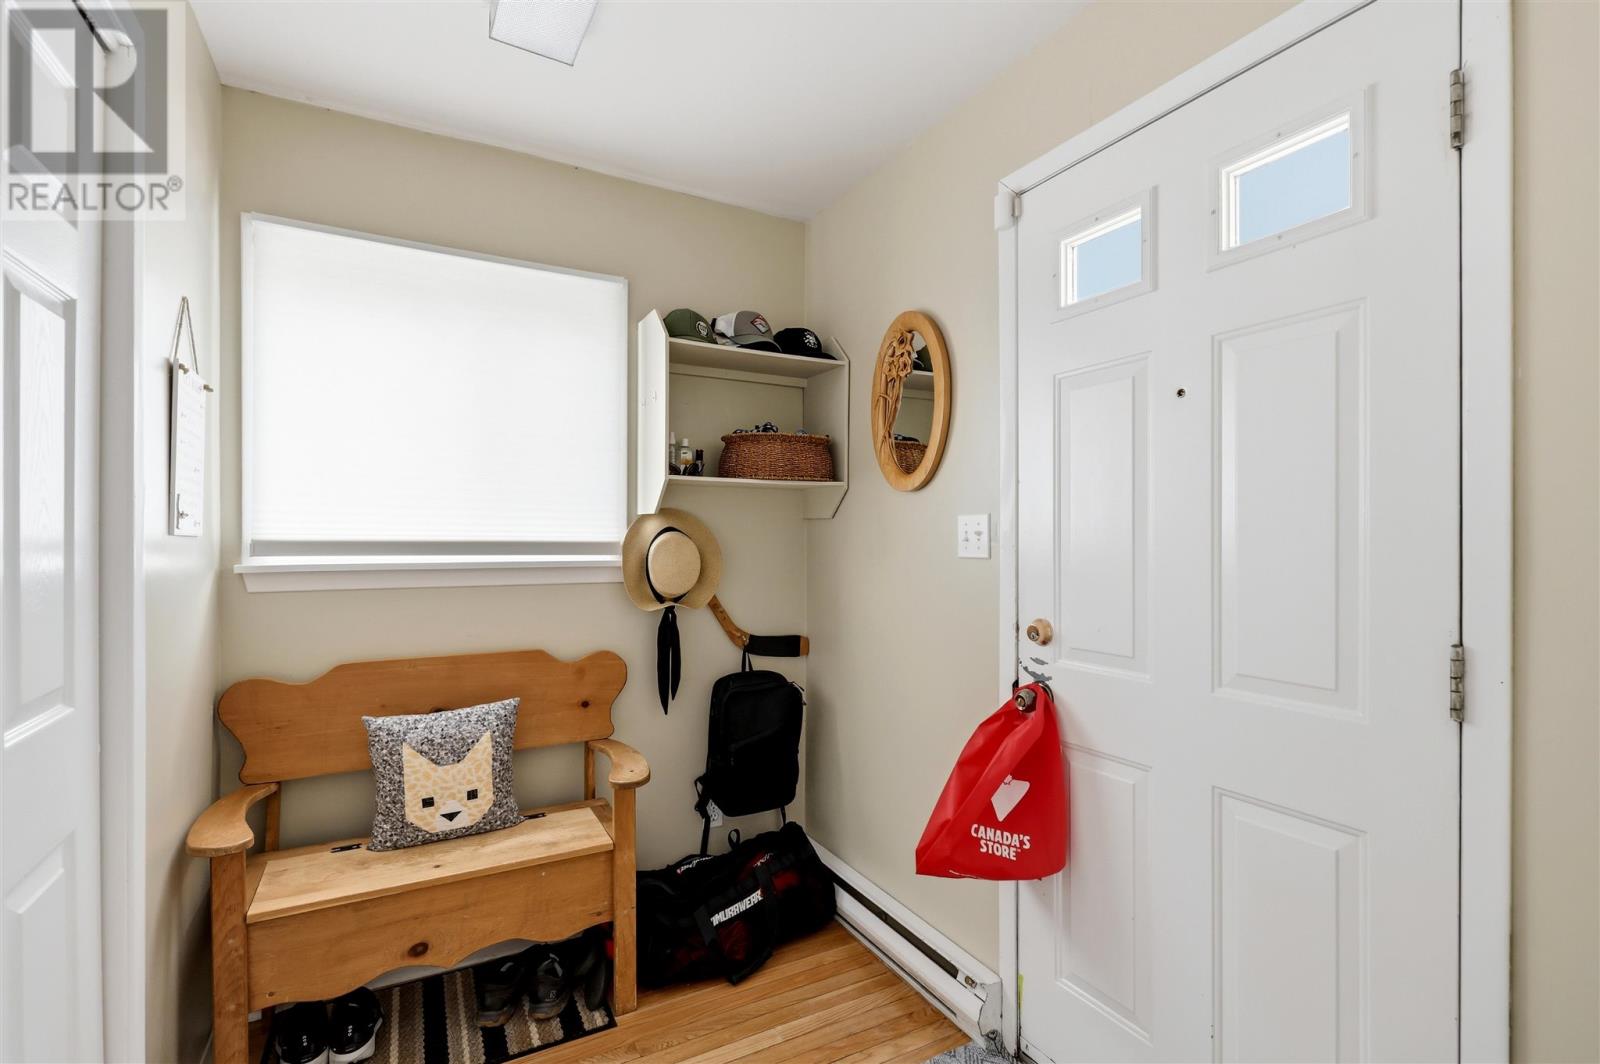
| Main Level | Foyer | 7.11X5.42 | ||
| Main Level | Living Room | 17.02X11.81 | ||
| Main Level | Bedroom | 10.6X9.19 |
https://www.realtor.ca/real-estate/30054484/39-coulson-dr-sault-ste-marie-sault-ste-marie
Contact Us
Contact us for more information

The trademarks REALTOR®, REALTORS®, and the REALTOR® logo are controlled by The Canadian Real Estate Association (CREA) and identify real estate professionals who are members of CREA. The trademarks MLS®, Multiple Listing Service® and the associated logos are owned by The Canadian Real Estate Association (CREA) and identify the quality of services provided by real estate professionals who are members of CREA. The trademark DDF® is owned by The Canadian Real Estate Association (CREA) and identifies CREA's Data Distribution Facility (DDF®)
August 07 2026 03:16:50
Sault Ste. Marie Real Estate Board
Exit Realty True North