
408 12th Line Bruce Mines, Ontario P0R 1C0

$375,000
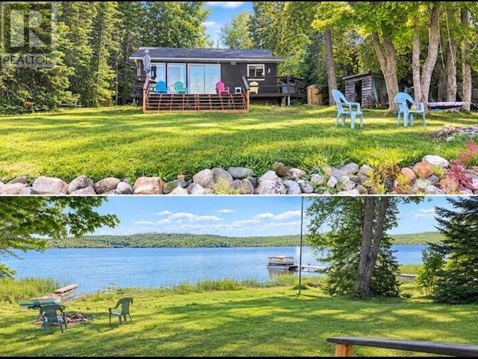
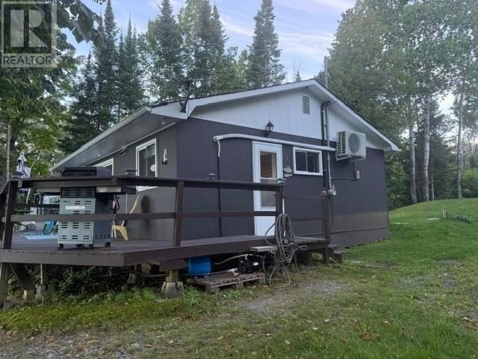
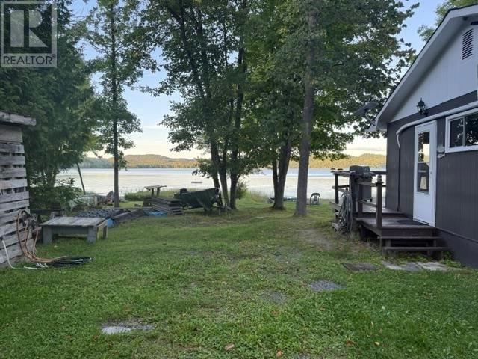
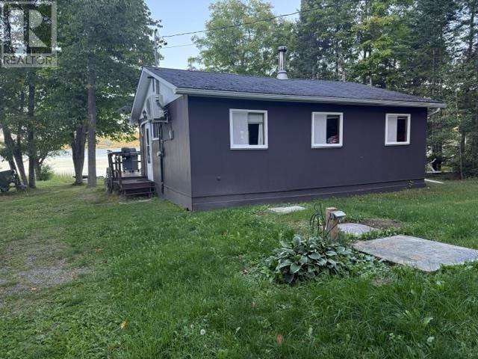
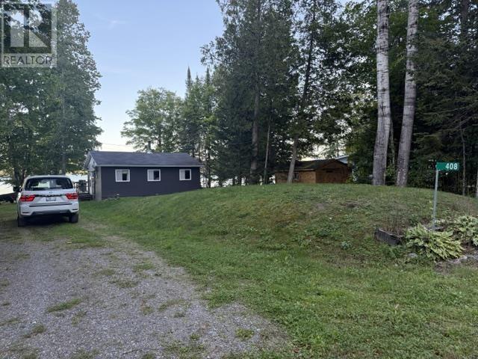
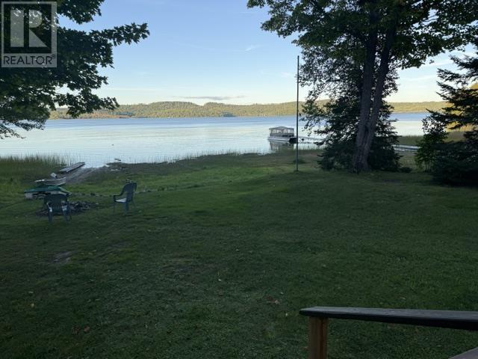
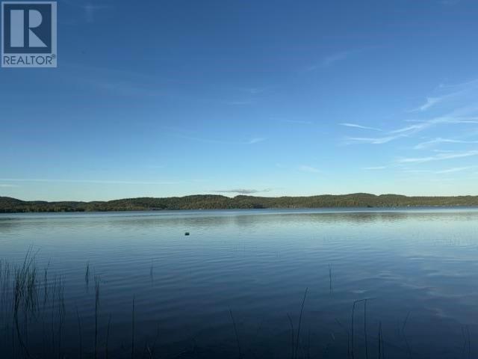
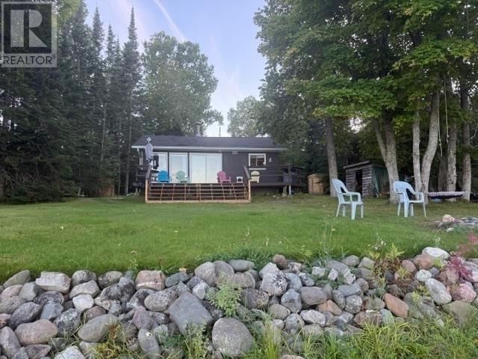
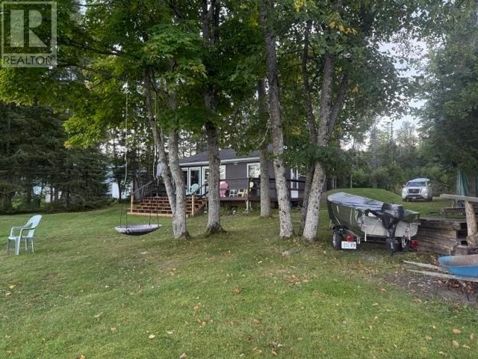
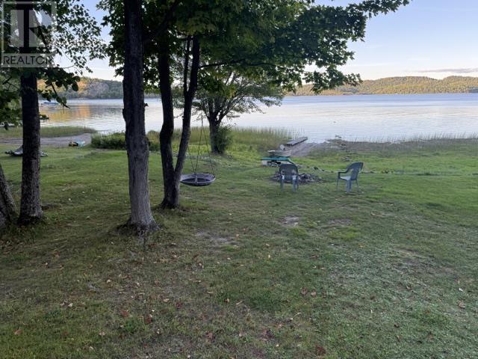
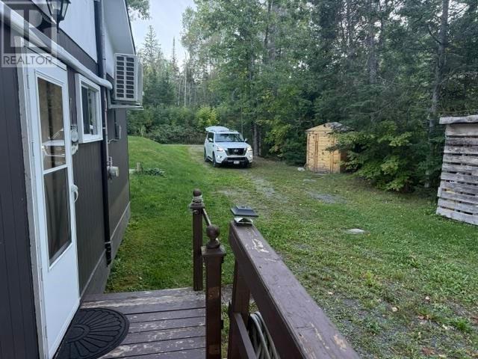
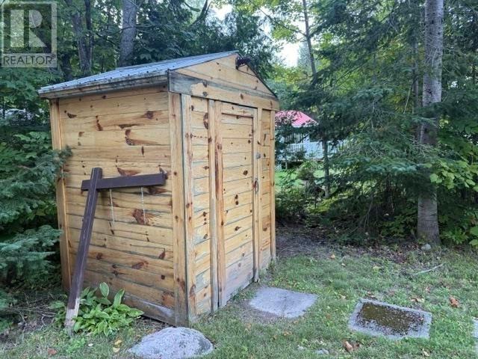
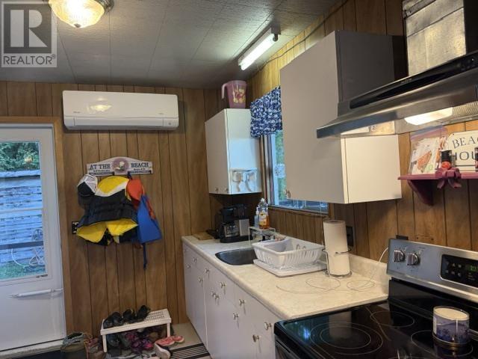
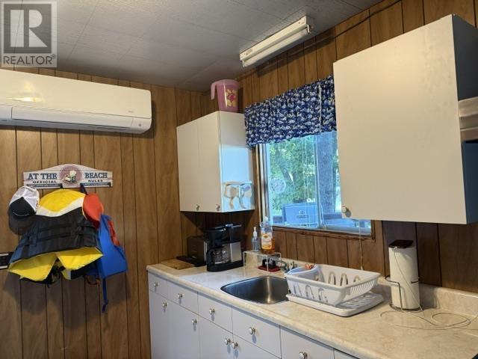
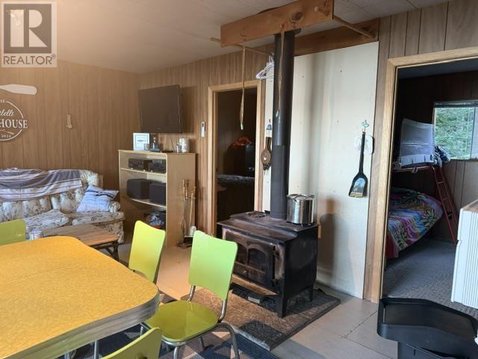
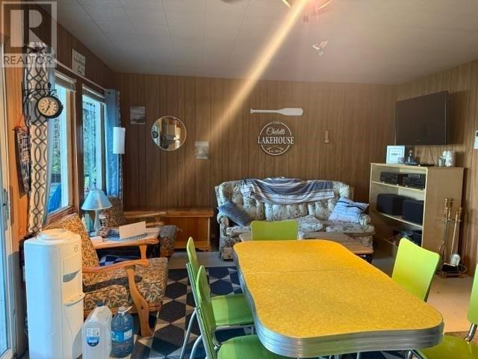
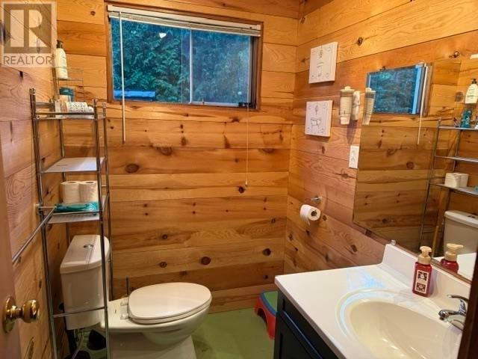
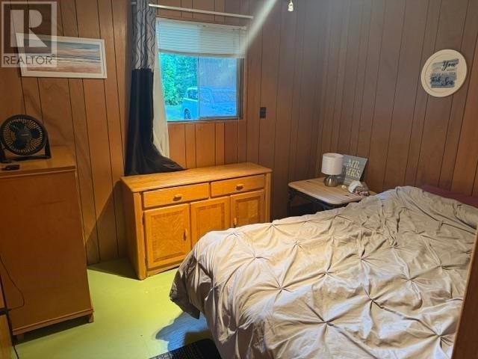
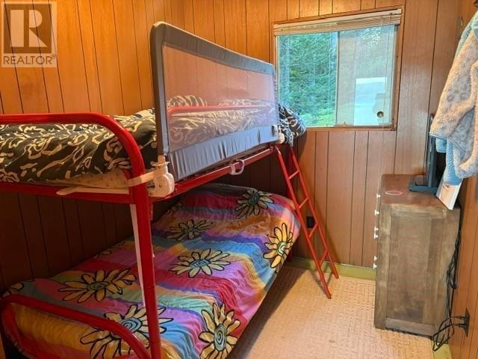
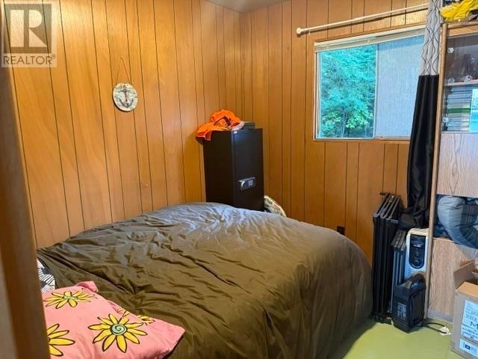
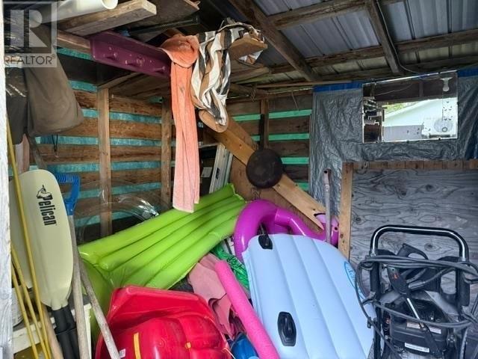
Welcome to this charming three-bedroom waterfront cottage on beautiful Rock Lake, offering stunning views and an inviting setting to relax, unwind, and enjoy the best of cottage living. The spacious wood deck provides the perfect place to enjoy your morning coffee while taking in the picturesque waterfront and surrounding natural beauty. Spend your days swimming, boating, kayaking, hiking, fishing, and exploring the outdoors, with a public boat launch and beach conveniently located nearby. The cottage has been thoughtfully maintained and features numerous recent updates, including a new heat pump installed in March 2026, new shallow well pump and septic pump in 2026, a 16- foot front staircase and new 40-gallon hot water heater in 2024, and a new storm door in 2024. Additional features include a newer septic system and a generous 12’ x 16’ storage shed, ideal for storing recreational equipment and outdoor essentials. This is a wonderful opportunity to own a peaceful lakeside retreat and enjoy the relaxed lifestyle Rock Lake has to offer. Book your private showing today! (id:15477)
Property Details
| MLS® Number | SM262601 |
| Property Type | Single Family |
| Community Name | Bruce Mines |
| Communication Type | High Speed Internet |
| Features | Crushed Stone Driveway |
| Structure | Deck |
| View Type | View |
| Water Front Name | Rock Lake |
| Water Front Type | Waterfront |
Building
| Bathroom Total | 1 |
| Bedrooms Above Ground | 3 |
| Bedrooms Total | 3 |
| Appliances | Stove, Refrigerator |
| Architectural Style | Bungalow |
| Basement Type | Crawl Space |
| Constructed Date | 1970 |
| Construction Style Attachment | Detached |
| Exterior Finish | Wood |
| Foundation Type | Block |
| Heating Fuel | Electric, Wood |
| Heating Type | Heat Pump |
| Stories Total | 1 |
| Size Interior | 659 Sqft |
| Utility Water | Lake/river Water Intake |
Parking
| No Garage | |
| Gravel |
Land
| Acreage | Yes |
| Sewer | Septic System |
| Size Frontage | 96.7200 |
| Size Irregular | 0.29 |
| Size Total | 0.29 Ac|1 - 3 Acres |
| Size Total Text | 0.29 Ac|1 - 3 Acres |
Rooms
| Level | Type | Length | Width | Dimensions |
|---|---|---|---|---|
| Main Level | Kitchen | 10.2 x 8.11 | ||
| Main Level | Living Room | 16.6 x 14.3 | ||
| Main Level | Bedroom | 8.11 x 10.5 | ||
| Main Level | Bedroom | 8.11 x 7.3 | ||
| Main Level | Bedroom | 11 x 8.8 | ||
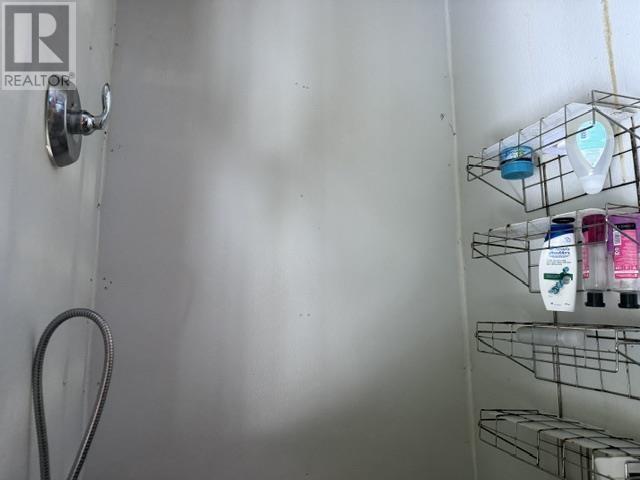
| Main Level | Bathroom | 4.10 x 6.6 |
Utilities
| Electricity | Available |
| Telephone | Available |
https://www.realtor.ca/real-estate/30307104/408-12th-line-bruce-mines-bruce-mines
Contact Us
Contact us for more information

The trademarks REALTOR®, REALTORS®, and the REALTOR® logo are controlled by The Canadian Real Estate Association (CREA) and identify real estate professionals who are members of CREA. The trademarks MLS®, Multiple Listing Service® and the associated logos are owned by The Canadian Real Estate Association (CREA) and identify the quality of services provided by real estate professionals who are members of CREA. The trademark DDF® is owned by The Canadian Real Estate Association (CREA) and identifies CREA's Data Distribution Facility (DDF®)
September 29 2026 08:16:43
Sault Ste. Marie Real Estate Board
Century 21 Choice Realty Inc.