
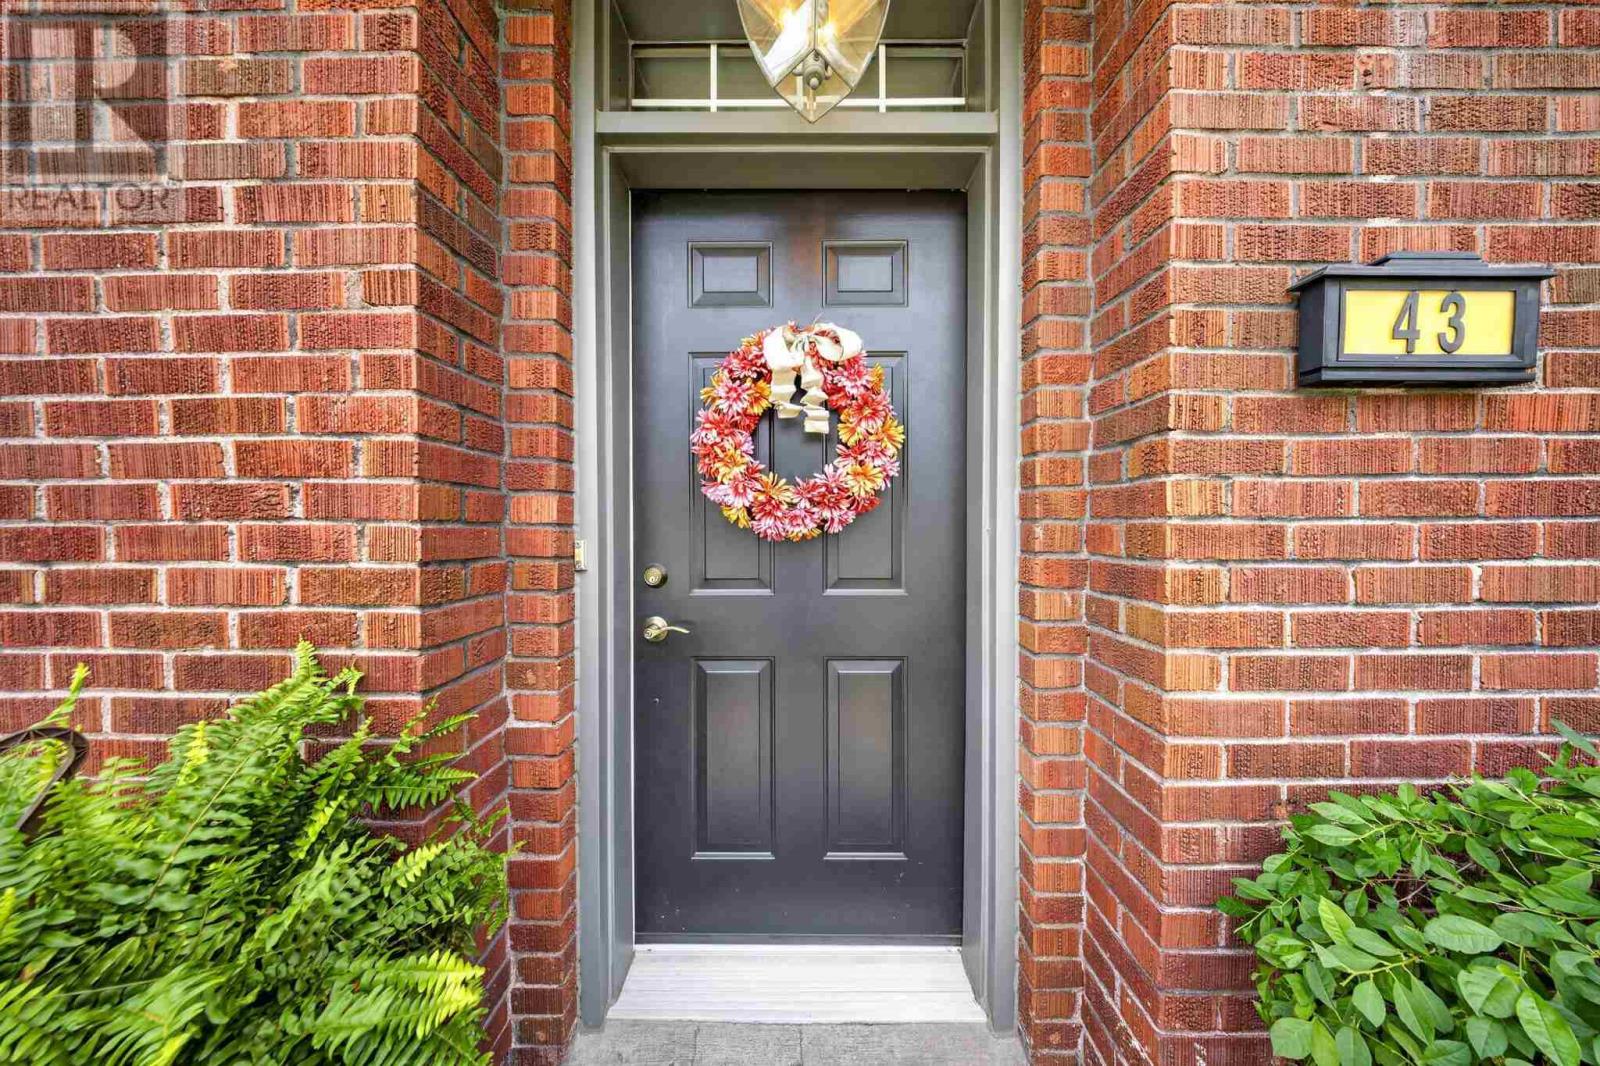
43 Forest Ave Sault Ste. Marie, Ontario P6B 1A3

$329,900
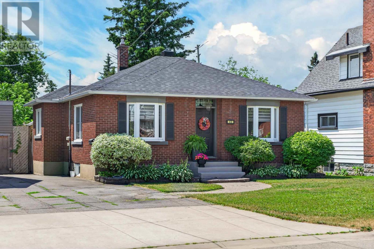
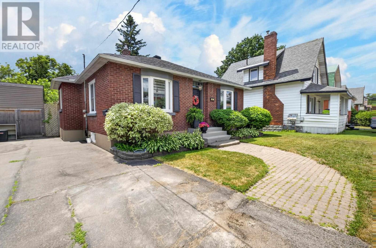
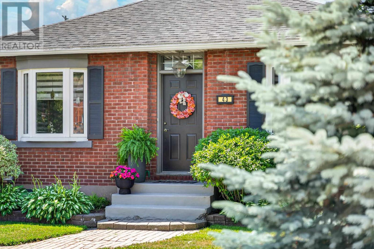
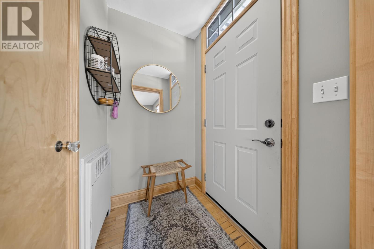
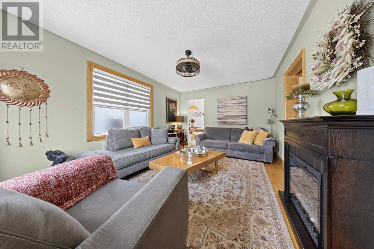
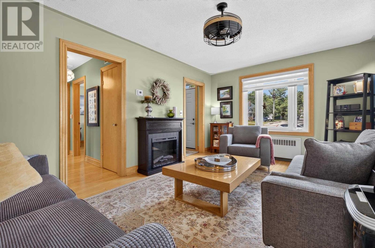
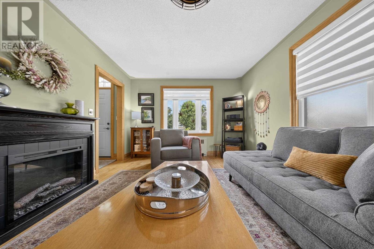
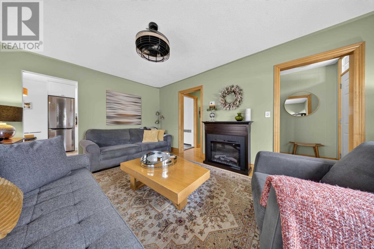
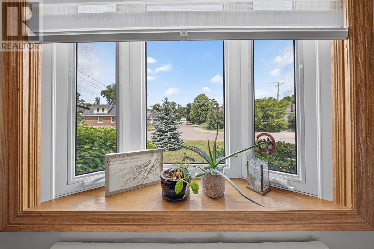
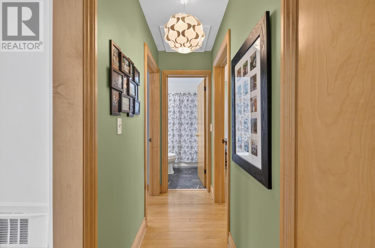
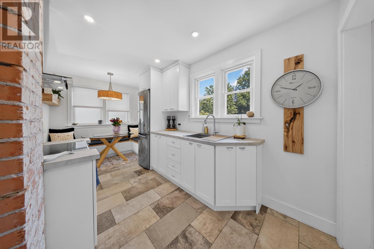
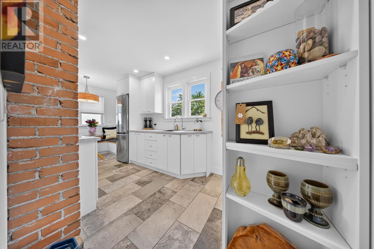
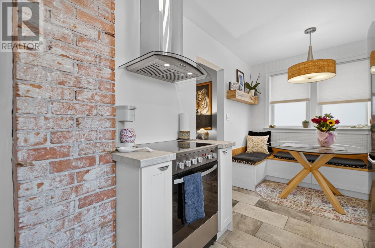
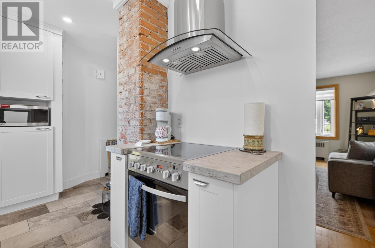
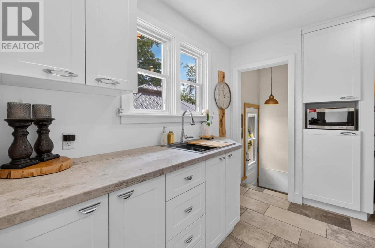
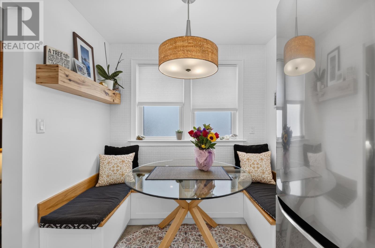
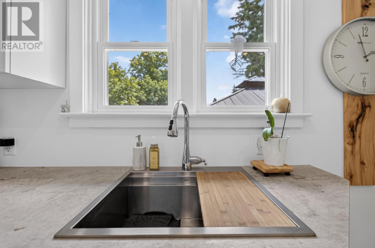
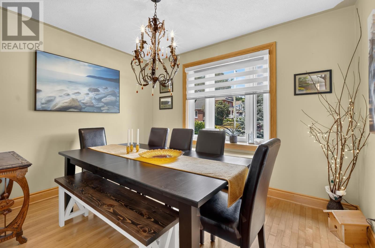
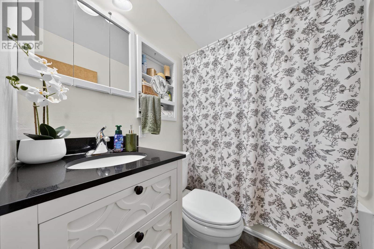
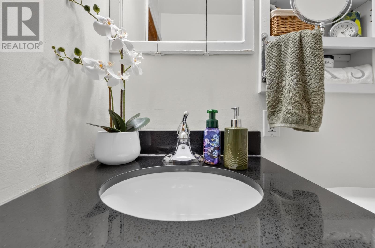
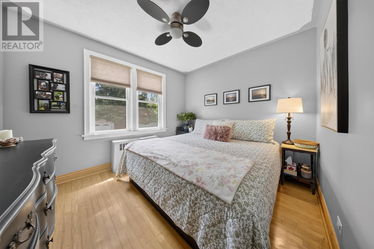
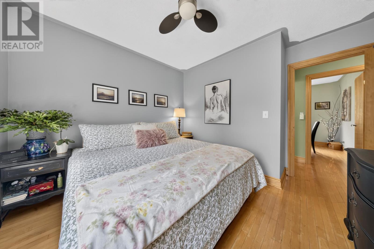
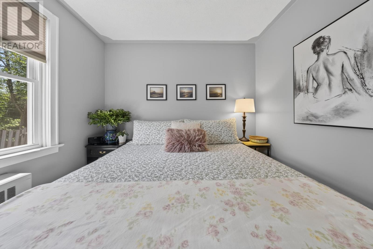
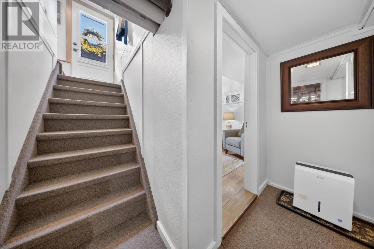
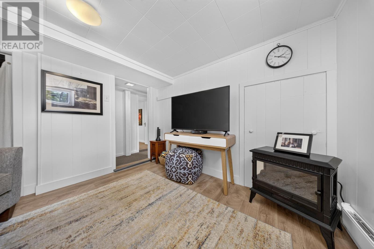
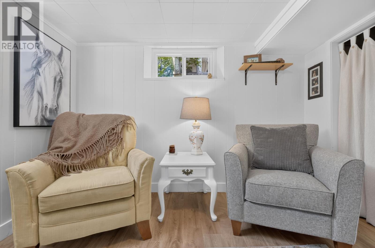
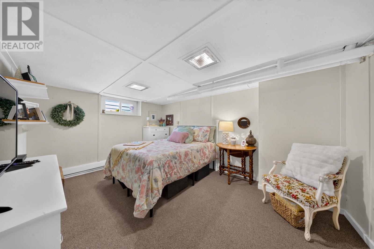
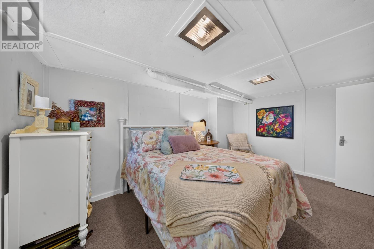
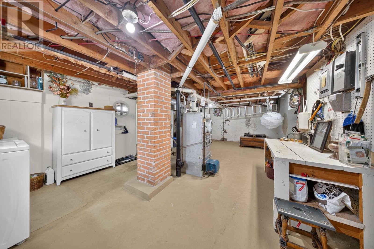
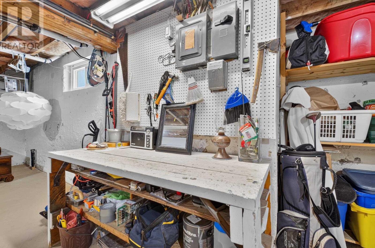
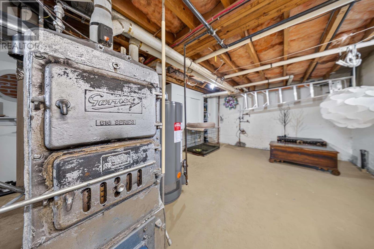
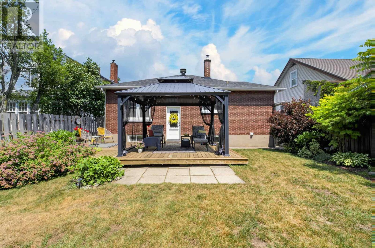
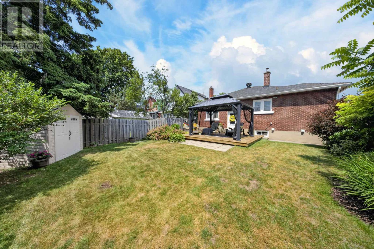
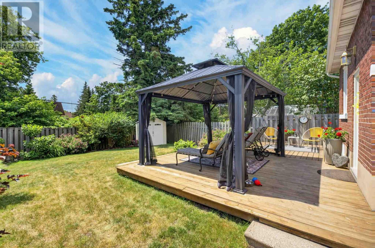
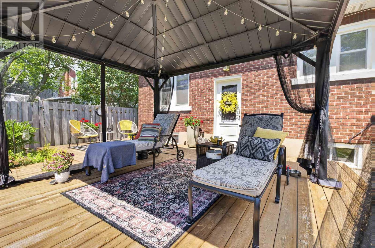
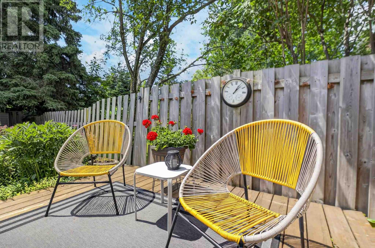
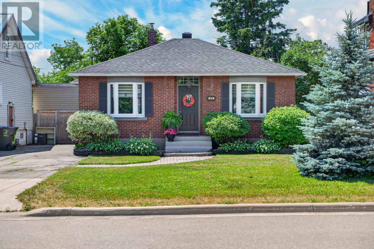
Welcome to 43 Forest Avenue! This beautifully maintained full brick bungalow has been lovingly cared for by the same owner for over 20 years and is ready for its next chapter. Offering 2+1 bedrooms and 1 bathroom, this move-in ready home features a stunning custom kitchen by Island Enterprises, gorgeous hardwood floors, tasteful décor, and a bright, functional layout throughout. The finished basement offers a third bedroom, a versatile den currently being used as a bedroom, and plenty of additional living and storage space. Step outside and you’ll immediately appreciate the outstanding curb appeal along with a, private backyard that’s perfect for relaxing, or enjoying your morning coffee. Located in a desirable neighbourhood close to schools, parks, and everyday amenities, this home is ideal for first-time buyers, downsizers, or anyone looking for a quality home that’s been exceptionally maintained. Don’t miss your opportunity to make 43 Forest Avenue your next address! (id:15477)
Property Details
| MLS® Number | SM261866 |
| Property Type | Single Family |
| Community Name | Sault Ste. Marie |
| Communication Type | High Speed Internet |
| Community Features | Bus Route |
| Features | Mutual Driveway |
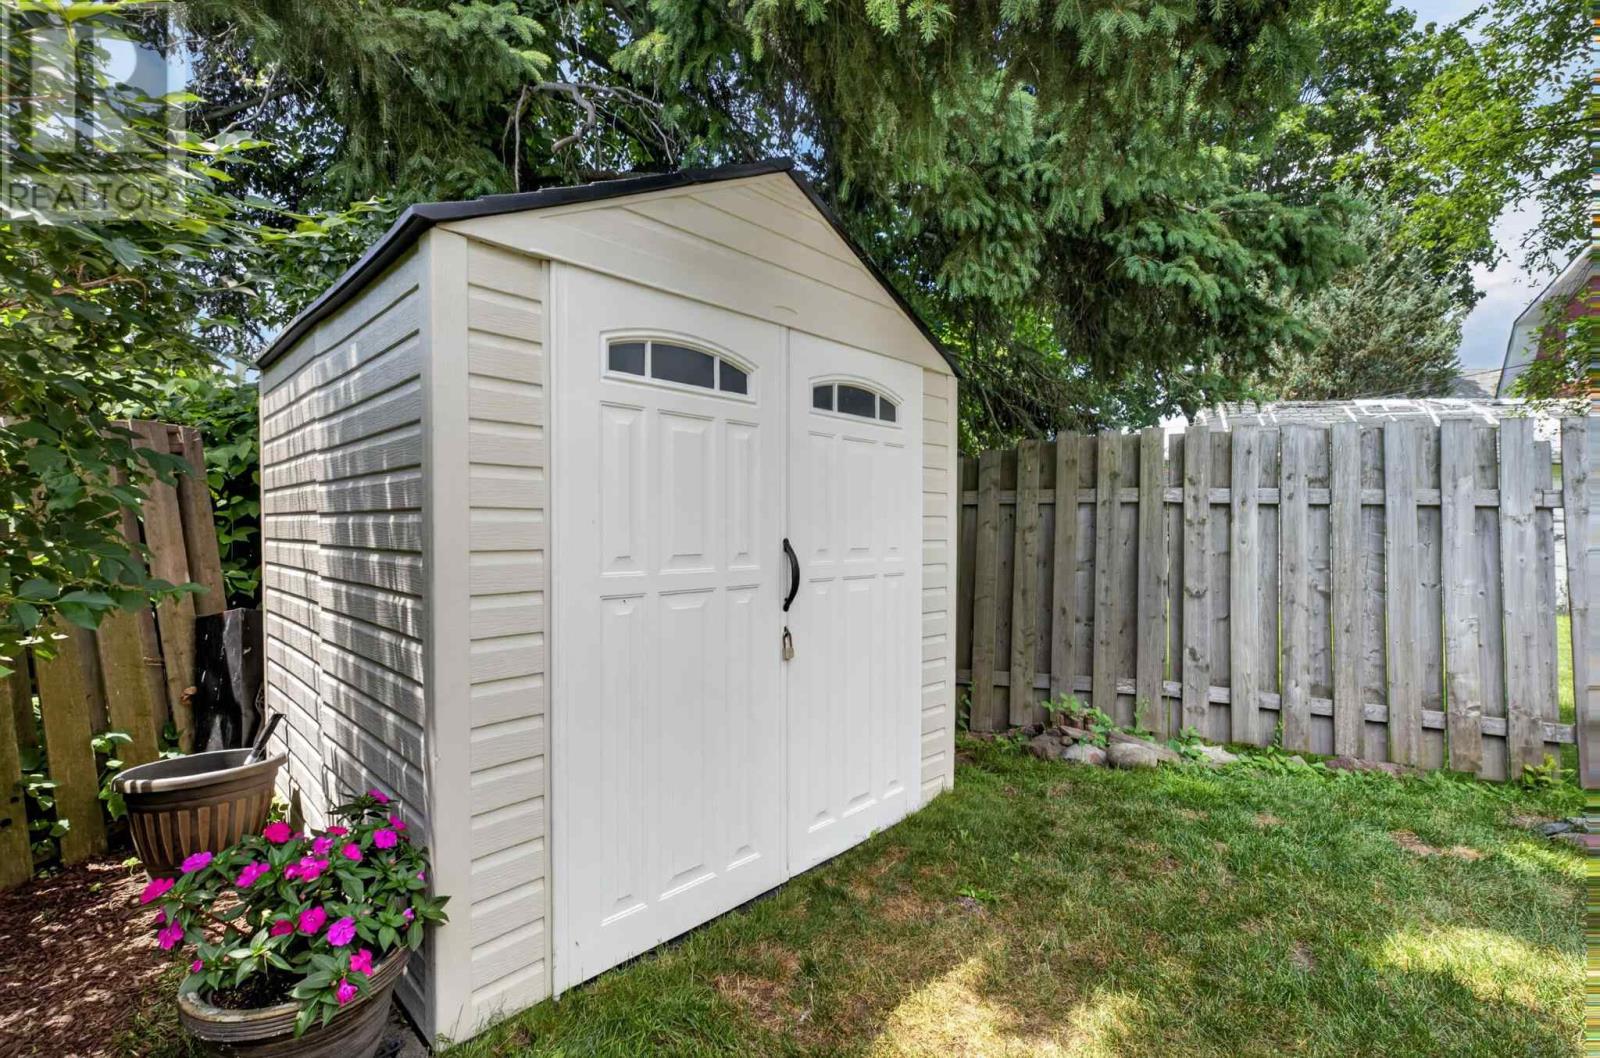
| Storage Type | Storage Shed |
| Structure | Shed |
Building
| Bathroom Total | 1 |
| Bedrooms Above Ground | 2 |
| Bedrooms Below Ground | 1 |
| Bedrooms Total | 3 |
| Appliances | Stove, Refrigerator |
| Architectural Style | Bungalow |
| Basement Development | Finished |
| Basement Type | Full (finished) |
| Constructed Date | 1948 |
| Construction Style Attachment | Detached |
| Exterior Finish | Brick |
| Flooring Type | Hardwood |
| Foundation Type | Poured Concrete |
| Heating Fuel | Natural Gas |
| Heating Type | Boiler |
| Stories Total | 1 |
| Size Interior | 950 Sqft |
| Utility Water | Municipal Water |
Parking
| No Garage |
Land
| Access Type | Road Access |
| Acreage | No |
| Sewer | Sanitary Sewer |
| Size Depth | 100 Ft |
| Size Frontage | 40.0000 |
| Size Total Text | Under 1/2 Acre |
Rooms
| Level | Type | Length | Width | Dimensions |
|---|---|---|---|---|
| Basement | Bedroom | 9.9X10.6 | ||
| Basement | Recreation Room | 10.7X14 | ||
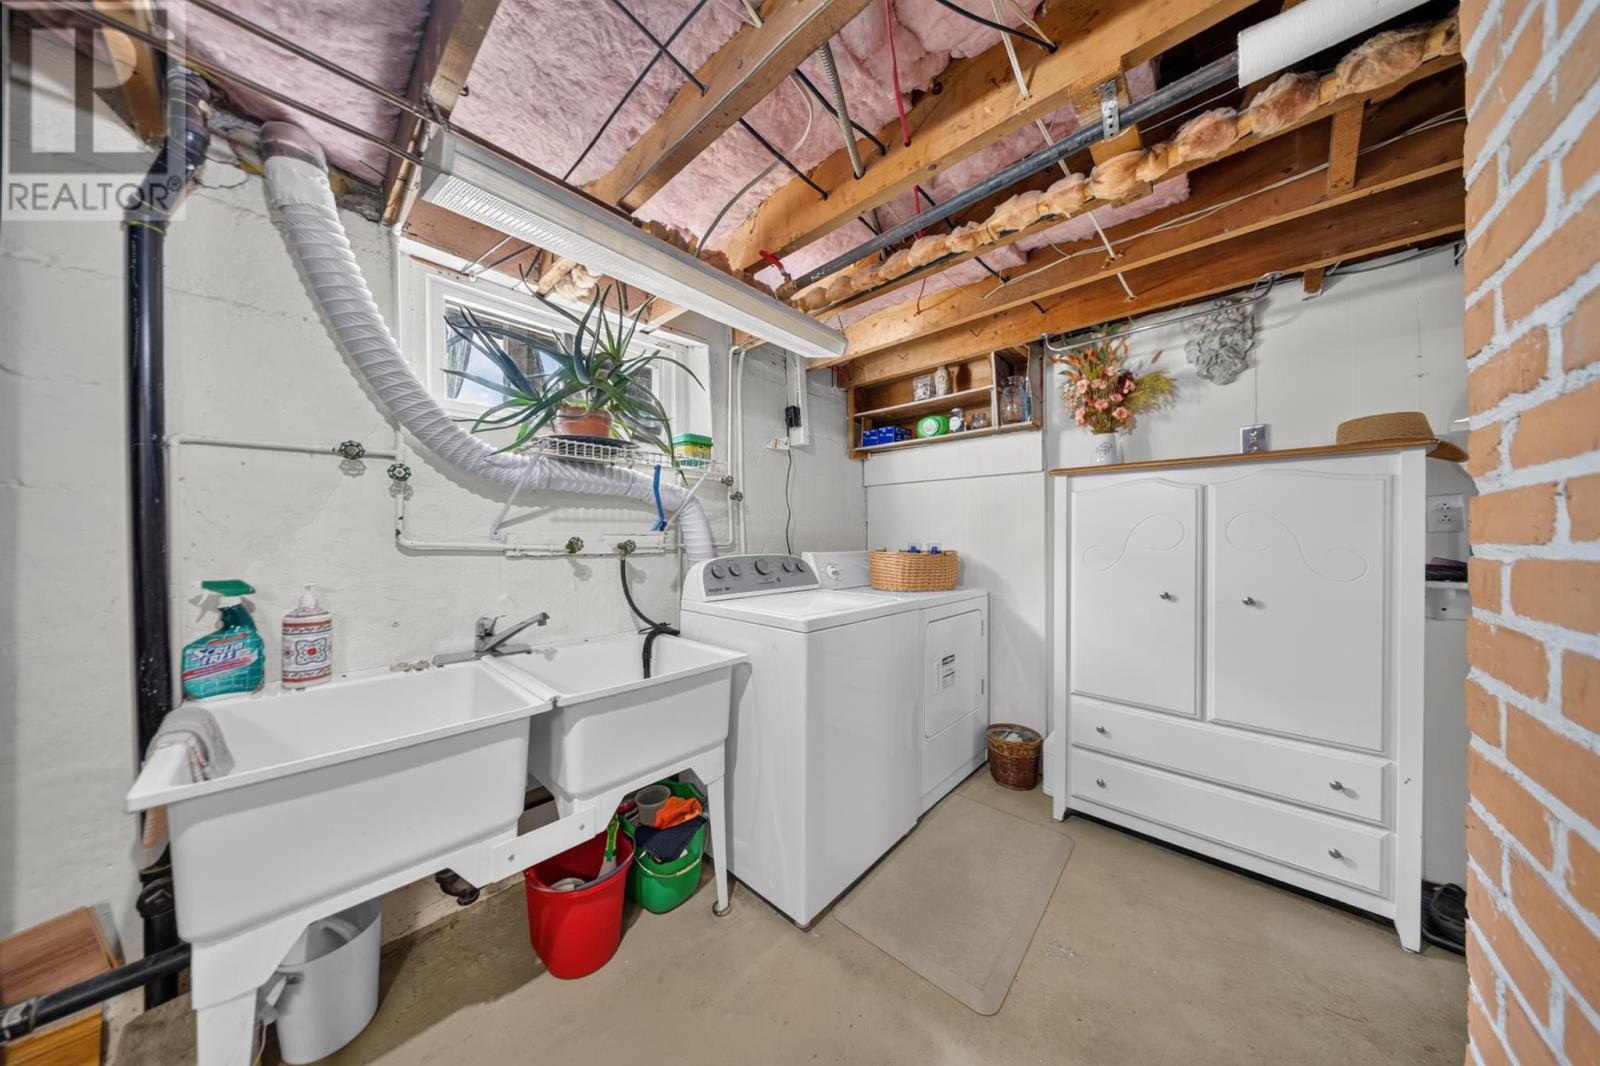
| Basement | Laundry Room | 24.10X17.6 | ||
| Main Level | Foyer | 5.01x4 | ||
| Main Level | Living Room | 11.10X17 | ||
| Main Level | Bedroom | 9.7X11.6 | ||
| Main Level | Bedroom | 9.7X10.10 | ||
| Main Level | Bathroom | 5X7 | ||
| Main Level | Kitchen | 17.7x7.9 |
Utilities
| Cable | Available |
| Electricity | Available |
| Natural Gas | Available |
| Telephone | Available |
https://www.realtor.ca/real-estate/30036083/43-forest-ave-sault-ste-marie-sault-ste-marie
Contact Us
Contact us for more information

The trademarks REALTOR®, REALTORS®, and the REALTOR® logo are controlled by The Canadian Real Estate Association (CREA) and identify real estate professionals who are members of CREA. The trademarks MLS®, Multiple Listing Service® and the associated logos are owned by The Canadian Real Estate Association (CREA) and identify the quality of services provided by real estate professionals who are members of CREA. The trademark DDF® is owned by The Canadian Real Estate Association (CREA) and identifies CREA's Data Distribution Facility (DDF®)
July 15 2026 03:59:07
Sault Ste. Marie Real Estate Board
Century 21 Choice Realty Inc.