
452 Red Pine Dr Sault Ste. Marie, Ontario P6A 5K6

$719,900
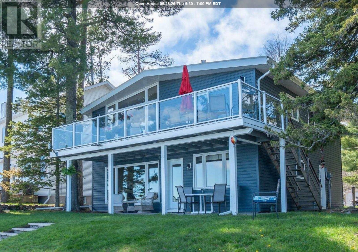
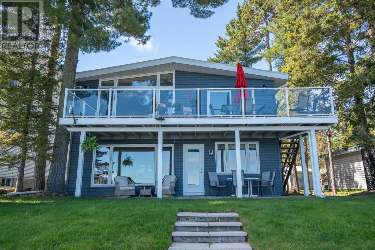
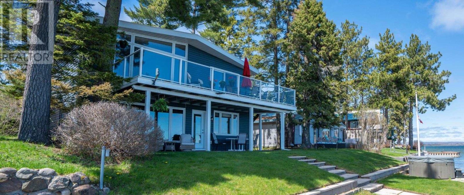
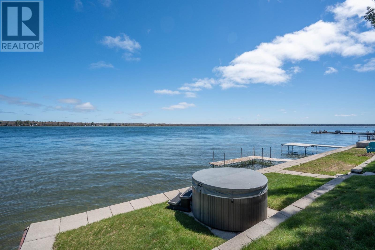
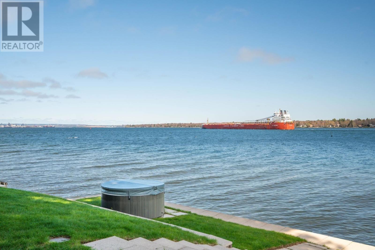
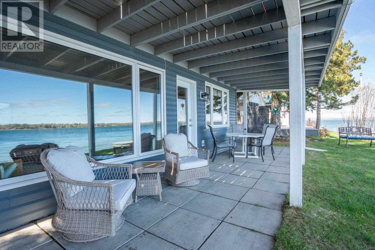
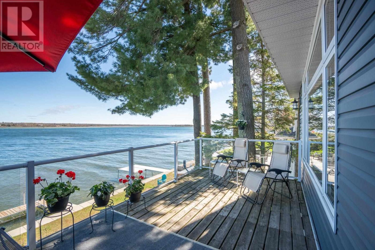
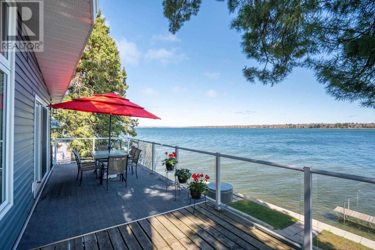
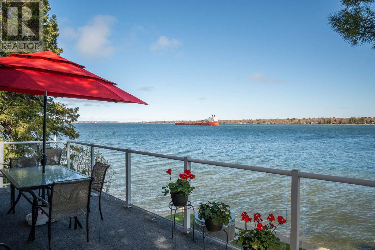
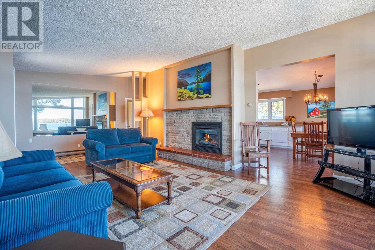
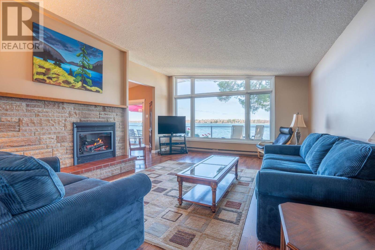
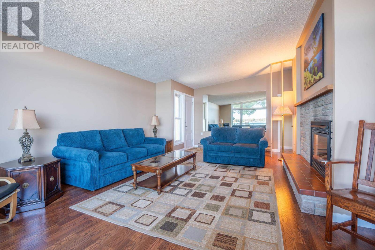
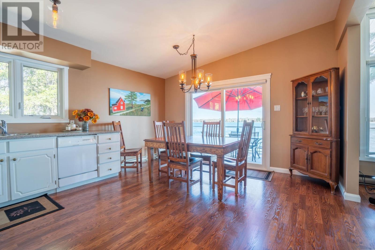
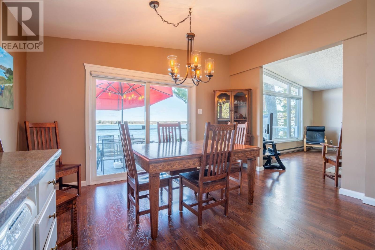
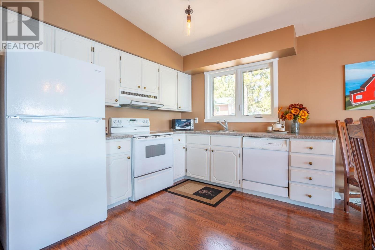
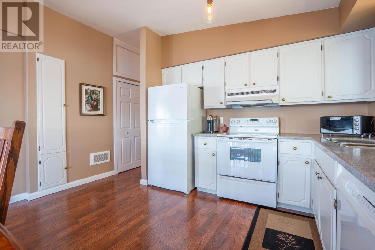
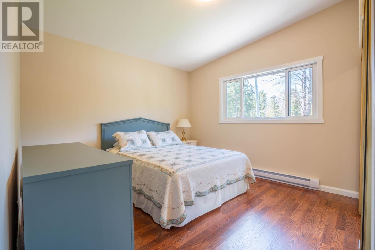
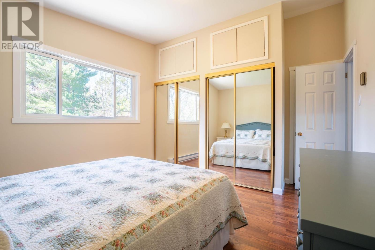
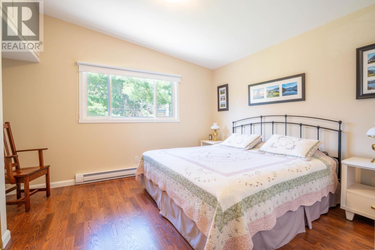
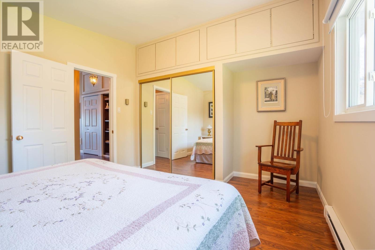
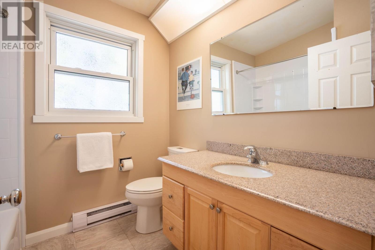
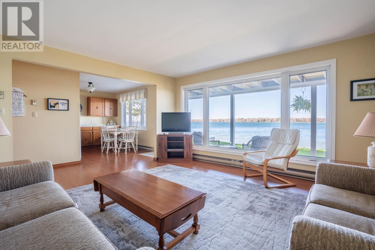
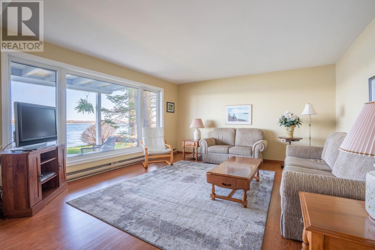
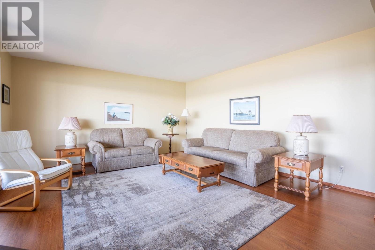
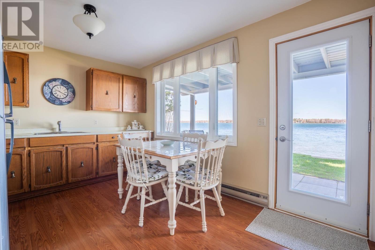
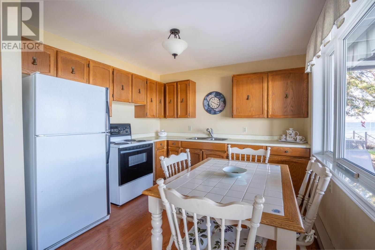
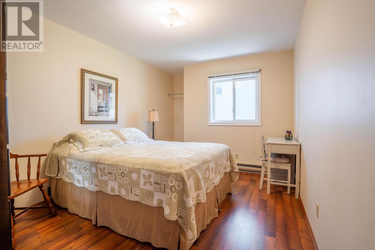
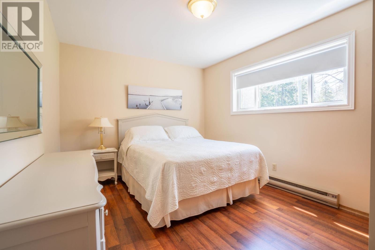
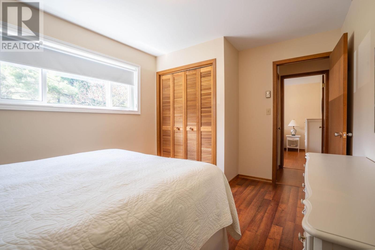
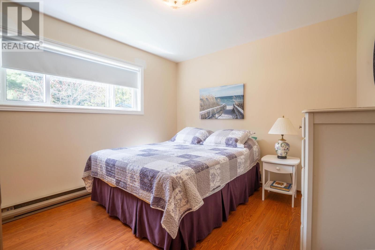
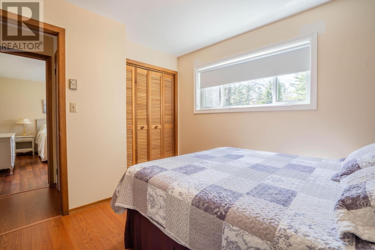
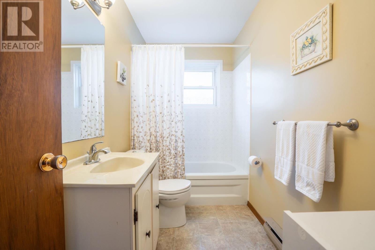
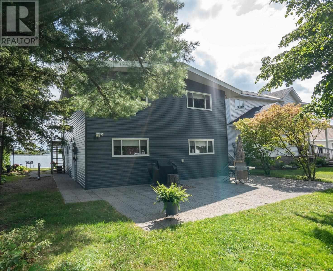
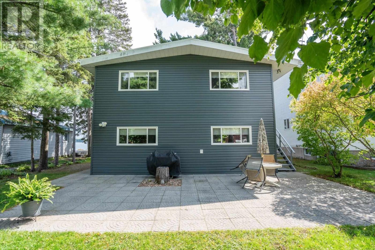
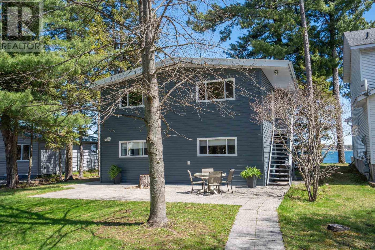
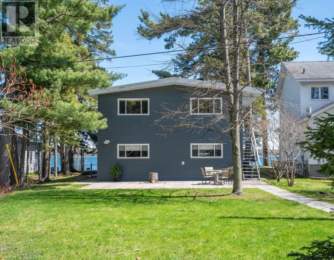
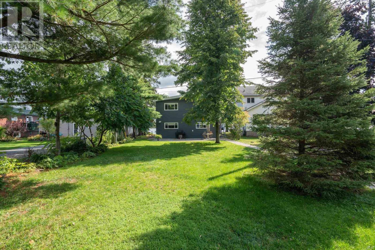
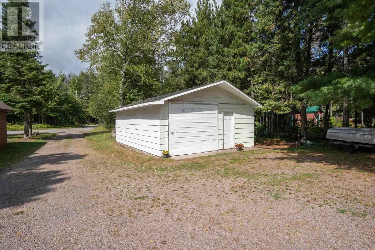
Sit back and watch the ships sail by in this exceptional two-storey home on Red Pine Drive, offering breathtaking views of the St. Mary’s River. This rare property features two separate homes on one lot perfect for multi-generational living, guests, or rental potential. The main level features three bedrooms, a four-piece bathroom, a full kitchen, laundry, and direct access from the kitchen to a covered patio. Upstairs, enjoy a charming two-bedroom, one-bath, second full kitchen home with vaulted ceilings, and a cozy gas fireplace. Upgrades include newer windows, patio doors, siding, soffit, fascia, septic system, glass railings, eavestrough and more. Sheltered from the winds of Lake Superior with southern exposure, the manicured property features a dock, waterfront patio with hot tub, back patio and detached garage, making it an ideal spot for relaxation and entertaining. Call or text to experience the ultimate waterfront lifestyle in this one of a kind St. Mary’s River retreat! (id:15477)
Open House
This property has open houses!
5:30 pm
Ends at:7:00 pm
Property Details
| MLS® Number | SM261137 |
| Property Type | Single Family |
| Community Name | Sault Ste. Marie |
| Features | Crushed Stone Driveway |
| Structure | Deck, Patio(s) |
| Water Front Name | Lake Superior |
| Water Front Type | Waterfront |
Building
| Bathroom Total | 2 |
| Bedrooms Above Ground | 5 |
| Bedrooms Total | 5 |
| Appliances | Stove, Dryer, Refrigerator, Washer |
| Architectural Style | 2 Level |
| Basement Type | None |
| Constructed Date | 1952 |
| Construction Style Attachment | Detached |
| Exterior Finish | Vinyl |
| Heating Fuel | Electric, Natural Gas |
| Heating Type | Baseboard Heaters |
| Stories Total | 2 |
| Size Interior | 2,100 Sqft |
| Utility Water | Dug Well |
Parking
| Garage | |
| Detached Garage | |
| Gravel |
Land
| Acreage | No |
| Sewer | Septic System |
| Size Frontage | 54.7900 |
| Size Total Text | Under 1/2 Acre |
Rooms
| Level | Type | Length | Width | Dimensions |
|---|---|---|---|---|
| Second Level | Kitchen | 15.7 x 13.5 | ||
| Second Level | Living Room | 17.3 x 13.10 | ||
| Second Level | Bedroom | 11.3 x 11.2 | ||
| Second Level | Bedroom | 11.3 x 11.7 | ||
| Second Level | Bathroom | 4 pce | ||
| Main Level | Kitchen | 13.4 x 9.2 | ||
| Main Level | Living Room | 15.2 x 14.5 | ||
| Main Level | Bedroom | 13.2 x 9.4 | ||
| Main Level | Bedroom | 13.2 x 9.11 | ||
| Main Level | Bedroom | 9.11 x 8.7 | ||
| Main Level | Laundry Room | 9.11 x 8.7 | ||
| Main Level | Bathroom | 4 pce |
https://www.realtor.ca/real-estate/29799801/452-red-pine-dr-sault-ste-marie-sault-ste-marie
Contact Us
Contact us for more information

The trademarks REALTOR®, REALTORS®, and the REALTOR® logo are controlled by The Canadian Real Estate Association (CREA) and identify real estate professionals who are members of CREA. The trademarks MLS®, Multiple Listing Service® and the associated logos are owned by The Canadian Real Estate Association (CREA) and identify the quality of services provided by real estate professionals who are members of CREA. The trademark DDF® is owned by The Canadian Real Estate Association (CREA) and identifies CREA's Data Distribution Facility (DDF®)
May 25 2026 05:19:08
Sault Ste. Marie Real Estate Board
Century 21 Choice Realty Inc.