
5 Willa Dr Heyden, Ontario P6A 5K7

$55,000
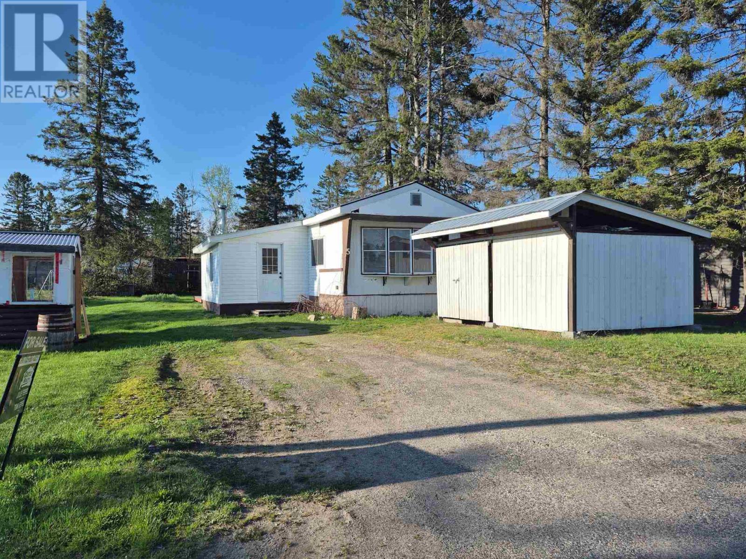
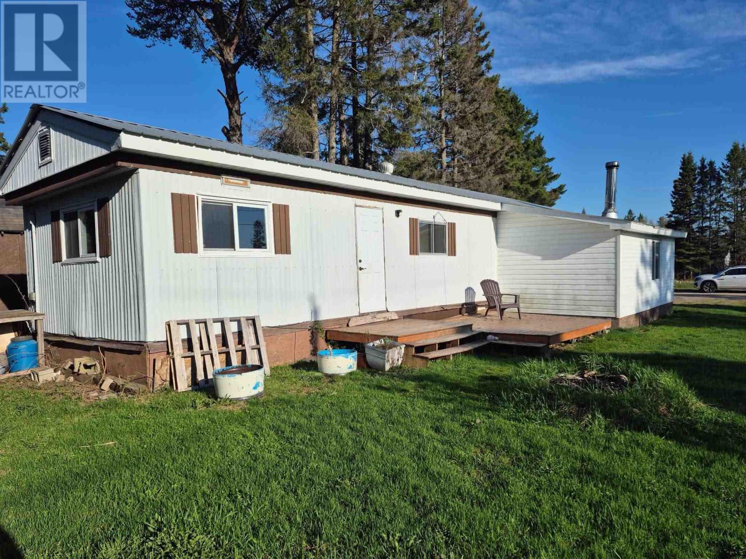
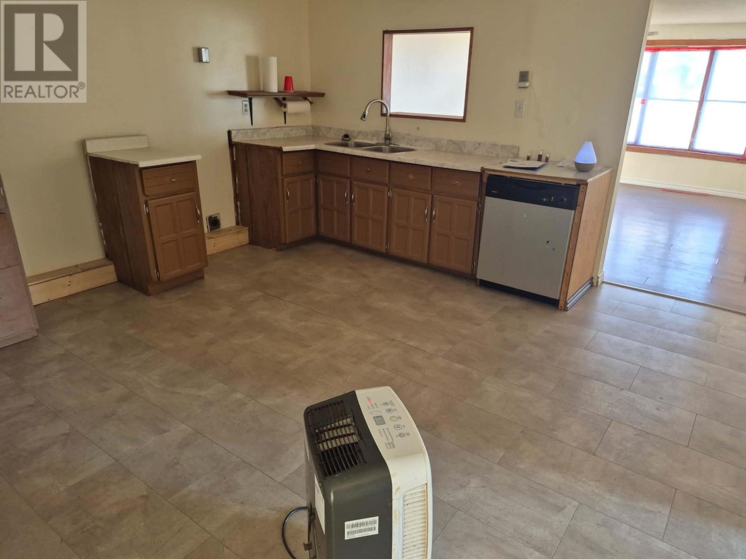
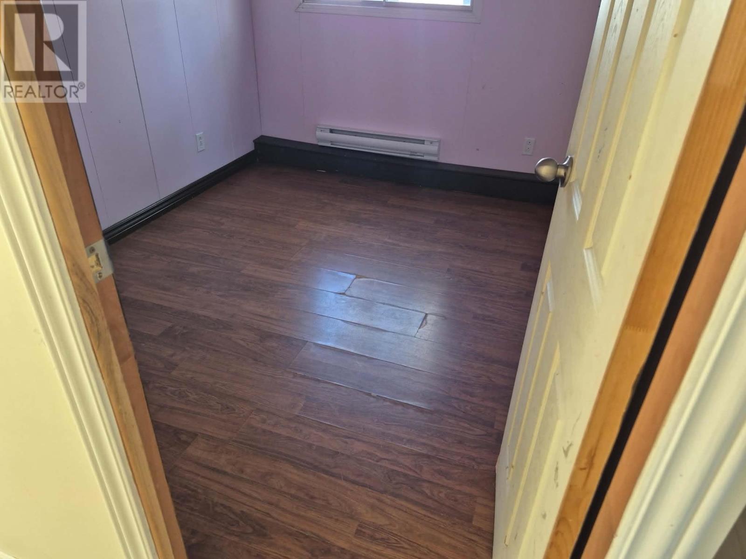
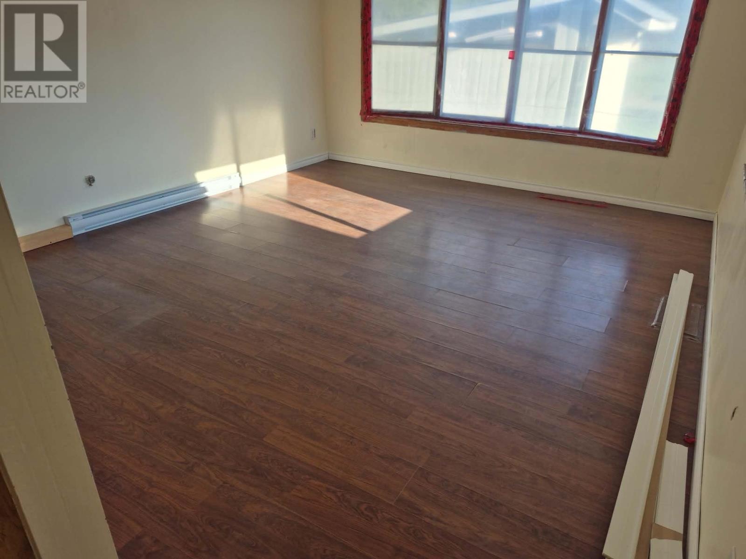
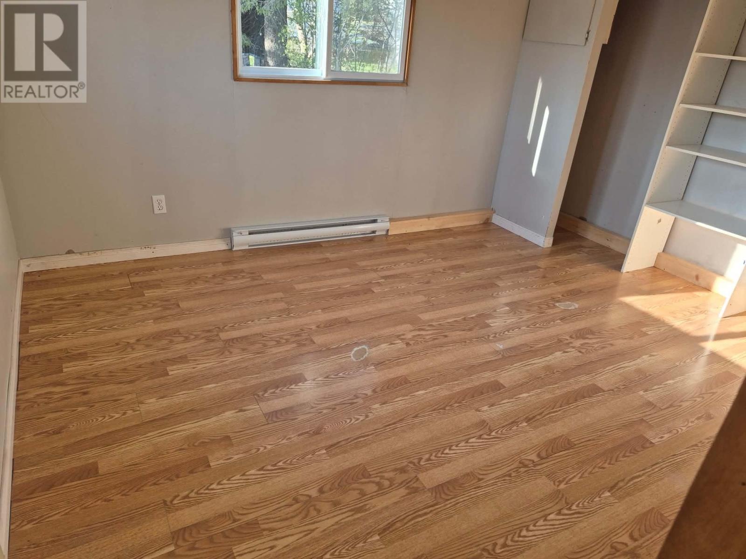
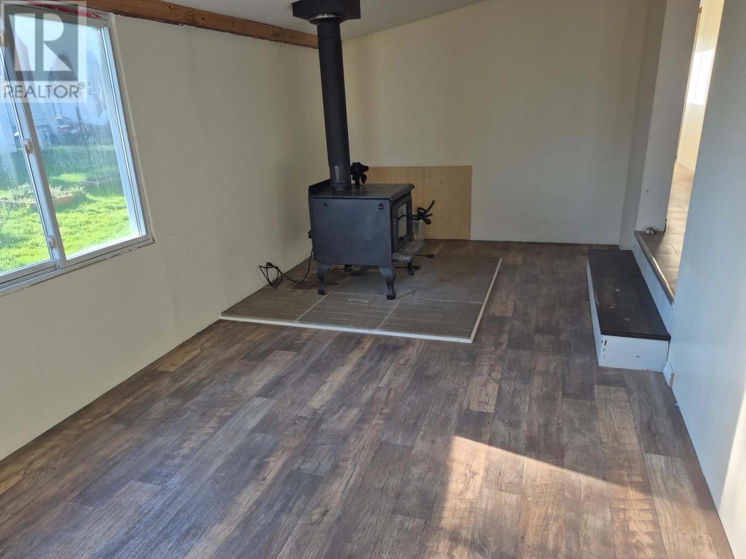
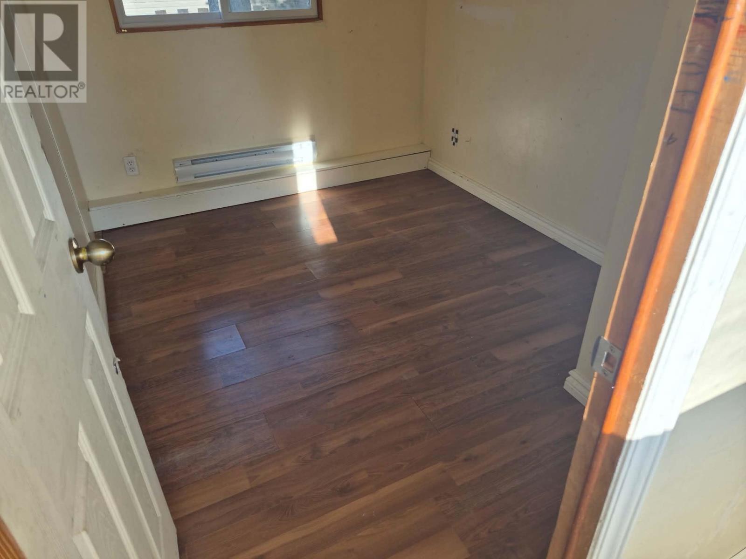
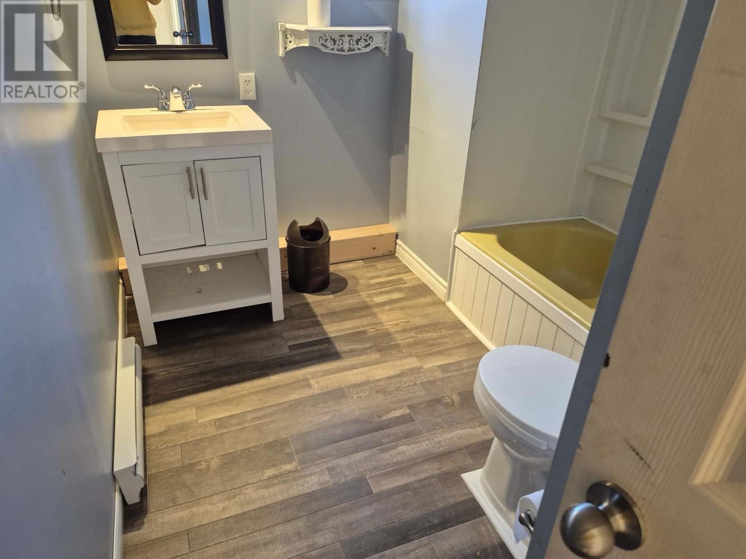
Welcome to this well-cared for 1,100 sq. ft. mobile home located in Rupert Acres Trailer Park just 10 minutes from Sault Ste. Marie. This home has seen many updates including a metal roof (2021), multiple updated windows (2015-2021), flooring (2019) and a bathroom update (2015). The majority of the home also got new insulation and drywall in 2015, adding to its comfort and efficiency. The spacious mudroom features a WETT- certified wood stove, creating a warm and welcoming entry during the colder months. This is a great opportunity for buyers looking for an affordable, comfortable living in the outskirts of town. Priced to sell, book a showing today! (id:15477)
Property Details
| MLS® Number | SM261183 |
| Property Type | Single Family |
| Community Name | Heyden |
| Features | Crushed Stone Driveway |
| Storage Type | Storage Shed |
| Structure | Deck, Shed |
Building
| Bathroom Total | 1 |
| Bedrooms Above Ground | 3 |
| Bedrooms Total | 3 |
| Age | Over 26 Years |
| Architectural Style | Bungalow |
| Basement Type | None |
| Exterior Finish | Metal |
| Fireplace Present | Yes |
| Fireplace Type | Woodstove |
| Foundation Type | Block |
| Heating Fuel | Electric, Wood |
| Heating Type | Baseboard Heaters, Wood Stove |
| Stories Total | 1 |
| Size Interior | 1,096 Sqft |
| Utility Water | Community Water System |
Parking
| No Garage | |
| Gravel |
Land
| Acreage | No |
| Size Depth | 100 Ft |
| Size Frontage | 50.0000 |
| Size Total Text | Under 1/2 Acre |
Rooms
| Level | Type | Length | Width | Dimensions |
|---|---|---|---|---|
| Main Level | Living Room | 14 x 15.6 | ||
| Main Level | Kitchen | 14 x 13 | ||
| Main Level | Primary Bedroom | 14 x 10 | ||
| Main Level | Bedroom | 10 x 8 | ||
| Main Level | Bedroom | 10 x 8 | ||
| Main Level | Foyer | 14 x 13 | ||
| Main Level | Bathroom | 4PC |
https://www.realtor.ca/real-estate/29807207/5-willa-dr-heyden-heyden
Contact Us
Contact us for more information

The trademarks REALTOR®, REALTORS®, and the REALTOR® logo are controlled by The Canadian Real Estate Association (CREA) and identify real estate professionals who are members of CREA. The trademarks MLS®, Multiple Listing Service® and the associated logos are owned by The Canadian Real Estate Association (CREA) and identify the quality of services provided by real estate professionals who are members of CREA. The trademark DDF® is owned by The Canadian Real Estate Association (CREA) and identifies CREA's Data Distribution Facility (DDF®)
September 10 2026 05:46:37
Sault Ste. Marie Real Estate Board
Castle Realty 2022 Ltd.