
507 Charles St Sault Ste. Marie, Ontario P6C 3L5

$229,000
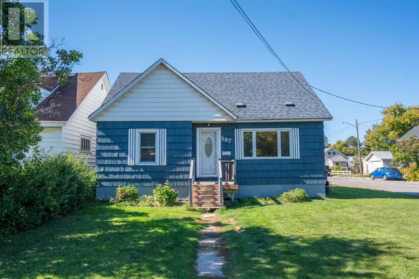
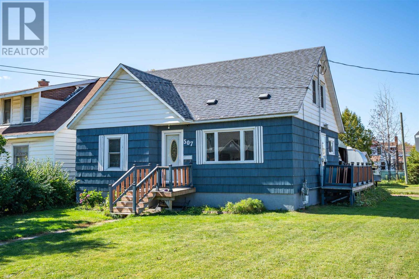
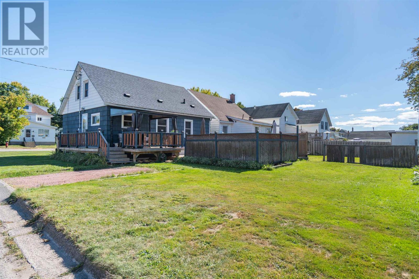
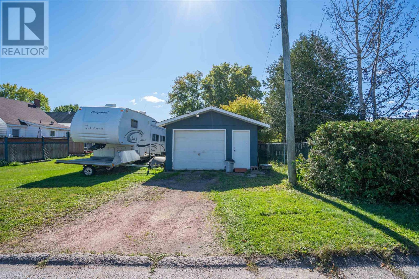
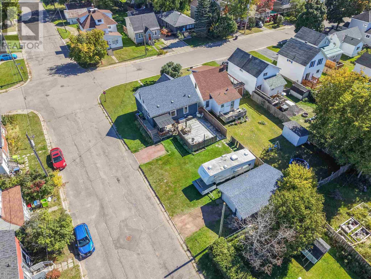
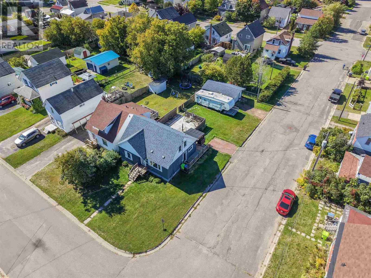
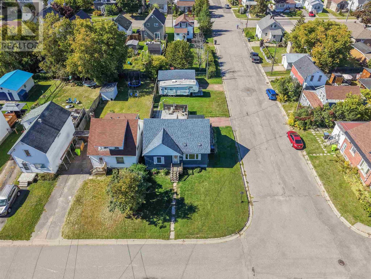
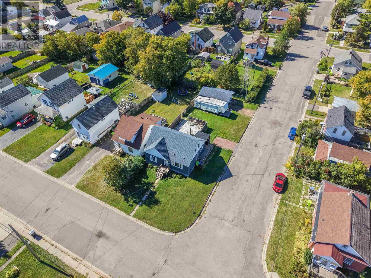
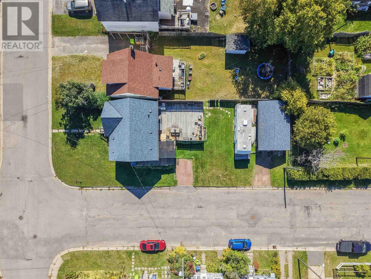
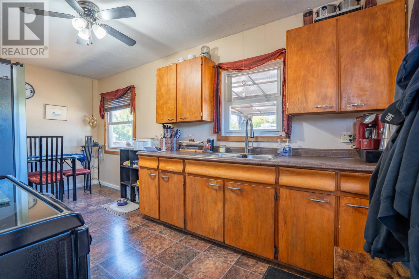
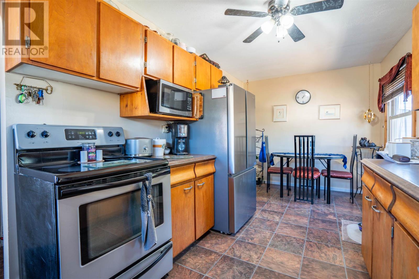
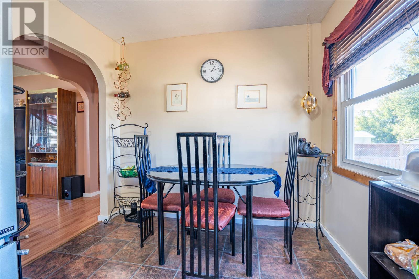
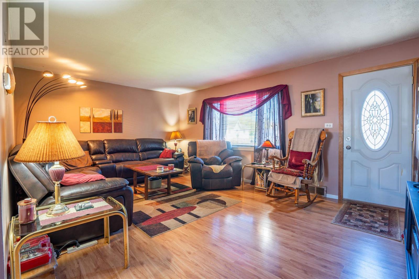
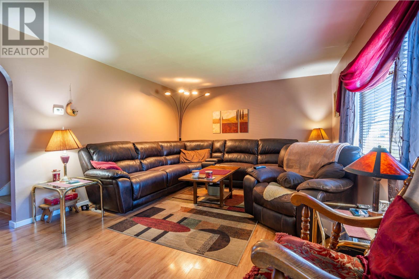
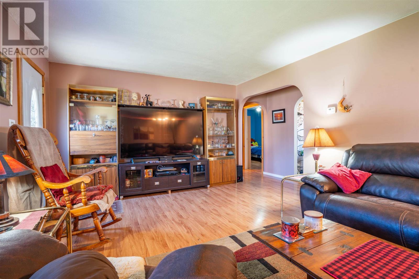
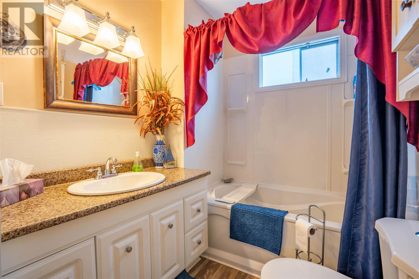
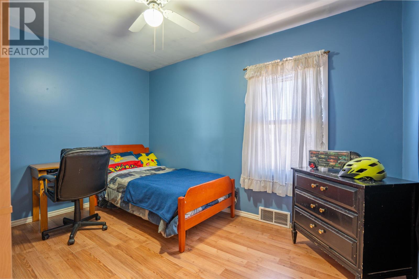
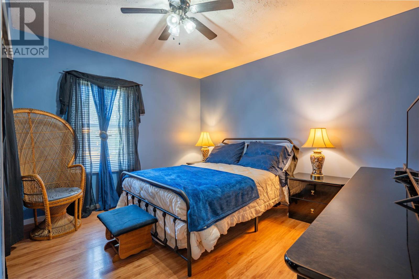
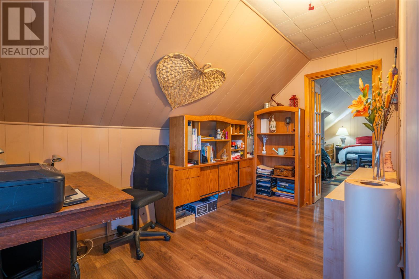
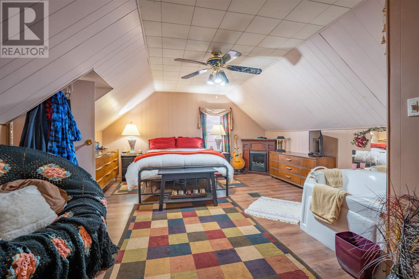
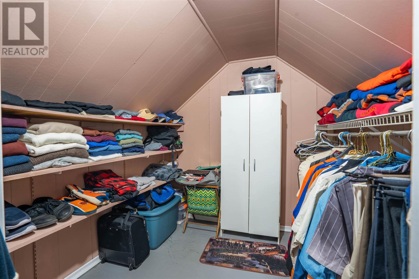
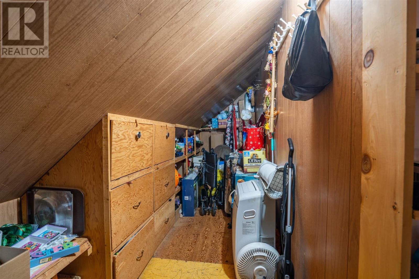
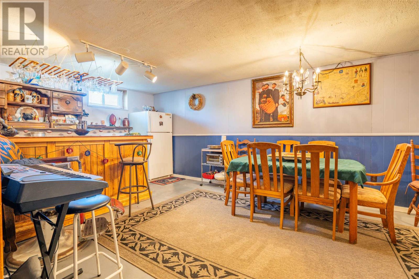
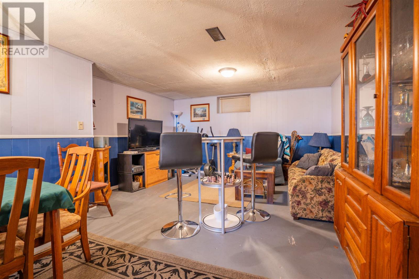
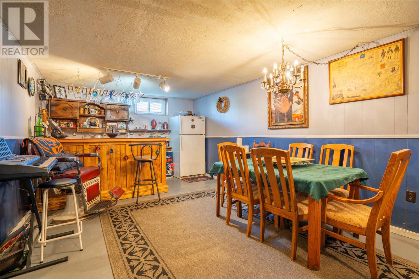
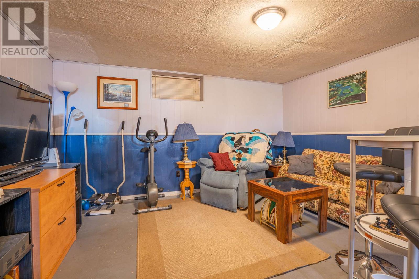
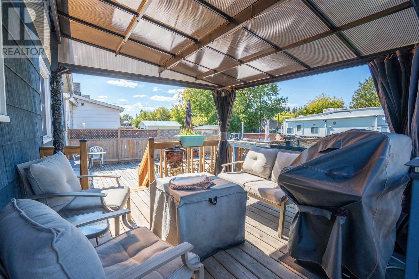
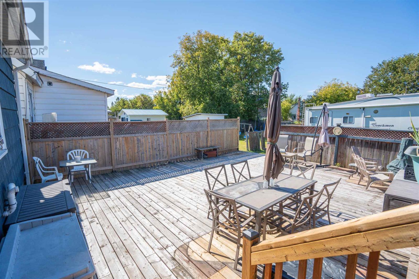
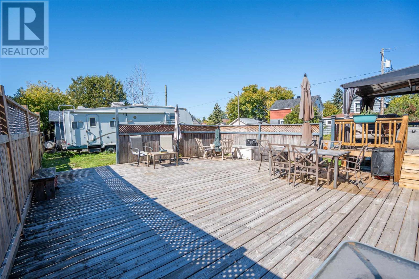
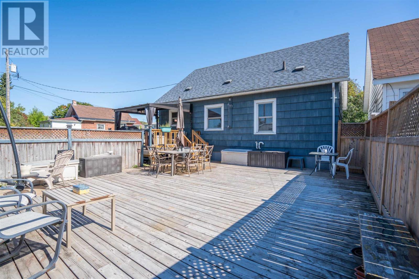
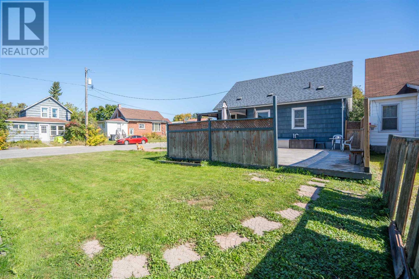
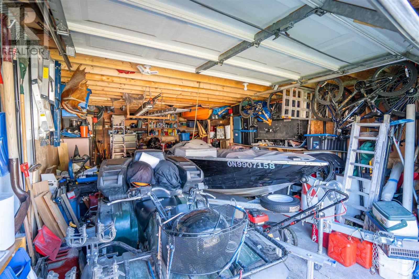
Welcome to 507 Charles Street, where comfort, space and everyday living come together beautifully. This inviting 3 bedroom, 2 bathroom home offers a warm and versatile layout with natural gas forced air heating, a single garage and an impressive recreation room complete with a dry bar, creating the perfect setting for movie nights, entertaining friends or making memories with family. Step outside and discover a backyard designed to be enjoyed. The huge deck provides plenty of space for summer barbecues, gatherings with friends, morning coffee or simply relaxing outdoors. Whether you are looking for room to grow, space to entertain or a home you can truly make your own, 507 Charles Street offers a wonderful opportunity in a convenient Sault Ste. Marie location. Come check out 507 Charles Street for yourself. CALL TODAY!! (id:15477)
Property Details
| MLS® Number | SM262698 |
| Property Type | Single Family |
| Community Name | Sault Ste. Marie |
| Communication Type | High Speed Internet |
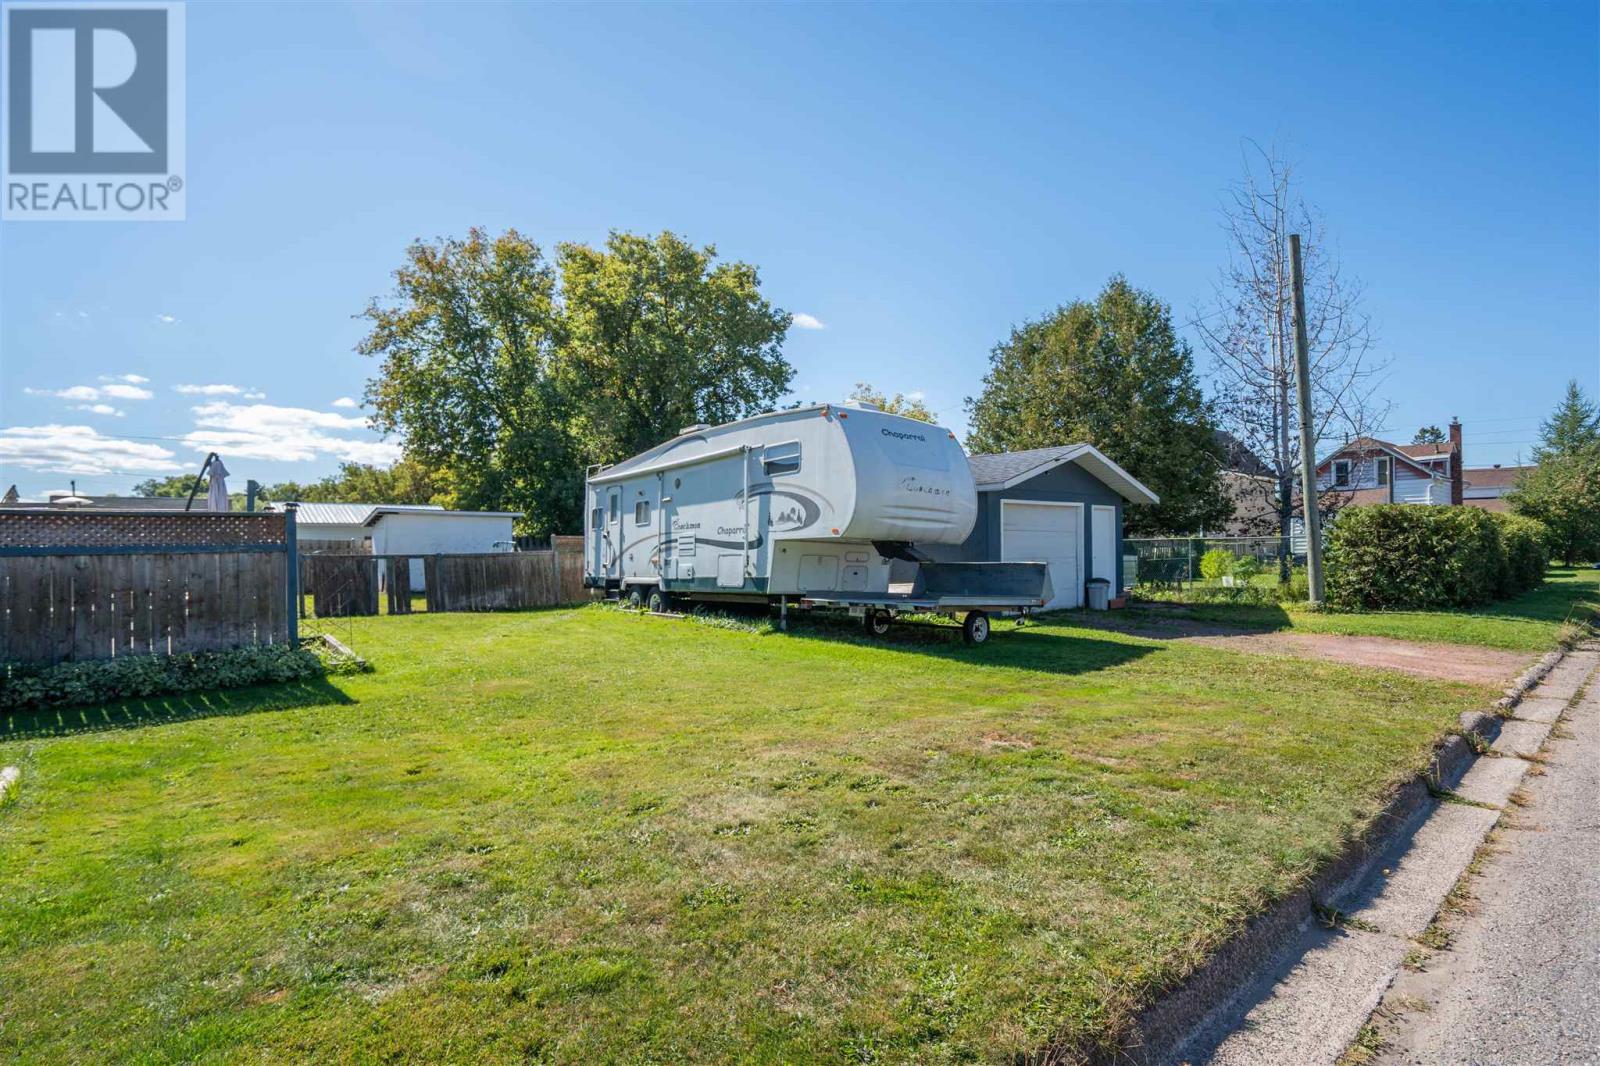
| Features | Crushed Stone Driveway |
Building
| Bathroom Total | 2 |
| Bedrooms Above Ground | 3 |
| Bedrooms Total | 3 |
| Age | Over 26 Years |
| Appliances | Stove, Dryer, Refrigerator, Washer |
| Basement Type | Full |
| Construction Style Attachment | Detached |
| Exterior Finish | Vinyl, Wood |
| Foundation Type | Poured Concrete |
| Heating Fuel | Natural Gas |
| Heating Type | Forced Air |
| Stories Total | 2 |
| Size Interior | 1,170 Sqft |
| Utility Water | Municipal Water |
Parking
| Garage | |
| Gravel |
Land
| Access Type | Road Access |
| Acreage | No |
| Sewer | Sanitary Sewer |
| Size Frontage | 39.9000 |
| Size Total Text | Under 1/2 Acre |
Rooms
| Level | Type | Length | Width | Dimensions |
|---|---|---|---|---|
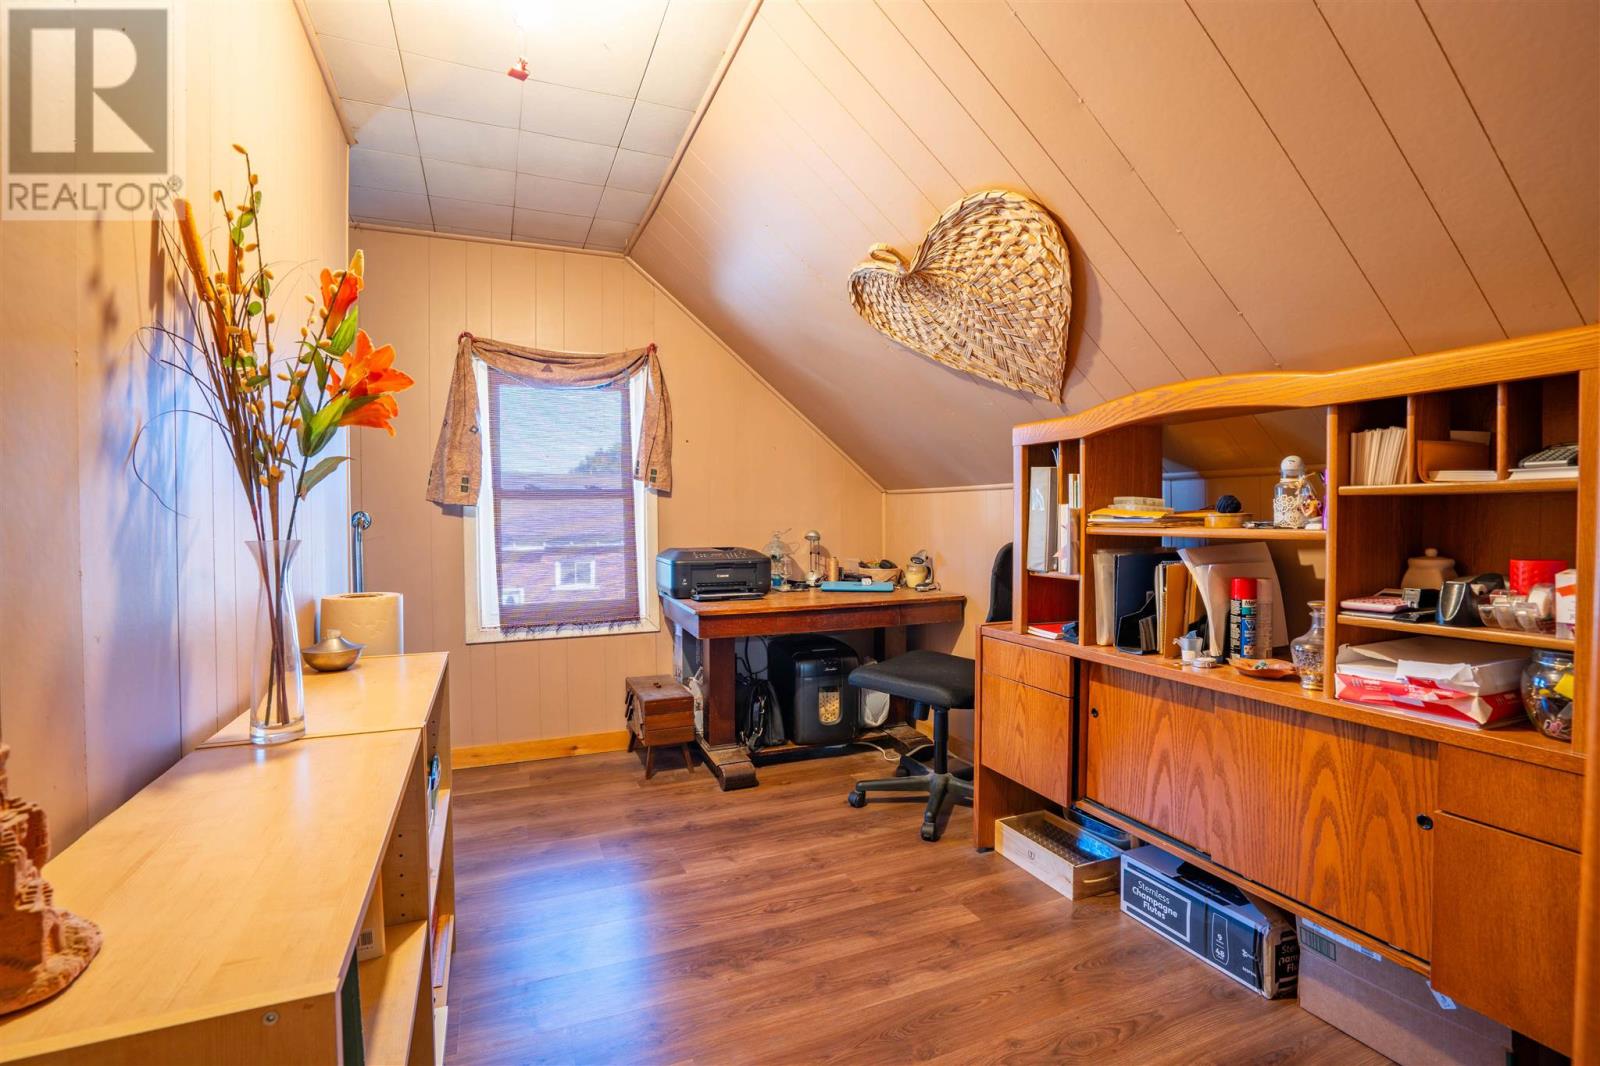
| Second Level | Office | 7.9 X 11.7 | ||
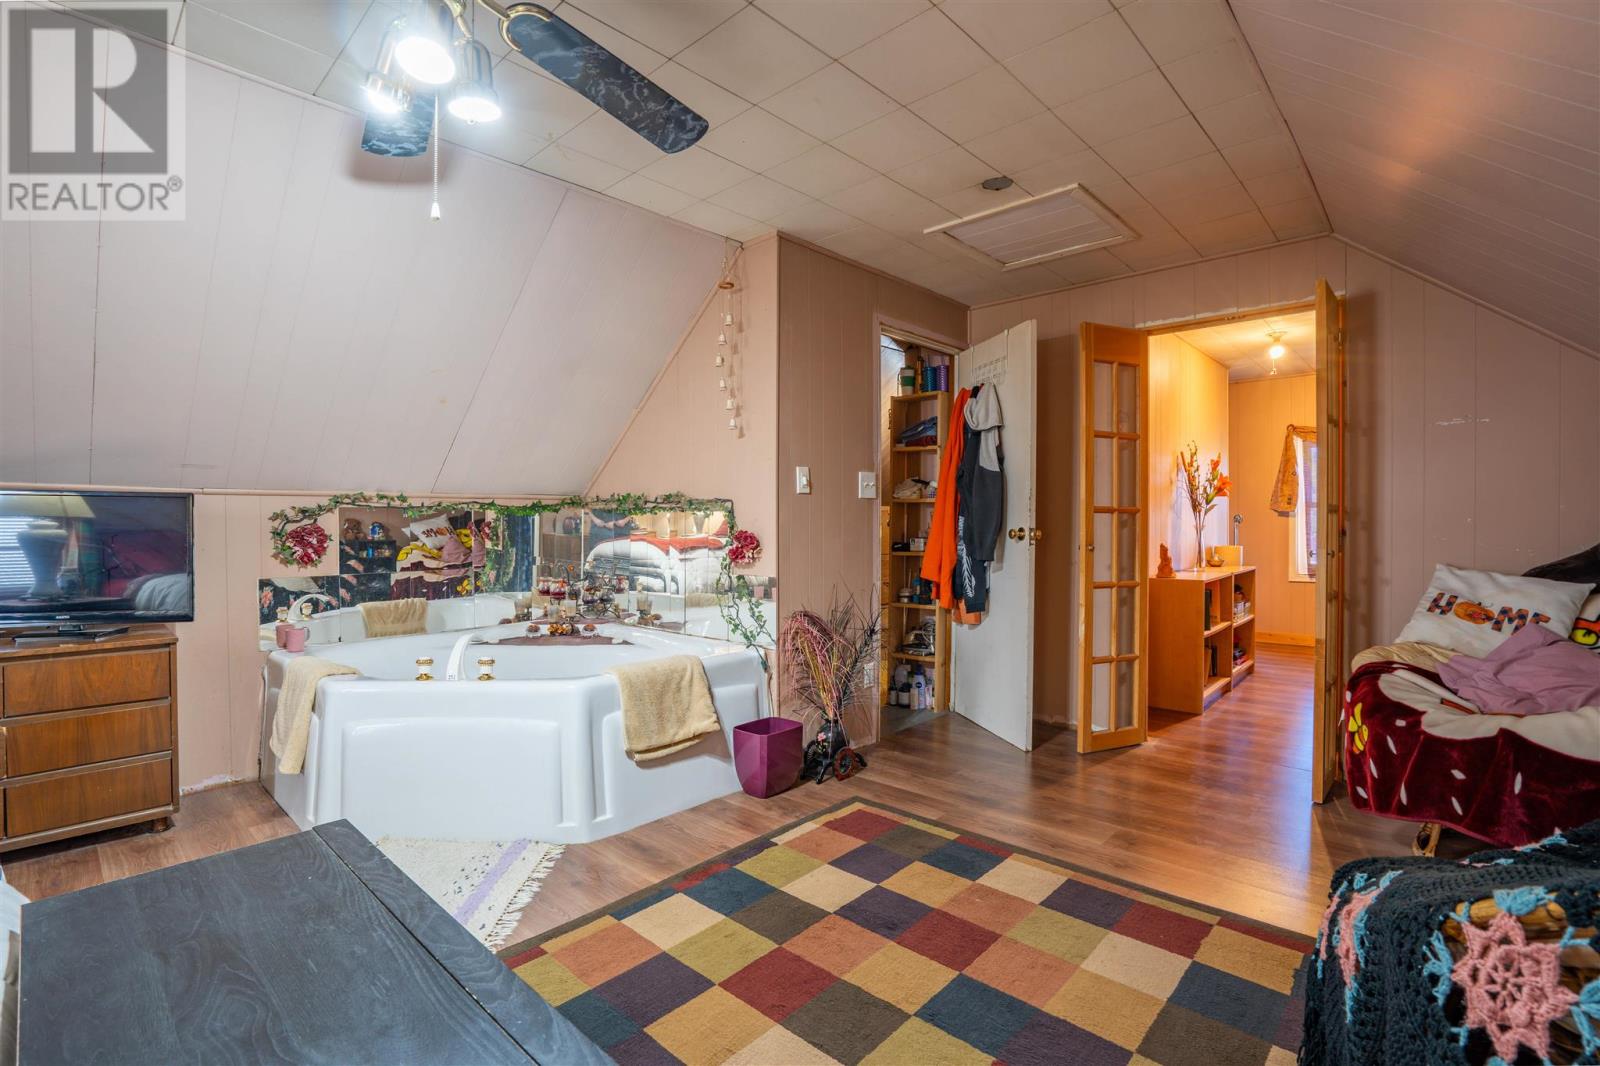
| Second Level | Primary Bedroom | 19.6 X 15.3 | ||
| Basement | Recreation Room | 12 X 29.6 | ||
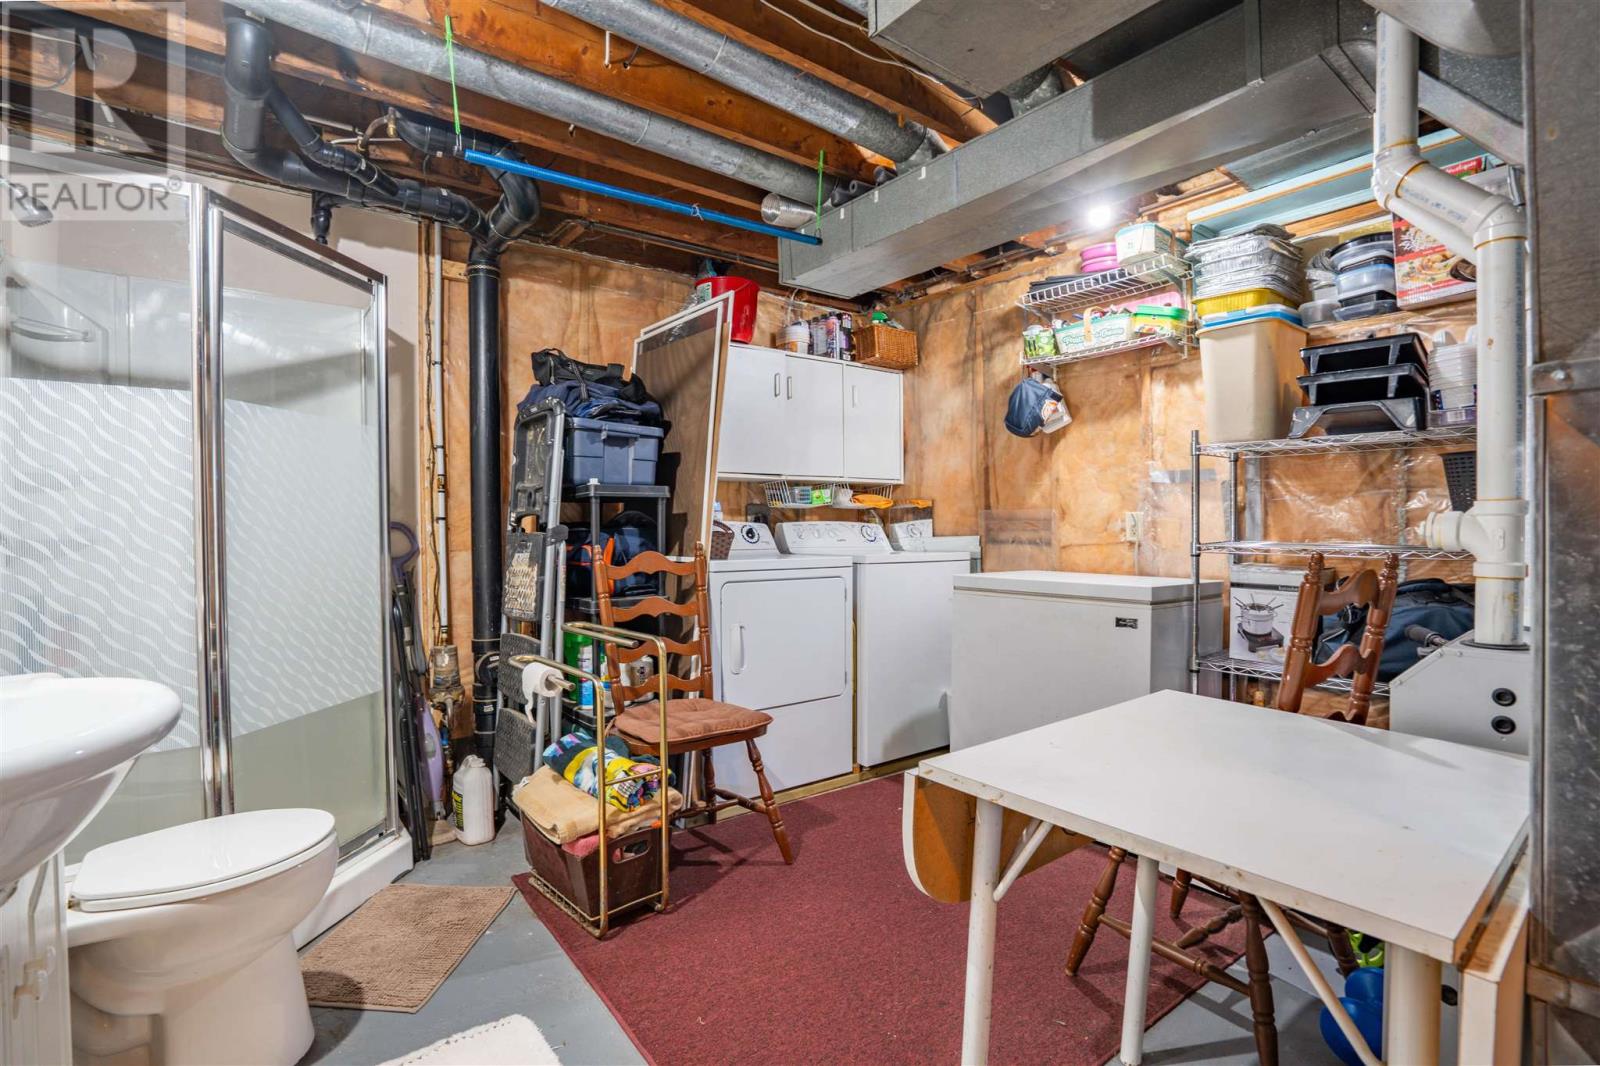
| Basement | Laundry Room | 7X9 | ||
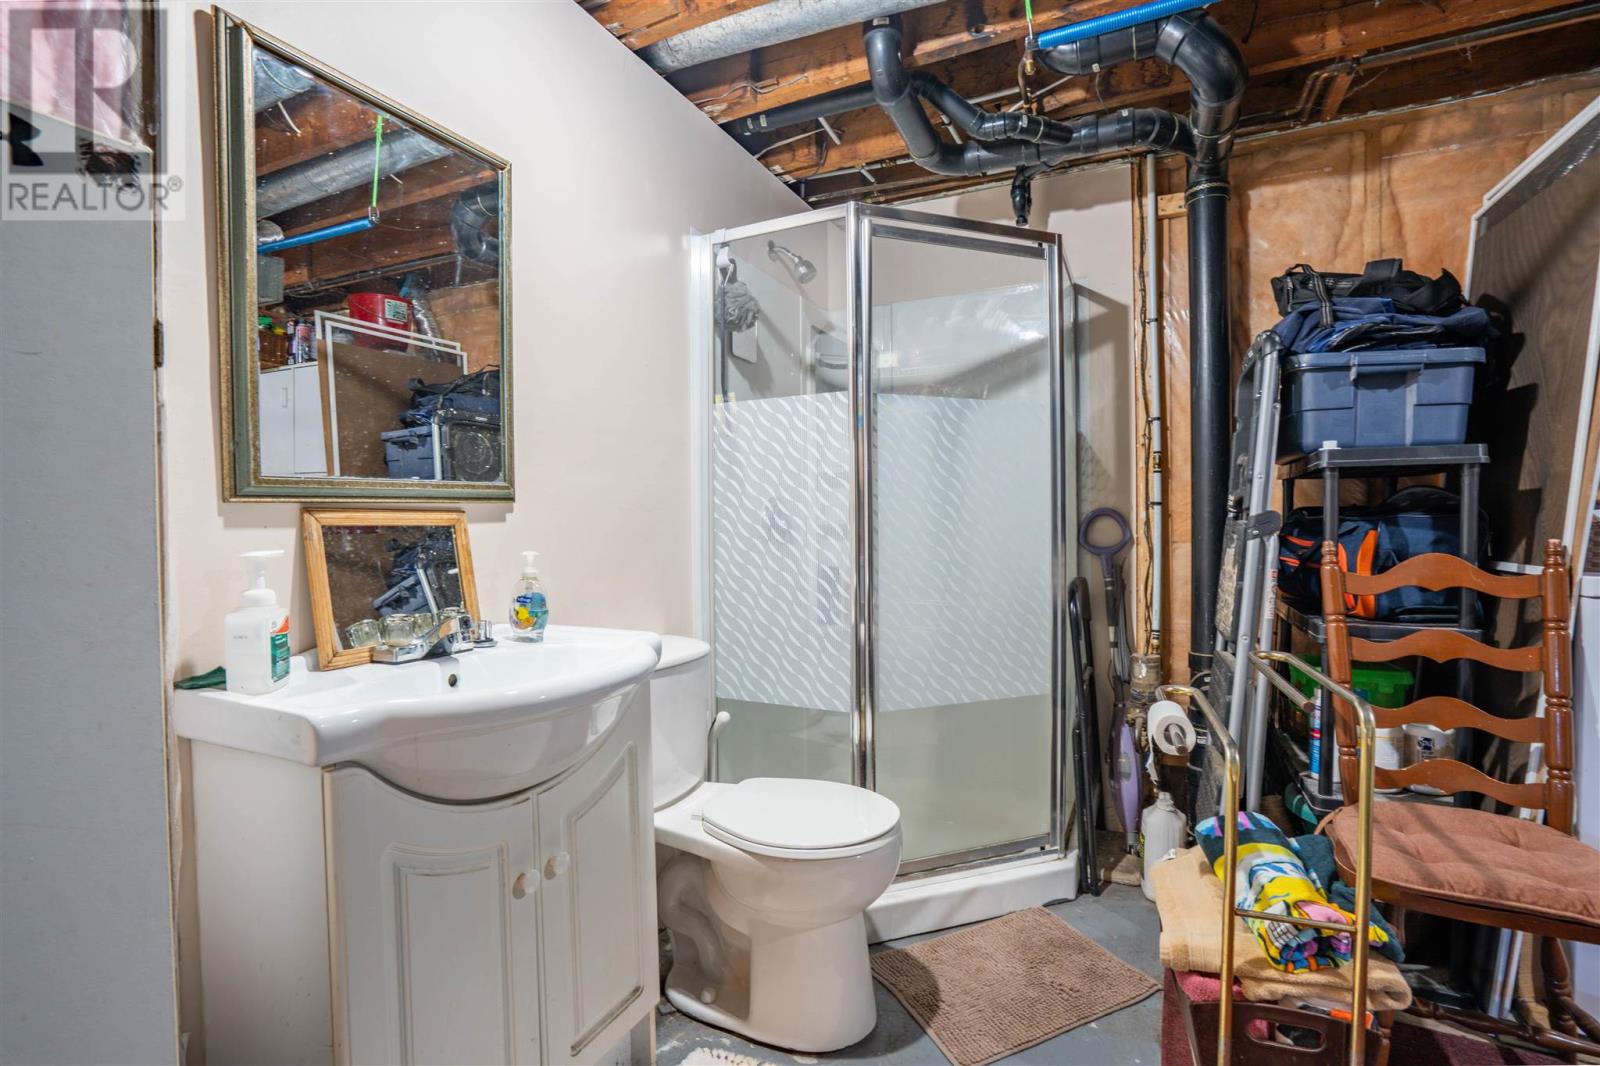
| Basement | Bathroom | 3Piece | ||
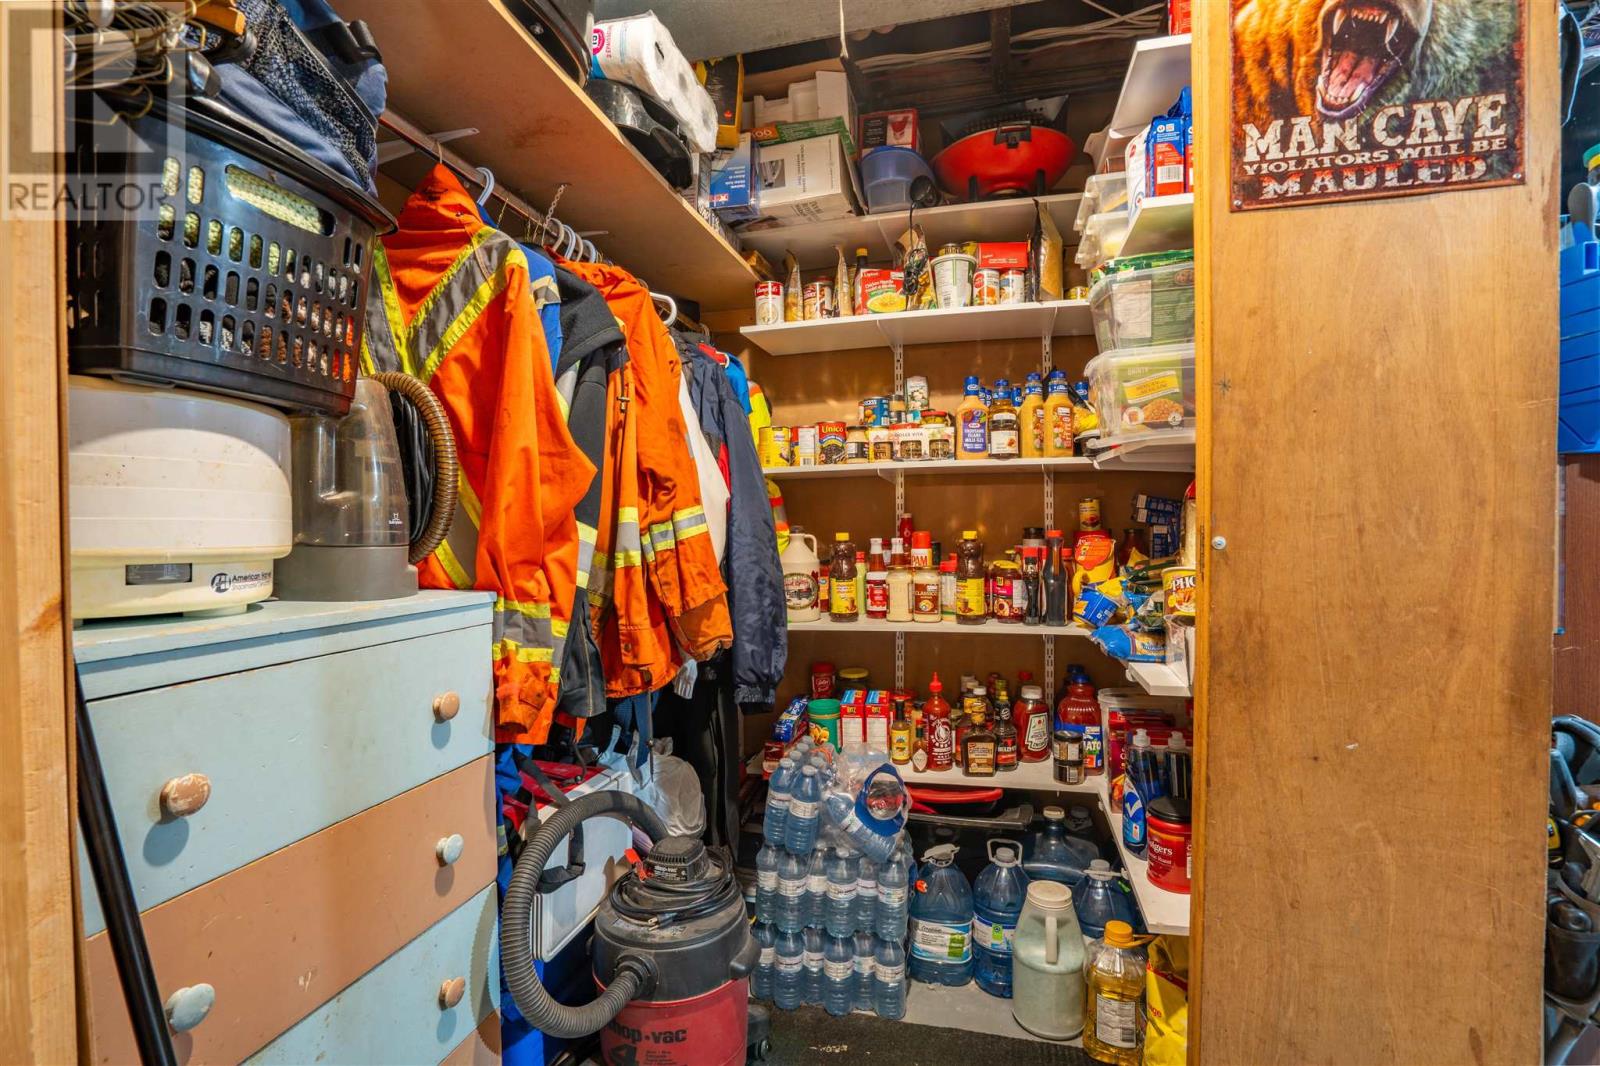
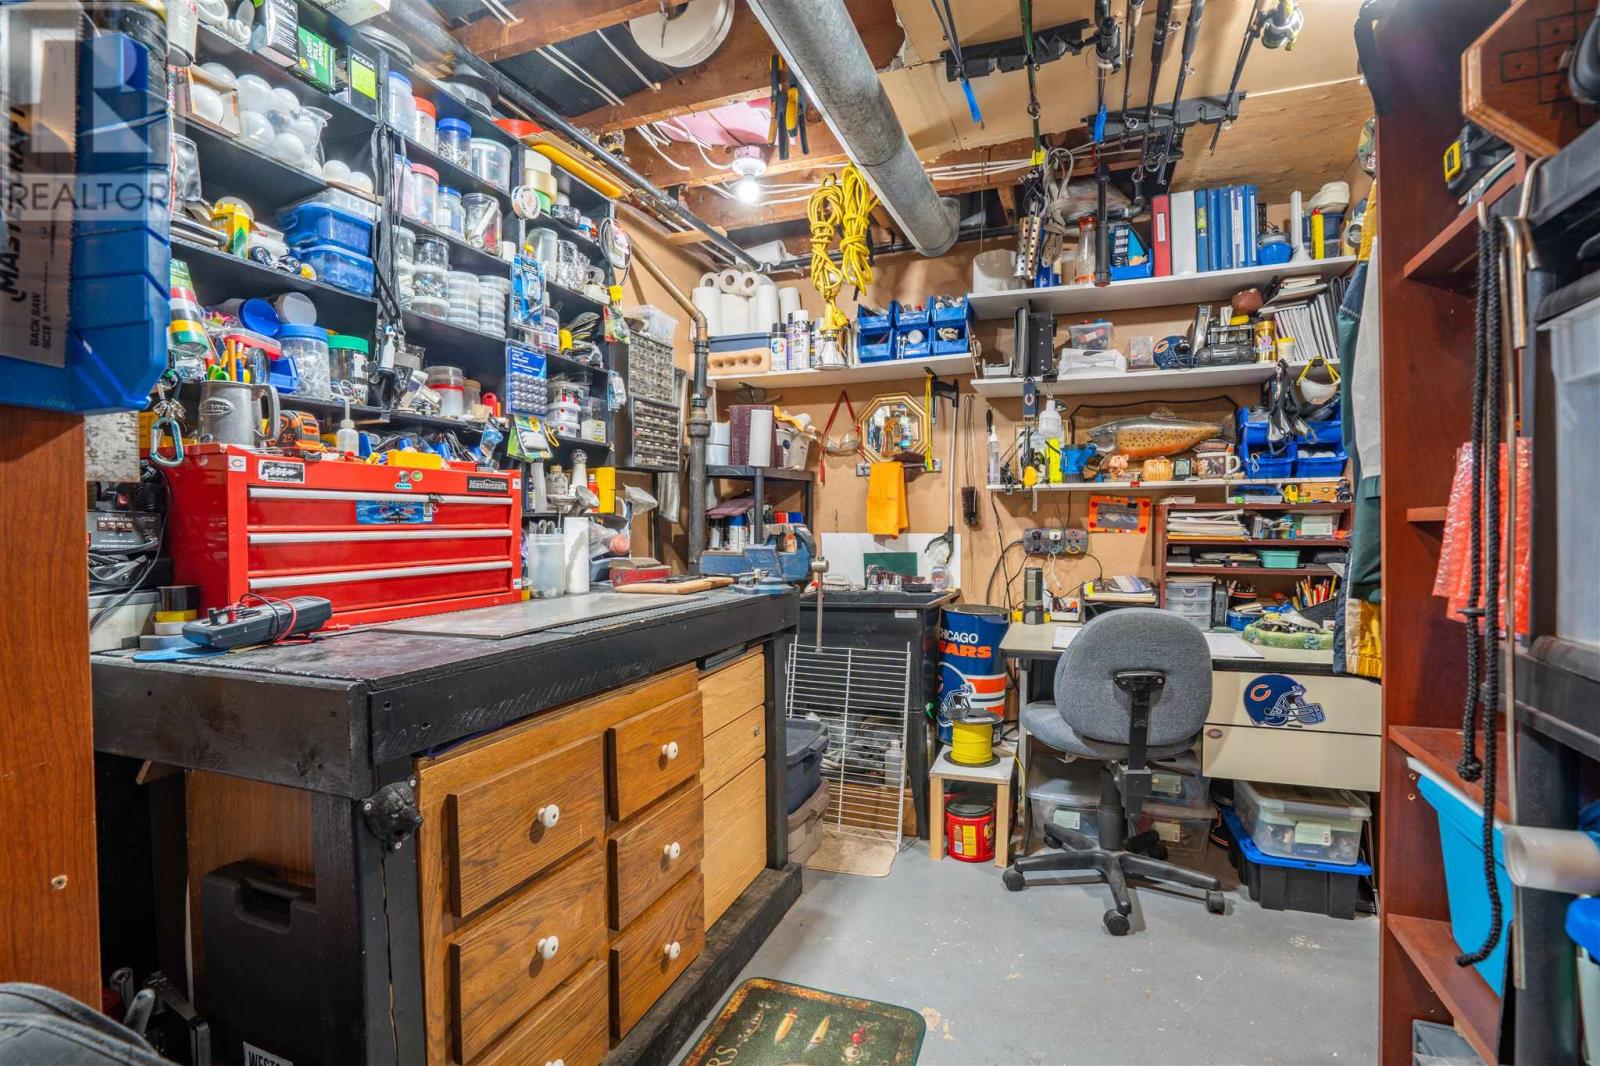
| Basement | Workshop | 9.1 X 7.11 | ||
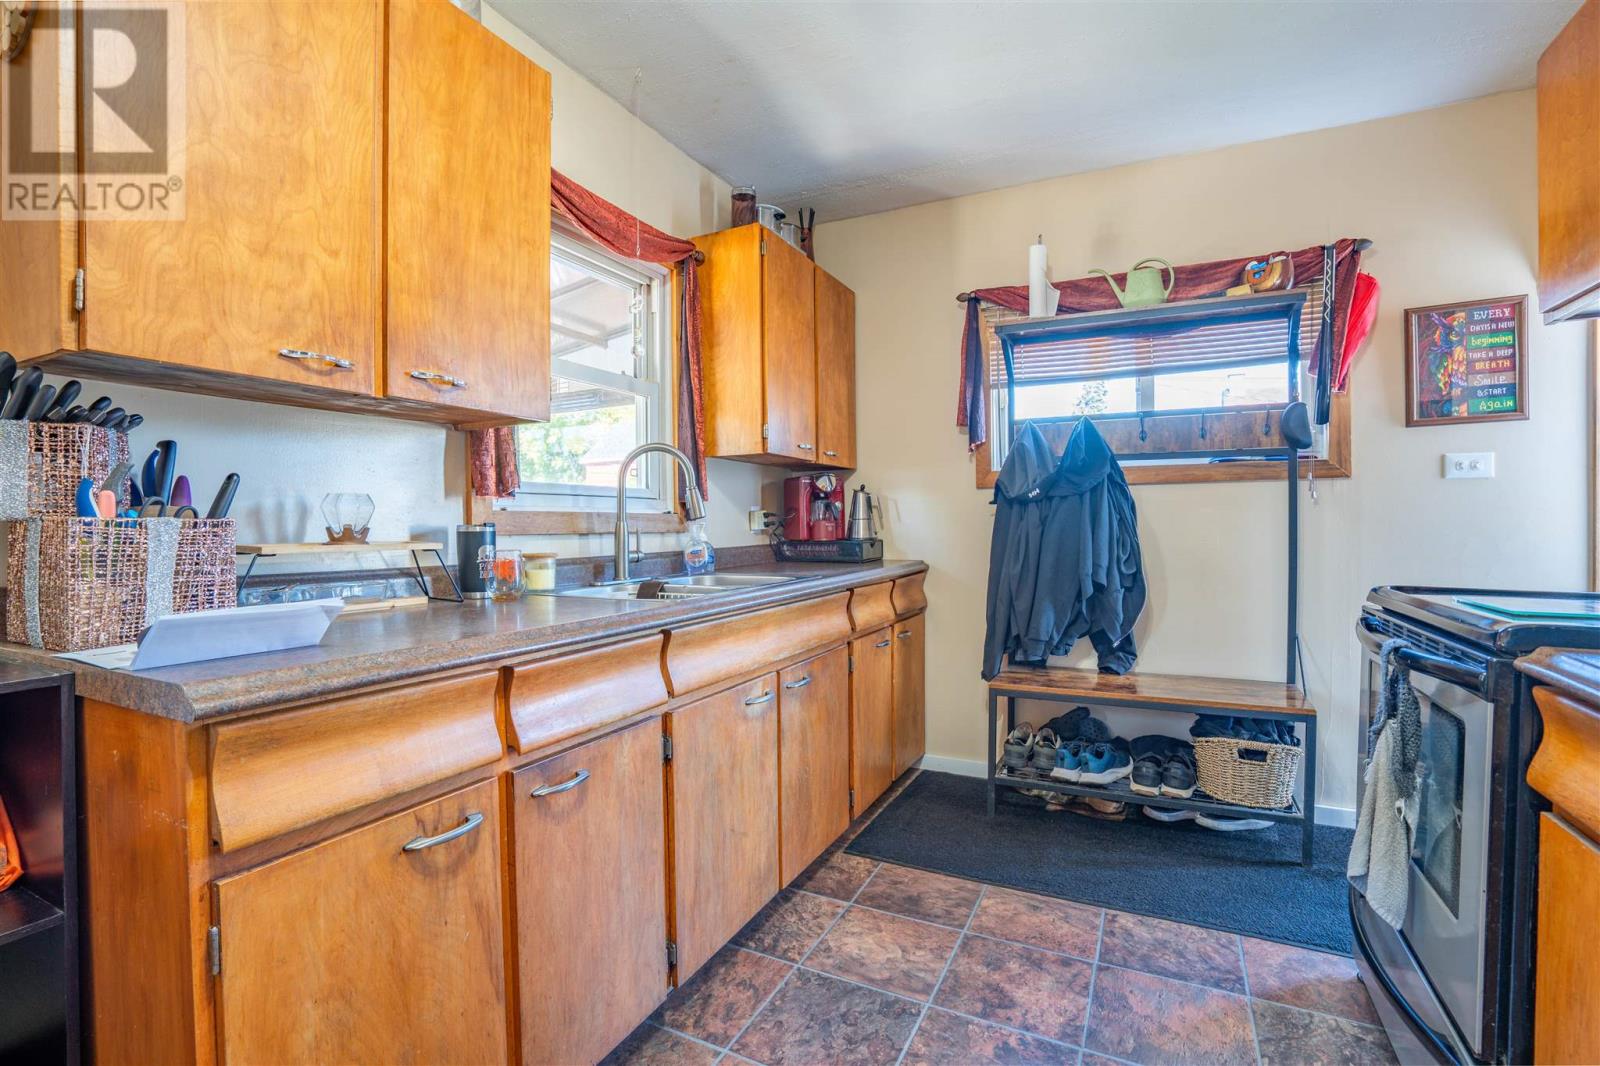
| Main Level | Kitchen | 8.9 X 12 | ||
| Main Level | Living Room | 12.9 X 18.1 | ||
| Main Level | Bathroom | 4Piece | ||
| Main Level | Bedroom | 12.2 X 11.9 | ||
| Main Level | Bedroom | 8.9 X 12.4 |
Utilities
| Cable | Available |
| Electricity | Available |
| Natural Gas | Available |
| Telephone | Available |
https://www.realtor.ca/real-estate/30339092/507-charles-st-sault-ste-marie-sault-ste-marie
Contact Us
Contact us for more information

The trademarks REALTOR®, REALTORS®, and the REALTOR® logo are controlled by The Canadian Real Estate Association (CREA) and identify real estate professionals who are members of CREA. The trademarks MLS®, Multiple Listing Service® and the associated logos are owned by The Canadian Real Estate Association (CREA) and identify the quality of services provided by real estate professionals who are members of CREA. The trademark DDF® is owned by The Canadian Real Estate Association (CREA) and identifies CREA's Data Distribution Facility (DDF®)
October 01 2026 04:15:21
Sault Ste. Marie Real Estate Board
Century 21 Choice Realty Inc.